

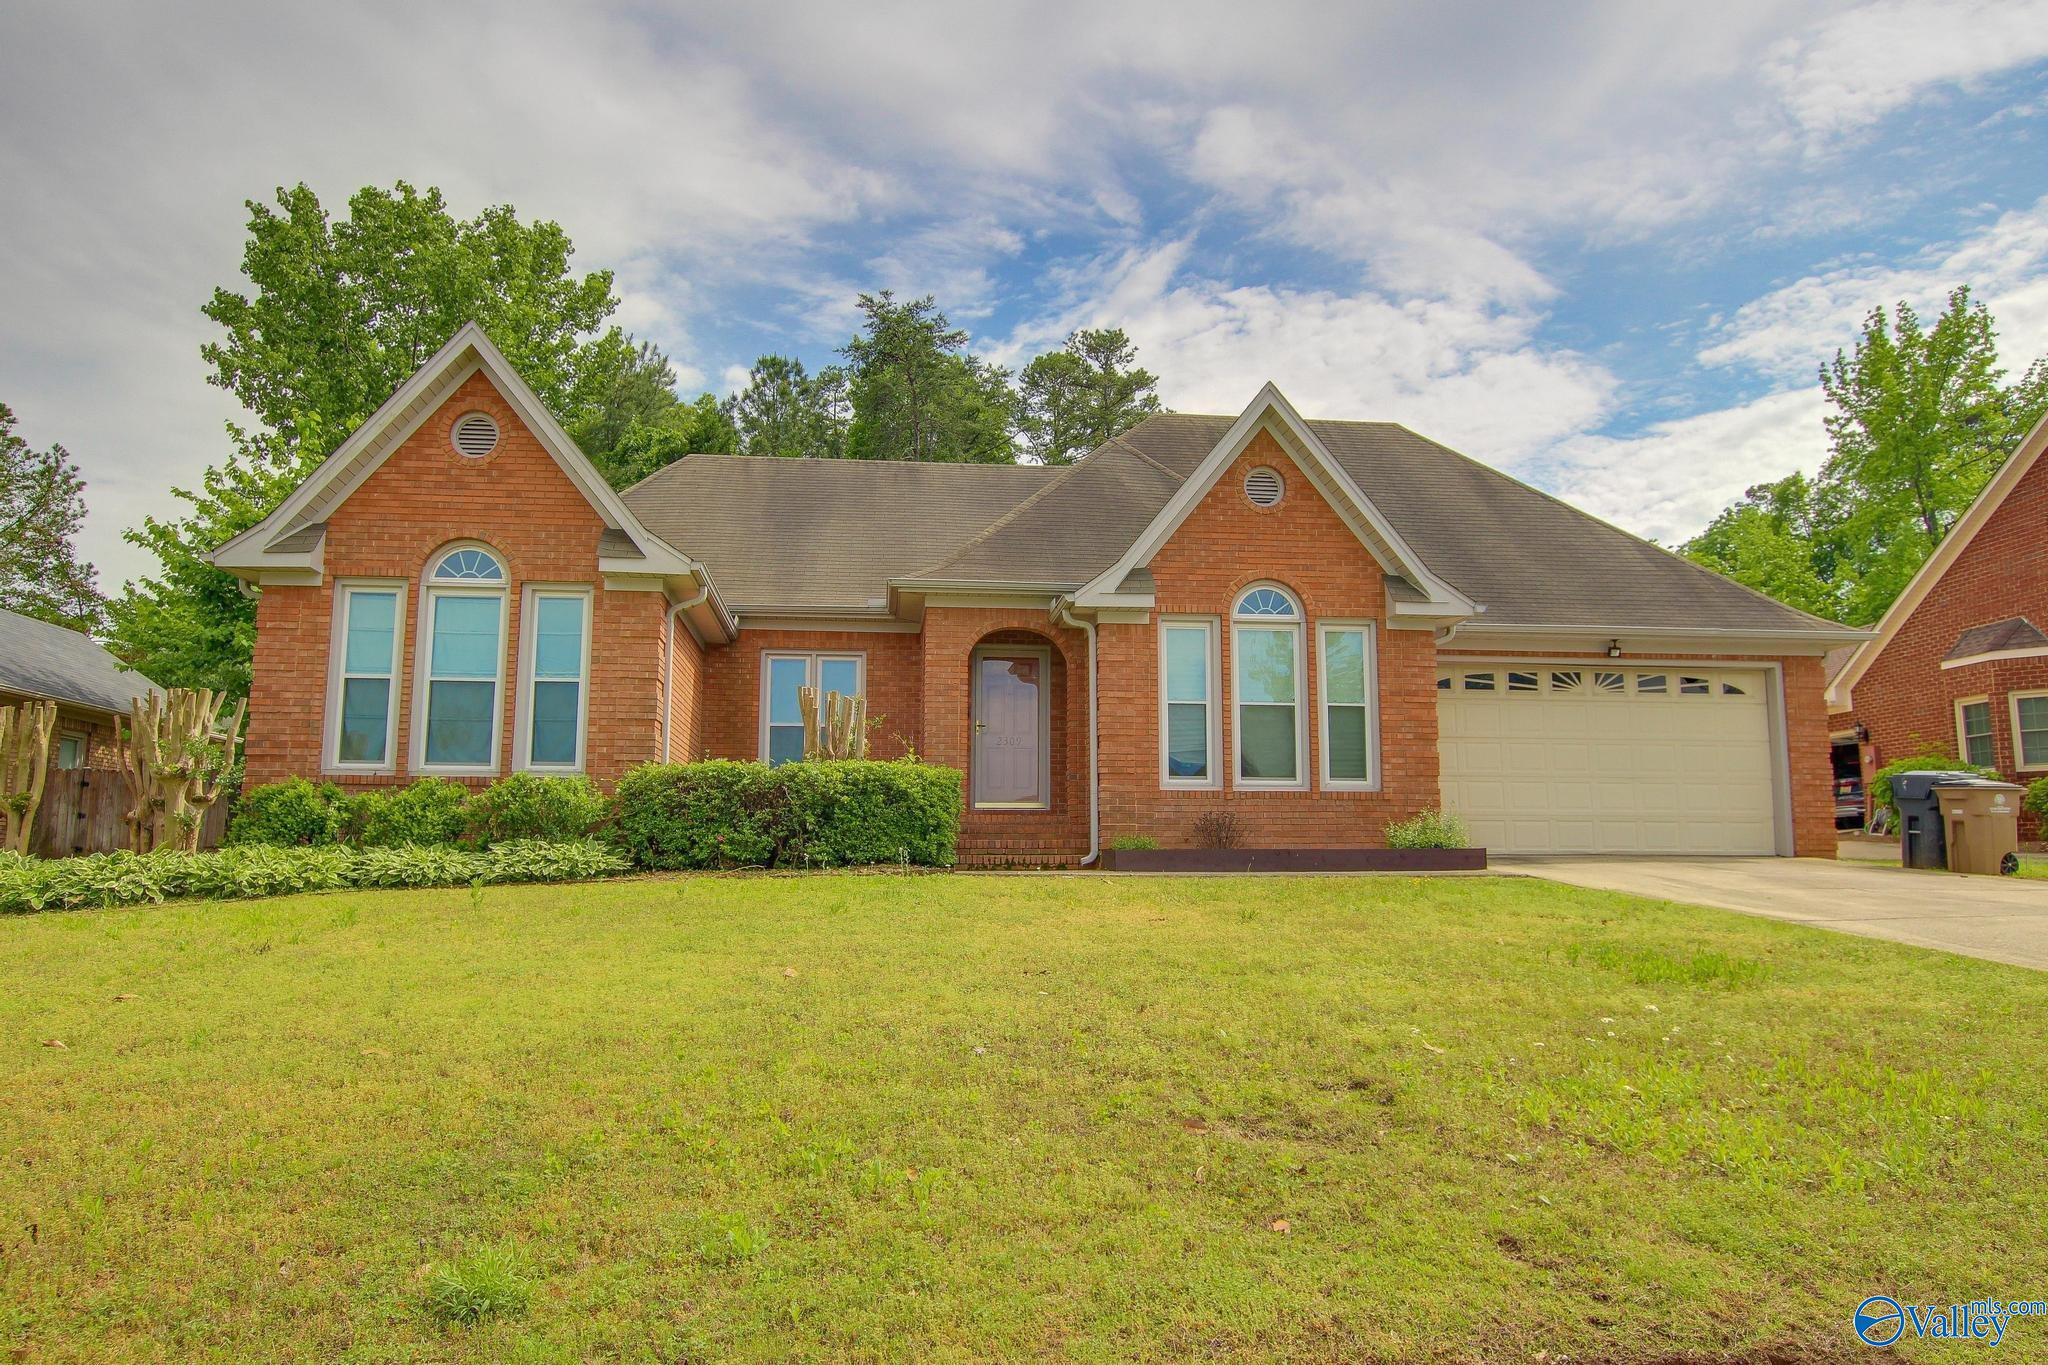
2309 Galahad Drive, Decatur, AL 35603
Dunbarton · MORGAN County
Key Facts
Description
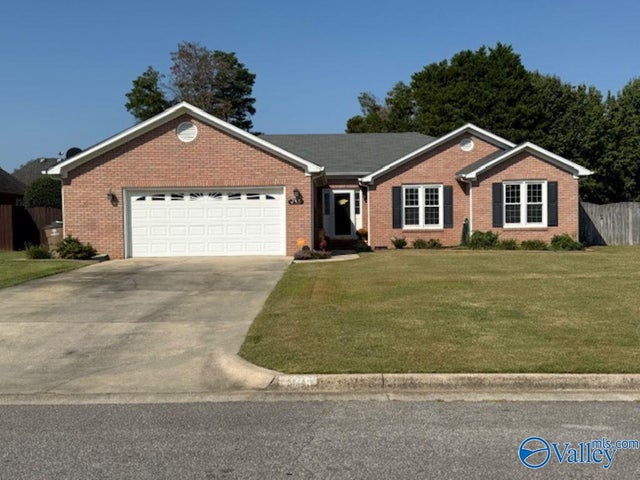
Take advantage of a rare assumable VA loan with an attractive 3.625% interest rate (buyer must qualify) while enjoying everything this beautifully updated home has to offer. This stunning 3-bedroom, 2-bath home welcomes you with vaulted ceilings, an open and airy living space, and abundant natural light that instantly makes you feel at home. The thoughtfully designed kitchen is the heart of the home, showcasing beautiful quartz countertops, custom wood shelving, ample cabinetry, and a breakfast bar that's perfect for casual meals or entertaining guests.The spacious primary suite provides a peaceful retreat with a walk-in closet and a private ensuite bath. Stylish shiplap accents and custom
Property Information
Property Type
Residential
Sub-Type
Single Family Residence
Style
Ranch/1 Story
Year Built
1990
Stories
1
Living Area
1,879 sq ft
Garage Spaces
2
MLS® Listing#
21924262
Property Features
Cooling
Heating
Parking
Laundry
Patio
Fencing
Construction
Foundation
Community
Sewer
Water Source
Rooms
- 15x12First
- Bedroom 211x11First
- Bedroom 311x11First
- Bedroom 410x10First
- Dining Room13x11First
- Kitchen11x10First
- Laundry8x7First
- Living Room17x17First
Schools
- Elementary:
- Chestnut Grove Elementary
- Middle:
- Austin Middle
- High:
- Austin
Financial Details
HOA
None
Parcel Number
13 01 02 2 000 220.000
Directions
I-65 To Point Mallard Pkwy To Beltline Rd Sw To Modaus Rd Sw To Carrington Dr Sw To Galahad Dr Sw
Affordability Calculator
$59,980
Estimated monthly payment
$1,596/mo
Principal $239,920 · Est. interest $334,710 over 30 yrs
Neighborhood Market Statistics
How this home compares to active listings in Decatur, AL
- $316,129
- Median Listing Price
- 52
- Median Days on Market
- 2,116
- Median Sq Ft
- $148
- Median Price / Sq Ft
- 312
- Active Listings
- This home’s price is 5% below the area median.
- Its price per sq ft is 8% above the area median.
Market statistics compiled from active EXIT Realty® and MLS listings in Decatur, AL.
Location

Points of Interest in Decatur, AL
Showing the Decatur area map.
Nearby Schools
Austin Middle School
Elementary · 0.7 mi away
Chestnut Grove Elementary School
Elementary · 1.0 mi away
Austin High School
Secondary · 1.3 mi away
Julian Harris Elementary School
Elementary · 1.6 mi away
Cornerstone Christian School
School · 1.6 mi away
Frances Nungester Elementary School
Elementary · 1.9 mi away
Decatur Heritage Christian Academy
School · 2.1 mi away
Austinville Elementary School
Elementary · 2.1 mi away
Austin High School
Secondary · 2.2 mi away
Excel Center-Decatur, Alabama
School · 2.2 mi away
Woodmeade Elementary School
Elementary · 2.2 mi away
St. Ann Catholic School
School · 2.3 mi away
Decatur City Head Start
School · 2.7 mi away
West Morgan Elementary School
Elementary · 3.5 mi away
Morgan County School District
School · 3.5 mi away
West Decatur Elementary School
Elementary · 3.6 mi away
West Morgan High School
Secondary · 3.6 mi away
Pleasant Haven Daycare
School · 3.7 mi away
Decatur City Sch Transportation Department
School · 4.0 mi away
Benjamin Davis Elementary School
Elementary · 4.1 mi away
Commute Calculator
Nearby Homes

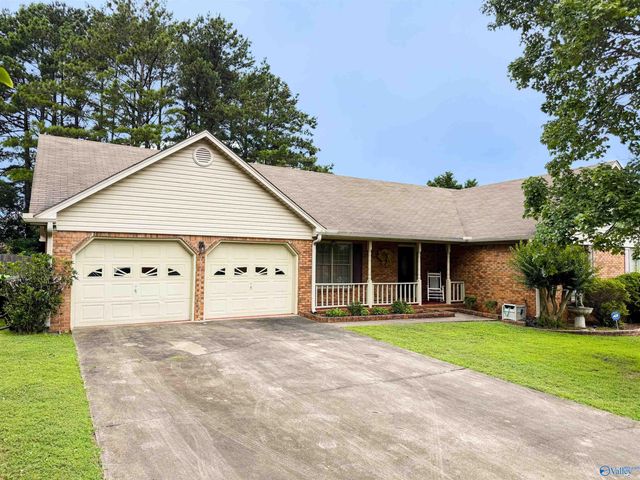
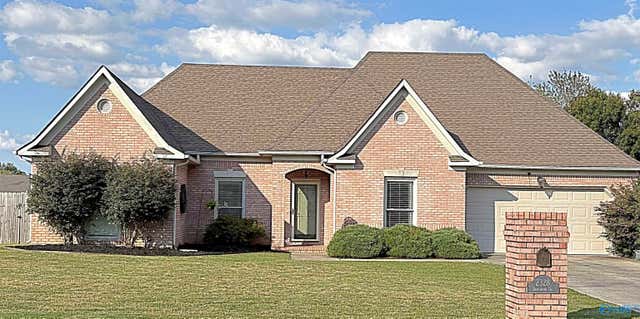
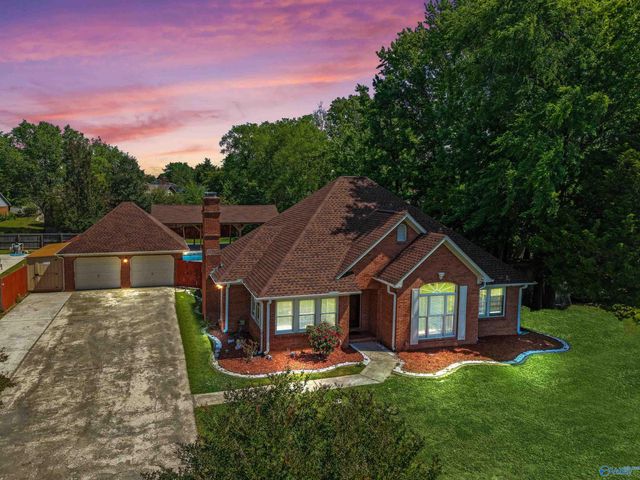
Similar Homes Nearby
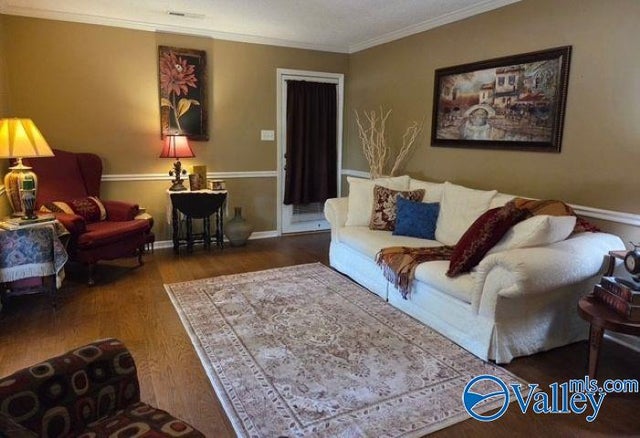
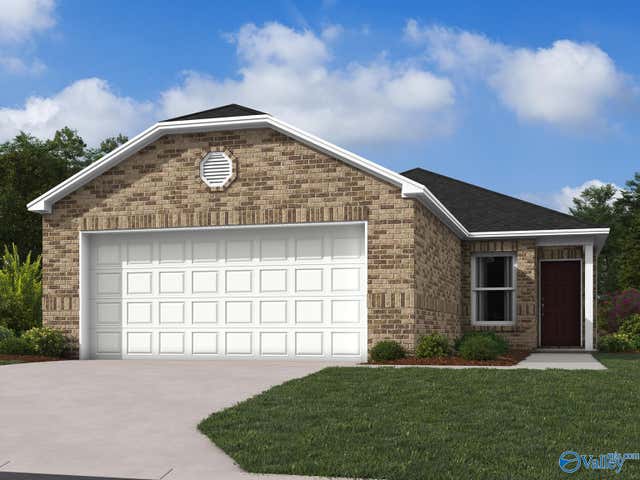
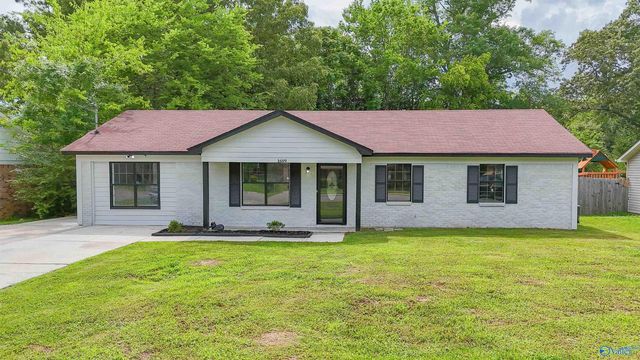
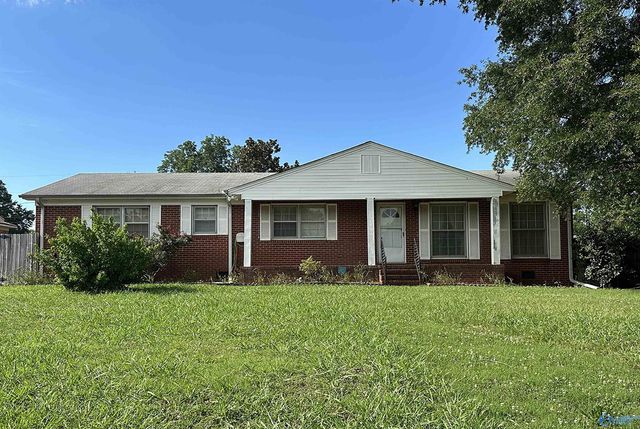
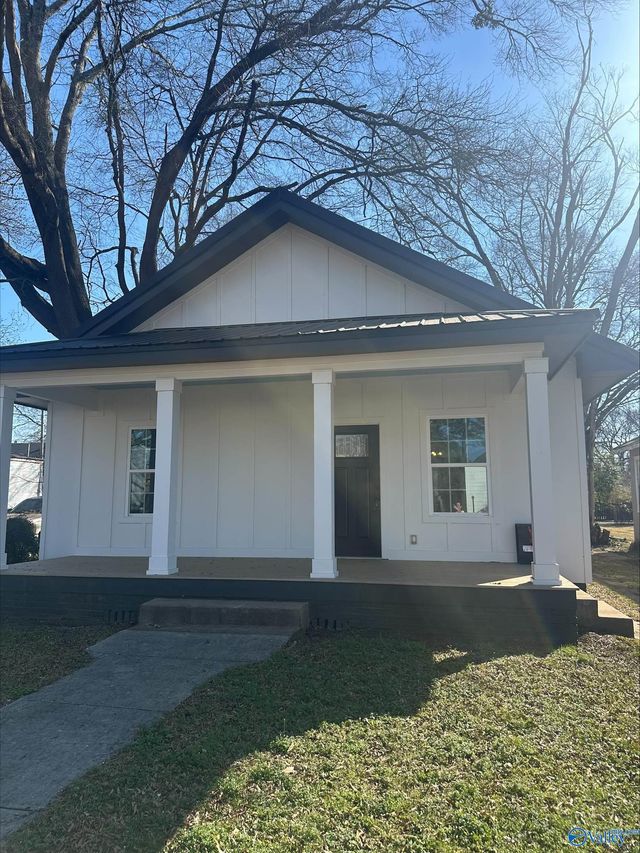
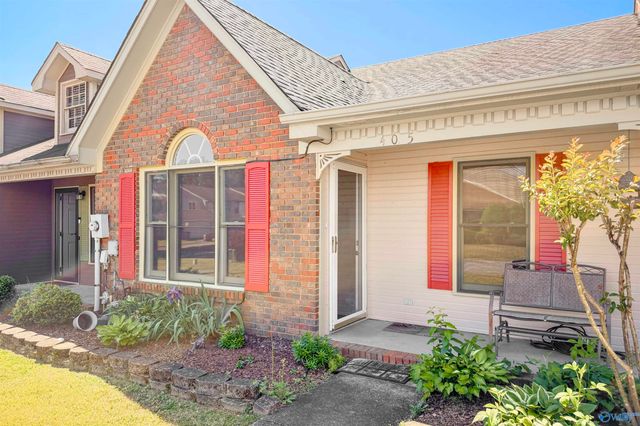
Similar Home Values
Comparable nearby listings and their asking prices.
| Address | Price | Beds | Baths | Sq Ft |
|---|---|---|---|---|
| 2437 Halifax Place, Decatur, AL | $212,000 | 2 | 2 | 1,234 |
| 4013 White River, Decatur, AL | $214,865 | 3 | 2 | 1,248 |
| 1609 Saginaw Lane SW, Decatur, AL | $214,995 | 3 | 2 | 1,431 |
| 1204 8th Street SW, Decatur, AL | $215,000 | 4 | 2 | 2,319 |
| 1009 Johnston Street SE, Decatur, AL | $215,900 | 3 | 2 | 1,300 |
| 405 Covina Drive, Decatur, AL | $217,900 | 3 | 2 | 1,358 |
Moving Cost Estimate
EXIT Agents in Decatur


Listing Courtesy: MeritHouse Realty - 2568220010
Last Updated: 2026-07-20