

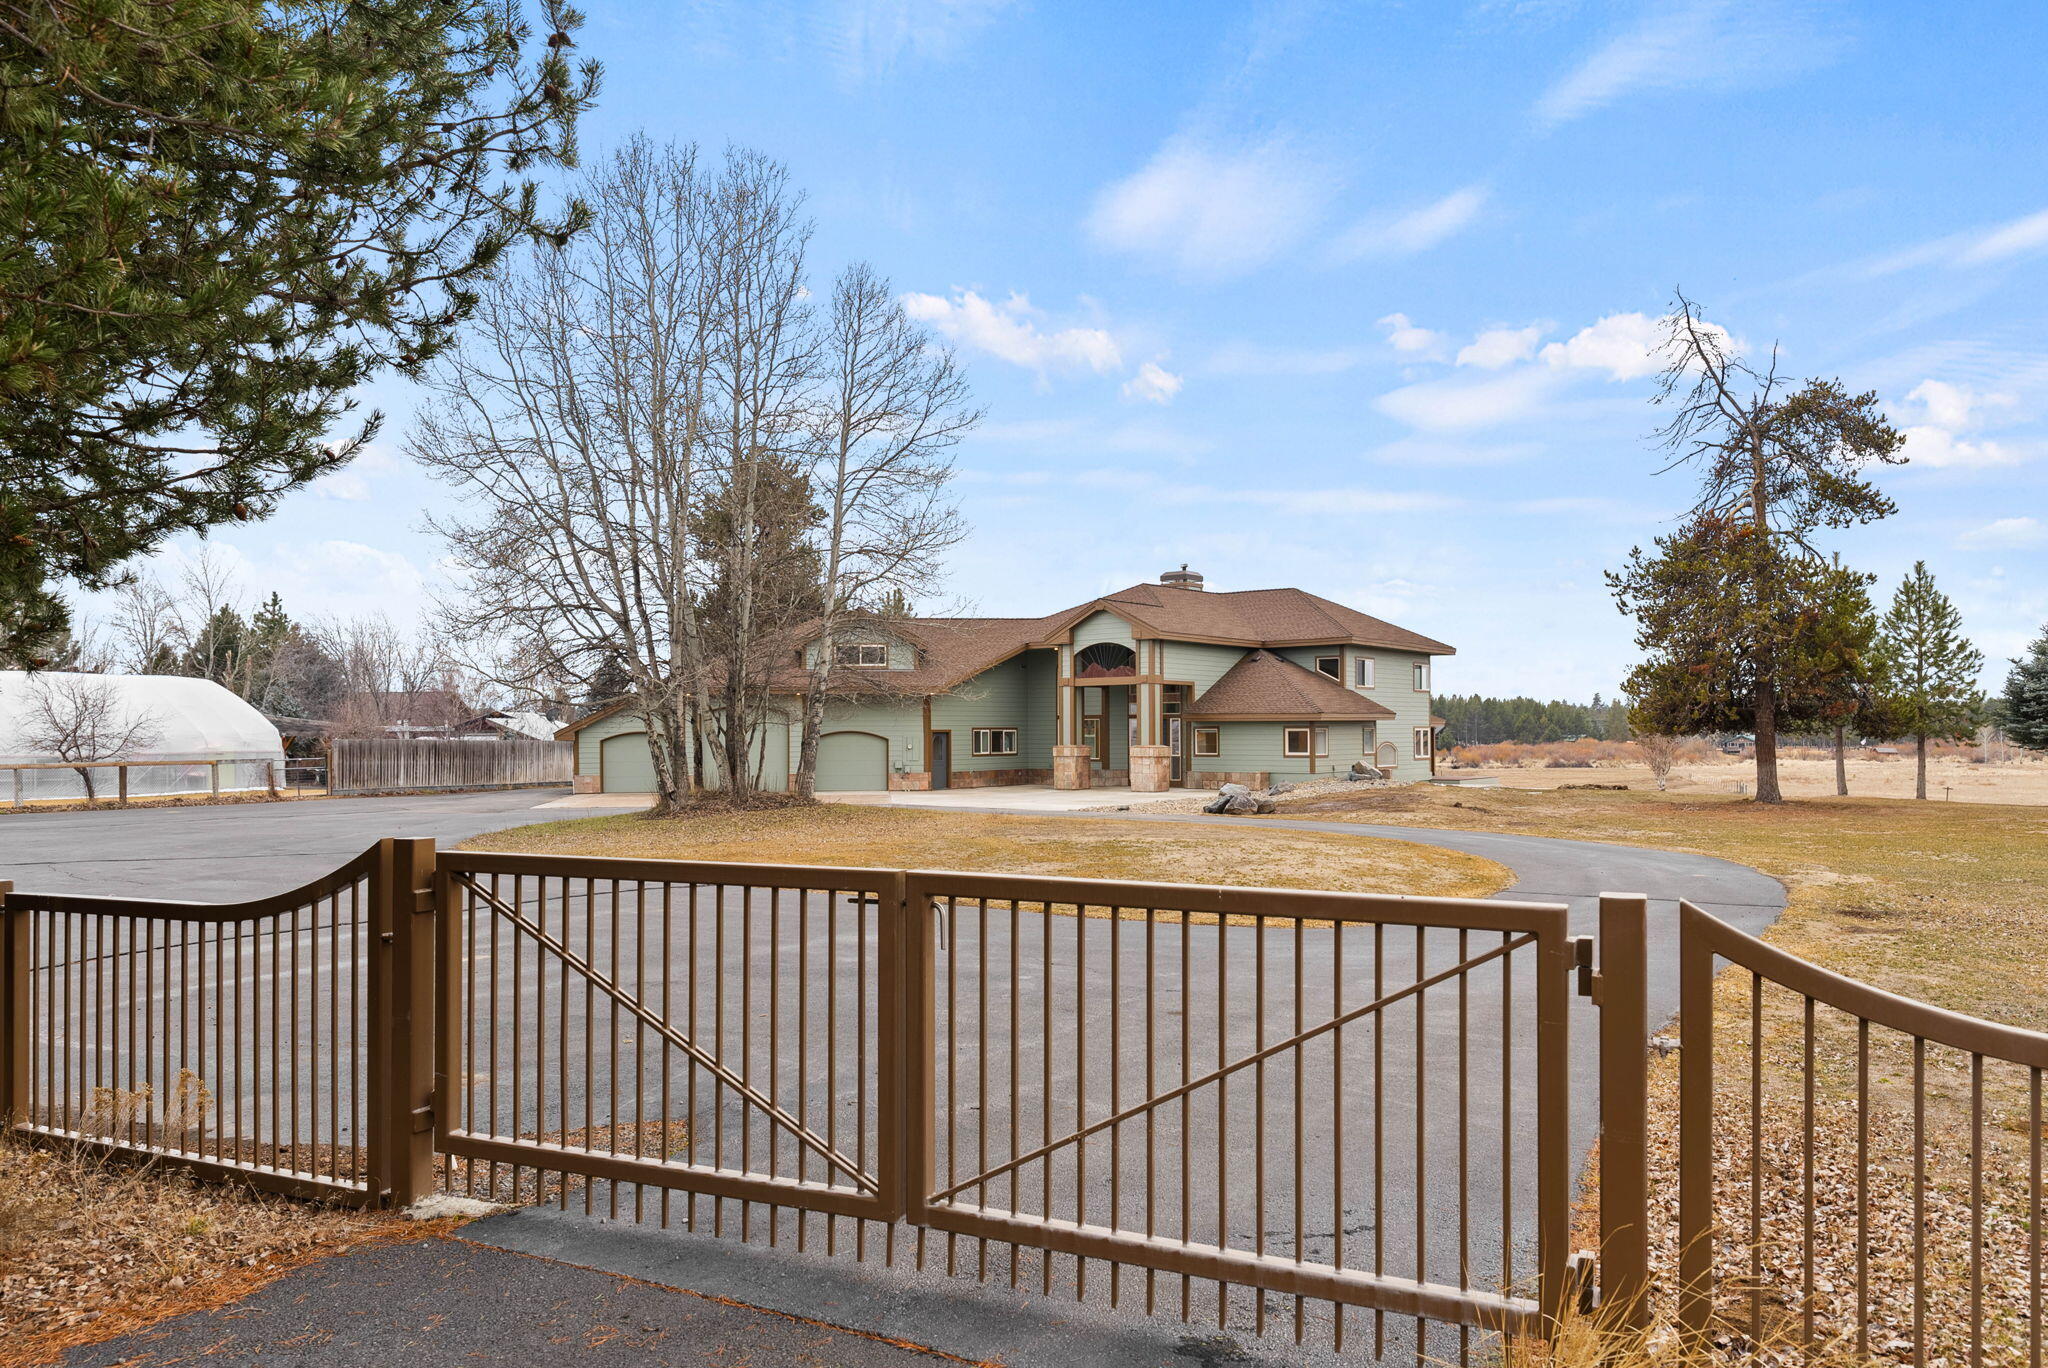
52975 Riverview Drive, La Pine, OR 97739
Lazy River South · Deschutes County
Key Facts
Description
Sweeping Cascade Mountain views and approx. 1,400 ft of Little Deschutes River frontage with private river access on 9.23 acres in La Pine. Electric gated entry and circular drive welcome you to this fully fenced 4 bed, 3.5 bath home with primary suite and office on the main level, loft, breakfast nook and formal dining. Oversized 931 sq ft 3-bay garage includes a 25-ft RV bay. Detached hot tub retreat with wood-burning fireplace and stunning views creates the perfect year-round escape. Inside, a dramatic 17-ft Rocky Mountain Quartzite double-sided propane fireplace anchors the great room and dining space. Geothermal forced-air heating/cooling (updated 2026), radiant heated/cooled lower-level floors and fresh interior/exterior paint in 2025. Wired for sound, back porch grill stub, central vacuum, shed and pumphouse. Domestic and irrigation wells; portion of land in farm deferral.
Property Information
Property Type
Residential
Sub-Type
Single Family Residence
Structure Type
House
Year Built
2001
Living Area
3,408 sq ft
Lot Size
9.23 acres
Garage Spaces
3
Days on Market
157
MLS® Listing#
220215301
Property Features
Interior
Appliances
Cooling
Heating
Flooring
Fireplace
Basement
Parking
Patio
Fencing
Lot Features
Construction
Foundation
Roof
Windows
Security
Other Structures
Sewer
Water Source
Schools
- Elementary:
- Rosland Elem
- Middle:
- LaPine Middle
- High:
- LaPine Sr High
Financial Details
HOA
None
Annual Taxes
$5,163
Tax year 2025
Parcel Number
127023
Directions
Map and go!
Affordability Calculator
$189,800
Estimated monthly payment
$5,051/mo
Principal $759,200 · Est. interest $1,059,152 over 30 yrs
Neighborhood Market Statistics
How this home compares to active listings in La Pine, OR
- $491,045
- Median Listing Price
- 108
- Median Days on Market
- 1,698
- Median Sq Ft
- $292
- Median Price / Sq Ft
- 308
- Active Listings
- This home’s price is 93% above the area median.
- Its price per sq ft is 5% below the area median.
Market statistics compiled from active EXIT Realty® and MLS listings in La Pine, OR.
Location

Points of Interest in La Pine, OR
Showing the La Pine area map.
Nearby Schools
Cub Corner Learning Center
School · 1.5 mi away
Rosland Elementary School
Elementary · 1.5 mi away
La Pine High School
Secondary · 3.2 mi away
La Pine Middle School
Secondary · 3.5 mi away
La Pine Elementary School
Elementary · 3.5 mi away
Three Rivers School
Elementary · 10.3 mi away
Gilchrist Elementary School
Elementary · 19.6 mi away
Morning Star Christian School
Secondary · 19.8 mi away
Wondery Art + Adventure School
School · 21.0 mi away
Elk Meadow Elementary School
Elementary · 21.3 mi away
Pine Ridge Elementary
Elementary · 22.1 mi away
Caldera High School
Secondary · 22.1 mi away
Re Jewell Elementary School
Elementary · 22.6 mi away
Cascade Middle School
Secondary · 22.8 mi away
Bend-La Pine Schools
School · 22.8 mi away
High Desert Middle School
Secondary · 23.1 mi away
Mama Bear's Eco-Kidz
School · 23.3 mi away
Silver Rail Elementary
Elementary · 23.5 mi away
William E Miller Elementary
Elementary · 23.6 mi away
Pacific Crest Middle School
Secondary · 23.7 mi away
Commute Calculator
Nearby Homes

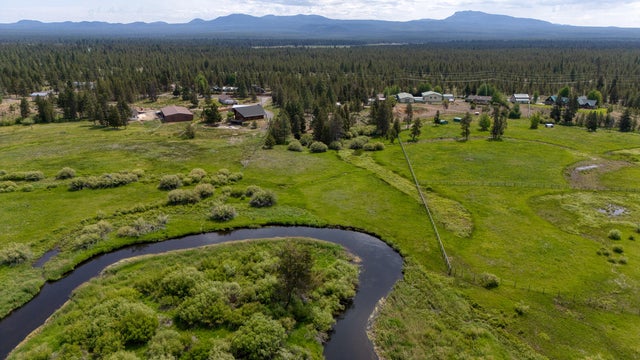
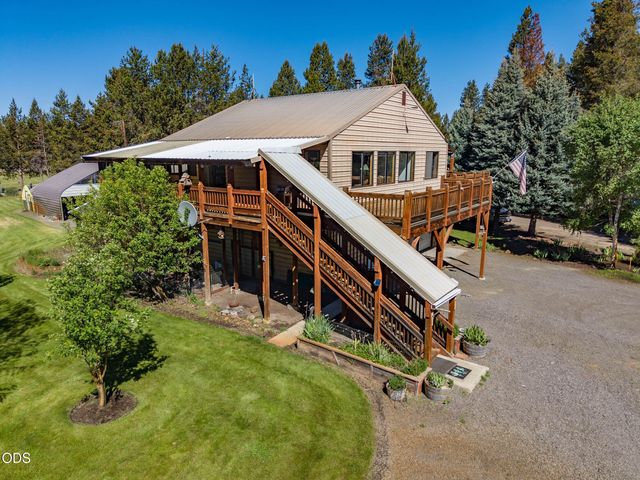
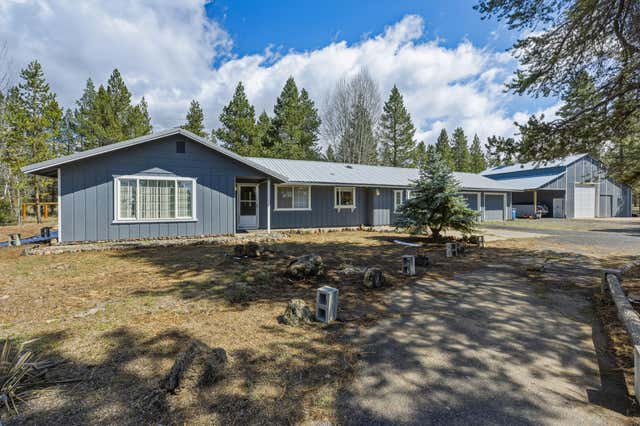
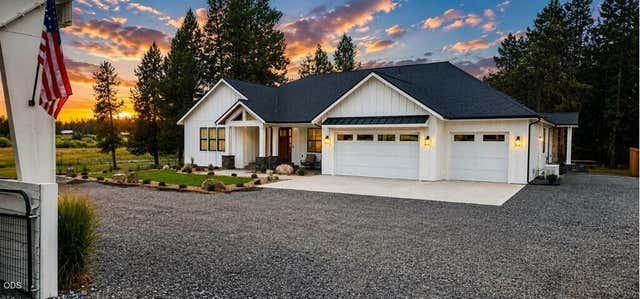
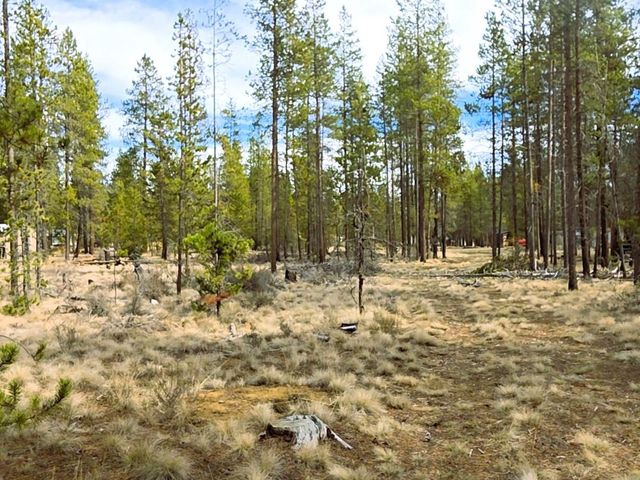
Similar Homes Nearby


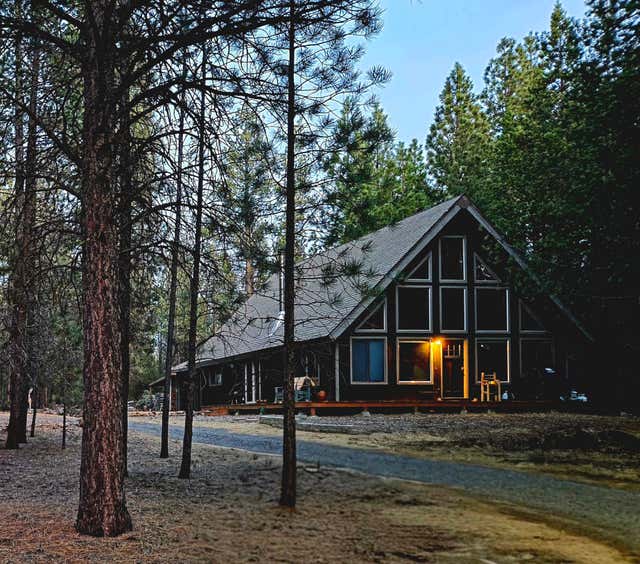
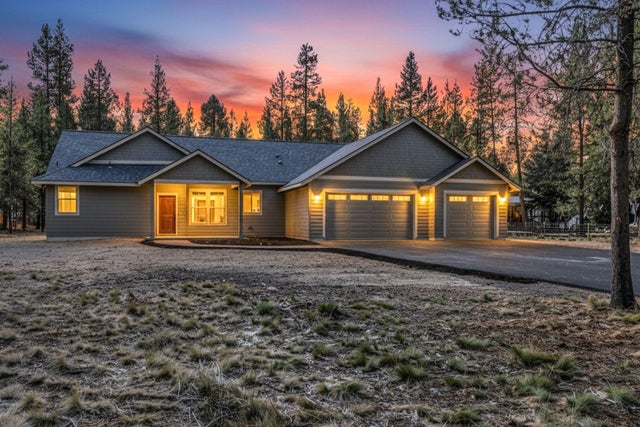


Similar Home Values
Comparable nearby listings and their asking prices.
| Address | Price | Beds | Baths | Sq Ft |
|---|---|---|---|---|
| 150128 Paul Drive, La Pine, OR | $675,000 | 3 | 2 | 1,902 |
| 53315 Holiday Drive, La Pine, OR | $685,000 | 4 | 3 | 2,560 |
| 14759 Longleaf Pine, La Pine, OR | $695,000 | 3 | 3 | 1,764 |
| 16065 Cascade Lane, La Pine, OR | $699,000 | 3 | 2 | 1,910 |
| 14731 Longleaf Pine, La Pine, OR | $699,000 | 3 | 3 | 2,284 |
| 14731 Longleaf Pine, La Pine, OR | $699,000 | 3 | 3 | 2,284 |
Moving Cost Estimate
EXIT Agents in La Pine


Listing Courtesy: Sunny in Bend 1% Realty - 5417971031
Last Updated: 2026-02-13