

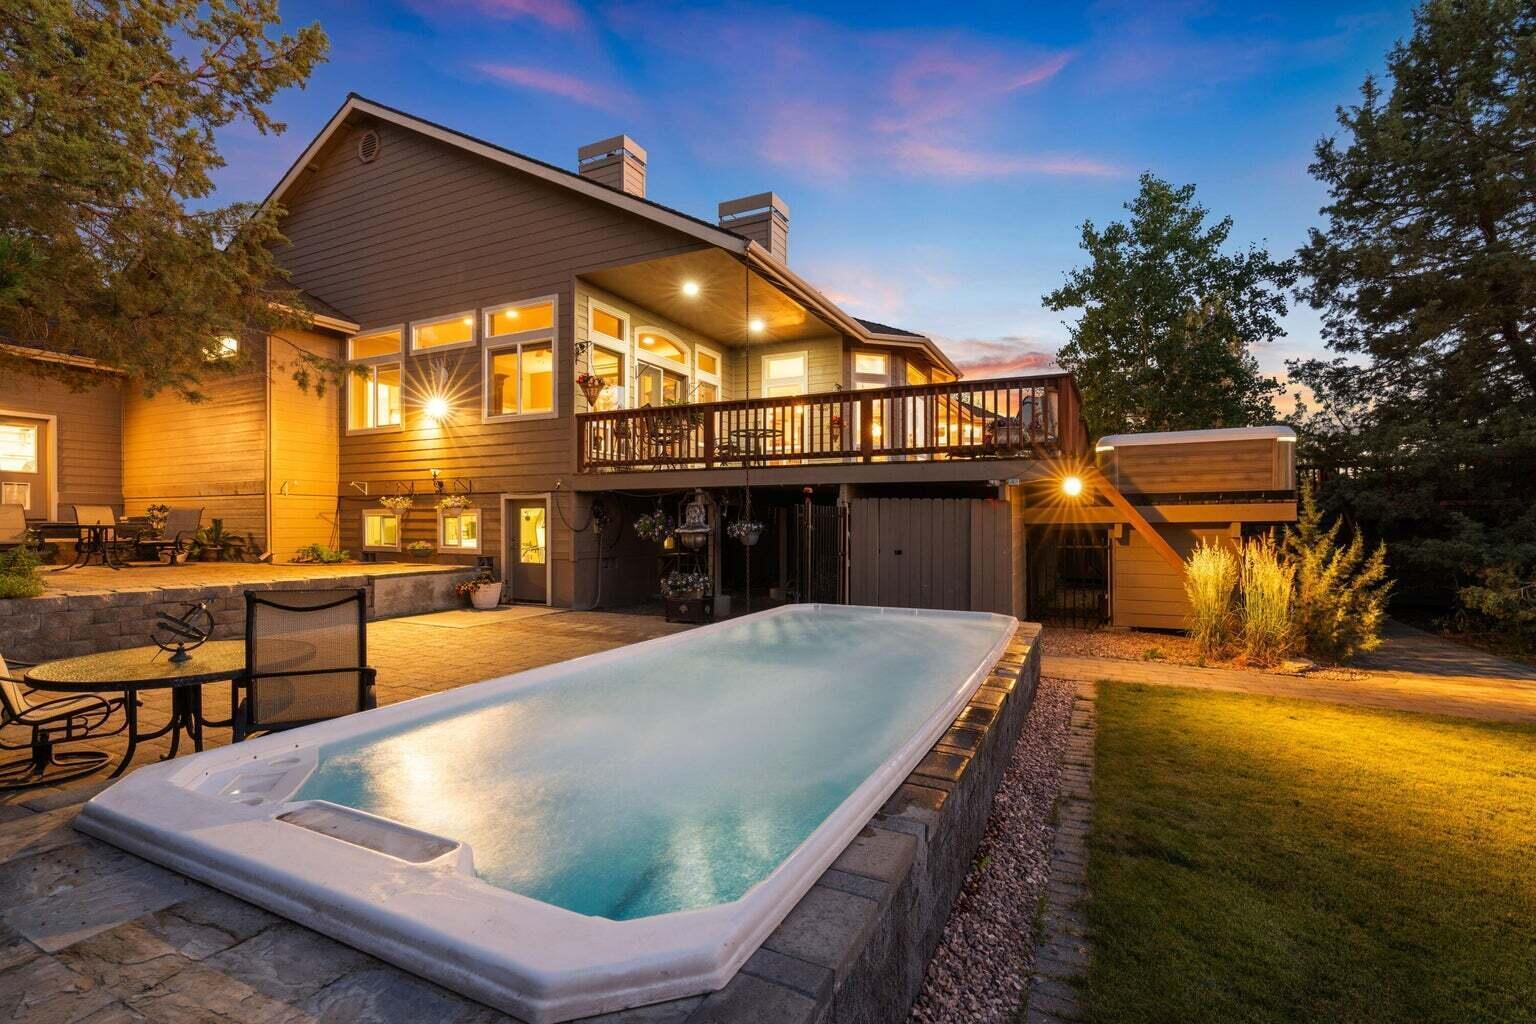
6904 SW Joshua Court, Powell Butte, OR 97753
Mtn View Estate · Crook County
Key Facts
Description
Surrounded by the beauty of Powell Butte & Cascade Mountains, this 5 ac estate delivers rural country comfort. Gated, paved driveway ensures security to this exceptional single level home, 3,569 sq ft, 3 beds (2 suites), 3.5 baths plus office/flex spaces w/French Doors offering versatile living options, potential 4th bed rm, perfect for remote work or addtl guests. Travertine tile foyer opens to formal living & family rooms, each featuring striking Xtrordinair fireplaces & beautiful renewed Brazilian Cherry wood floors. Country kitchen includes large island, granite counters, eating bar, prep station, butler's pantry & dining room opening to expansive deck. Fm Rm w/rich wood cabinetry, wet bar, propane FP & exterior access. Primary suite w/ granite surround propane FP, spa bath & lg walk-in closet. Enjoy secluded courtyard w/spa pool, hot tub, triple car garage & spacious 3-bay shop w/ample space for vehicles, hobbies or storage. Luxurious and Practical, Come See Today!
Property Information
Property Type
Residential
Sub-Type
Single Family Residence
Structure Type
House
Year Built
2001
Living Area
3,246 sq ft
Lot Size
5.00 acres
Garage Spaces
3
Days on Market
115
MLS® Listing#
220217805
Property Features
Interior
Exterior
Appliances
Cooling
Heating
Flooring
Fireplace
Basement
Pool
Parking
Patio
Fencing
Lot Features
Construction
Roof
Windows
Security
Other Structures
Sewer
Water Source
Schools
- Elementary:
- Check with District
- Middle:
- Crook County Middle
- High:
- Crook County High
Financial Details
HOA
None
Annual Taxes
$10,308
Tax year 2025
Parcel Number
15643
Affordability Calculator
$274,600
Estimated monthly payment
$7,308/mo
Principal $1,098,400 · Est. interest $1,532,366 over 30 yrs
Neighborhood Market Statistics
How this home compares to active listings in Powell Butte, OR
- $1,000,000
- Median Listing Price
- 93
- Median Days on Market
- 2,861
- Median Sq Ft
- $475
- Median Price / Sq Ft
- 115
- Active Listings
- This home’s price is 37% above the area median.
- Its price per sq ft is 11% below the area median.
Market statistics compiled from active EXIT Realty® and MLS listings in Powell Butte, OR.
Location

Getting Around
Points of Interest in Powell Butte, OR
Showing the Powell Butte area map.
Nearby Schools
Powell Butte Elementary School
Elementary · 2.0 mi away
Ochoco Elementary School
Elementary · 7.4 mi away
Insight School of Oregon A Network12 School
School · 7.6 mi away
Crook County High School
Secondary · 8.1 mi away
Pioneer Secondary Alternative High School
Secondary · 8.1 mi away
Crooked River Elementary School
Elementary · 8.1 mi away
Steins Pillar Elementary School
Elementary · 8.1 mi away
High Desert Christian Academy
Elementary · 8.2 mi away
Crook County Middle School
Secondary · 8.3 mi away
Crook County School District
School · 8.4 mi away
Crooked River Elementary School
Elementary · 8.4 mi away
Barnes Butte Elementary School
Elementary · 9.0 mi away
Redmond School District
School · 9.4 mi away
Head Start
School · 9.5 mi away
Central Christian School
Secondary · 9.6 mi away
Edwin Brown High School
Secondary · 10.2 mi away
Sonshine Christian School
Elementary · 10.2 mi away
Obsidian Middle School
Secondary · 10.2 mi away
Ma Lynch Elementary School
Elementary · 10.2 mi away
High Desert Montessori
Elementary · 10.3 mi away
Commute Calculator
Nearby Homes



Similar Homes Nearby
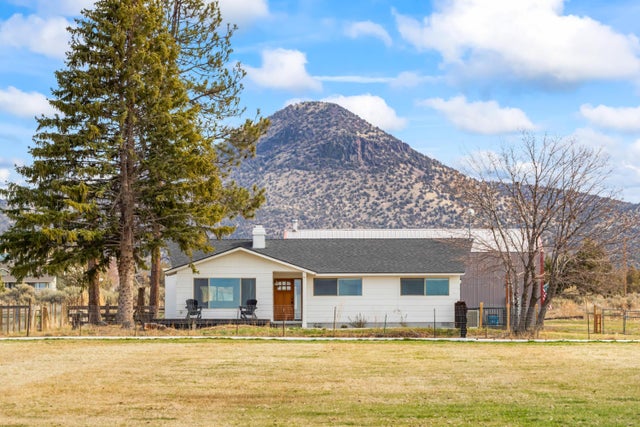
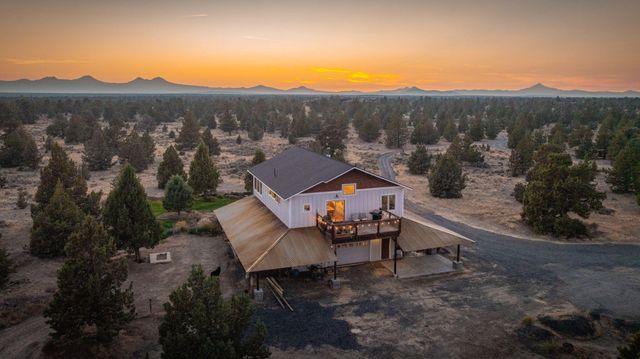
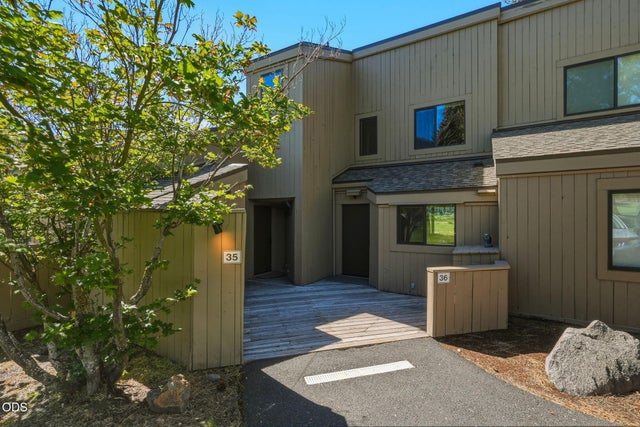
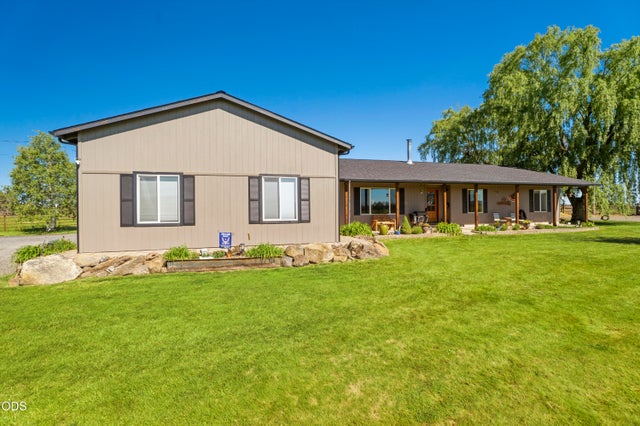
Similar Home Values
Comparable nearby listings and their asking prices.
| Address | Price | Beds | Baths | Sq Ft |
|---|---|---|---|---|
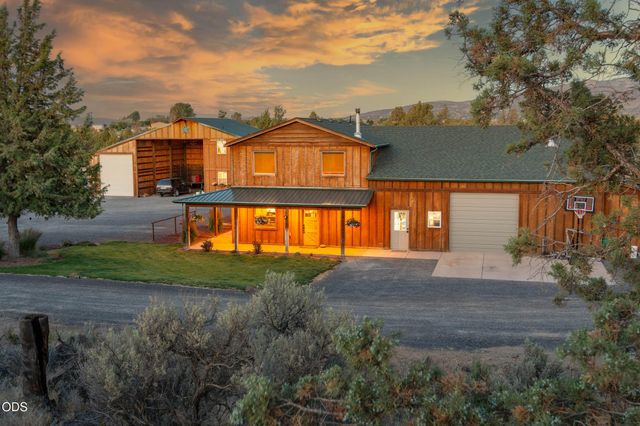
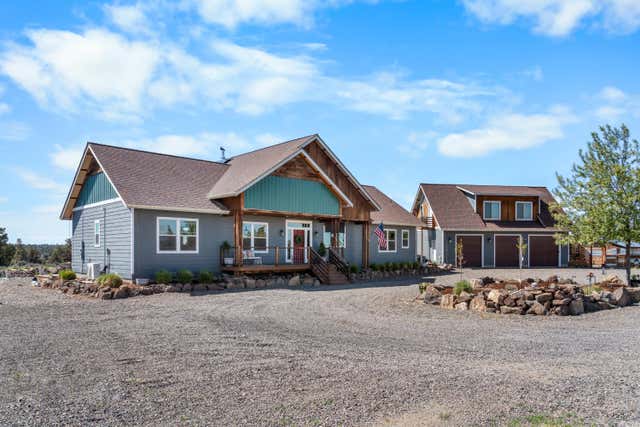
| 17435 SW Hahlen Avenue, Powell Butte, OR | $969,000 | 3 | 2 | 2,160 |
| 16264 SW Majestic View Lane, Powell Butte, OR | $995,000 | 3 | 3 | 3,000 |
| 12900 Hawks Beard Lodge Condo 35/36, Black Butte Ranch, OR | $999,000 | 4 | 2 | 1,490 |
| 4793 SW Williams Road, Powell Butte, OR | $999,000 | 3 | 2 | 2,080 |
| 16470 SW Highway 126, Powell Butte, OR | $1,050,000 | 2 | 2 | 2,648 |
| 1435 SW Bent Loop, Powell Butte, OR | $1,050,000 | 4 | 3 | 3,092 |
Moving Cost Estimate
EXIT Agents in Powell Butte


Listing Courtesy: Coldwell Banker Bain - Mary.doyle@cbrealty.com
Last Updated: 2026-03-24
201261893