

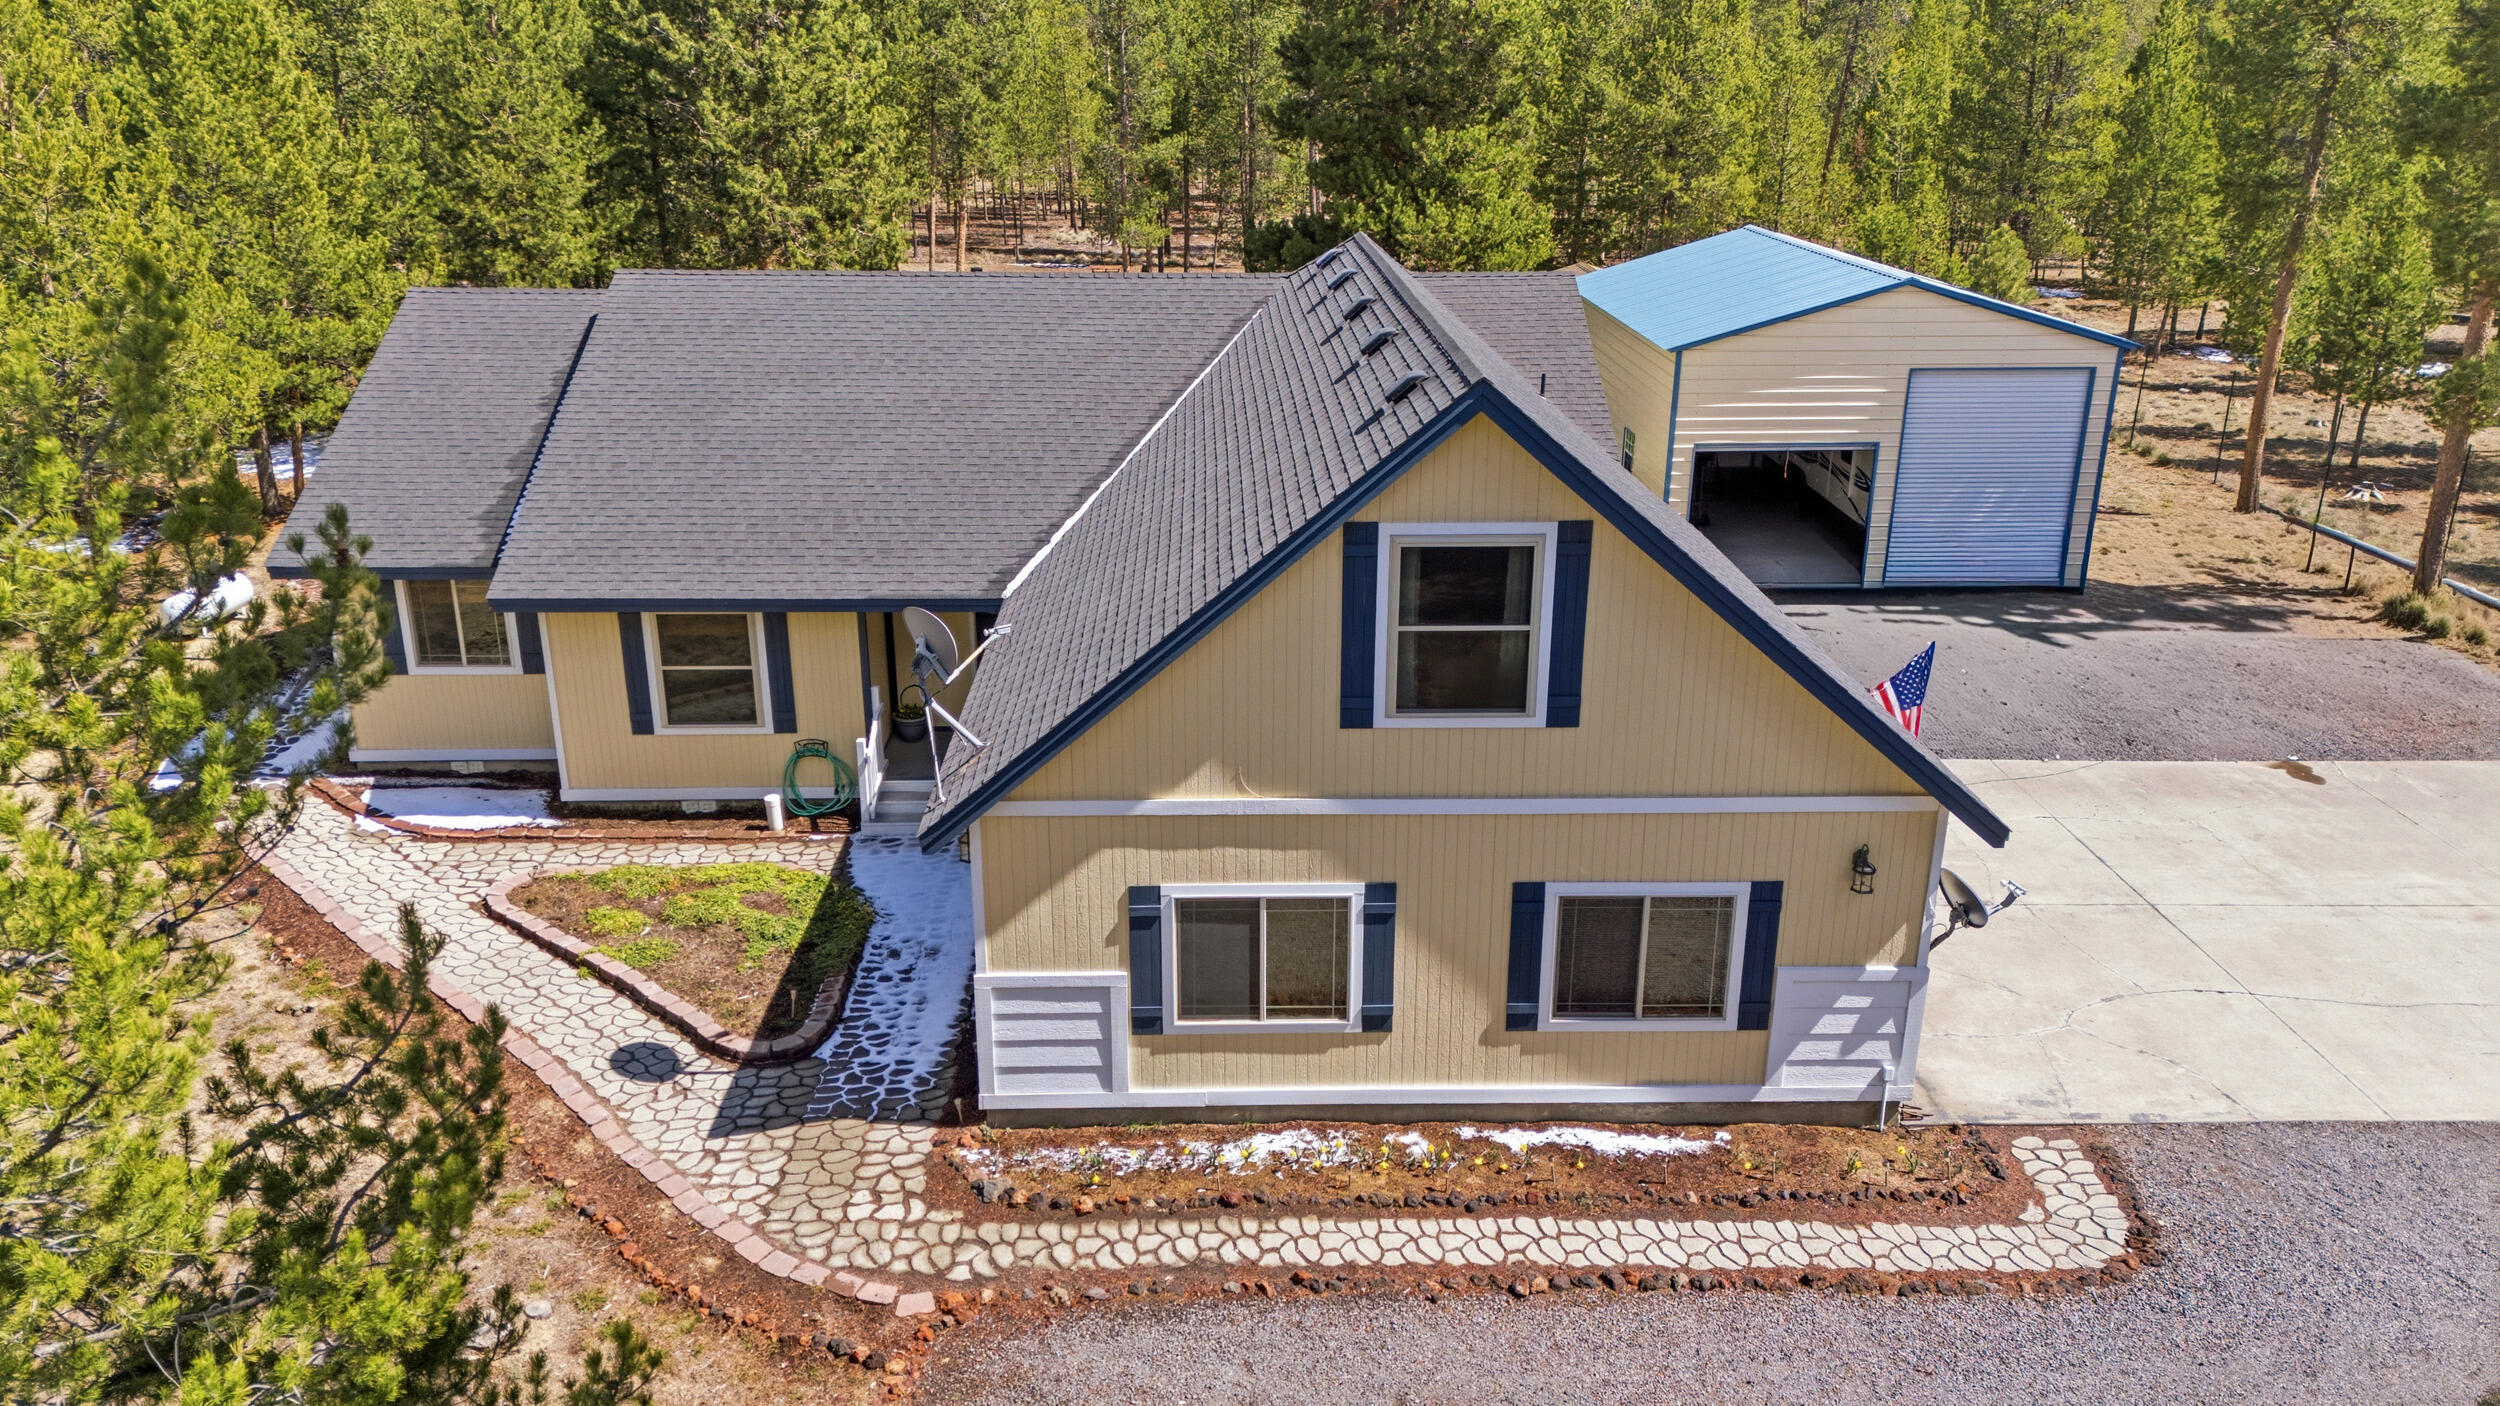
145343 Birchwood Road, La Pine, OR 97739
Sun Forest Estates · Klamath County
Key Facts
Description
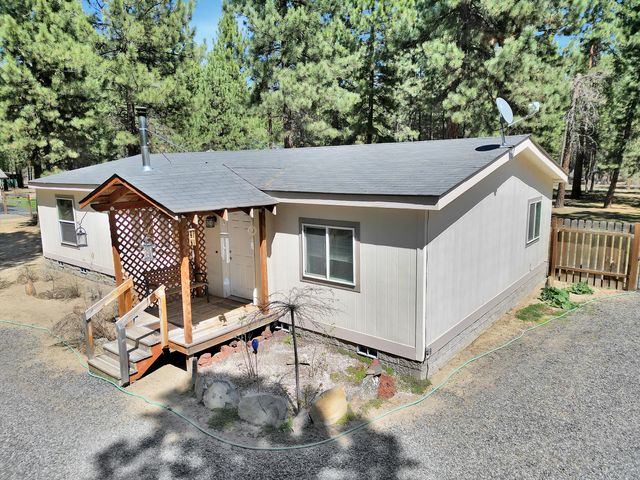
Surrounded by an outdoor mecca of recreation, this charming home is situated in a peaceful area just off the Oregon Scenic Byway. This stick-built home offers 1,848 square feet of living space with 3 bedrooms-2 bathrooms+ Den/Office or flex space. A large loft is upstairs, that could be used for a game/hobby room. The home has been updated to include quartz countertops, tile backsplash, stainless steel appliances, simulated wood plank flooring. Enjoy the cozy propane rock fireplace for those cool mornings and evenings. Interior features include solid wood doors & trim, ceiling fans, newer windows & window coverings, and a Safe Step tub in the primary bedroom on suite bathroom. The property is fully fenced, gated with a solar-controlled gate. Enjoy your morning breakfast while you are admiring wildlife from the back deck! Great for entertaining guests! Other property features include a 24'x30' shop with 8-foot and 12-foot doors for your RV, and an additional 12'x20' storage shed.
Property Information
Property Type
Residential
Sub-Type
Single Family Residence
Structure Type
House
Year Built
2006
Living Area
1,848 sq ft
Lot Size
0.99 acres
Garage Spaces
2
Days on Market
17
MLS® Listing#
220219541
Property Features
Interior
Exterior
Appliances
Cooling
Heating
Flooring
Fireplace
Basement
Parking
Patio
Fencing
Lot Features
Construction
Foundation
Roof
Windows
Security
Other Structures
Sewer
Water Source
Schools
- Elementary:
- Check with District
- Middle:
- Check with District
- High:
- Check with District
Financial Details
HOA
None
Annual Taxes
$1,442
Tax year 2025
Parcel Number
139273
Directions
East on Highway 31 South on Sun Forest Drive, West on Birchwood, home on Right.
Affordability Calculator
$110,000
Estimated monthly payment
$2,927/mo
Principal $440,000 · Est. interest $613,839 over 30 yrs
Neighborhood Market Statistics
How this home compares to active listings in La Pine, OR
- $491,667
- Median Listing Price
- 108
- Median Days on Market
- 1,702
- Median Sq Ft
- $292
- Median Price / Sq Ft
- 305
- Active Listings
- This home’s price is 12% above the area median.
- Its price per sq ft is 2% above the area median.
Market statistics compiled from active EXIT Realty® and MLS listings in La Pine, OR.
Location

Points of Interest in La Pine, OR
Showing the La Pine area map.
Nearby Schools
La Pine Elementary School
Elementary · 9.4 mi away
La Pine Middle School
Secondary · 9.4 mi away
La Pine High School
Secondary · 9.6 mi away
Gilchrist Elementary School
Elementary · 11.1 mi away
Rosland Elementary School
Elementary · 11.1 mi away
Cub Corner Learning Center
School · 11.2 mi away
Three Rivers School
Elementary · 22.7 mi away
Morning Star Christian School
Secondary · 31.7 mi away
Wondery Art + Adventure School
School · 33.1 mi away
Elk Meadow Elementary School
Elementary · 33.4 mi away
Caldera High School
Secondary · 33.8 mi away
Pine Ridge Elementary
Elementary · 34.1 mi away
Re Jewell Elementary School
Elementary · 34.4 mi away
High Desert Middle School
Secondary · 34.6 mi away
Cascade Middle School
Secondary · 35.0 mi away
Bend-La Pine Schools
School · 35.0 mi away
Mama Bear's Eco-Kidz
School · 35.3 mi away
Silver Rail Elementary
Elementary · 35.3 mi away
North Lake School
School · 35.5 mi away
Deschutes River Montessori
Elementary · 35.8 mi away
Commute Calculator
Nearby Homes

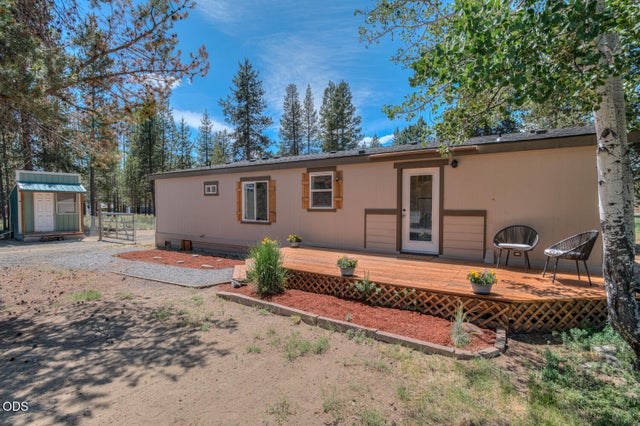

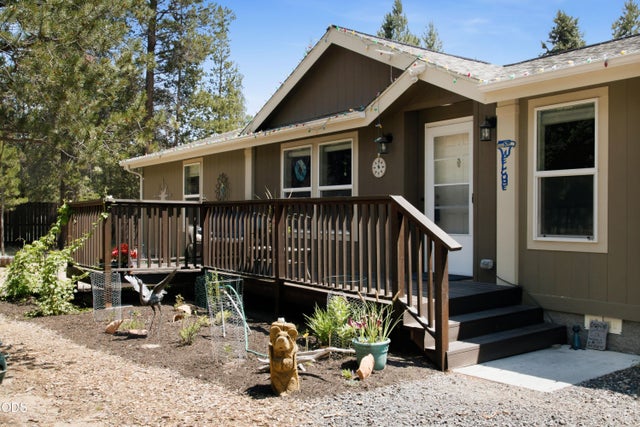
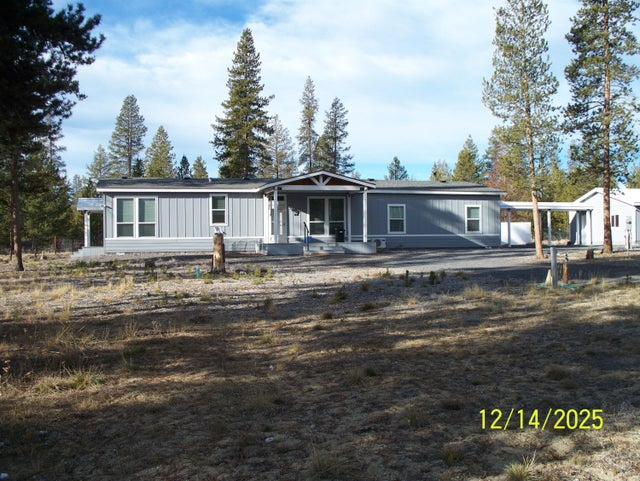
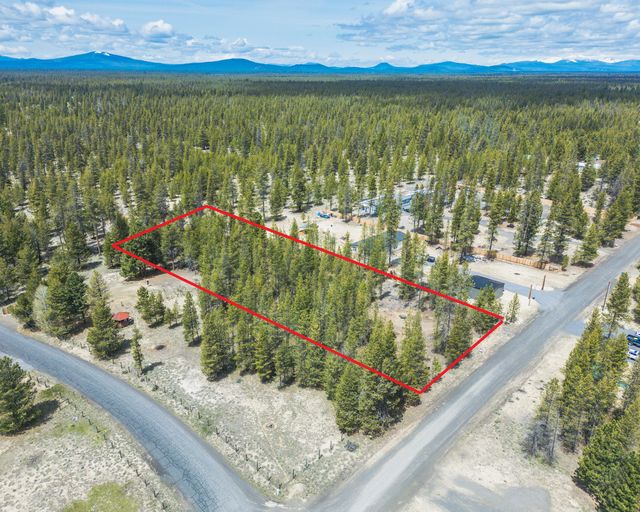
Similar Homes Nearby
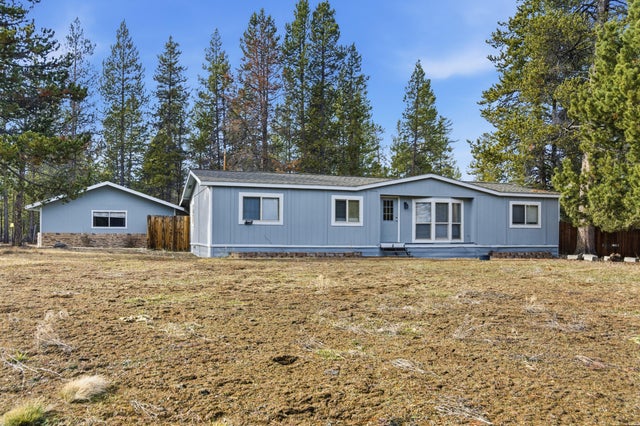
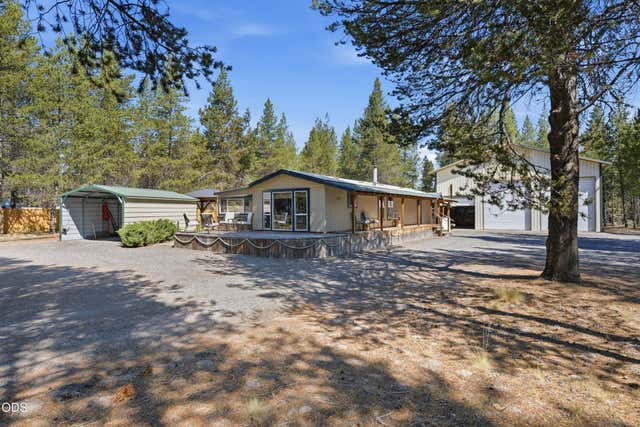
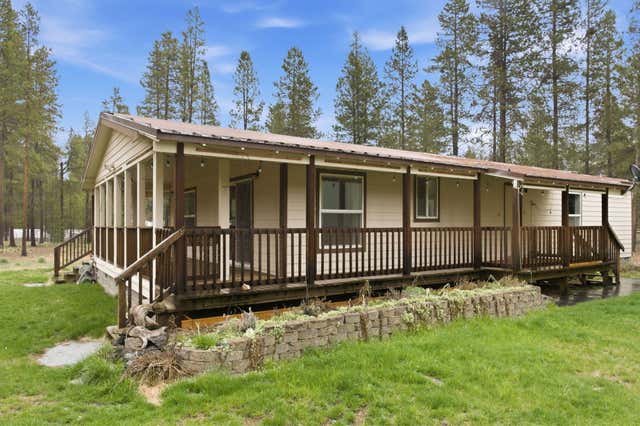


Similar Home Values
Comparable nearby listings and their asking prices.
| Address | Price | Beds | Baths | Sq Ft |
|---|---|---|---|---|
| 53263 Bridge Drive, La Pine, OR | $385,000 | 3 | 2 | 1,512 |
| 16288 Dyke Road, La Pine, OR | $385,000 | 2 | 2 | 1,161 |
| 52935 Meadow Lane, La Pine, OR | $387,000 | 3 | 2 | 1,430 |
| 51720 Pine Loop Drive, La Pine, OR | $390,000 | 3 | 2 | 1,296 |
| 52856 Meadow Lane, La Pine, OR | $395,000 | 4 | 2 | 1,440 |
| 15845 Burgess Road, La Pine, OR | $395,000 | 3 | 3 | 3,168 |
Moving Cost Estimate
EXIT Agents in La Pine


Listing Courtesy: La Pine Realty - 5415361711
Last Updated: 2026-04-17