

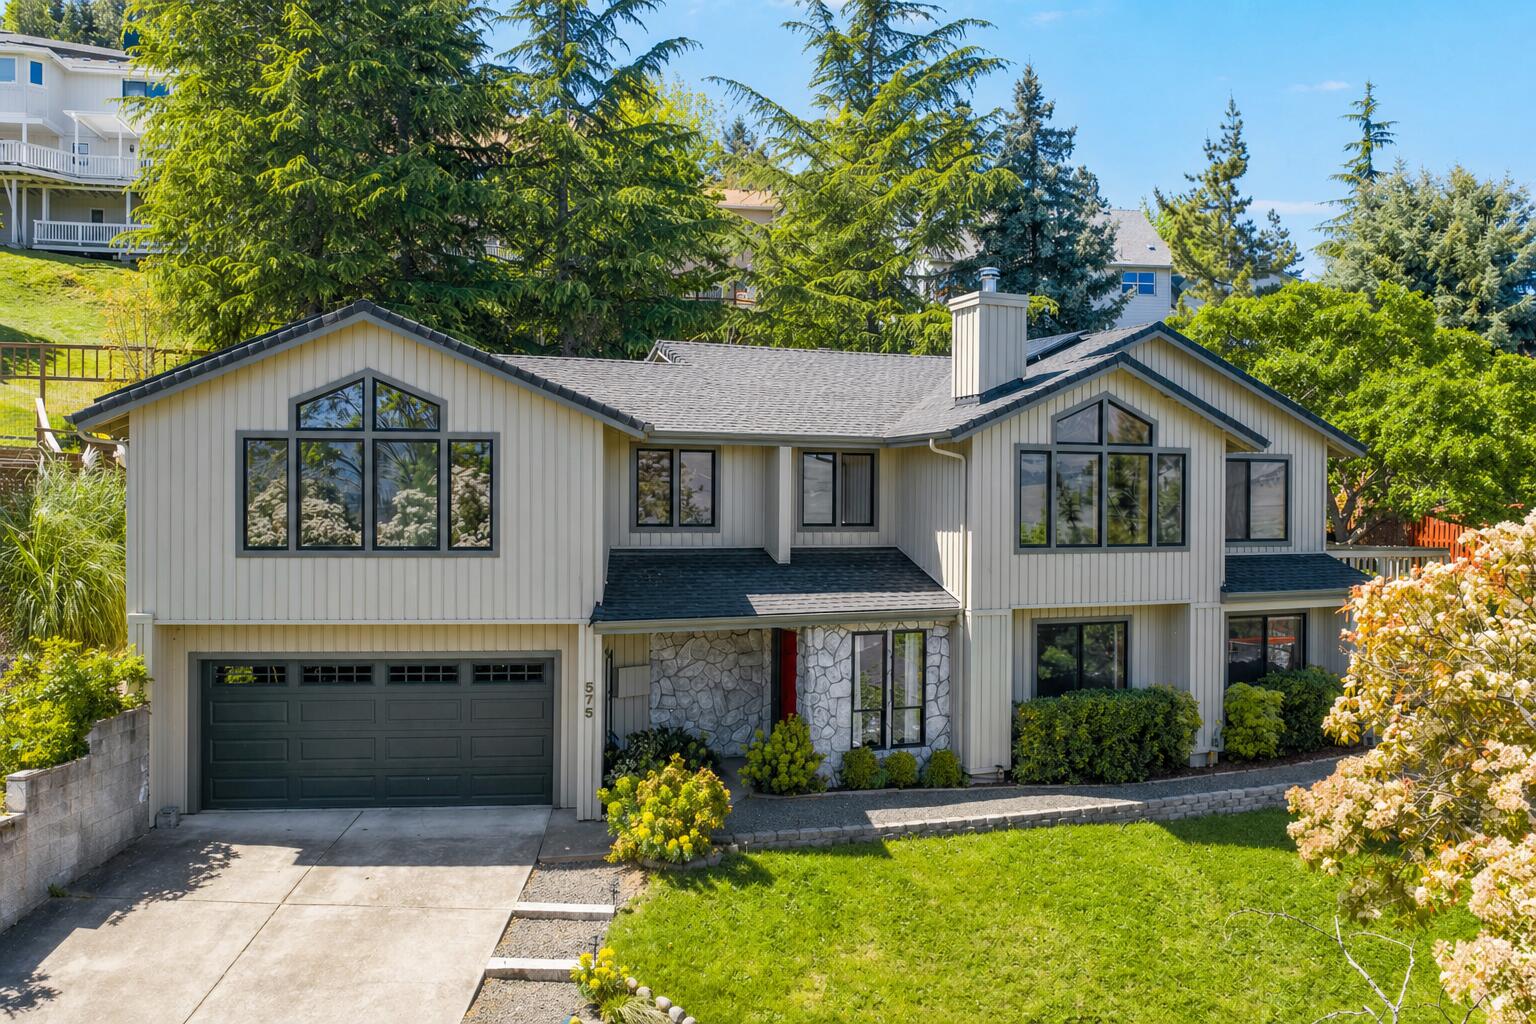
575 Dogwood Way, Ashland, OR 97520
Applewood Subdivision · Jackson County
Key Facts
Description
It's the home you've dreamed of with astounding views of the valley and mountains from living and dining rooms and all four bedrooms! Designed by Jerry Toney it's been well cared for and improved over time with meaningful updates including terraced lawn with sundeck, two kitchen sinks, 16 (owned) solar panels and more! A large room on the first floor with built-in shelves is suitable for use as media, gym, or library. Garage has storage room plus workbench and sink. On the main level, vaulted ceilings and oversized windows running the length of the home create a spacious feeling that invites the valley below indoors. The primary suite boasts a walk-in closet/dressing area and a tiled bathroom complete with two-person soaking jacuzzi. The kitchen opens onto the main outside deck facilitating meals outside or barbecuing meals for inside. Throughout the home, custom western maple cabinetry and quality woodwork add warmth and character. Call your Realtor for a private showing today!
Property Information
Property Type
Residential
Sub-Type
Single Family Residence
Style
Other
Year Built
1993
Living Area
2,534 sq ft
Lot Size
0.18 acres
Garage Spaces
2
Days on Market
9
MLS® Listing#
220220097
Property Features
Interior
Exterior
Appliances
Cooling
Heating
Flooring
Basement
Parking
Fencing
Lot Features
Foundation
Roof
Windows
Security
Community
Sewer
Water Source
Schools
- Elementary:
- Helman Elem
- Middle:
- Ashland Middle
- High:
- Ashland High
Financial Details
HOA
None
Annual Taxes
$8,459
Tax year 2025
Parcel Number
10720995
Affordability Calculator
$165,600
Estimated monthly payment
$4,407/mo
Principal $662,400 · Est. interest $924,107 over 30 yrs
Neighborhood Market Statistics
How this home compares to active listings in Ashland, OR
- $641,463
- Median Listing Price
- 78
- Median Days on Market
- 1,996
- Median Sq Ft
- $323
- Median Price / Sq Ft
- 195
- Active Listings
- This home’s price is 29% above the area median.
- Its price per sq ft is 1% above the area median.
Market statistics compiled from active EXIT Realty® and MLS listings in Ashland, OR.
Location

Getting Around
Points of Interest in Ashland, OR
Showing the Ashland area map.
Nearby Schools
Helman Elementary School
Elementary · 0.9 mi away
Bonney WLLS Sch of Shoe MKNG & DSGN
School · 1.2 mi away
Children's World Montessori
Elementary · 1.9 mi away
Ashland High School
Secondary · 1.9 mi away
Ashland Public Schools
School · 1.9 mi away
Willow Wind Community Learning Ctr
School · 2.1 mi away
Ashland Middle School
Secondary · 2.3 mi away
Ashland Schools Foundation
School · 2.3 mi away
John Muir Elementary School
Elementary · 2.3 mi away
Trails Outdoor School
Elementary · 2.4 mi away
Walker Elementary School
Elementary · 2.5 mi away
Southern Oregon Head Start
Elementary · 2.5 mi away
The Siskiyou School
School · 3.1 mi away
Lithia Springs School
School · 3.6 mi away
Bellview Elementary School
Elementary · 3.7 mi away
Talent Elementary School
Elementary · 4.0 mi away
Talent Middle School
Secondary · 4.1 mi away
Armadillo Technical Institute
Secondary · 6.4 mi away
Discovery Corner School of Early Learning
Elementary · 6.5 mi away
Phoenix Elementary School
Elementary · 6.5 mi away
Commute Calculator
Nearby Homes

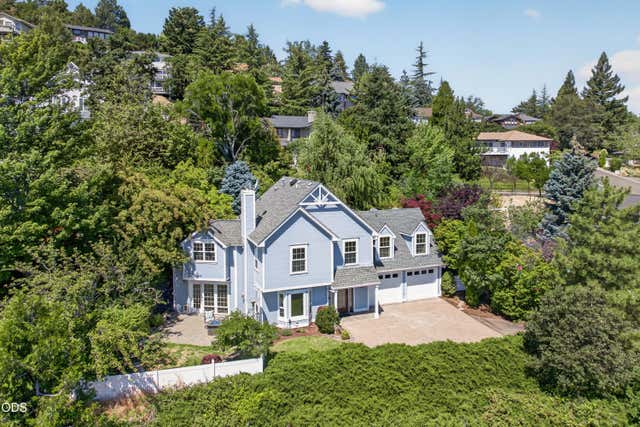
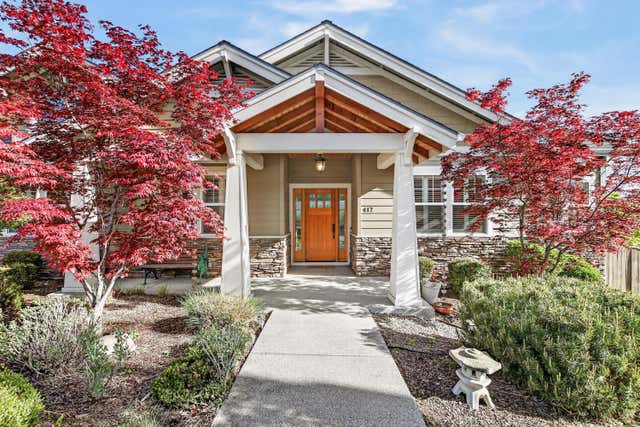

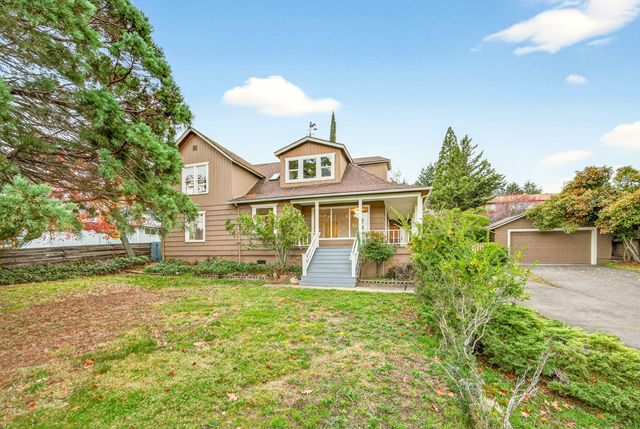
Similar Homes Nearby



Similar Home Values
Comparable nearby listings and their asking prices.
| Address | Price | Beds | Baths | Sq Ft |
|---|---|---|---|---|
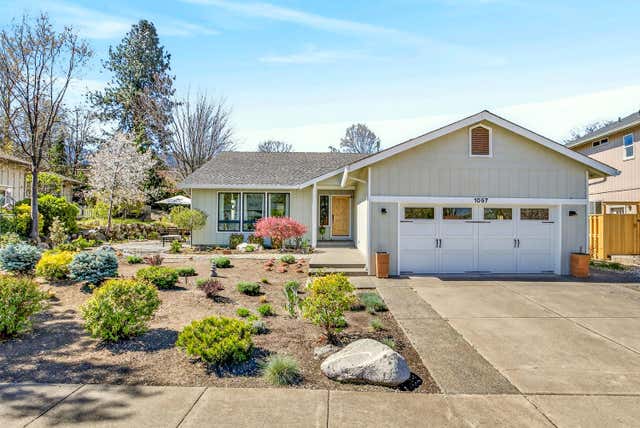
| 1057 Oak Knoll Drive, Ashland, OR | $585,000 | 3 | 3 | 1,824 |
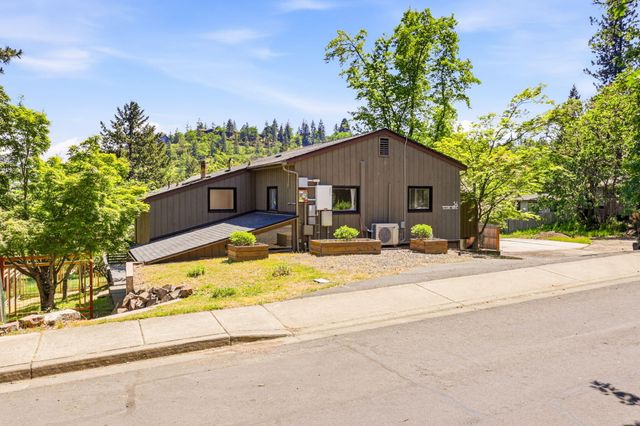
| 775 Oak Knoll Drive, Ashland, OR | $589,000 | 3 | 3 | 2,456 |
| 694 Timberlake Drive, Ashland, OR | $599,000 | 3 | 3 | 2,184 |
| 34 Scenic Drive, Ashland, OR | $599,000 | 4 | 3 | 2,485 |
| 1536 Pinecrest Terrace, Ashland, OR | $600,000 | 3 | 3 | 2,287 |
| 426 Parkside Drive, Ashland, OR | $629,000 | 3 | 2 | 1,538 |
Moving Cost Estimate
EXIT Agents in Ashland


Listing Courtesy: Redfin - 503-496-7620
Last Updated: 2026-04-25
201222264