

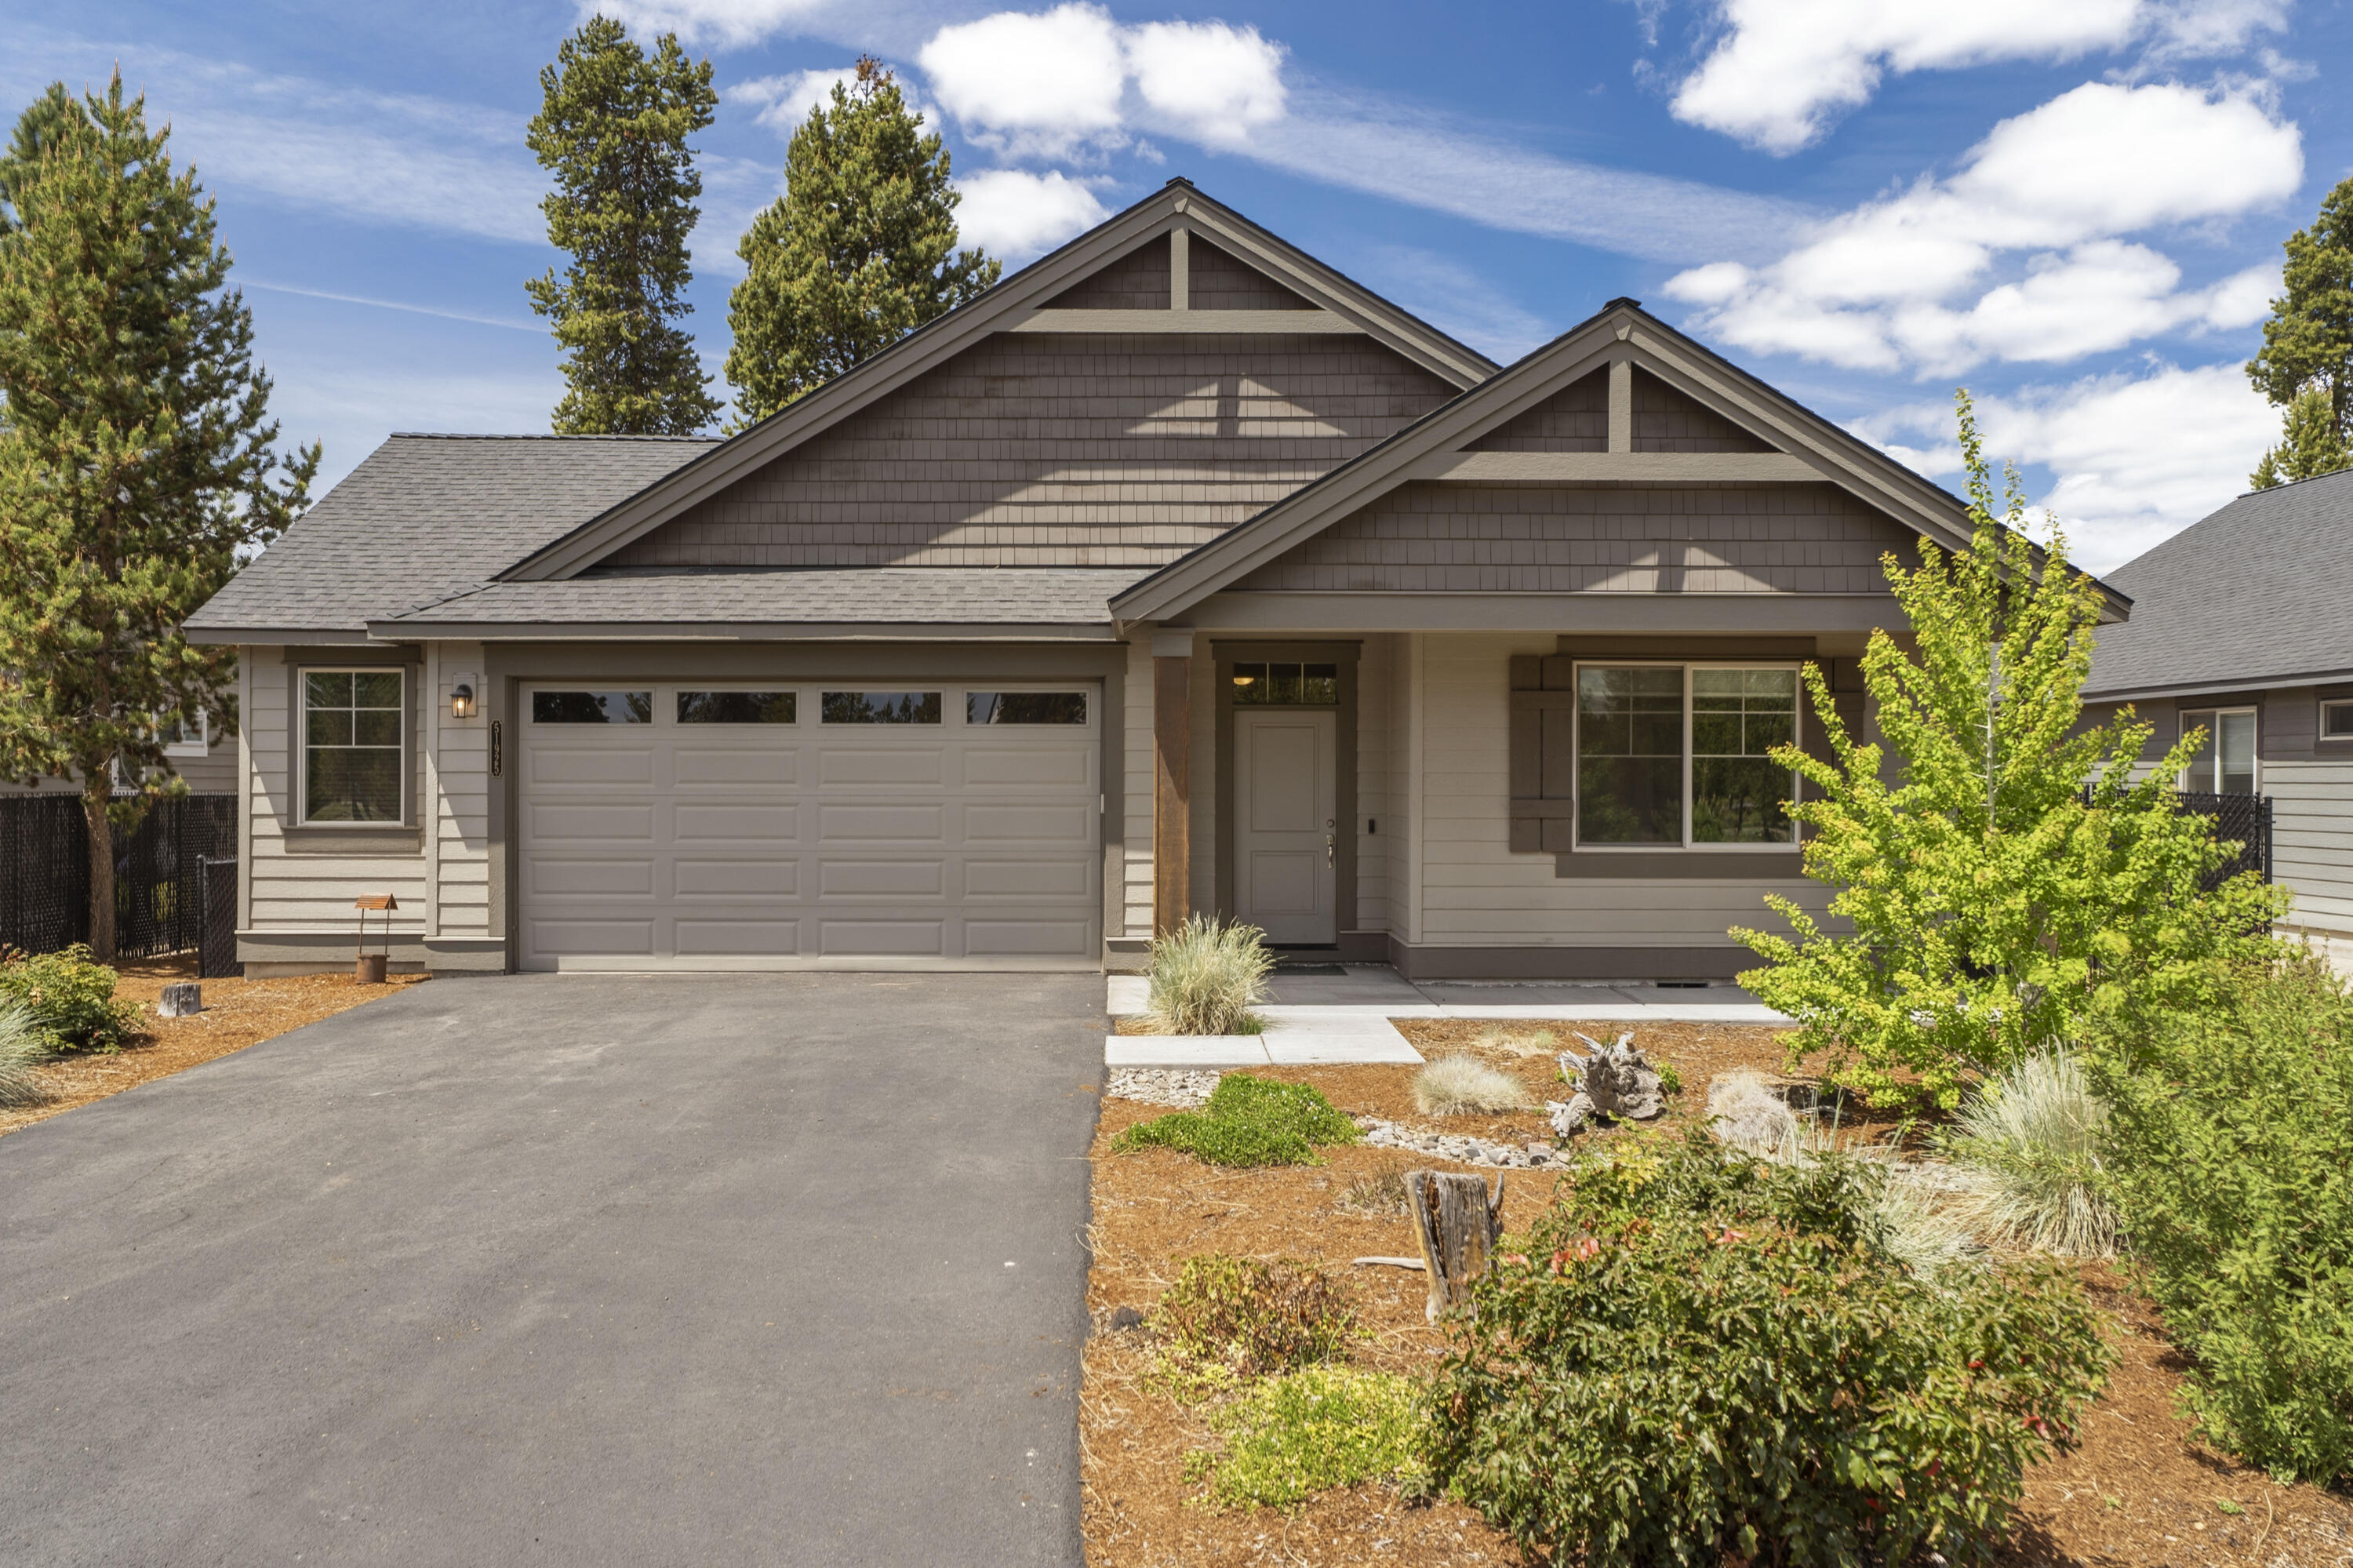
51925 Campfire Drive, La Pine, OR 97739
Crescent Creek · Deschutes County
Key Facts
Description
New price! Quality Pahlisch Homes craftsmanship & architectural features highlight this upgraded 3BR/2BA + office Crescent Creek home! High great room vaults + windows galore, contemporary tiled f/p plus a beautiful quartz/stainless steel island kitchen w/walk-in pantry, upgraded cabinetry, and sunlit dining area. Separate primary wing features a coffered ceiling, ensuite BA w/dual vanity, extended walk-in shower and walk-in closet. Full HVAC system w/smart thermostat for measured heating/cooling ensures yr-round comfort. Expanded dbl garage offers storage/workbench space + EV charging station. Extra-large lot allows for ample RV parking w/hookups + privacy-screened full-yard fencing. Irrigated landscape w/native plants + covered BBQ patio & paver walkway leading to a lovely paver entertainment area renders this home exceptional! Neighborhood clubhouse, workout center, sports court & paved trails complete this outstanding, near-new opportunity!
Property Information
Property Type
Residential
Sub-Type
Single Family Residence
Style
Craftsman / Northwest / Ranch
Year Built
2020
Living Area
1,853 sq ft
Lot Size
0.18 acres
Garage Spaces
2
Days on Market
54
MLS® Listing#
220222221
Property Features
Interior
Exterior
Appliances
Cooling
Heating
Flooring
Fireplace
Parking
Patio
Fencing
Lot Features
Construction
Roof
Windows
Security
Community
Sewer
Water Source
Schools
- Elementary:
- LaPine Elem
- Middle:
- LaPine Middle
- High:
- LaPine Sr High
Financial Details
HOA
$88 / Monthly
Annual Taxes
$3,730
Tax year 2025
Parcel Number
278832
Directions
South on Highway 97 to West on Burgess Road to South on Huntington Drive to East on Findley Drive to North on Campfire Drive. Home is 4th home from the corner of Findley Dr. and Campfire Dr.
Affordability Calculator
$93,000
Estimated monthly payment
$2,475/mo
Principal $372,000 · Est. interest $518,973 over 30 yrs
Neighborhood Market Statistics
How this home compares to active listings in La Pine, OR
- $491,045
- Median Listing Price
- 108
- Median Days on Market
- 1,698
- Median Sq Ft
- $292
- Median Price / Sq Ft
- 308
- Active Listings
- This home’s price is 5% below the area median.
- Its price per sq ft is 14% below the area median.
Market statistics compiled from active EXIT Realty® and MLS listings in La Pine, OR.
Location

Getting Around
Points of Interest in La Pine, OR
Showing the La Pine area map.
Nearby Schools
La Pine High School
Secondary · 0.8 mi away
La Pine Elementary School
Elementary · 0.9 mi away
La Pine Middle School
Secondary · 1.0 mi away
Rosland Elementary School
Elementary · 1.2 mi away
Cub Corner Learning Center
School · 1.3 mi away
Three Rivers School
Elementary · 13.0 mi away
Gilchrist Elementary School
Elementary · 17.2 mi away
Morning Star Christian School
Secondary · 22.4 mi away
Wondery Art + Adventure School
School · 23.6 mi away
Elk Meadow Elementary School
Elementary · 23.9 mi away
Caldera High School
Secondary · 24.7 mi away
Pine Ridge Elementary
Elementary · 24.7 mi away
Re Jewell Elementary School
Elementary · 25.2 mi away
Cascade Middle School
Secondary · 25.5 mi away
Bend-La Pine Schools
School · 25.5 mi away
High Desert Middle School
Secondary · 25.6 mi away
Mama Bear's Eco-Kidz
School · 26.0 mi away
Silver Rail Elementary
Elementary · 26.1 mi away
William E Miller Elementary
Elementary · 26.3 mi away
Pacific Crest Middle School
Secondary · 26.4 mi away
Commute Calculator
Nearby Homes


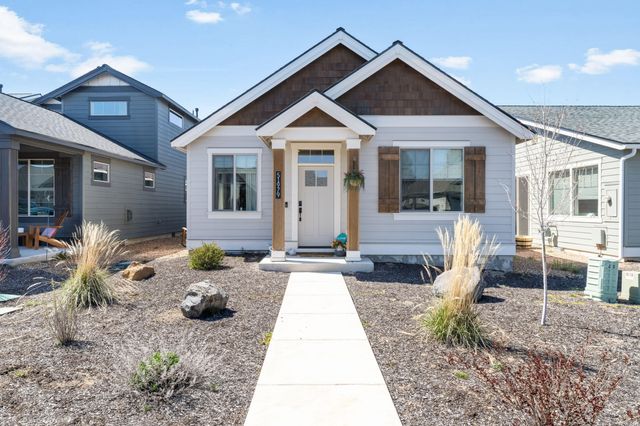
Similar Homes Nearby


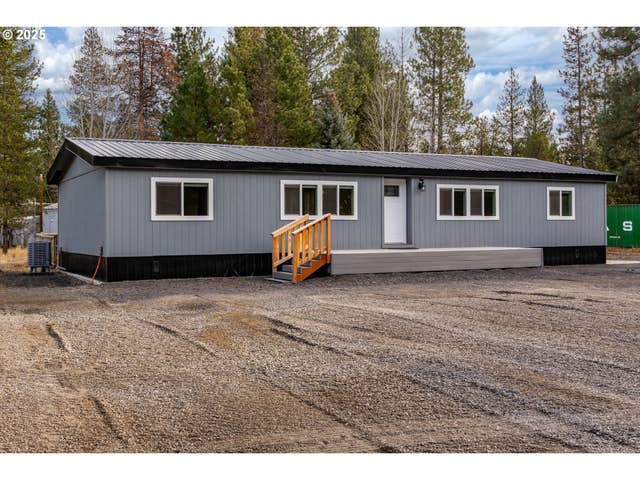
Similar Home Values
Comparable nearby listings and their asking prices.
| Address | Price | Beds | Baths | Sq Ft |
|---|---|---|---|---|
| 51747 Morning Pine Dr, La Pine, OR | $329,900 | 3 | 2 | 1,002 |
| 52643 Center Drive, La Pine, OR | $330,000 | 2 | 2 | 1,028 |
| 16122 Lava Drive, La Pine, OR | $330,000 | 3 | 1 | 1,308 |
| 16558 Daisy Place, La Pine, OR | $339,000 | 2 | 2 | 1,041 |
| 52460 Pine Drive, La Pine, OR | $339,900 | 2 | 1 | 672 |
| 51488 HANN RD, La Pine, OR | $344,999 | 4 | 2 | 1,620 |
Moving Cost Estimate
EXIT Agents in La Pine


Listing Courtesy: Wild River Real Estate - 5416105242
Last Updated: 2026-05-27