

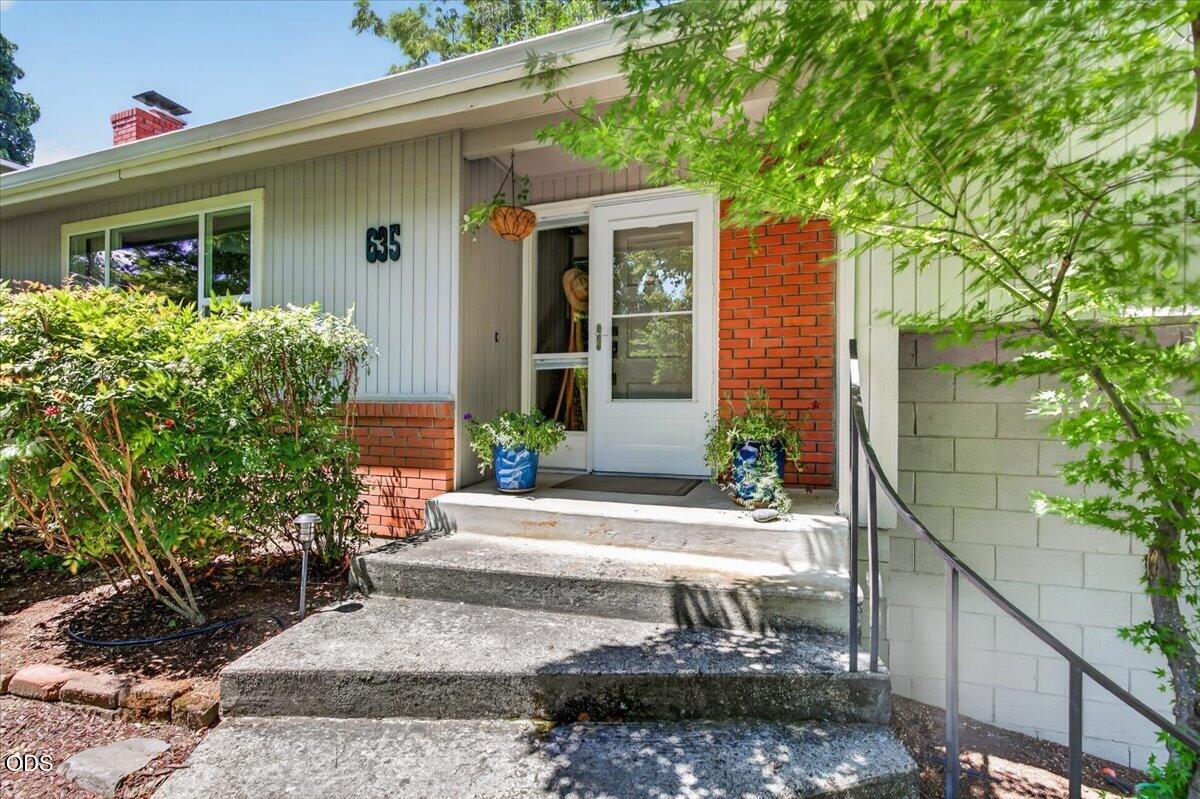
635 Chestnut Street, Ashland, OR 97520
High Rise Subdivision · Jackson County
Key Facts
Description
Back on Market, no fault to the property! You'll experience the ease of ownership in this well-maintained, split-level home in Ashland. This 3-bedroom, 2-bathroom home has charming curb appeal with shade trees and views of the north valley. Vaulted ceilings and large windows welcome you into the great room with a cozy, stone fireplace with custom mantle. All bedrooms and bathrooms are upstairs; downstairs is a spacious 2-car garage with plenty of room for creativity in the workspace. Outside you'll find a multi-level deck space with plenty of room for entertaining and gardening. Just 1 mile to downtown Ashland for shows, shops and dining. Welcome Home!
Property Information
Property Type
Residential
Sub-Type
Single Family Residence
Structure Type
None
Year Built
1973
Living Area
1,432 sq ft
Lot Size
0.18 acres
Garage Spaces
2
Days on Market
3
MLS® Listing#
220225202
Property Features
Interior
Exterior
Appliances
Cooling
Heating
Flooring
Fireplace
Parking
Patio
Fencing
Lot Features
Construction
Foundation
Roof
Windows
Security
Other Structures
Sewer
Water Source
Schools
- Elementary:
- Helman Elem
- Middle:
- Ashland Middle
- High:
- Ashland High
Financial Details
HOA
None
Annual Taxes
$4,921
Tax year 2025
Parcel Number
10053082
Directions
From OR-99, turn onto Maple St, RIGHT on Chestnut St. Home will be on your LEFT.
Affordability Calculator
$101,800
Estimated monthly payment
$2,709/mo
Principal $407,200 · Est. interest $568,080 over 30 yrs
Neighborhood Market Statistics
How this home compares to active listings in Ashland, OR
- $641,463
- Median Listing Price
- 78
- Median Days on Market
- 1,996
- Median Sq Ft
- $323
- Median Price / Sq Ft
- 195
- Active Listings
- This home’s price is 21% below the area median.
- Its price per sq ft is 10% above the area median.
Market statistics compiled from active EXIT Realty® and MLS listings in Ashland, OR.
Location

Points of Interest in Ashland, OR
Showing the Ashland area map.
Nearby Schools
Helman Elementary School
Elementary · 0.7 mi away
Bonney WLLS Sch of Shoe MKNG & DSGN
School · 1.1 mi away
Ashland High School
Secondary · 1.8 mi away
Ashland Public Schools
School · 1.8 mi away
Children's World Montessori
Elementary · 1.8 mi away
Willow Wind Community Learning Ctr
School · 1.9 mi away
Ashland Middle School
Secondary · 2.2 mi away
Ashland Schools Foundation
School · 2.2 mi away
John Muir Elementary School
Elementary · 2.2 mi away
Trails Outdoor School
Elementary · 2.3 mi away
Walker Elementary School
Elementary · 2.4 mi away
Southern Oregon Head Start
Elementary · 2.4 mi away
The Siskiyou School
School · 3.0 mi away
Lithia Springs School
School · 3.5 mi away
Bellview Elementary School
Elementary · 3.6 mi away
Talent Elementary School
Elementary · 4.1 mi away
Talent Middle School
Secondary · 4.1 mi away
Armadillo Technical Institute
Secondary · 6.5 mi away
Discovery Corner School of Early Learning
Elementary · 6.5 mi away
Phoenix Elementary School
Elementary · 6.6 mi away
Commute Calculator
Nearby Homes

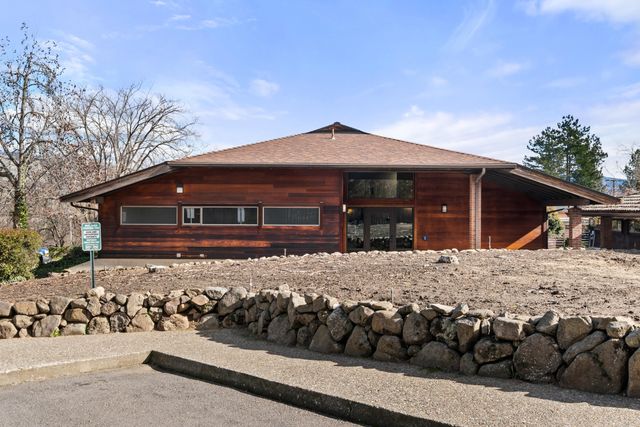
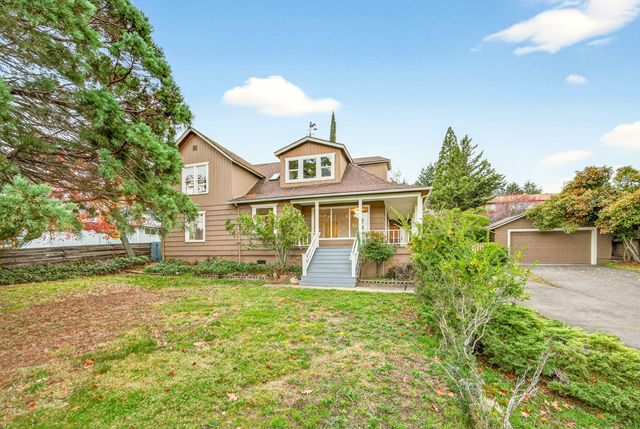
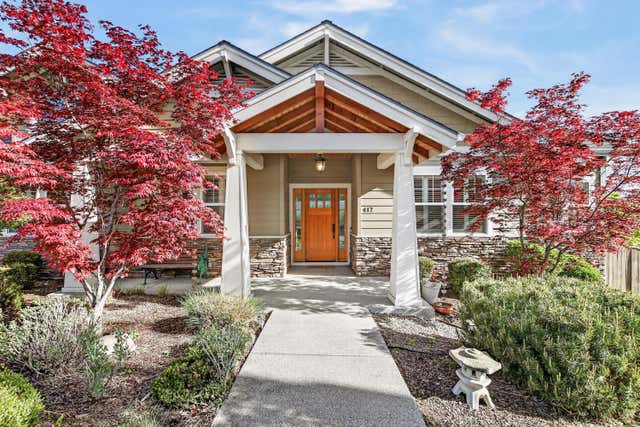
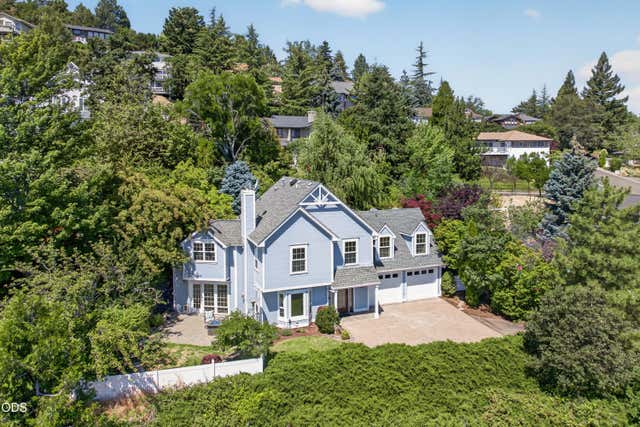
Similar Homes Nearby

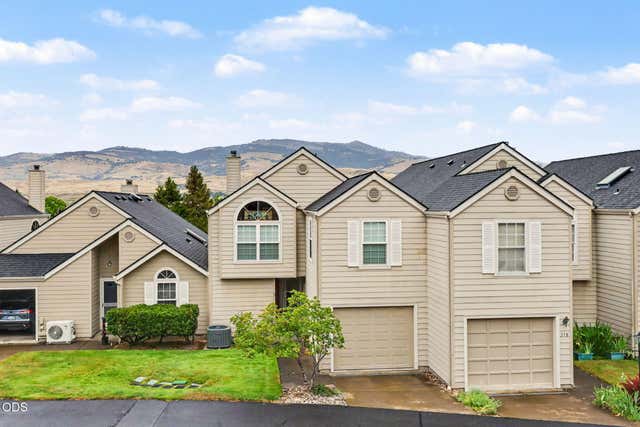

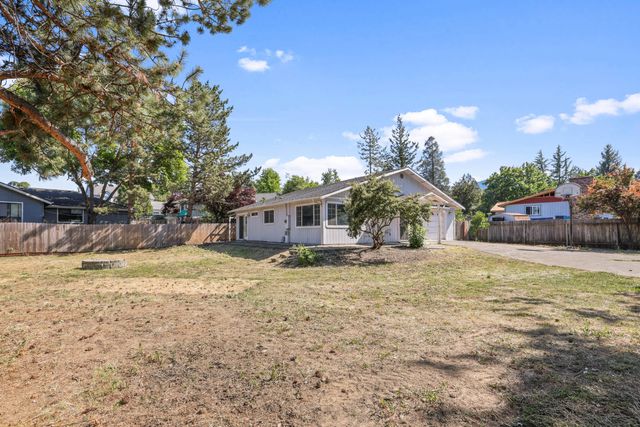

Similar Home Values
Comparable nearby listings and their asking prices.
| Address | Price | Beds | Baths | Sq Ft |
|---|---|---|---|---|
| 690 Normal Avenue, Ashland, OR | $359,000 | 3 | 2 | 1,184 |
| 360 Glenn Street, Ashland, OR | $360,000 | 2 | 2 | 1,794 |
| 150 Crocker Street, Ashland, OR | $360,000 | 3 | 3 | 1,361 |
| 540 Oak Knoll Drive, Ashland, OR | $375,000 | 3 | 2 | 1,291 |
| 480 Harrison Street, Ashland, OR | $375,000 | 2 | 1 | 886 |
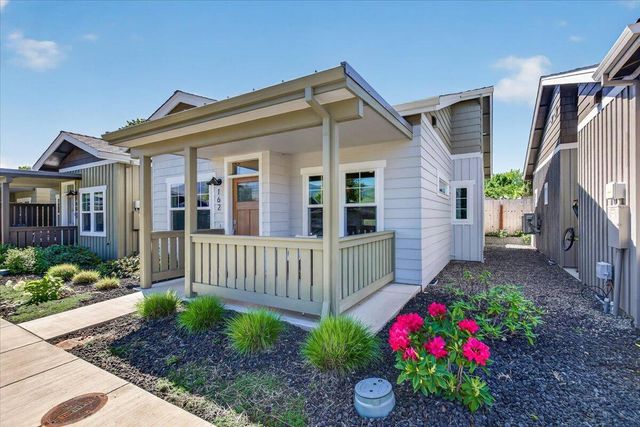
| 162 Mountain View Drive, Ashland, OR | $379,000 | 2 | 1 | 769 |
Moving Cost Estimate
EXIT Agents in Ashland


Listing Courtesy: John L. Scott Ashland - 541-622-4771
Last Updated: 2026-07-13
201207473