

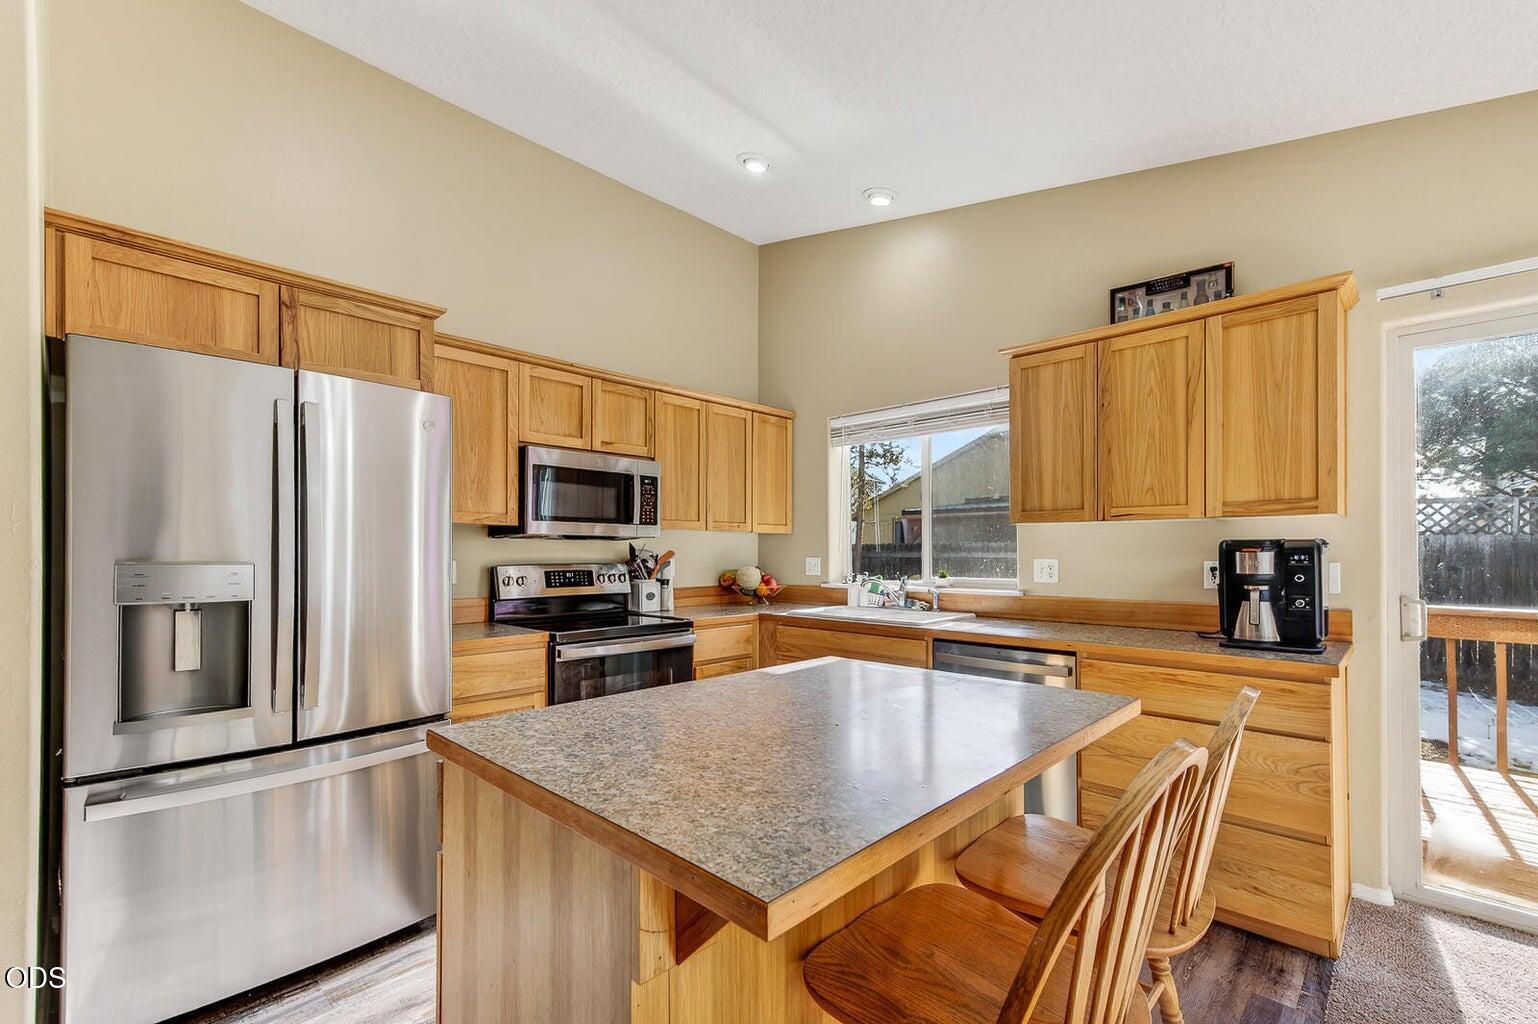
16485 Cassidy Drive, La Pine, OR 97739
Huntington Meadows · Deschutes County
Key Facts
Description
We've loved calling this quaint, single-level home in the heart of La Pine our own. The open-concept layout has been perfect for gathering with friends, while the spacious bedrooms and abundance of natural light make everyday living easy and comfortable. The generous backyard has given us room to store all the toys that make Central Oregon living so special. Whether it's mountain biking on nearby trails, skiing at Mt. Bachelor, fishing along the Deschutes, or heading out for a day of hunting, this home has put us close to everything we love. The oversized two-car garage has handled it all--from gear to vehicles--with room to spare. With new flooring throughout, stainless appliances, plenty of elbow room, and convenient proximity to shopping, schools, and restaurants, this has been a place where adventure and easy living truly meet.
Property Information
Property Type
Residential
Sub-Type
Single Family Residence
Style
Northwest
Year Built
2005
Living Area
1,208 sq ft
Lot Size
0.13 acres
Garage Spaces
2
MLS® Listing#
220225260
Property Features
Interior
Appliances
Cooling
Heating
Flooring
Basement
Parking
Patio
Fencing
Lot Features
Construction
Roof
Windows
Security
Sewer
Water Source
Schools
- Elementary:
- Rosland Elem
- Middle:
- LaPine Middle
- High:
- LaPine Sr High
Financial Details
HOA
None
Annual Taxes
$2,127
Tax year 2025
Parcel Number
247019
Affordability Calculator
$69,400
Estimated monthly payment
$1,847/mo
Principal $277,600 · Est. interest $387,277 over 30 yrs
Neighborhood Market Statistics
How this home compares to active listings in La Pine, OR
- $491,045
- Median Listing Price
- 108
- Median Days on Market
- 1,698
- Median Sq Ft
- $292
- Median Price / Sq Ft
- 308
- Active Listings
- This home’s price is 29% below the area median.
- Its price per sq ft is 2% below the area median.
Market statistics compiled from active EXIT Realty® and MLS listings in La Pine, OR.
Location

Points of Interest in La Pine, OR
Showing the La Pine area map.
Nearby Schools
La Pine Elementary School
Elementary · 1.0 mi away
La Pine Middle School
Secondary · 1.0 mi away
La Pine High School
Secondary · 1.2 mi away
Rosland Elementary School
Elementary · 2.8 mi away
Cub Corner Learning Center
School · 2.8 mi away
Three Rivers School
Elementary · 14.6 mi away
Gilchrist Elementary School
Elementary · 15.7 mi away
Morning Star Christian School
Secondary · 24.0 mi away
Wondery Art + Adventure School
School · 25.2 mi away
Elk Meadow Elementary School
Elementary · 25.5 mi away
Caldera High School
Secondary · 26.3 mi away
Pine Ridge Elementary
Elementary · 26.3 mi away
Re Jewell Elementary School
Elementary · 26.8 mi away
Cascade Middle School
Secondary · 27.1 mi away
Bend-La Pine Schools
School · 27.1 mi away
High Desert Middle School
Secondary · 27.2 mi away
Mama Bear's Eco-Kidz
School · 27.6 mi away
Silver Rail Elementary
Elementary · 27.7 mi away
William E Miller Elementary
Elementary · 27.9 mi away
Pacific Crest Middle School
Secondary · 28.0 mi away
Commute Calculator
Nearby Homes


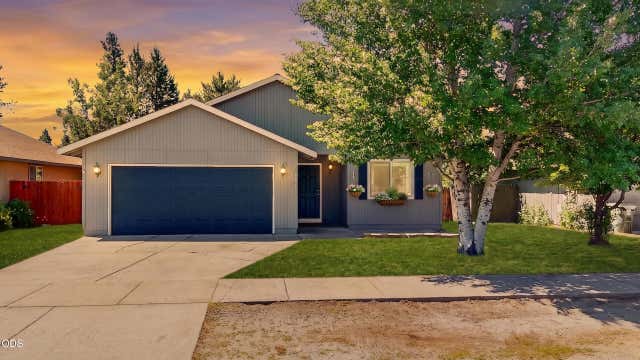
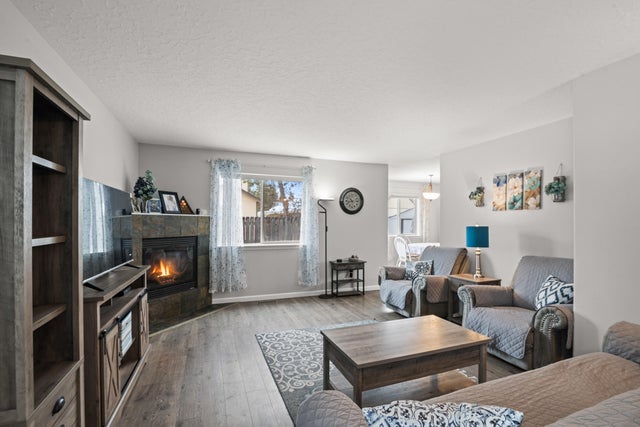
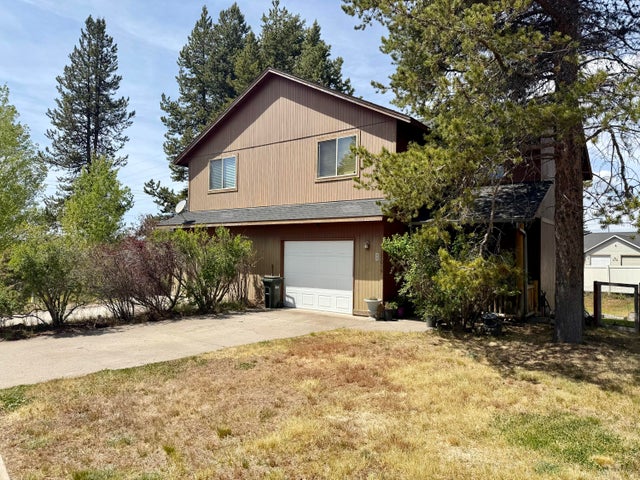

Similar Homes Nearby
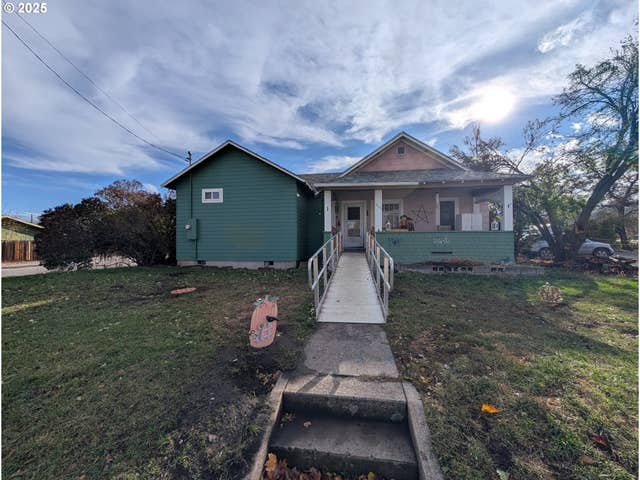


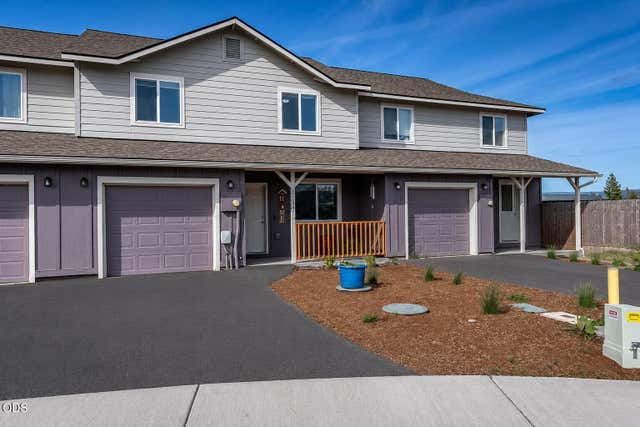
Similar Home Values
Comparable nearby listings and their asking prices.
| Address | Price | Beds | Baths | Sq Ft |
|---|---|---|---|---|
| 1408 T AVE, La Grande, OR | $245,000 | 3 | 2 | 1,478 |
| 17114 FAUN LN, La Pine, OR | $249,000 | 2 | 1 | 1,328 |
| 2402 N SPRUCE ST, La Grande, OR | $250,000 | 3 | 1 | 1,784 |
| 1225 Hackett Drive, La Pine, OR | $250,000 | 2 | 1 | 528 |
| 2102 True LOOP, La Grande, OR | $259,999 | 2 | 1 | 925 |
| 51734 Putney Lane, La Pine, OR | $265,000 | 3 | 3 | 1,348 |
Moving Cost Estimate
EXIT Agents in La Pine


Listing Courtesy: RE/MAX Key Properties - 5413503897
Last Updated: 2026-07-14