

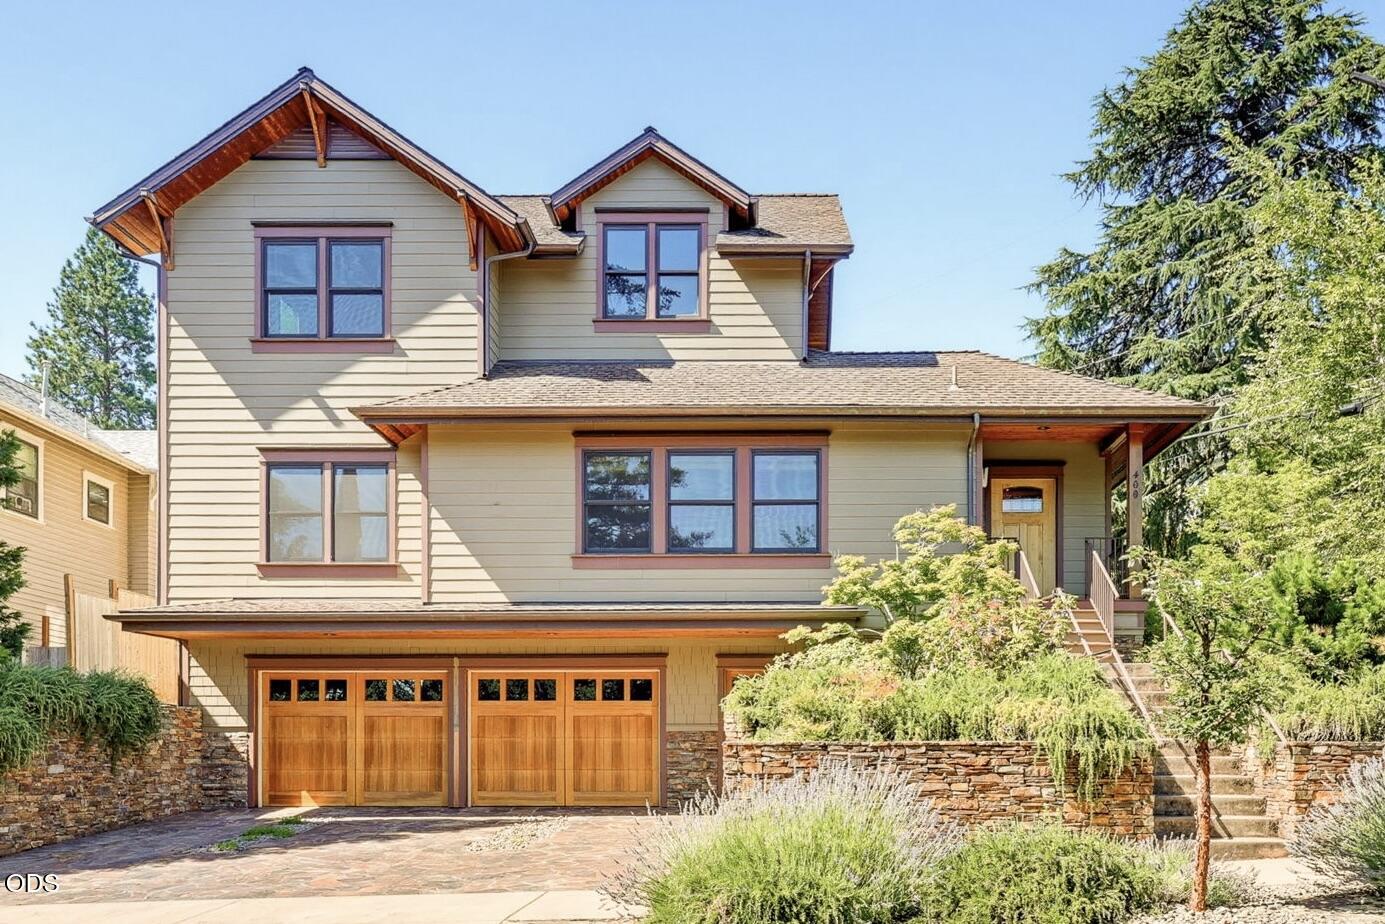
400 Allison Street, Ashland, OR 97520
N/A · Jackson County
Key Facts
Description
Experience refined living just one block from downtown Ashland in this custom-built 2012 luxury home designed for comfort and ease. Rich oak and red oak floors and cabinetry pair beautifully with custom metalwork and soaring wood-paneled ceilings in the great room. The chef's kitchen features a 6 burner Wolf cooktop, wall oven, speed oven, Sub Zero refrigerator, exposed edge granite countertops and custom pot racks. Spa inspired bathrooms include heated tile floors, dual vanities, tiled showers and abundant natural light, one with a soaking tub. An elevator and 36 inch doorways provide seamless accessibility throughout. The oversized finished two car garage offers space for a workshop, gym and storage with additional laundry, sink and gas heater. The private flagstone courtyard with gas BBQ, is perfect for relaxing and outdoor entertaining with lovely, low maintenance landscaping.
Property Information
Property Type
Residential
Sub-Type
Single Family Residence
Structure Type
House
Year Built
2012
Living Area
1,987 sq ft
Lot Size
0.11 acres
Garage Spaces
2
Days on Market
1
MLS® Listing#
220225582
Property Features
Interior
Exterior
Appliances
Cooling
Heating
Flooring
Parking
Patio
Fencing
Lot Features
Construction
Foundation
Roof
Windows
Security
Other Structures
Sewer
Water Source
Schools
- Elementary:
- Check with District
- Middle:
- Ashland Middle
- High:
- Ashland High
Financial Details
HOA
None
Annual Taxes
$9,163
Tax year 2025
Parcel Number
10069277
Affordability Calculator
$240,000
Estimated monthly payment
$6,387/mo
Principal $960,000 · Est. interest $1,339,285 over 30 yrs
Neighborhood Market Statistics
How this home compares to active listings in Ashland, OR
- $641,463
- Median Listing Price
- 78
- Median Days on Market
- 1,996
- Median Sq Ft
- $323
- Median Price / Sq Ft
- 195
- Active Listings
- This home’s price is 87% above the area median.
- Its price per sq ft is 87% above the area median.
Market statistics compiled from active EXIT Realty® and MLS listings in Ashland, OR.
Location

Points of Interest in Ashland, OR
Showing the Ashland area map.
Nearby Schools
Bonney WLLS Sch of Shoe MKNG & DSGN
School · 0.5 mi away
Children's World Montessori
Elementary · 0.5 mi away
Ashland Public Schools
School · 0.6 mi away
Ashland High School
Secondary · 0.6 mi away
Willow Wind Community Learning Ctr
School · 1.1 mi away
Helman Elementary School
Elementary · 1.1 mi away
Ashland Middle School
Secondary · 1.2 mi away
Ashland Schools Foundation
School · 1.2 mi away
John Muir Elementary School
Elementary · 1.2 mi away
Trails Outdoor School
Elementary · 1.2 mi away
Southern Oregon Head Start
Elementary · 1.2 mi away
Walker Elementary School
Elementary · 1.2 mi away
The Siskiyou School
School · 1.8 mi away
Lithia Springs School
School · 2.3 mi away
Bellview Elementary School
Elementary · 2.3 mi away
Talent Elementary School
Elementary · 5.3 mi away
Talent Middle School
Secondary · 5.4 mi away
Armadillo Technical Institute
Secondary · 7.8 mi away
Discovery Corner School of Early Learning
Elementary · 7.8 mi away
Phoenix Elementary School
Elementary · 7.9 mi away
Commute Calculator
Nearby Homes


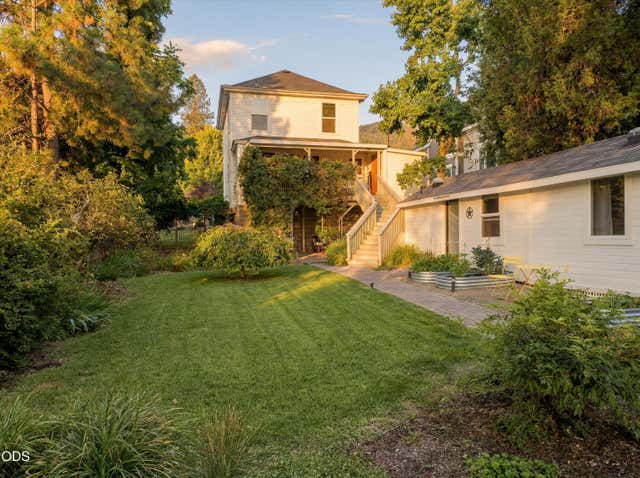
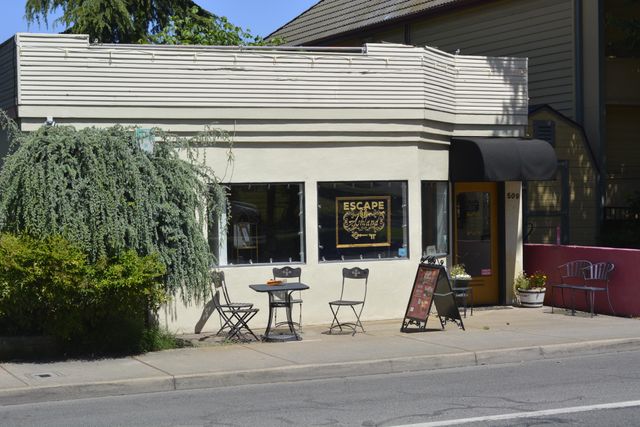
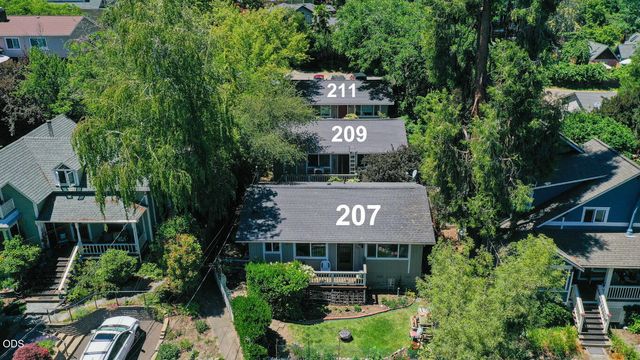
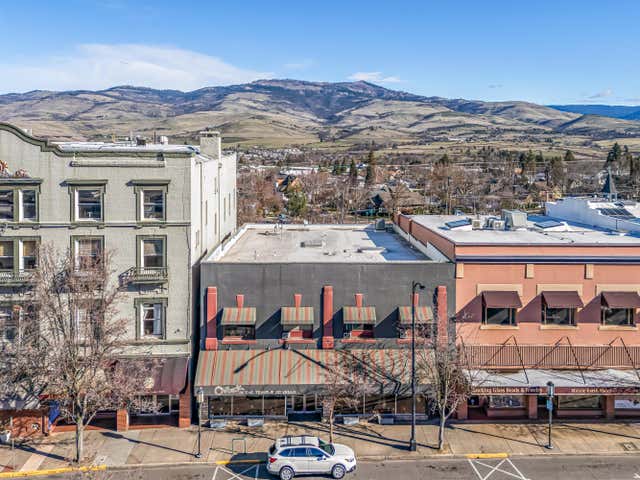
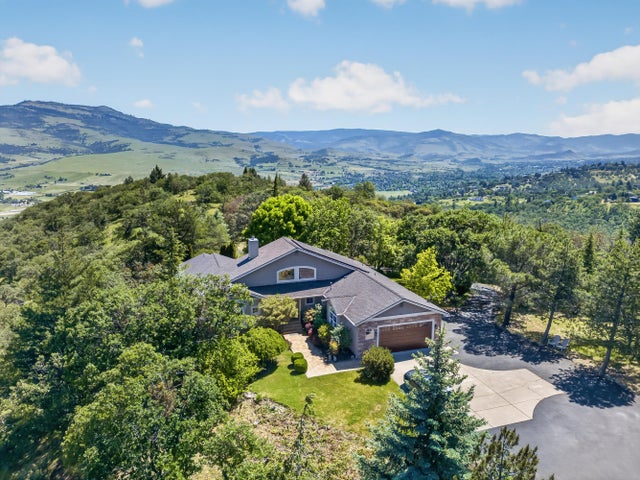
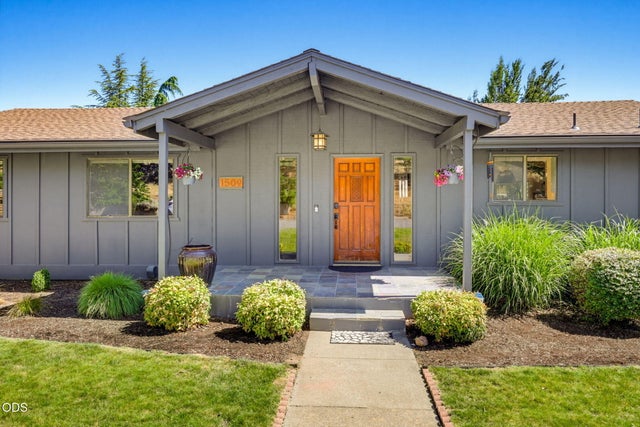
Similar Homes Nearby
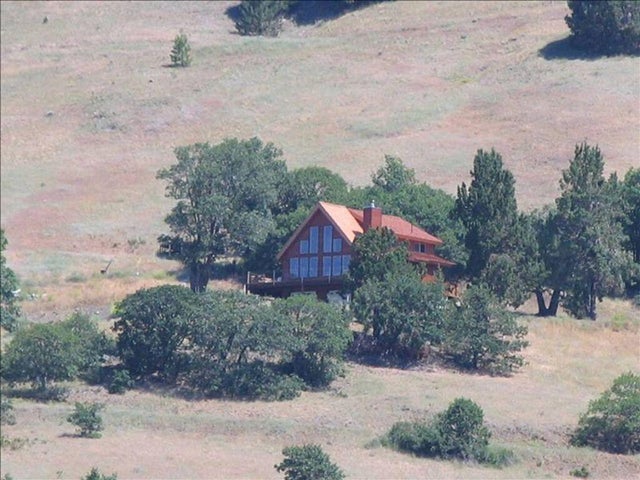
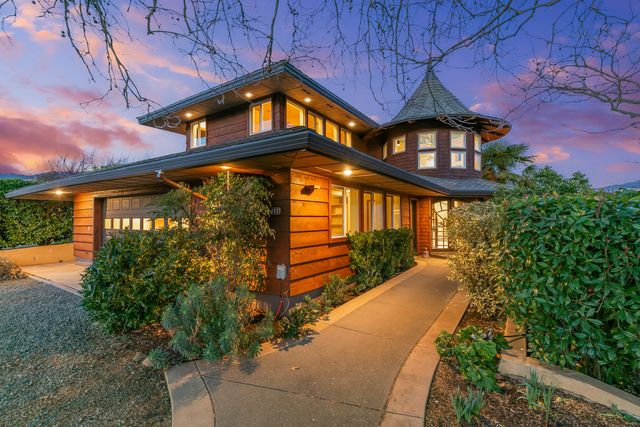

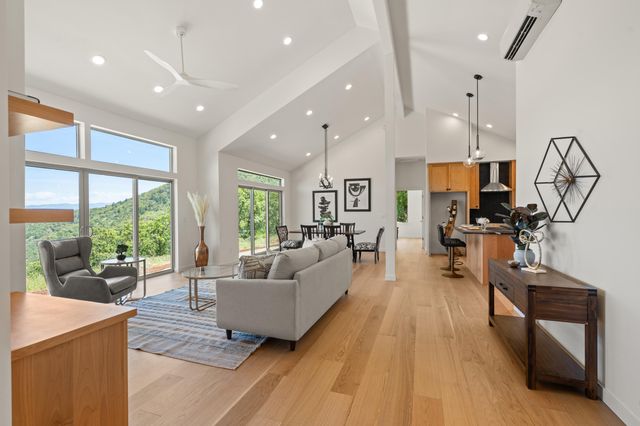
Similar Home Values
Comparable nearby listings and their asking prices.
| Address | Price | Beds | Baths | Sq Ft |
|---|---|---|---|---|
| 12673 Highway 99 S, Ashland, OR | $845,000 | 3 | 3 | 2,306 |
| 157 Ashland Acres Road, Ashland, OR | $850,000 | 3 | 4 | 3,187 |
| 3152 Siskiyou Boulevard, Ashland, OR | $850,000 | 2 | 3 | 2,007 |
| 3060 Ashland Mine Road, Ashland, OR | $850,000 | 3 | 2 | 1,996 |
| 1601 Frank Hill Road, Ashland, OR | $850,000 | 3 | 3 | 2,679 |
| 1509 Woodland Drive, Ashland, OR | $850,000 | 4 | 3 | 2,712 |
Moving Cost Estimate
EXIT Agents in Ashland


Listing Courtesy: Full Circle Real Estate - 541-613-7150
Last Updated: 2026-06-15
200604291