

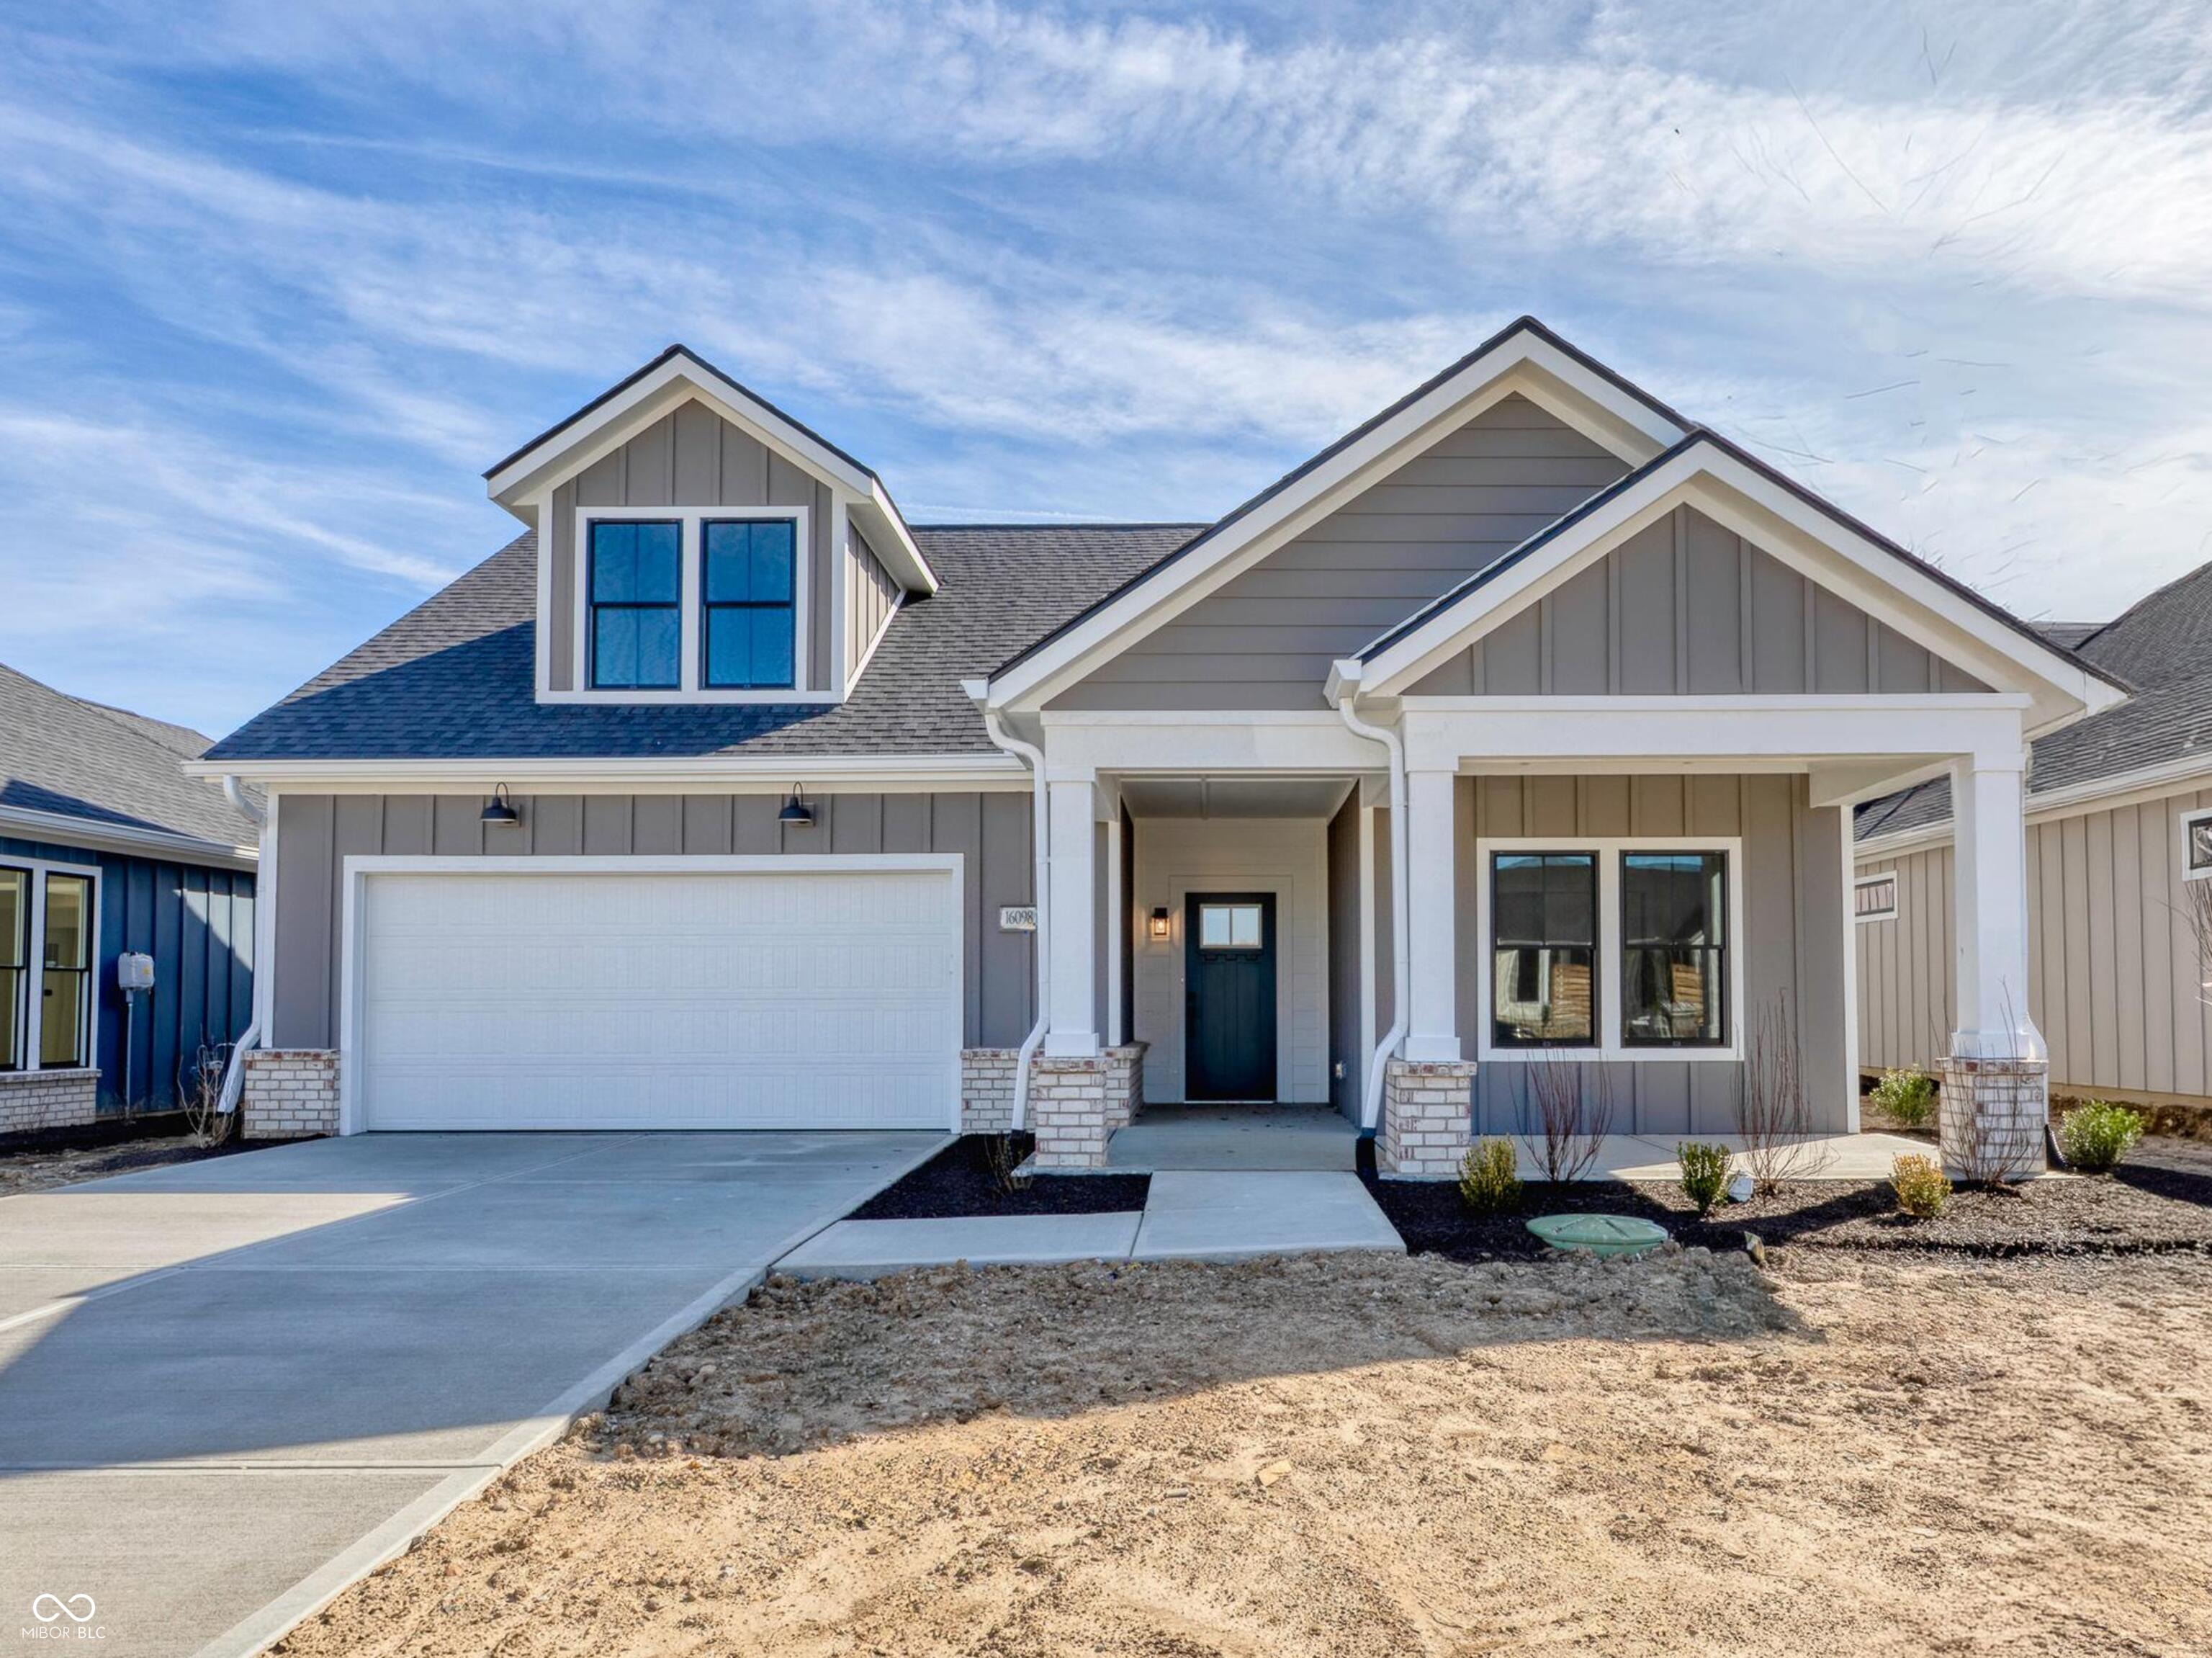
16098 Quarter Pole Lane, Westfield, IN 46074
The Courtyards of Cielo Ranch · Hamilton County
Key Facts
Description
This home is finished... move now! Welcome to The Courtyards of Cielo Ranch, Epcon's newest 55+ active lifestyle community in Westfield, where modern living meets tranquility. You'll love the Portico Bonus floor plan - centered around a kitchen that serves as the heart of the home - open to everything from that perfect vantage point! This floor plan starts with a large foyer that opens to the living room, kitchen, and dining room - all overlooking your private courtyard, offering a personal retreat for relaxation and outdoor enjoyment. You'll also find a dedicated den/office/library on the main floor. The Owner's Suite boasts a tray ceiling, sliding door to the courtyard, two walk-in closets, a gorgeous walk-in shower, and dual sink vanity. Upstairs is the 3rd bedroom, a full bath, and a huge bonus room that is perfect for a family room, 2nd office, craft room, guest suite... what ever you need it to be! Nestled in a serene setting, our boutique community offers beautifully designed luxury ranch homes that invite abundant natural light into spacious interiors. Our luxury ranch homes have been thoughtfully designed for comfort and style, with spacious layouts and high-end finishes. This is a low-maintenance community... With lawn maintenance taken care of for you, you can spend less time on upkeep and more time enjoying the lifestyle you love - a lock-and-leave lifestyle for the travel lovers. You'll have access to a range of modern amenities, from a clubhouse with a fitness facility to a refreshing heated pool, pickleball courts and scenic walking trails with access to the Monon trail. Plus, you'll enjoy the convenient location, with close proximity to US 31, downtown Westfield, Carmel and downtown Indy. (Photos are of a similar home/floorplan, not of actual home)
Property Information
Property Type
Residential
Sub-Type
Single Family Residence
Style
Farmhouse / Traditional
Year Built
2025
Living Area
2,571 sq ft
Lot Size
0.15 acres
Garage Spaces
2
Days on Market
261
MLS® Listing#
22067435
Property Features
Interior
Appliances
Cooling
Heating
Fireplace
Parking
Laundry
Patio
Construction
Foundation
Security
Utilities
Water Source
Financial Details
HOA
$275 / Monthly
Parcel Number
290912022007000025
Directions
GPS Friendly
Affordability Calculator
$141,987
Estimated monthly payment
$3,779/mo
Principal $567,947 · Est. interest $792,337 over 30 yrs
Neighborhood Market Statistics
How this home compares to active listings in Westfield, IN
- $520,792
- Median Listing Price
- 45
- Median Days on Market
- 2,399
- Median Sq Ft
- $214
- Median Price / Sq Ft
- 254
- Active Listings
- This home’s price is 36% above the area median.
- Its price per sq ft is 29% above the area median.
Market statistics compiled from active EXIT Realty® and MLS listings in Westfield, IN.
Location

Points of Interest in Westfield, IN
Showing the Westfield area map.
Nearby Schools
Oak Trace Elementary School
Elementary · 0.5 mi away
The Little Lamb Christian School
School · 1.4 mi away
Westfield Washington Schools
Secondary · 1.5 mi away
Goddard School
School · 1.6 mi away
Faith Montessori
Elementary · 1.6 mi away
St Maria Goretti School
School · 1.7 mi away
Shamrock Springs Elementary School
Elementary · 1.7 mi away
Our Lady of Mt Carmel
School · 1.7 mi away
Goddard School
School · 1.8 mi away
Carey Ridge Elementary School
Elementary · 1.9 mi away
Westfield Middle School
Secondary · 1.9 mi away
Montessori School of Westfield
Elementary · 1.9 mi away
Primrose Schools
Elementary · 2.0 mi away
Westfield High School
Secondary · 2.0 mi away
Primrose Schools
Elementary · 2.1 mi away
Maple Glen Elementary
Elementary · 2.3 mi away
Options Charter School
Secondary · 2.4 mi away
Washington Woods Elementary
Elementary · 2.4 mi away
Children's Montessori House
Elementary · 2.6 mi away
Primrose Schools
Elementary · 3.0 mi away
Commute Calculator
Nearby Homes


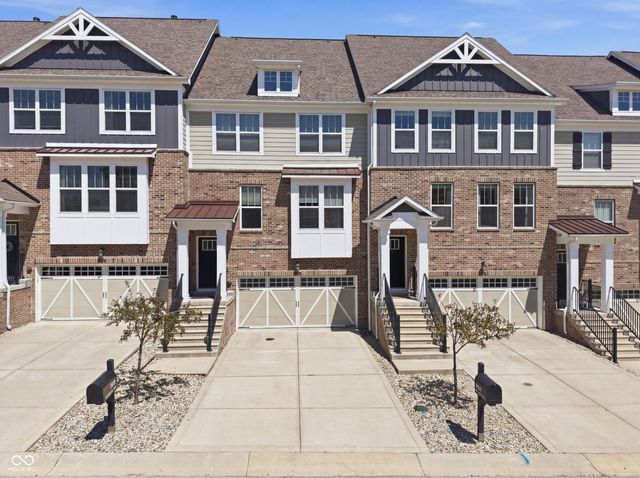
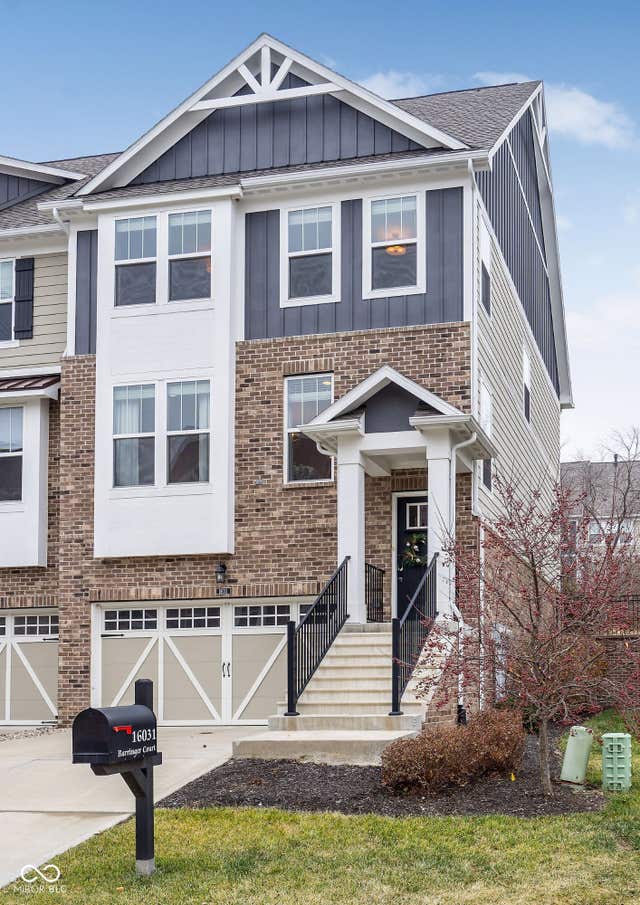
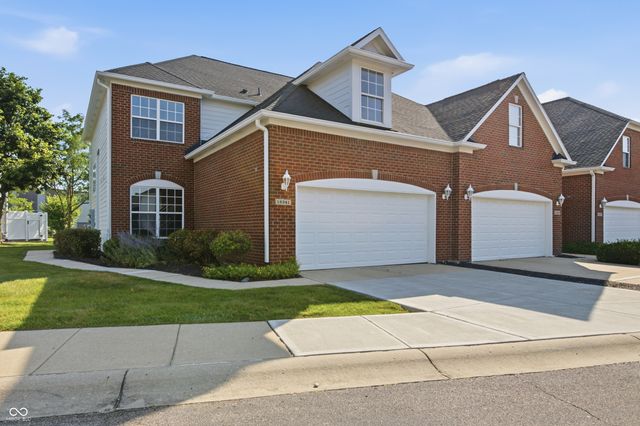
Similar Homes Nearby
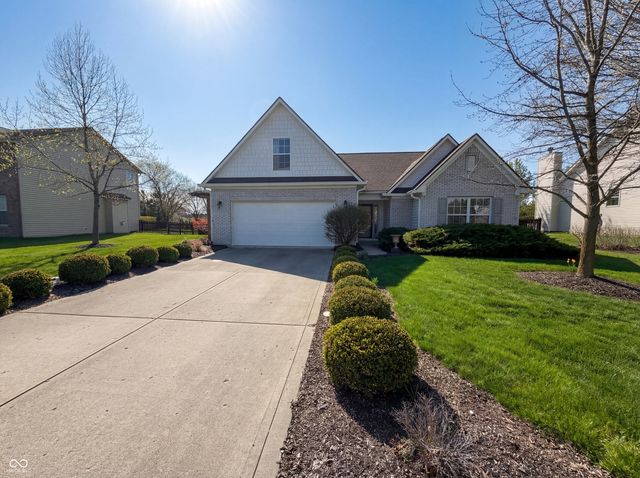
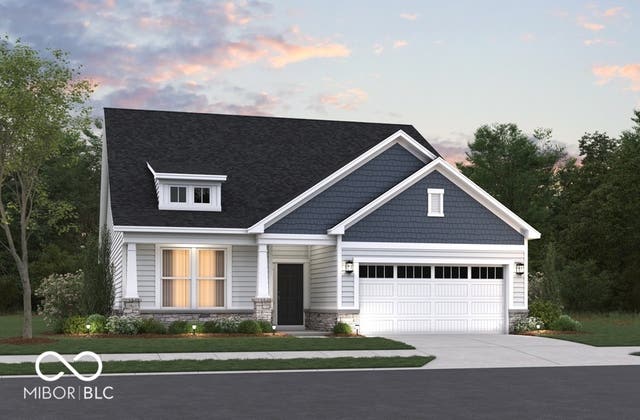
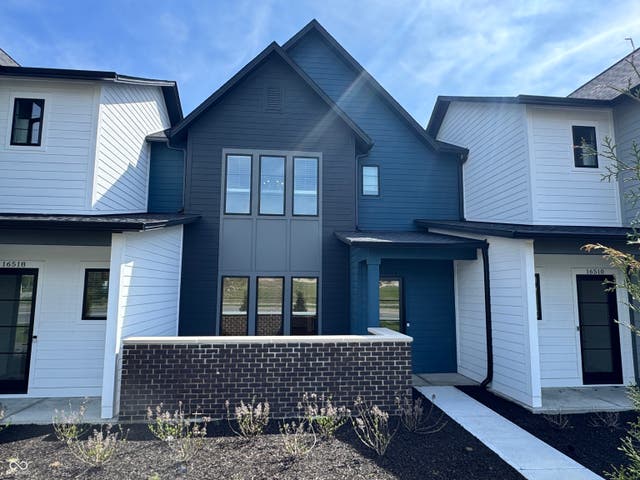
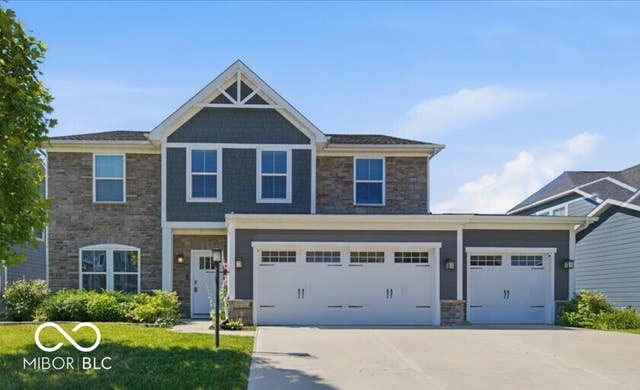

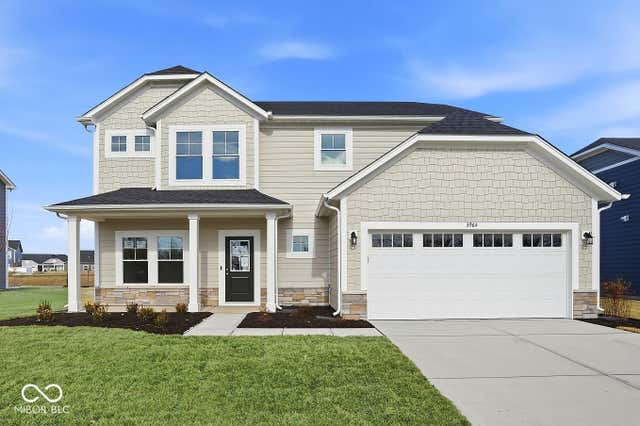
Similar Home Values
Comparable nearby listings and their asking prices.
| Address | Price | Beds | Baths | Sq Ft |
|---|---|---|---|---|
| 13167 Roma Bend, Westfield, IN | $497,000 | 3 | 2 | 2,275 |
| 1276 Dutchess Drive, Westfield, IN | $498,990 | 3 | 2 | 2,051 |
| 16514 Deerpath Way, Westfield, IN | $499,000 | 3 | 3 | 2,184 |
| 1239 Heartland Drive, Westfield, IN | $499,900 | 4 | 3 | 3,250 |
| 19642 McDonald Place, Westfield, IN | $499,900 | 3 | 2 | 2,012 |
| 3964 E 191st Street, Westfield, IN | $504,433 | 4 | 3 | 2,712 |
Moving Cost Estimate
EXIT Agents in Westfield


Listing Courtesy: Andy McIntyre - a2mcintyre@gmail.com
Last Updated: 2025-10-09