

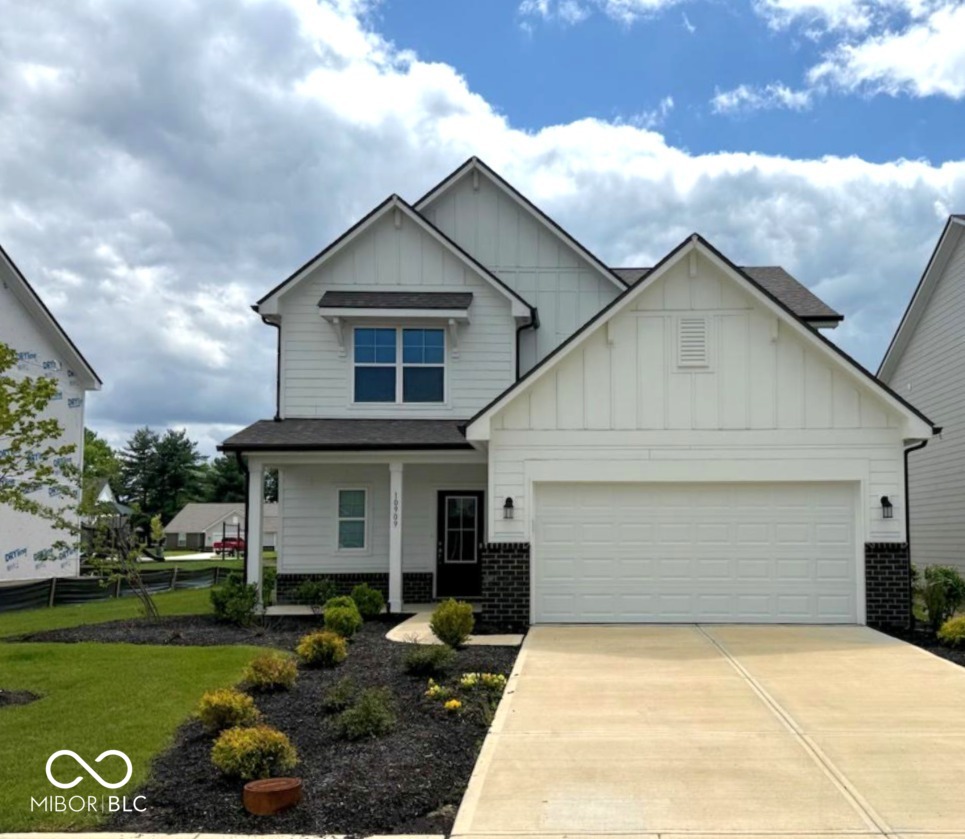
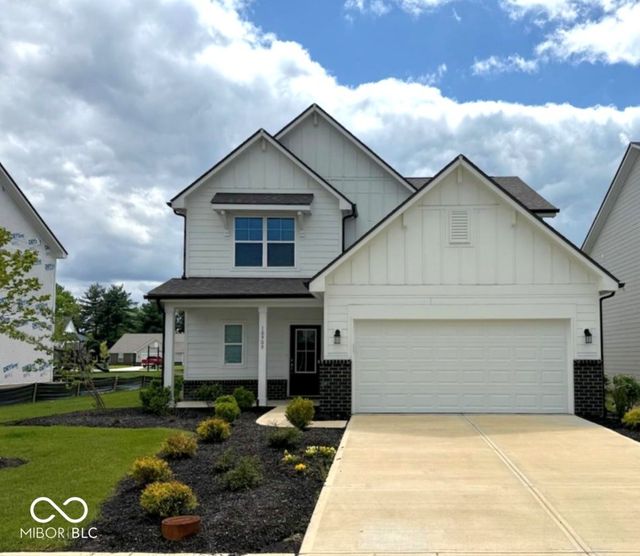
10909 Helmcrest Drive, Indianapolis, IN 46239
Grassy Creek · Marion County
Key Facts
Description
Welcome home to the Ironwood, now available as a rare opportunity in a sold-out community. This former model home offers nearly 2,000 square feet of thoughtfully designed living space with 3 bedrooms, 2.5 bathrooms, and elevated finishes throughout, delivering a true move-in ready, turnkey experience with the peace of mind of new construction. From the inviting full front porch to the spacious, open-concept layout, this home was designed for everyday living and effortless entertaining. A welcoming foyer leads into a flexible main level featuring 9' ceilings, a large great room, and seamless flow into the cafe, kitchen, and outdoor patio. The kitchen stands out with its H-frame island, abundant cabinet space, added storage above the refrigerator, and a generous walk-in pantry, perfect for keeping everything organized and within reach. Practicality meets convenience with a main-level mudroom connecting to the attached two-car garage, offering additional storage space for tools, gear, and seasonal items. Upstairs, a versatile loft provides extra living space, while the laundry room is ideally located near all three bedrooms. The primary bath features quartz countertops, a double bowl vanity, and a 60" shower, creating a comfortable and functional retreat. Located in the established Grassy Creek community, residents enjoy access to a playground and picnic area, along with close proximity to outdoor recreation at Paul Ruster Park and Sugar Creek Township Park. Everyday conveniences, dining, and shopping are just minutes away. This is your chance to own a model home in a community that's already proven its appeal, offering modern design, functional space, and a location that keeps you connected to everything you need. Call to learn more from the community specialist and schedule your private tour today.
Property Information
Property Type
Residential
Sub-Type
Single Family Residence
Style
Traditional
Year Built
2025
Living Area
1,967 sq ft
Lot Size
0.18 acres
Garage Spaces
2
Days on Market
120
MLS® Listing#
22076111
Property Features
Interior
Appliances
Cooling
Heating
Parking
Patio
Construction
Foundation
Water Source
Financial Details
HOA
$400 / Annually
Parcel Number
490916112021062700
Directions
GPS Friendly
Affordability Calculator
$66,999
Estimated monthly payment
$1,783/mo
Principal $267,996 · Est. interest $373,878 over 30 yrs
Neighborhood Market Statistics
How this home compares to active listings in Indianapolis, IN
- $275,725
- Median Listing Price
- 54
- Median Days on Market
- 1,632
- Median Sq Ft
- $159
- Median Price / Sq Ft
- 3,260
- Active Listings
- This home’s price is 21% above the area median.
- Its price per sq ft is 7% above the area median.
Market statistics compiled from active EXIT Realty® and MLS listings in Indianapolis, IN.
Location

Getting Around
Points of Interest in Indianapolis, IN
Showing the Indianapolis area map.
Nearby Schools
Creston Middle School
Secondary · 0.8 mi away
Creston Intermediate Academy
School · 0.8 mi away
Burge Terrace Christian School
School · 1.6 mi away
Little Learners Early Childhood Center, Inc.
School · 2.0 mi away
Raymond Park Intermediate
Secondary · 2.3 mi away
Liberty Park Elementary School
Elementary · 2.5 mi away
Zion Lutheran School
Elementary · 2.5 mi away
Eastridge Elementary School
Elementary · 2.8 mi away
Hawthorne Elementary School
Elementary · 2.9 mi away
Sugar Creek Elementary
Elementary · 3.3 mi away
New Palestine Junior High
Secondary · 3.3 mi away
Public Schools
Elementary · 3.3 mi away
Wanamaker Elementary School
Elementary · 3.3 mi away
New Bethel Elementary
Elementary · 3.3 mi away
Mathematics Pentathlon
School · 3.5 mi away
Doe Creek Middle School
Elementary · 3.6 mi away
Warren Central Fieldhouse
School · 3.7 mi away
Moorhead Elementary School
Elementary · 3.7 mi away
Warren Central High School
Secondary · 3.7 mi away
Heather Hills Elementary School
Elementary · 3.8 mi away
Commute Calculator
Nearby Homes
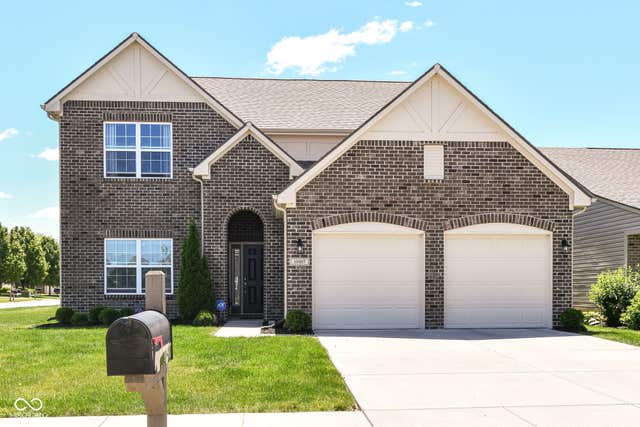
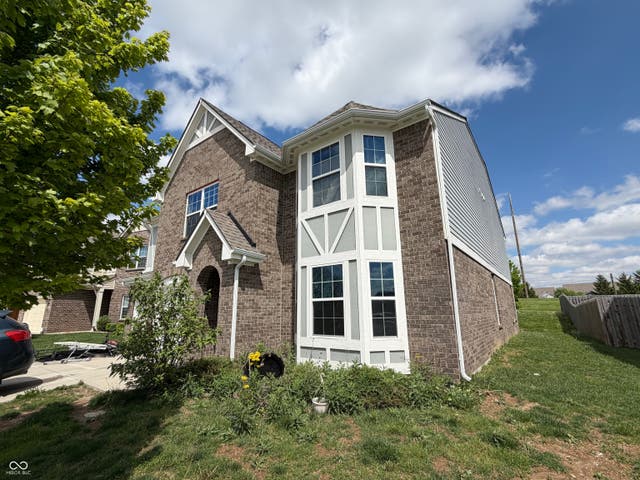
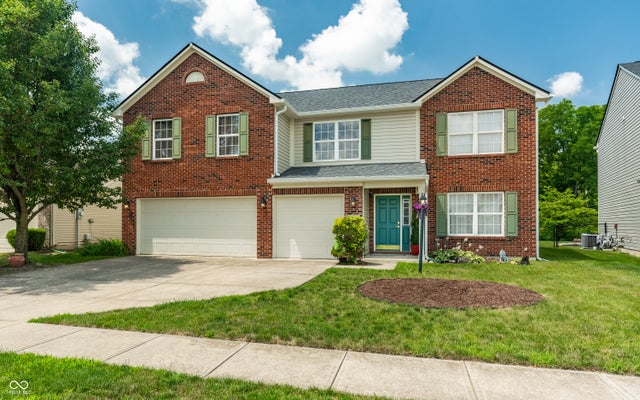


Similar Homes Nearby

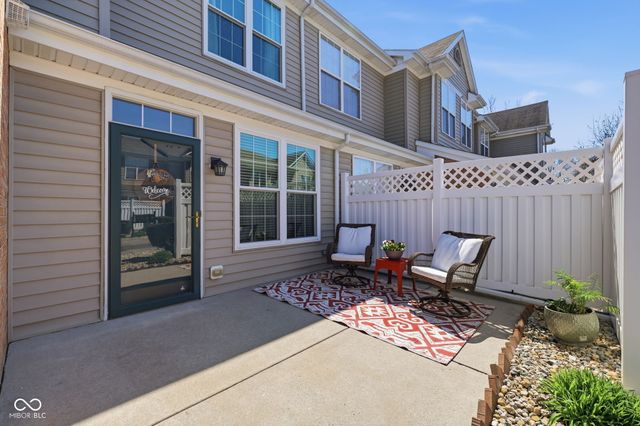

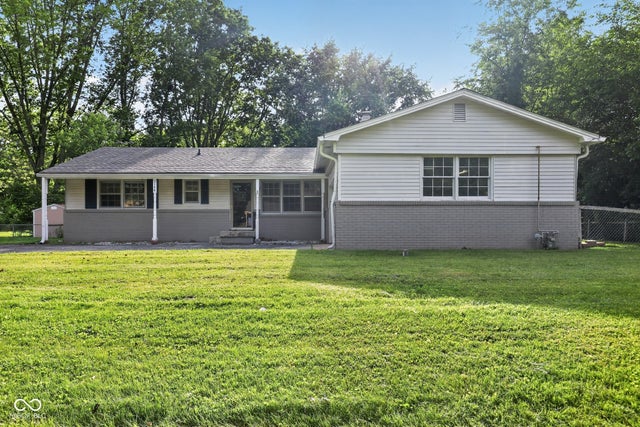

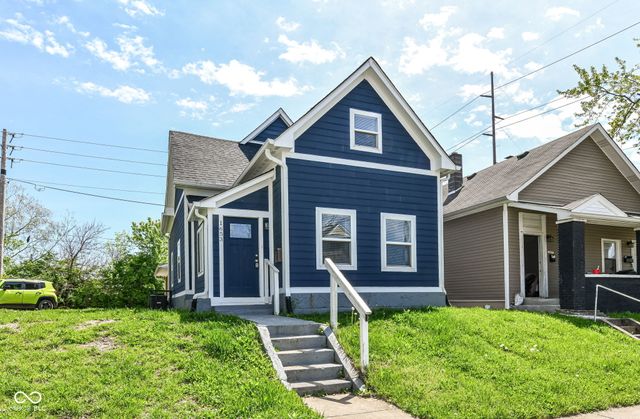
Similar Home Values
Comparable nearby listings and their asking prices.
| Address | Price | Beds | Baths | Sq Ft |
|---|---|---|---|---|
| 7455 Prairie Lake Drive, Indianapolis, IN | $234,500 | 3 | 3 | 2,124 |
| 2337 Colfax Lane, Indianapolis, IN | $234,500 | 3 | 3 | 1,423 |
| 6025 Westhaven Drive, Indianapolis, IN | $234,900 | 4 | 2 | 2,052 |
| 5148 Alameda Road, Indianapolis, IN | $234,900 | 4 | 2 | 1,488 |
| 5335 Norcroft Drive, Indianapolis, IN | $234,900 | 3 | 1 | 1,024 |
| 1653 S Delaware Street, Indianapolis, IN | $234,900 | 3 | 3 | 1,928 |
Moving Cost Estimate
EXIT Agents in Indianapolis


Listing Courtesy: Ridgeline Realty, LLC - britanny.deal@yourarborhome.com
Last Updated: 2025-12-08