

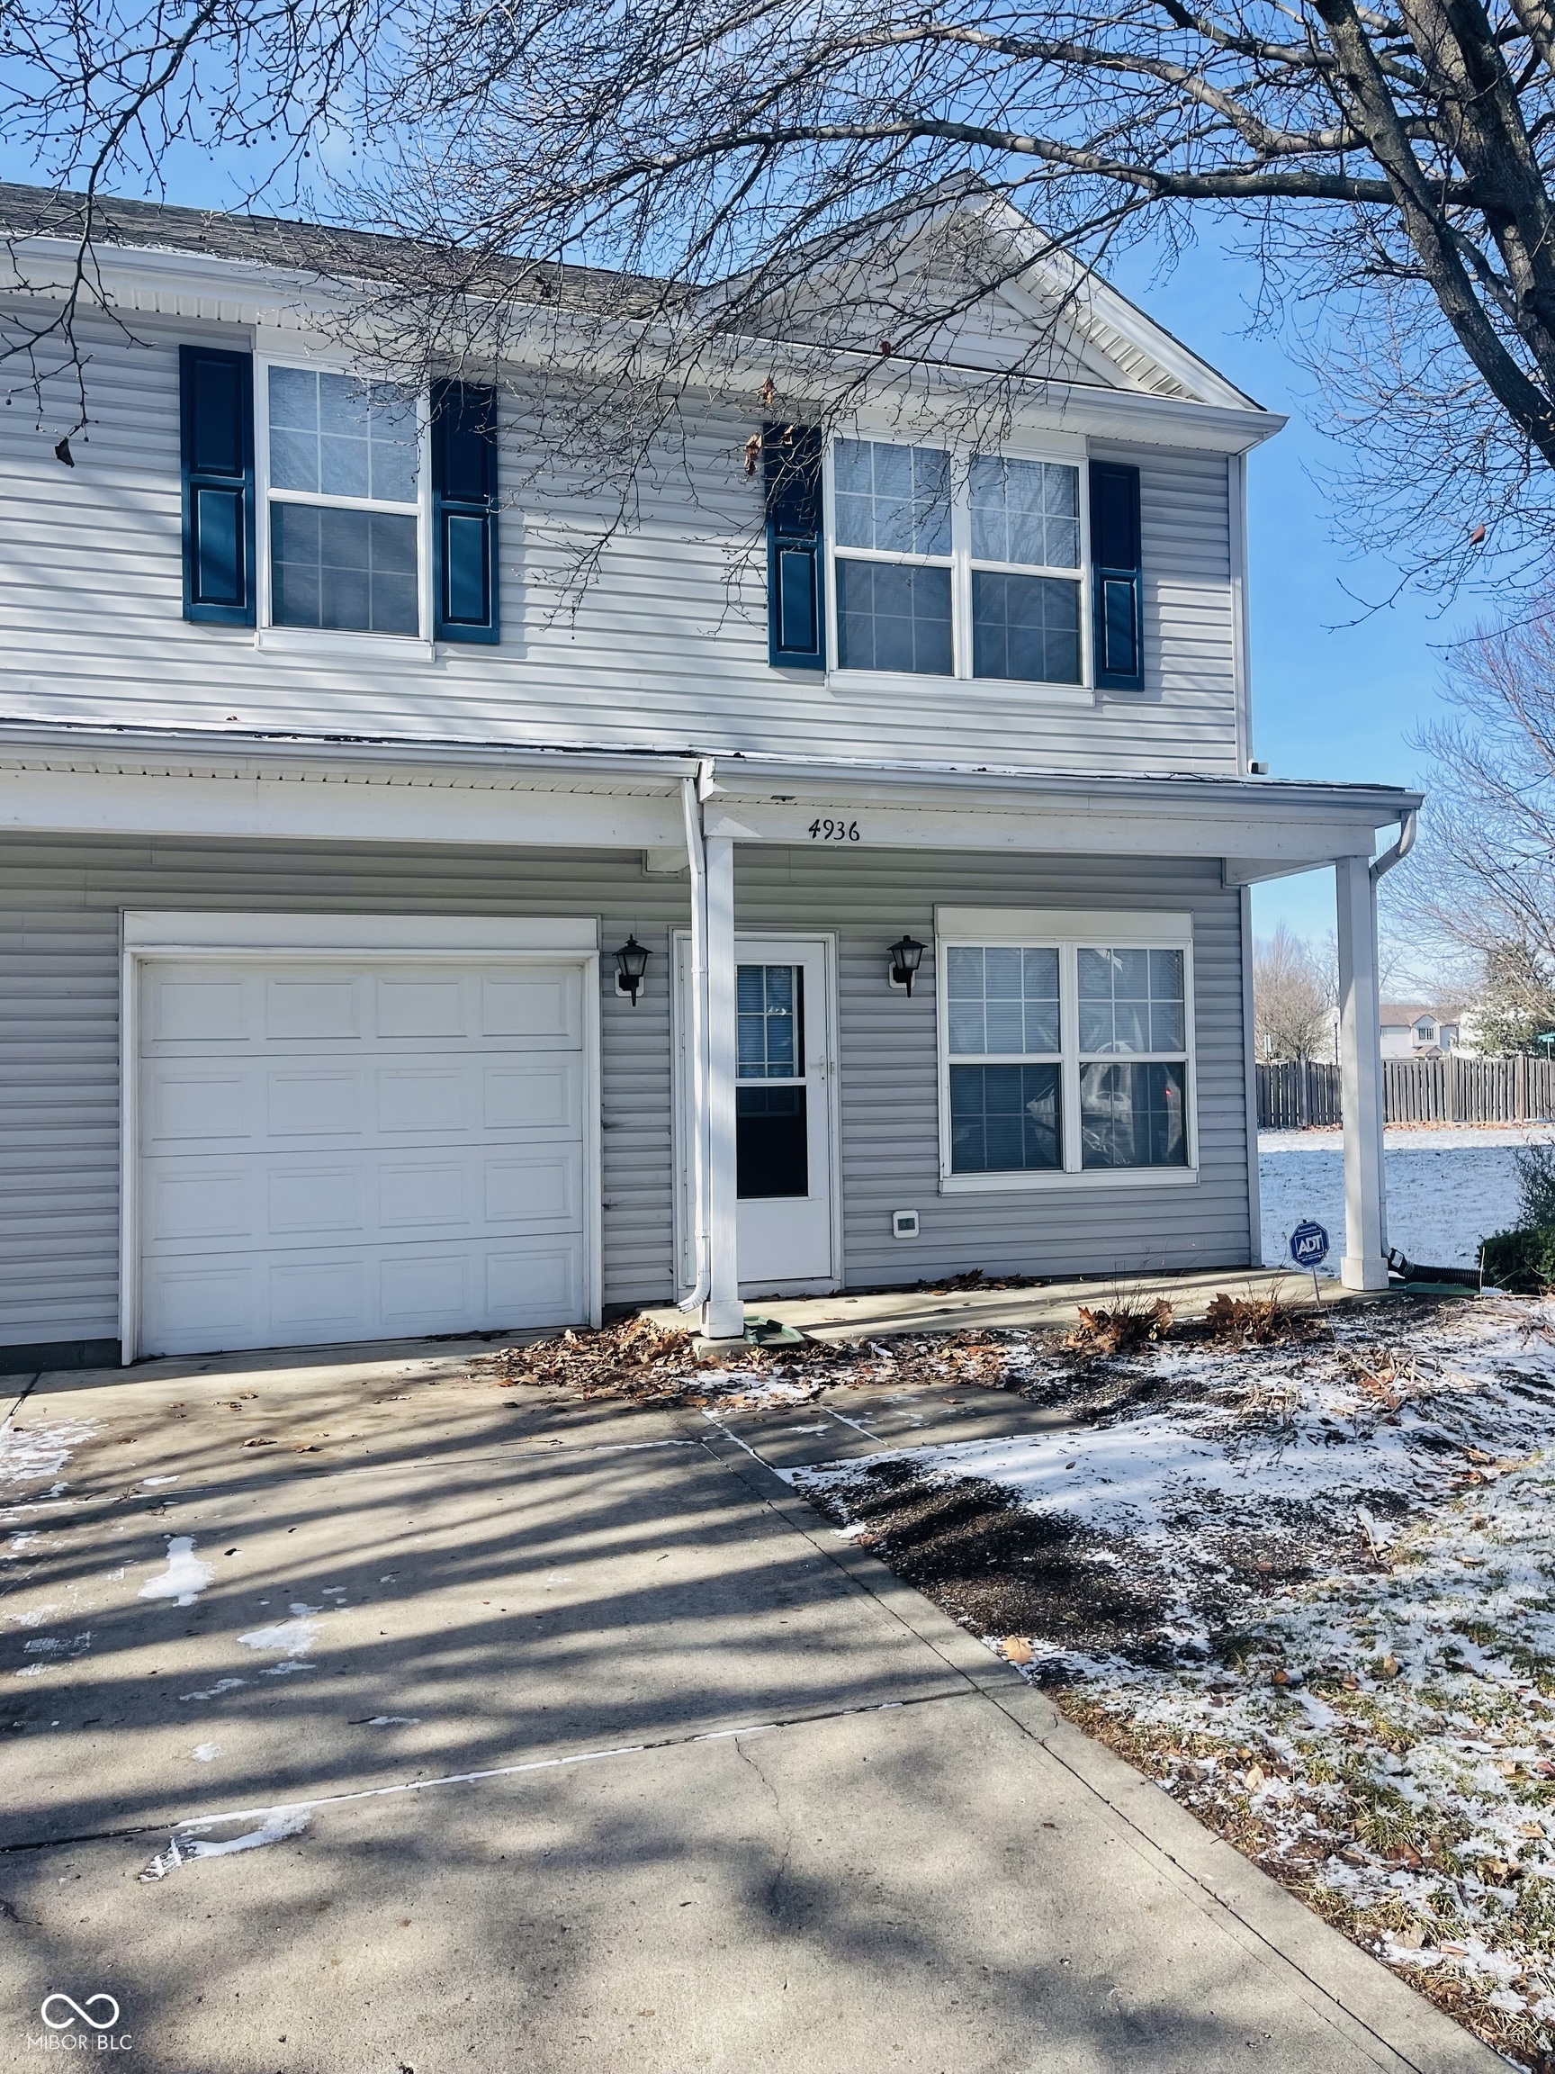
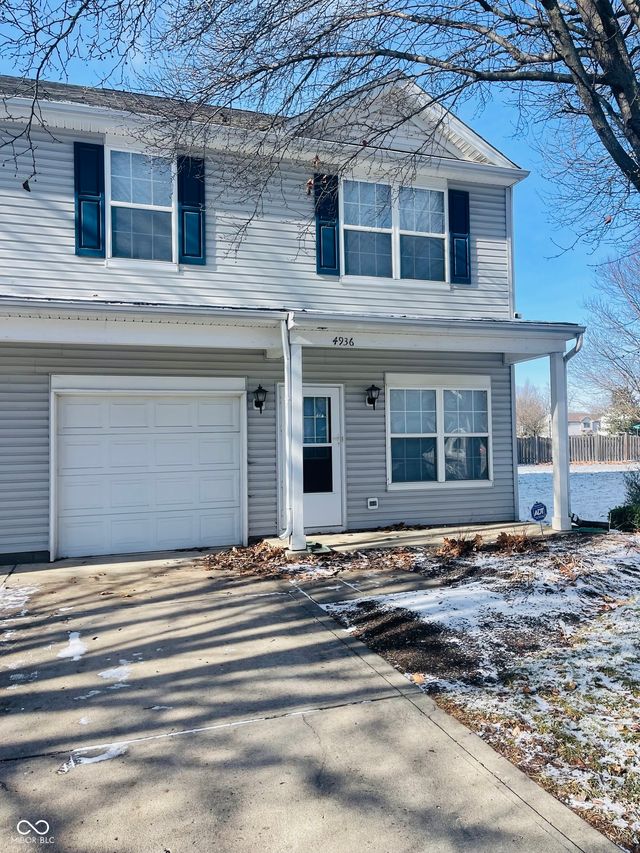
4936 Tuscany Lane, Indianapolis, IN 46254
Parkside At Georgetown · Marion County
Key Facts
Description
Experience refined condominium living at 4936 Tuscany Lane in Pike Township, where comfort meets everyday convenience. This inviting two-story residence features a thoughtfully designed layout with an open, airy feel ideal for both relaxation and entertaining. The main level offers an open-concept living and dining area that creates a welcoming space for everyday living. Upstairs, a versatile loft overlooking the main living area, adding valuable flexible space to the home. Filled with natural light, the loft is perfect for a home office, reading nook, media area, or additional lounge space, enhancing both functionality and lifestyle appeal. The well-planned layout includes two spacious bedrooms, each serving as a private retreat with multiple windows that create a bright and inviting atmosphere. One full bathroom and one half bathroom provide convenience for daily routines and guests alike. With its blend of space, light, and thoughtful design, this condominium presents an excellent opportunity to enjoy low-maintenance living in a desirable Pike Township location.
Property Information
Property Type
Residential
Sub-Type
Condominium
Style
A-Frame
Year Built
2003
Living Area
1,567 sq ft
Garage Spaces
1
Days on Market
182
MLS® Listing#
22078373
Property Features
Appliances
Cooling
Heating
Fireplace
Parking
Laundry
Construction
Foundation
Water Source
Schools
- Elementary:
- Guion Creek Elementary School
- Middle:
- Guion Creek Middle School
- High:
- Pike High School
Financial Details
HOA
$266 / Monthly
Parcel Number
490607130059000600
Directions
GPS Friendly
Affordability Calculator
$35,000
Estimated monthly payment
$931/mo
Principal $140,000 · Est. interest $195,312 over 30 yrs
Neighborhood Market Statistics
How this home compares to active listings in Indianapolis, IN
- $276,705
- Median Listing Price
- 55
- Median Days on Market
- 1,638
- Median Sq Ft
- $159
- Median Price / Sq Ft
- 3,249
- Active Listings
- This home’s price is 37% below the area median.
- Its price per sq ft is 30% below the area median.
Market statistics compiled from active EXIT Realty® and MLS listings in Indianapolis, IN.
Location

Points of Interest in Indianapolis, IN
Showing the Indianapolis area map.
Nearby Schools
Guion Creek Elementary School
Elementary · 0.4 mi away
Guion Creek Middle School
Secondary · 0.4 mi away
Snacks Crossing Elementary School
Elementary · 1.0 mi away
Pike Township Schools Transportation and Facilities Center
School · 1.0 mi away
Public Schools Facilities
School · 1.0 mi away
Porter Percussion Academy
School · 1.2 mi away
Indiana Math & Science Academy West
School · 1.4 mi away
Deer Run Elementary School
Elementary · 1.6 mi away
Jonathan Jennings School 109
Elementary · 1.7 mi away
Sincere Learning Schools
School · 1.7 mi away
Enlace Academy
School · 1.8 mi away
Willard J Gambold Middle School
School · 1.8 mi away
Imagine Ind Life Science West
School · 1.8 mi away
Carl Wilde School 79
Elementary · 1.8 mi away
Meredith Nicholson School 96
Elementary · 1.9 mi away
Little Lambs Learning Lab
School · 2.0 mi away
New Augusta Public Academy - South
School · 2.1 mi away
The Excel Center
Secondary · 2.1 mi away
St Gabriel School
Elementary · 2.1 mi away
Eagle Creek Elementary School
Elementary · 2.2 mi away
Commute Calculator
Nearby Homes
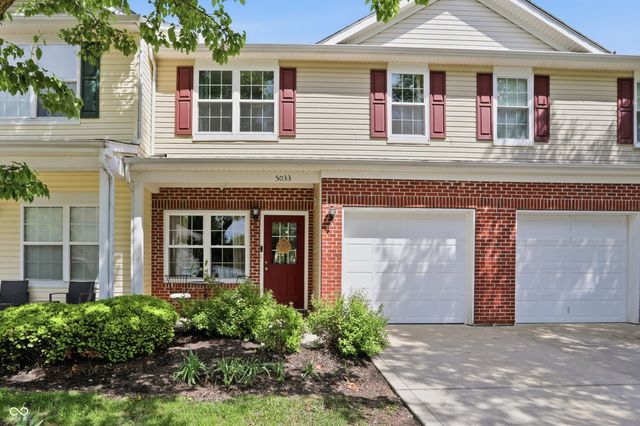

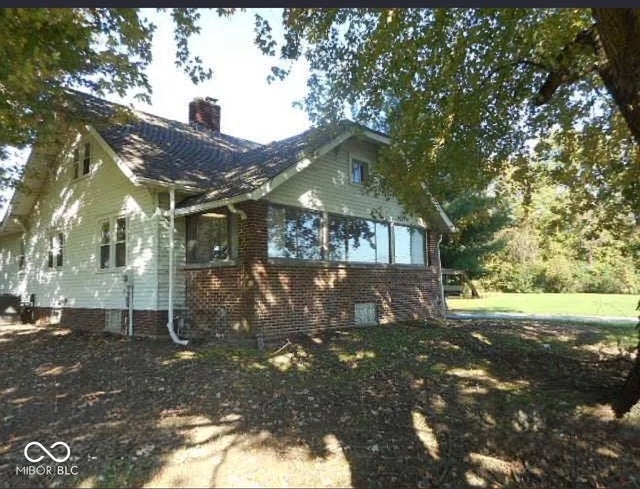

Similar Homes Nearby
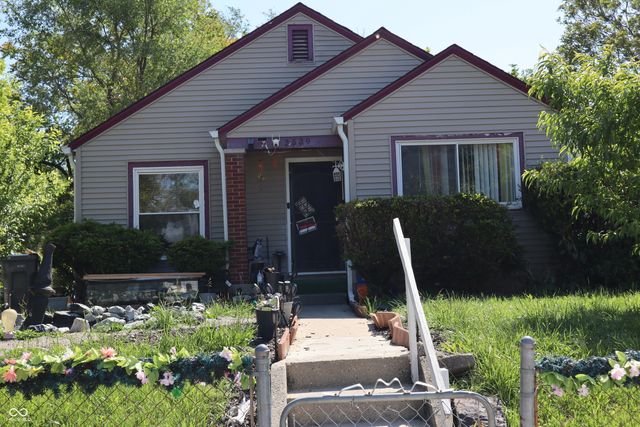
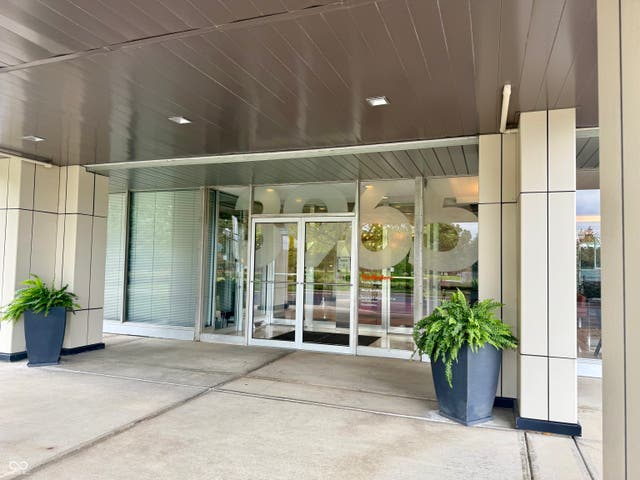

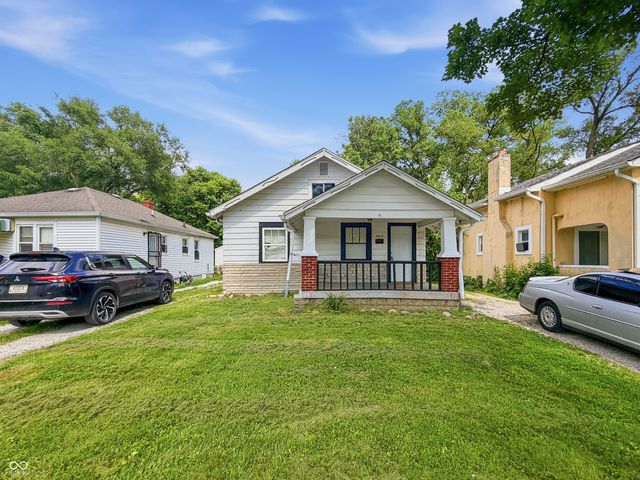
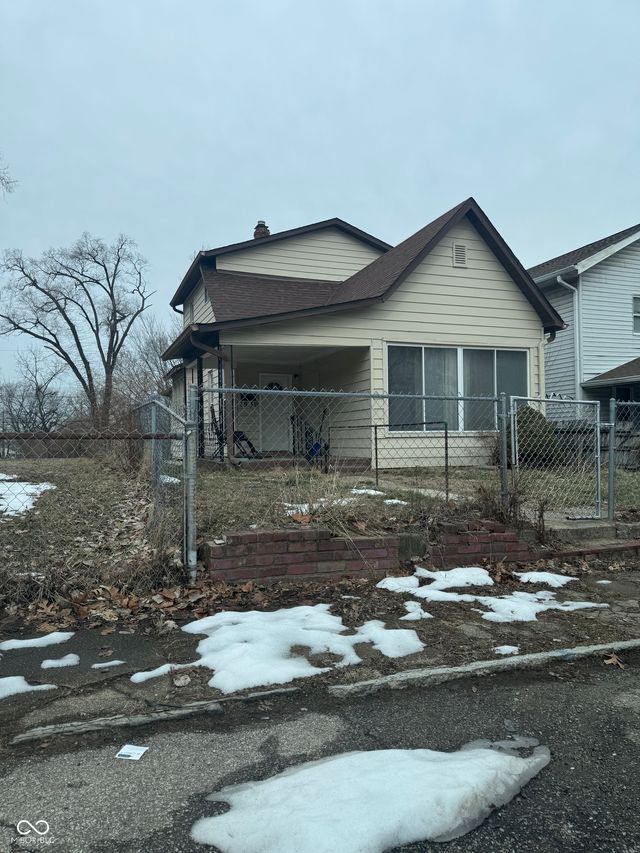
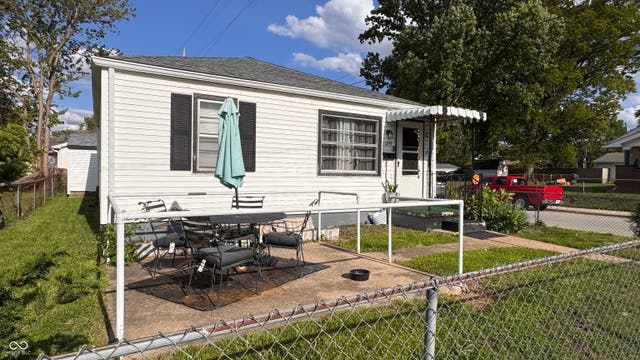
Similar Home Values
Comparable nearby listings and their asking prices.
| Address | Price | Beds | Baths | Sq Ft |
|---|---|---|---|---|
| 3539 Brouse Avenue, Indianapolis, IN | $122,500 | 3 | 1 | 1,041 |
| 3965 N Meridian Street 3G, Indianapolis, IN | $122,500 | 1 | 1 | 941 |
| 2615 Baltimore Avenue, Indianapolis, IN | $123,000 | 3 | 2 | 1,600 |
| 3913 N Temple Avenue, Indianapolis, IN | $124,900 | 2 | 1 | 900 |
| 1930 Tallman Avenue, Indianapolis, IN | $124,900 | 3 | 2 | 1,572 |
| 1255 Kappes Street, Indianapolis, IN | $124,900 | 2 | 2 | 832 |
Moving Cost Estimate
EXIT Agents in Indianapolis


Listing Courtesy: Buy With Beanz Real Estate LLC - Hakeem.Bean@gmail.com
Last Updated: 2026-01-03