

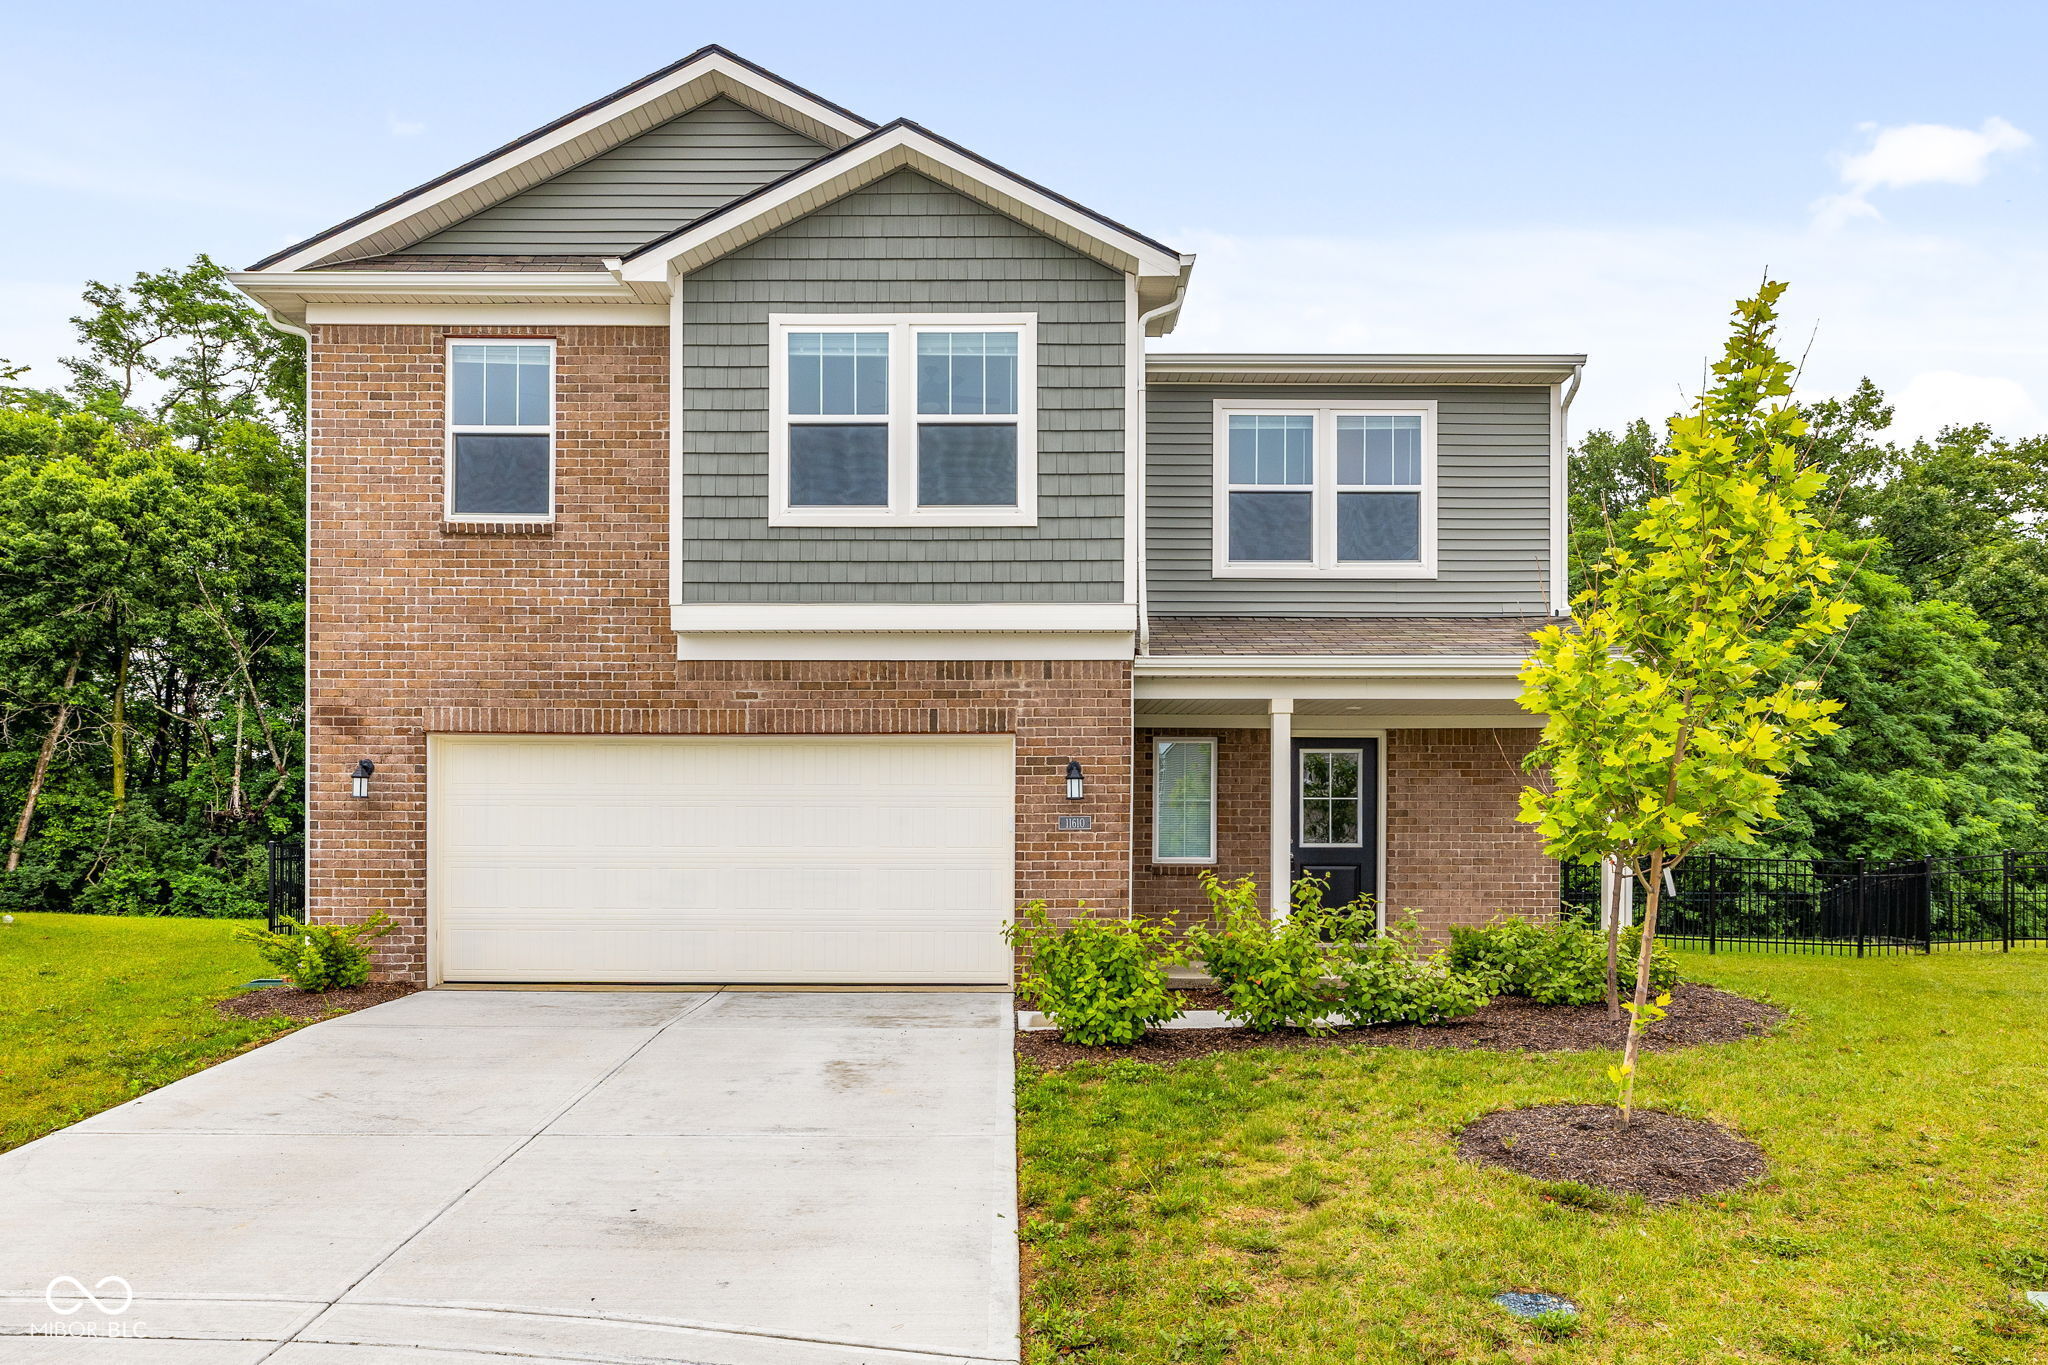
11610 Cotterill Way, Indianapolis, IN 46235
Clifton Trace · Marion County
Key Facts
Description
Looking for a newly constructed home that has all of the updates already completed (think ceiling fans in bedrooms, water softener, full exterior fence & more!) Built in 2025, this 4-bedroom home was thoughtfully designed for real life - the kind filled with slow mornings, shared meals, and room to grow. The open kitchen and living space truly feel like the heart of the home. Clean lines, natural light, and simple, timeless finishes create a backdrop that's ready for your story. Upstairs, convenience meets comfort with a second-floor laundry room right where you need it most - because life runs smoother when the little details are considered. The primary suite offers a peaceful retreat at the end of the day, while three additional bedrooms AND an open loft provide flexibility for guests, creative spaces, or whatever season you're in. Step outside and you'll find one of the home's sweetest surprises - a private backyard framed by mature trees. It feels quiet and tucked away, like your own little escape from the busyness of the day. The metal fence adds a classic touch and creates a space that's both beautiful and functional - perfect for backyard dinners, a garden, or your pets. An attached garage keeps things practical, while the neighborhood brings a sense of community with HOA amenities that include a playground and a pool. 2025 Updates Include: full metal fence for back yard with oversized gate, accent wall in living room and primary bedroom, paint throughout the main level, ceiling fans in bedrooms, water softener, laundry room & loft shelving, and kitchen tile backsplash.
Property Information
Property Type
Residential
Sub-Type
Single Family Residence
Style
Traditional
Year Built
2025
Living Area
1,794 sq ft
Lot Size
0.21 acres
Garage Spaces
2
Days on Market
138
MLS® Listing#
22085550
Property Features
Interior
Appliances
Cooling
Heating
Parking
Laundry
Patio
Fencing
Lot Features
Construction
Foundation
Security
Utilities
Water Source
Financial Details
HOA
$800 / Annually
Parcel Number
490815125003010400
Directions
GPS Friendly
Affordability Calculator
$57,000
Estimated monthly payment
$1,517/mo
Principal $228,000 · Est. interest $318,080 over 30 yrs
Neighborhood Market Statistics
How this home compares to active listings in Indianapolis, IN
- $275,725
- Median Listing Price
- 54
- Median Days on Market
- 1,632
- Median Sq Ft
- $159
- Median Price / Sq Ft
- 3,260
- Active Listings
- This home’s price is 3% above the area median.
- Its price per sq ft is right around the area median.
Market statistics compiled from active EXIT Realty® and MLS listings in Indianapolis, IN.
Location

Getting Around
Points of Interest in Indianapolis, IN
Showing the Indianapolis area map.
Nearby Schools
Winding Ridge Early Learning Center
School · 0.4 mi away
Winding Ridge Elementary School
Elementary · 0.4 mi away
Andrew J Brown Academy
School · 1.1 mi away
Indian Creek Elementary School
Elementary · 1.6 mi away
Stonybrook Intermediate Academy
School · 2.0 mi away
Children of America Indianapolis
School · 2.1 mi away
Sunny Heights Elementary School
Elementary · 2.1 mi away
Lawrence Township Schools
School · 2.1 mi away
Pla@103
School · 2.1 mi away
Francis Scott Key School 103
School · 2.2 mi away
Francis Bellamy Elementary School
Elementary · 2.3 mi away
Turning Point Schools
School · 2.6 mi away
Mt Comfort Elementary School
Elementary · 2.6 mi away
Fun Time Childcare Ministry
School · 2.7 mi away
Love Two Learn Child Care
School · 2.7 mi away
Family Development Services
School · 2.8 mi away
Sunnyside Elementary School
Elementary · 2.8 mi away
Heather Hills Elementary School
Elementary · 2.8 mi away
Metropolitan School District of Lawrence Township
Secondary · 2.9 mi away
Early Learning Center
School · 3.0 mi away
Commute Calculator
Nearby Homes
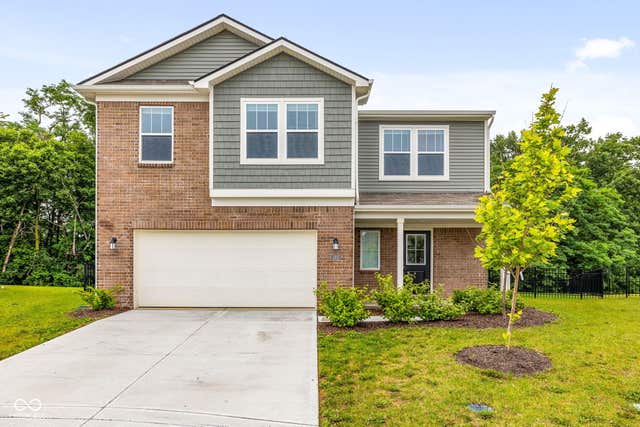


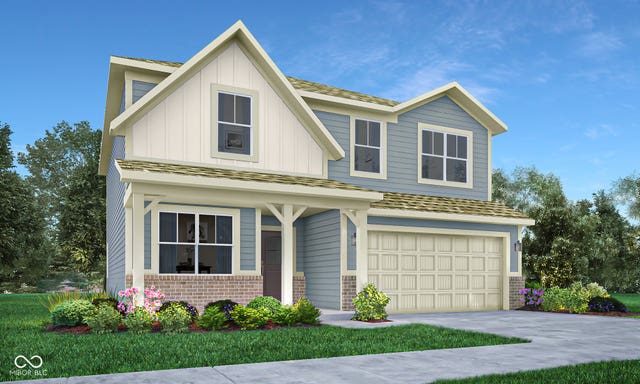

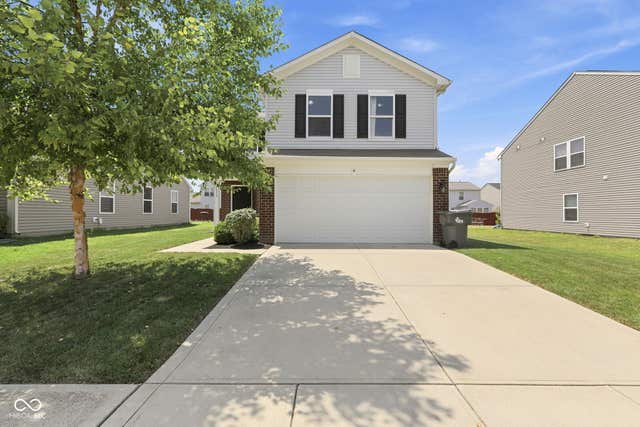
Similar Homes Nearby

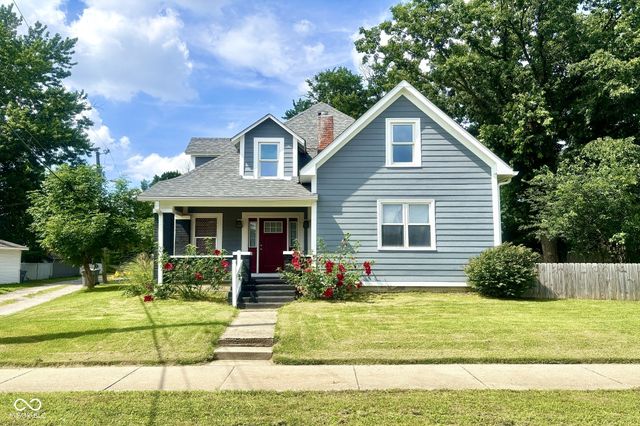
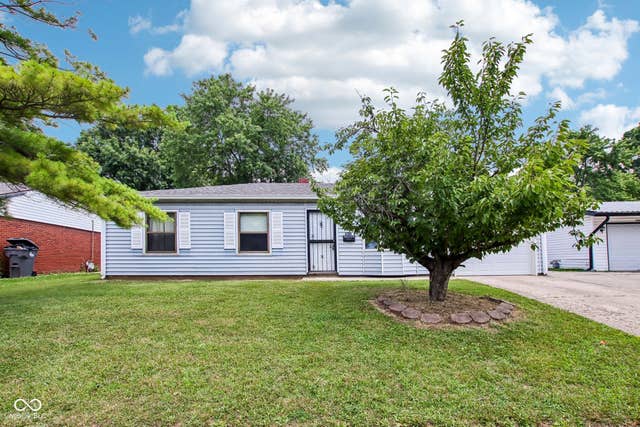

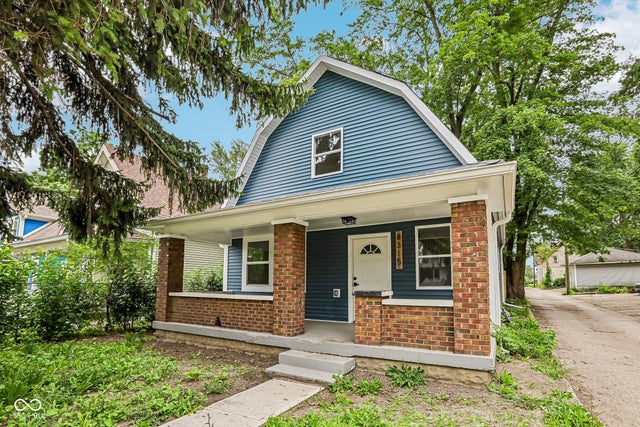

Similar Home Values
Comparable nearby listings and their asking prices.
| Address | Price | Beds | Baths | Sq Ft |
|---|---|---|---|---|
| 4515 Primrose Avenue, Indianapolis, IN | $199,900 | 3 | 2 | 1,097 |
| 1420 E Edwards Avenue, Indianapolis, IN | $199,900 | 4 | 3 | 2,264 |
| 7910 Souter Drive, Indianapolis, IN | $199,900 | 3 | 1 | 1,073 |
| 247 N Oakland Avenue, Indianapolis, IN | $199,900 | 3 | 3 | 1,340 |
| 3315 E Vermont Street, Indianapolis, IN | $199,900 | 3 | 2 | 1,440 |
| 3675 Kline N Drive, Indianapolis, IN | $199,900 | 3 | 2 | 1,228 |
Moving Cost Estimate
EXIT Agents in Indianapolis


Listing Courtesy: @properties - ahallmann@atpropertiesind.com
Last Updated: 2026-03-02