

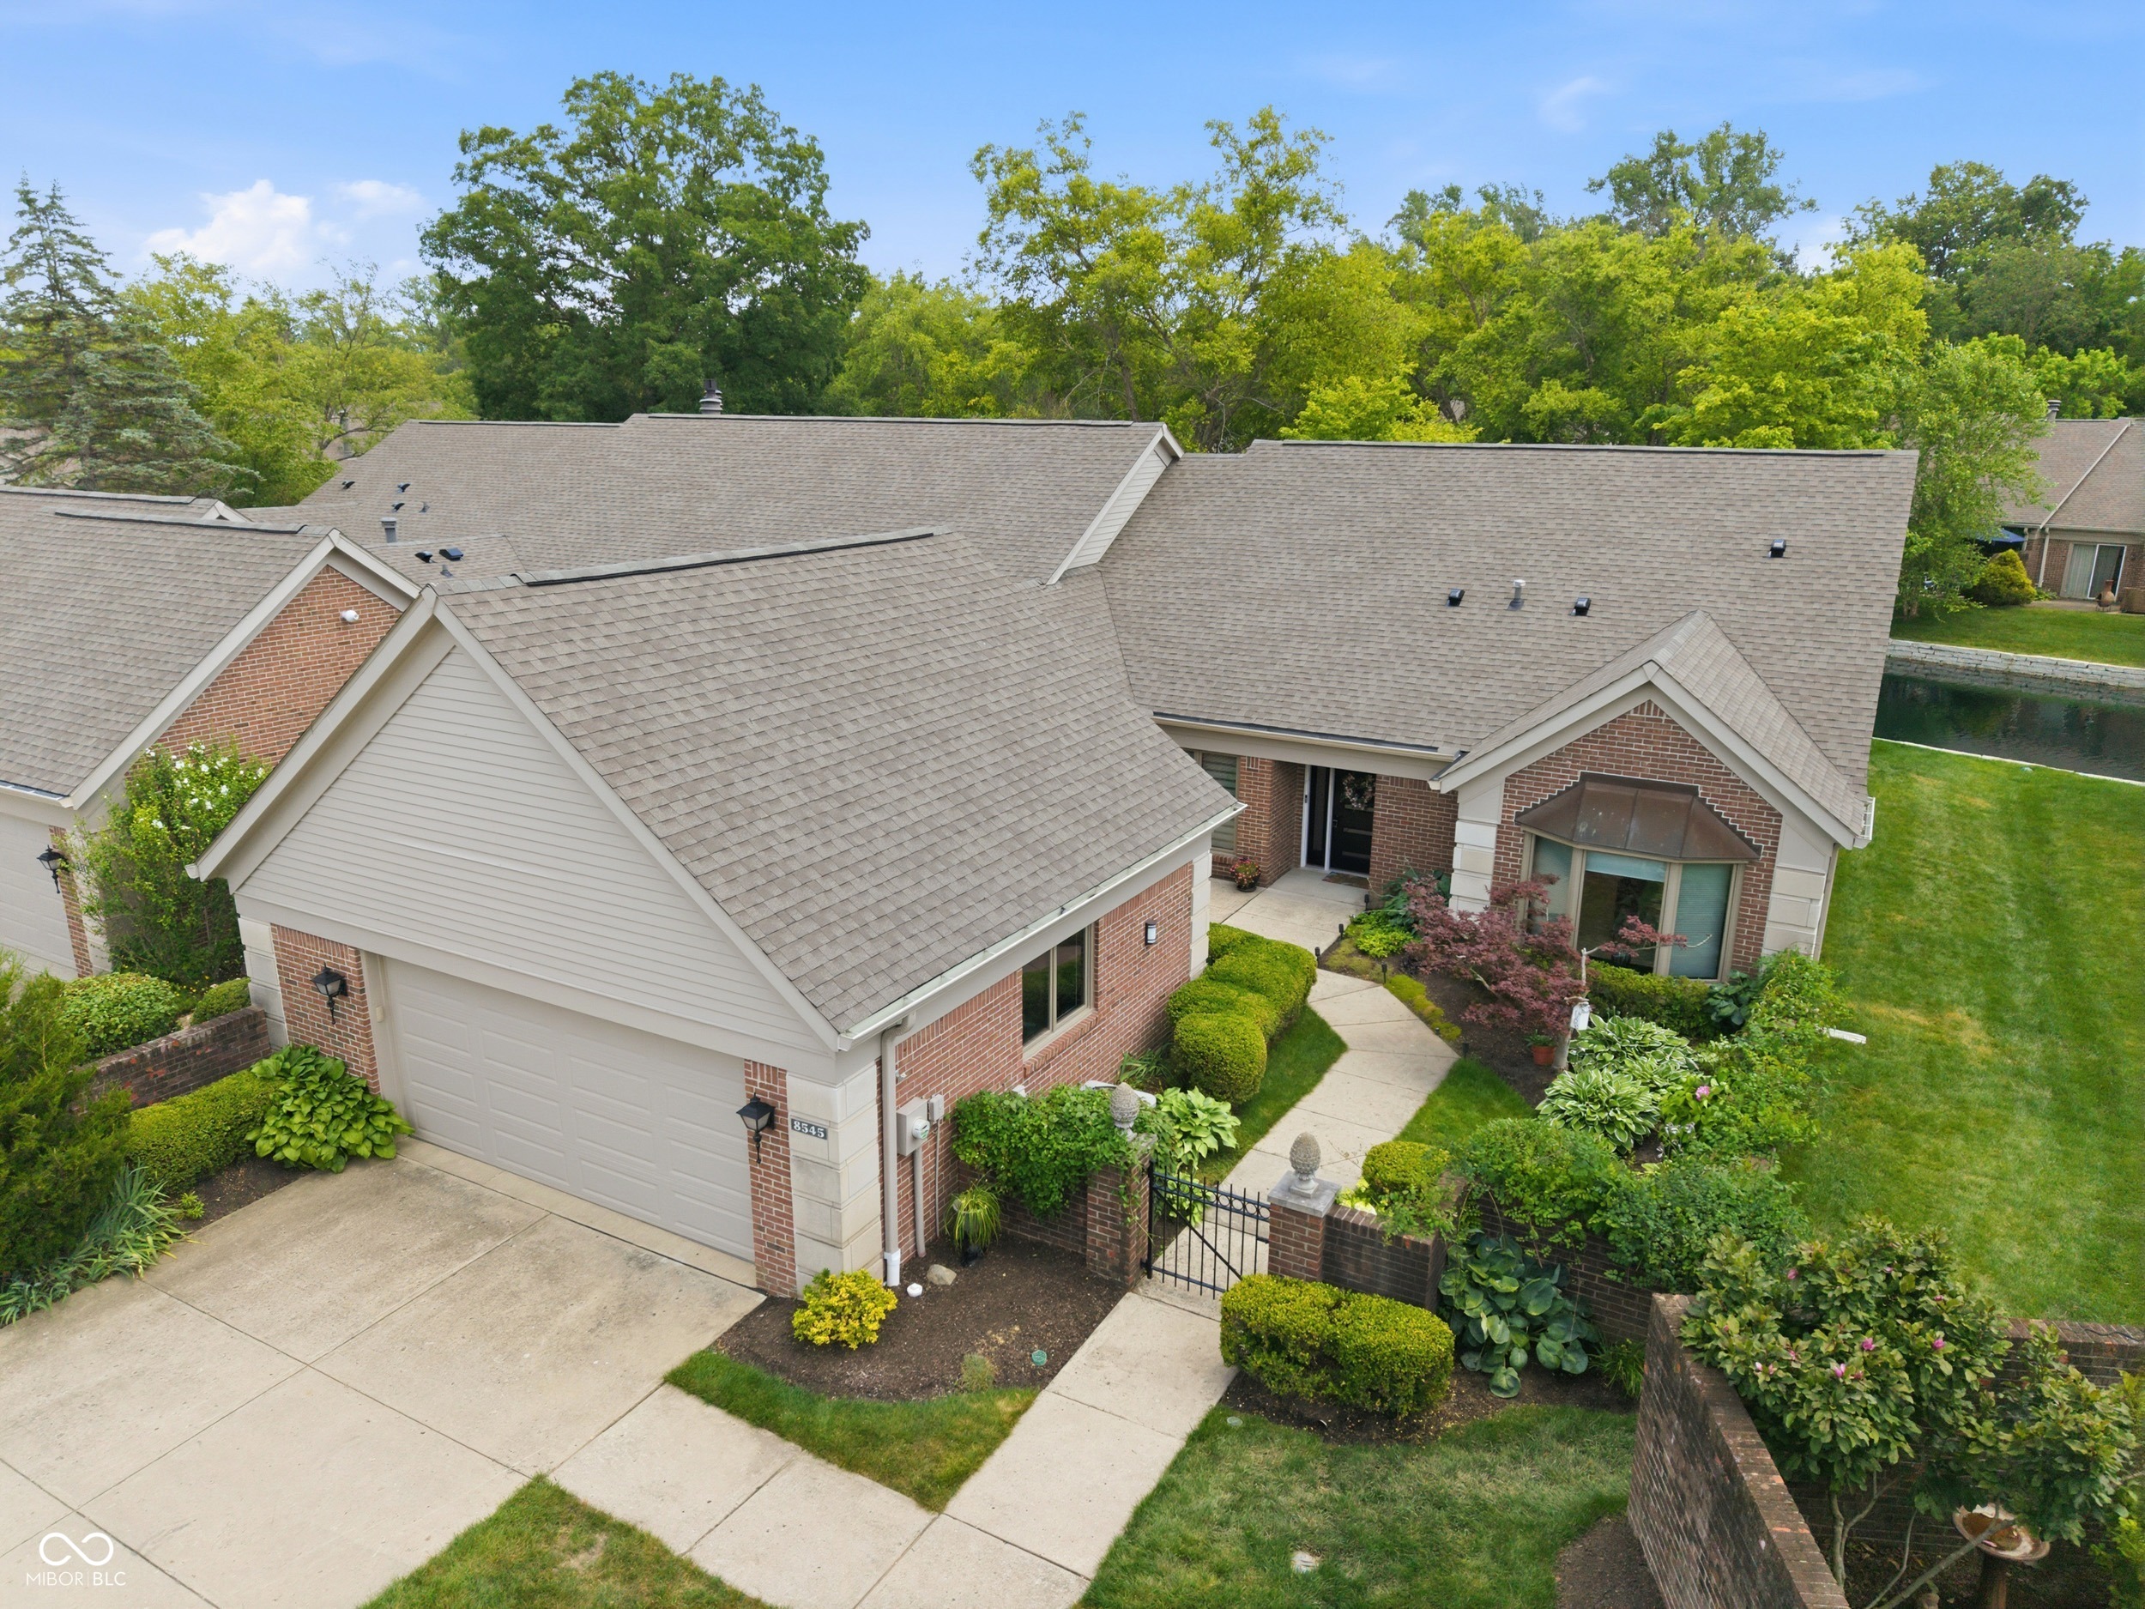
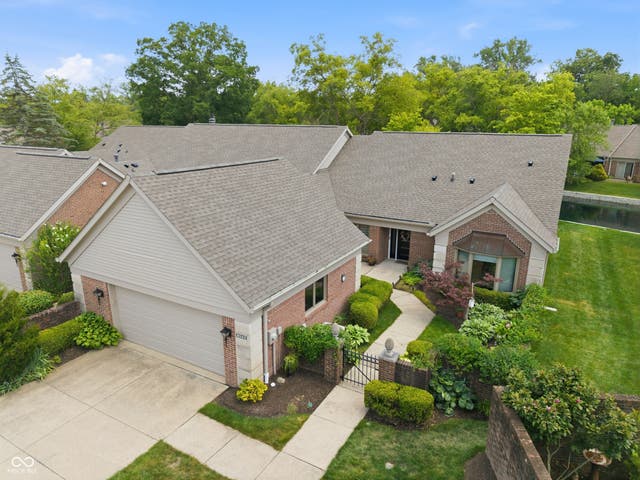
8545 Olde Mill Trace, Indianapolis, IN 46260
Olde Mill · Marion County
Key Facts
Description
Experience luxury living in this fully renovated 2-bedroom, 2.5-bath Olde Mill condo offering open, one-level living with engineered wood floors and upscale finishes throughout. The gourmet kitchen features granite countertops, custom cabinetry, GE glass appliances, sleek backsplash, statement island, and a breakfast nook/sitting area with access to the front patio and gated front yard. A spacious den/office provides excellent flex space for work, guests, or additional living. Bathrooms have been updated with Kohler fixtures, tiled floors, and modern bidets with seat warmers. The primary bath includes double sinks, a dedicated vanity area, and a large shower with seating. Enjoy new Pella windows, recessed lighting, fresh Sherwin Williams paint, and a contemporary vent-free gas fireplace. Rare garage capacity includes 2.5 spaces with added closets for concealed storage. Dual sliding doors open to a private back patio overlooking the central community water feature, creating a serene outdoor retreat with only neighbors on one side. Additional features include a whole-house salt-free water treatment system with de-scaler and a reverse osmosis system. Turn-key, low-maintenance living with access to clubhouse, pool, and tennis courts-centrally located near Carmel, downtown Indy, and Broad Ripple. On top of amenities, HOA covers roof, foundation, ground maintenance, trash, and water. Smoke-free and pet-free home. Come check out what luxury condo living looks like!
Property Information
Property Type
Residential
Sub-Type
Condominium
Style
Ranch / Traditional
Year Built
1983
Living Area
2,230 sq ft
Lot Size
0.32 acres
Garage Spaces
2
Days on Market
127
MLS® Listing#
22087249
Property Features
Interior
Appliances
Cooling
Heating
Flooring
Fireplace
Parking
Laundry
Patio
Fencing
Lot Features
Construction
Foundation
Community
Utilities
Water Source
Schools
- Elementary:
- Spring Mill Elementary School
- Middle:
- Westlane Middle School
- High:
- North Central High School
Financial Details
HOA
$2,478 / Quarterly
Parcel Number
490323123011000800
Directions
GPS Friendly
Affordability Calculator
$120,000
Estimated monthly payment
$3,193/mo
Principal $479,999 · Est. interest $669,642 over 30 yrs
Neighborhood Market Statistics
How this home compares to active listings in Indianapolis, IN
- $276,705
- Median Listing Price
- 55
- Median Days on Market
- 1,638
- Median Sq Ft
- $159
- Median Price / Sq Ft
- 3,249
- Active Listings
- This home’s price is 117% above the area median.
- Its price per sq ft is 69% above the area median.
Market statistics compiled from active EXIT Realty® and MLS listings in Indianapolis, IN.
Location

Getting Around
Points of Interest in Indianapolis, IN
Showing the Indianapolis area map.
Nearby Schools
Spring Mill Elementary School
Elementary · 0.4 mi away
Ihsaa
School · 0.7 mi away
Greenbriar Elementary School
Elementary · 1.1 mi away
Nora Elementary School
Elementary · 1.3 mi away
St. Luke Catholic School
Elementary · 1.3 mi away
Indiana School for the Blind
Elementary · 1.5 mi away
Northview Middle School
Secondary · 1.7 mi away
North Central High School
Secondary · 1.8 mi away
A Children's Habitat
School · 1.8 mi away
Meridian Hills Cooperative Nursery School
Elementary · 1.9 mi away
Park Tudor School
School · 1.9 mi away
Hilltop School
School · 2.0 mi away
Willow Lake Elementary School
Elementary · 2.1 mi away
Westlane Middle School
Secondary · 2.1 mi away
Washington Township Schools
School · 2.1 mi away
Bureau of Jewish Education
Elementary · 2.2 mi away
International Montessori School
Elementary · 2.2 mi away
Colonial Christian School
Secondary · 2.4 mi away
Colonial Hills Baptist Church
Elementary · 2.4 mi away
Brebeuf Jesuit Preparatory School
School · 2.5 mi away
Commute Calculator
Nearby Homes

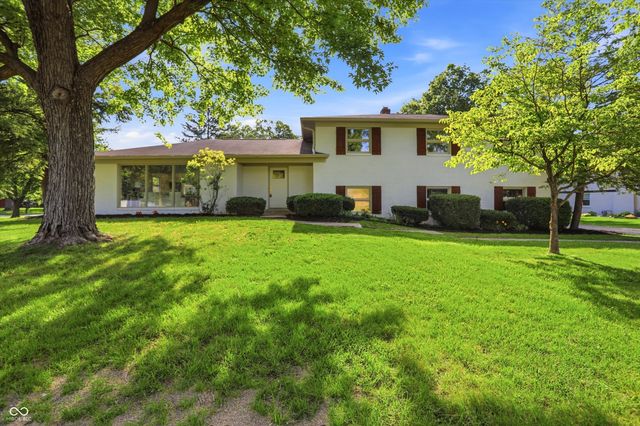


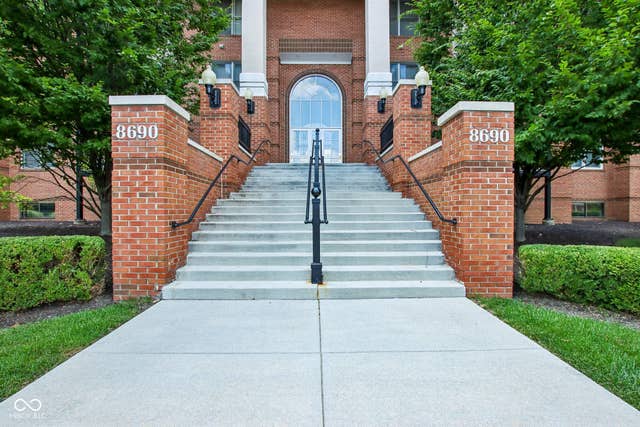
Similar Homes Nearby
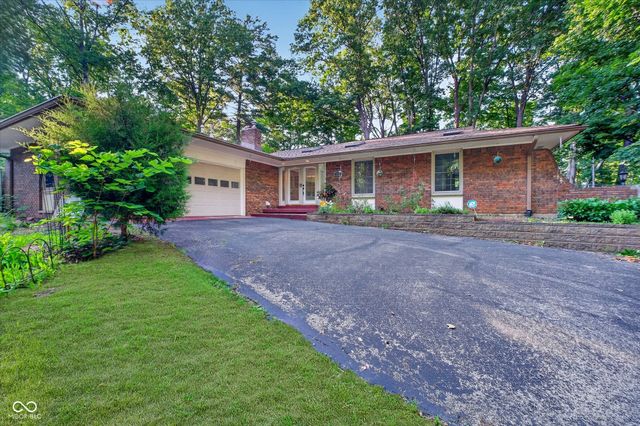

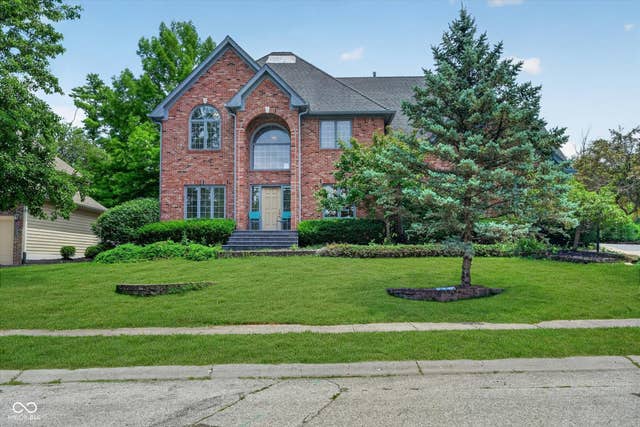
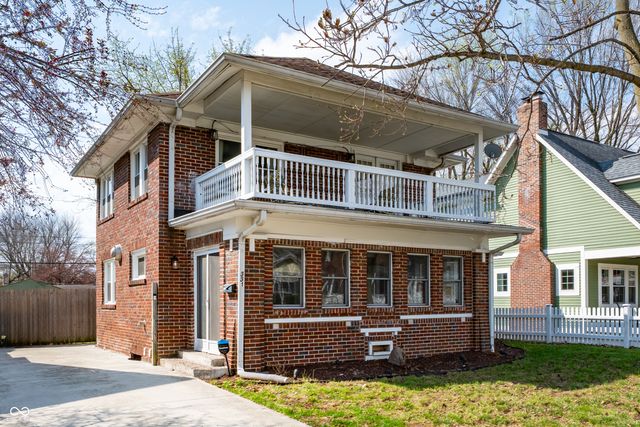
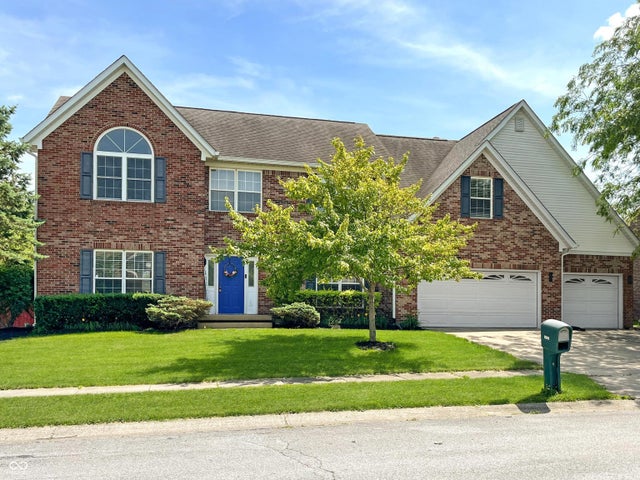

Similar Home Values
Comparable nearby listings and their asking prices.
| Address | Price | Beds | Baths | Sq Ft |
|---|---|---|---|---|
| 8942 Briarclift Road, Indianapolis, IN | $420,000 | 3 | 4 | 1,983 |
| 7208 Wooden Grange Drive, Indianapolis, IN | $420,000 | 4 | 3 | 2,309 |
| 6427 Royal Oakland Drive, Indianapolis, IN | $420,000 | 4 | 4 | 3,684 |
| 331 W Hampton Drive, Indianapolis, IN | $422,500 | 3 | 3 | 1,846 |
| 11723 Crab Apple Road, Indianapolis, IN | $424,900 | 4 | 3 | 3,289 |
| 2605 Beach Avenue, Indianapolis, IN | $425,000 | 5 | 3 | 2,672 |
Moving Cost Estimate
EXIT Agents in Indianapolis


Listing Courtesy: Keller Williams Indy Metro NE - steph@eveloteam.com
Last Updated: 2026-03-09