

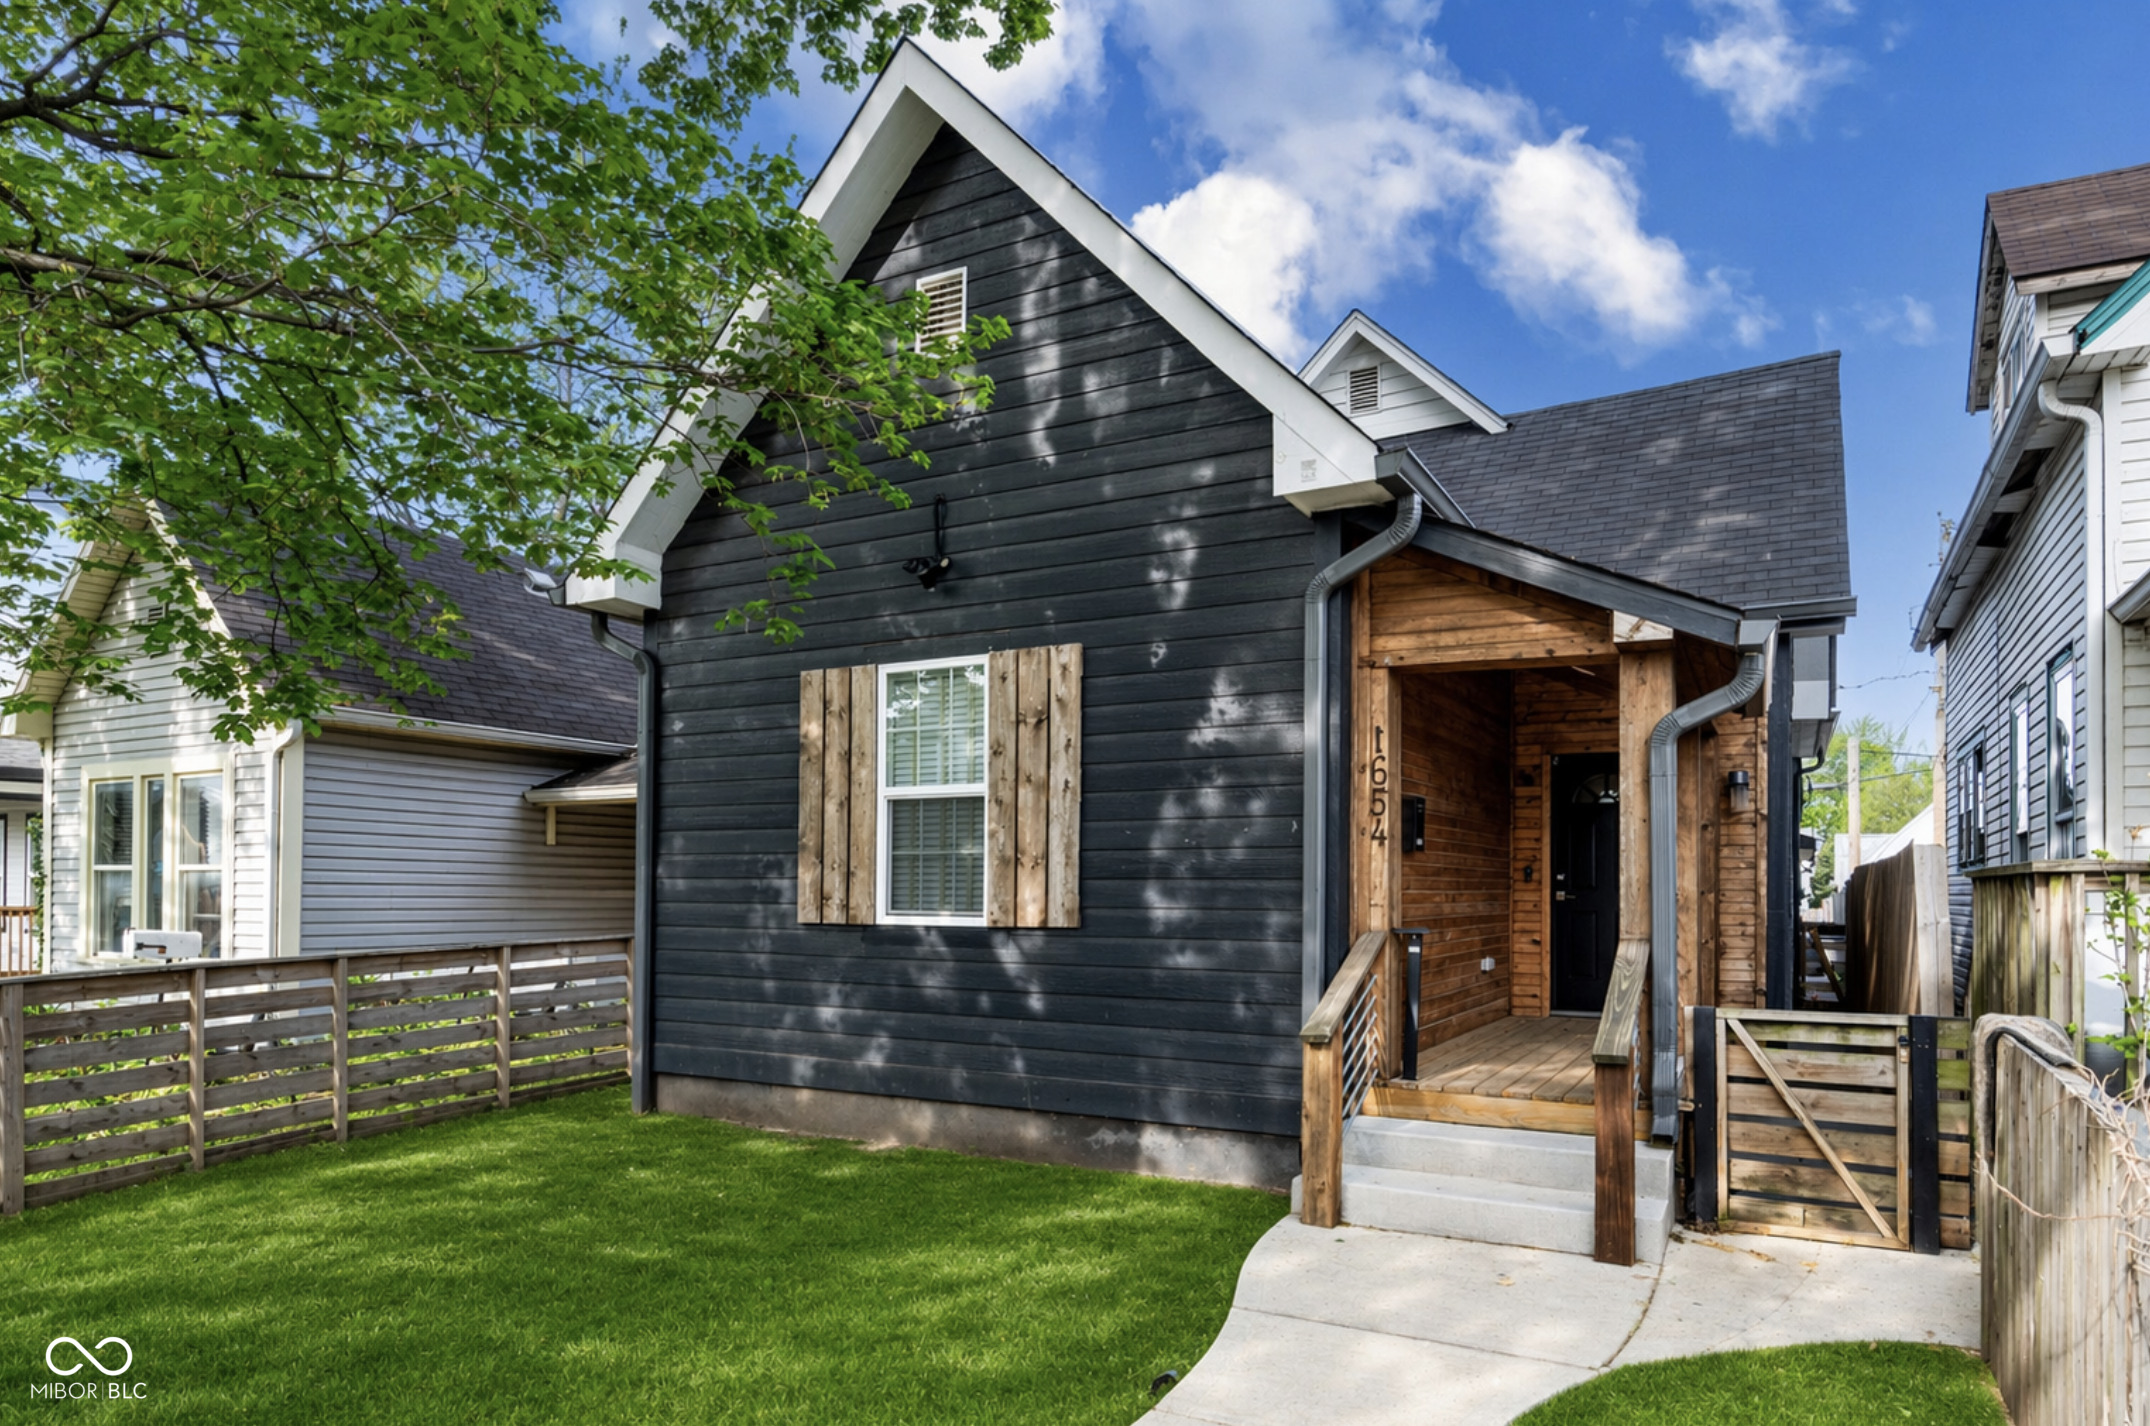
1654 S Talbott Street, Indianapolis, IN 46225
Fennemans Highland Home Add · Marion County
Key Facts
Description
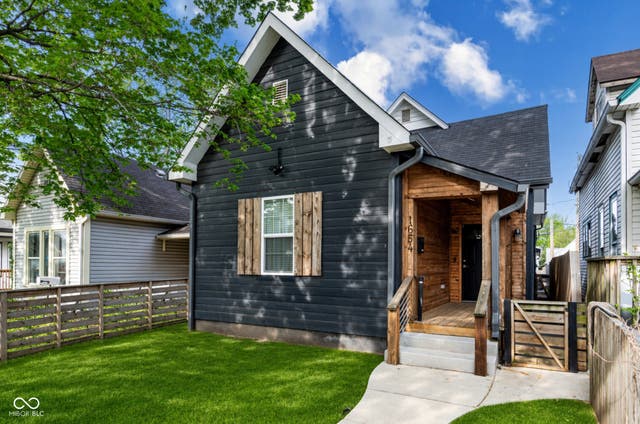
Seller offering 2k in concessions with acceptable offer! Grants available for qualifying applicants for up to 5k. This thoughtfully reimagined home blends historic character with the kind of updates that actually matter. Behind its classic exterior, you'll find a fully renovated interior where the big-ticket work-plumbing, electrical, drywall, roof, sewer line, water line, waterproofing and more-has already been done, so you can simply move in and enjoy. The main living space is warm and inviting, anchored by a fireplace and framed by ceiling details that nod to the home's history while opening seamlessly into a modern layout. The kitchen is designed for real life, with stone countertops, shaker cabinetry, a generous peninsula with bar seating, and a striking chimney hood-equal parts functional and refined. The layout has been smartly reconfigured to make the most of every square foot. Throughout, thoughtful selections-from tile to lighting-honor the original character while elevating the overall design. The laundry is tucked into its own dedicated nook, and the attached garage (rare for downtown!) is highly practical and creates extra parking off the alley. With four bedrooms and two full baths, the home offers flexibility for hosting, working from home, or simply spreading out. Outside, multiple fully-fenced areas give you options: a welcoming front porch for connection, or a more private side deck perfect for grilling while your pup runs the yard. Located in the Old Southside Neighborhood , a quick walk away from all of the amenities of Bates-Hendricks and Fountain Square . This a rare opportunity to own a home where the heavy lifting is done and you have unlimited upside!
Property Information
Property Type
Residential
Sub-Type
Single Family Residence
Style
Colonial
Year Built
1890
Living Area
1,986 sq ft
Lot Size
0.09 acres
Garage Spaces
2
Days on Market
91
MLS® Listing#
22088372
Property Features
Interior
Exterior
Appliances
Cooling
Heating
Fireplace
Basement
Parking
Laundry
Patio
Fencing
Construction
Foundation
Utilities
Water Source
Financial Details
HOA
None
Parcel Number
491113144005000101
Directions
GPS Friendly
Affordability Calculator
$62,000
Estimated monthly payment
$1,650/mo
Principal $248,000 · Est. interest $345,982 over 30 yrs
Neighborhood Market Statistics
How this home compares to active listings in Indianapolis, IN
- $275,725
- Median Listing Price
- 54
- Median Days on Market
- 1,632
- Median Sq Ft
- $159
- Median Price / Sq Ft
- 3,260
- Active Listings
- This home’s price is 12% above the area median.
- Its price per sq ft is 2% below the area median.
Market statistics compiled from active EXIT Realty® and MLS listings in Indianapolis, IN.
Location

Getting Around
Points of Interest in Indianapolis, IN
Showing the Indianapolis area map.
Nearby Schools
James A Garfield School 31
Elementary · 0.2 mi away
Emmerich Manual High School
Secondary · 0.8 mi away
Sense Charter
Elementary · 0.8 mi away
Fountain Square Academy
School · 0.8 mi away
Wing Walkers the Lilly Child Development Center
School · 0.8 mi away
Lumen Christi Catholic School
School · 0.9 mi away
Emmaus Lutheran School
School · 1.2 mi away
Christel House Academy South
Secondary · 1.2 mi away
Providence Cristo Rey High School
Secondary · 1.2 mi away
Indianapolis Public Schools
Elementary · 1.3 mi away
Todd Academy
School · 1.3 mi away
Indianapolis Public Schools
Elementary · 1.3 mi away
Longfellow Magnet Middle School
School · 1.4 mi away
Frederick Douglass School
Elementary · 1.5 mi away
Otis E Brown Elementary School
Elementary · 1.5 mi away
William McKinley School 39
Elementary · 1.7 mi away
Central Catholic School
School · 1.7 mi away
Daniel Webster School 46
Elementary · 1.8 mi away
Emma Donnan Middle School
Elementary · 1.8 mi away
William Penn School 49
Elementary · 1.9 mi away
Commute Calculator
Nearby Homes

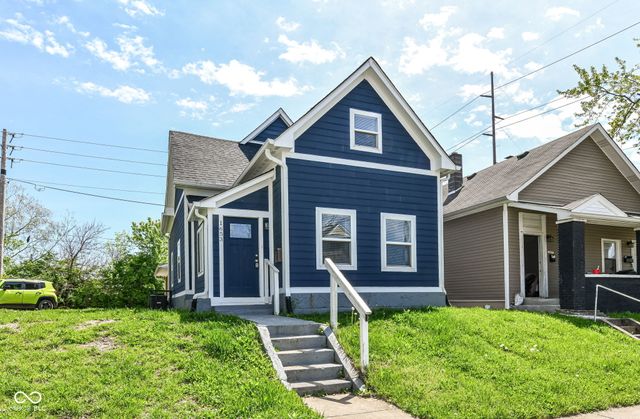
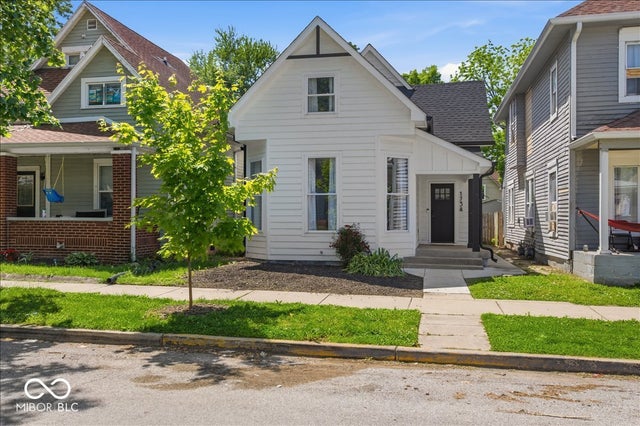
Similar Homes Nearby
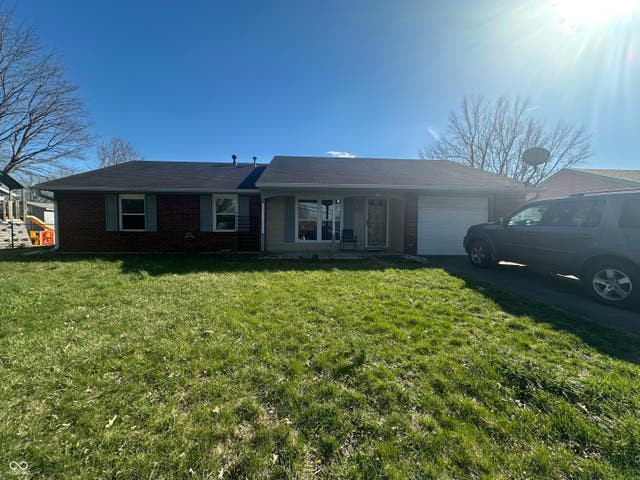

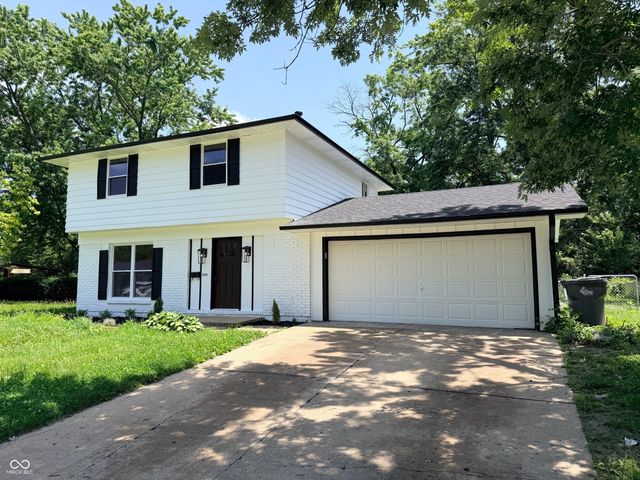
Similar Home Values
Comparable nearby listings and their asking prices.
| Address | Price | Beds | Baths | Sq Ft |
|---|---|---|---|---|
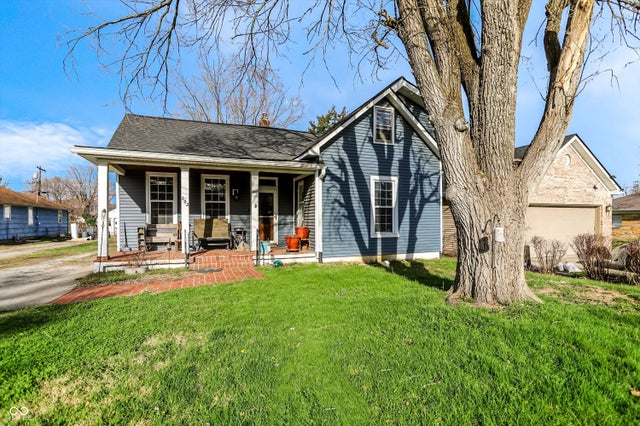
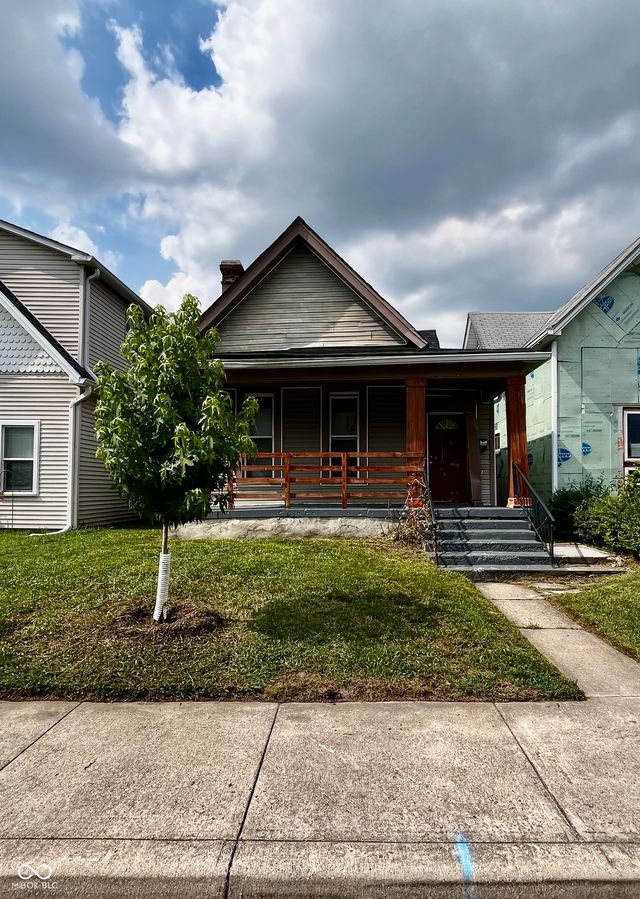
| 731 W Stop 11 Road, Indianapolis, IN | $217,000 | 3 | 2 | 1,426 |
| 630 N Emerson Avenue, Indianapolis, IN | $217,500 | 3 | 2 | 1,960 |
| 3649 Luewan Drive, Indianapolis, IN | $218,000 | 4 | 2 | 1,866 |
| 202 N Monroe Street, Indianapolis, IN | $219,000 | 4 | 2 | 2,260 |
| 1446 Spann Avenue, Indianapolis, IN | $219,000 | 3 | 1 | 1,222 |
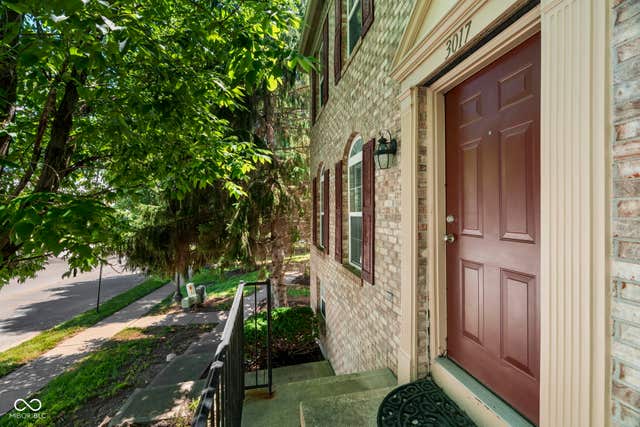
| 3017 Skylar Lane, Indianapolis, IN | $219,000 | 3 | 3 | 2,520 |
Moving Cost Estimate
EXIT Agents in Indianapolis


Listing Courtesy: @properties - sylva@atpropertiesind.com
Last Updated: 2026-03-19