

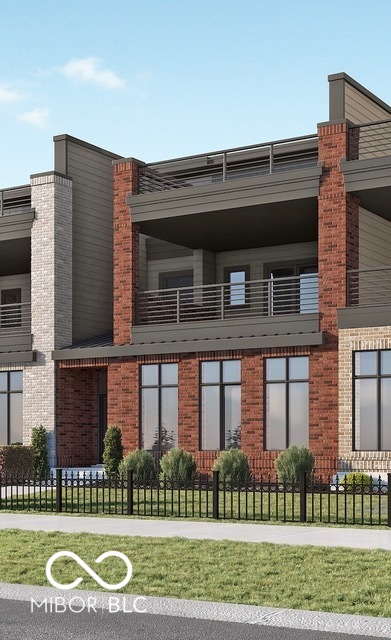
468 Village Green Drive, Carmel, IN 46032
JG Village · Hamilton County
Key Facts
Description
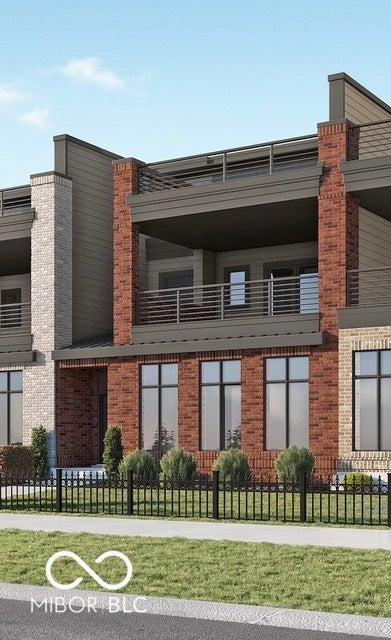
Elevate your lifestyle with the stunning 3 Story Townhome in JG Village of Carmel, an exceptional residence brought to you by the McKenzie Collection. Designed for those who value both luxury and thoughtful functionality, this townhome redefines sophisticated urban living across three impeccably designed levels. Step inside to over 3,100 square feet of exquisitely finished living space where elegance meets innovation. The main living room showcases two striking ceiling beams, adding architectural depth to the open-concept design. Just off the main living area, a dedicated office space offers privacy with sleek pocket doors -perfect for remote work or quiet retreat. The heart of the home, the kitchen, exemplifies modern luxury with custom stacked cabinetry, a quartz waterfall island, and premium Sub-Zero Wolf appliances. Take the elevator, or earn your steps up the hardwood stairs that enhance the home's timeless design, while 10' ceilings on the main floor and 9' ceilings on the upper levels amplify the sense of spaciousness. Smart and sustainable features abound, including a video doorbell, Brilliant smart home technology, an EV charger in the garage, and energy-efficient spray foam insulation for added soundproofing and comfort. The third floor is where luxury outdoor living takes center stage. A direct vent gas linear fireplace anchors the expansive outdoor rooftop area. Entertain with ease at the 8' wet bar with under-cabinet refrigerator, cook out using the gas line ready for a grill, or prepare for future relaxation with a hot tub rough-in. Unlike typical plans, this layout includes a full bath with a shower, maximizing functionality for guests and residents alike. From its elevated finishes to its cutting-edge smart tech and rooftop retreat, every detail embodies intentional design and refined living-making this more than just a home, but a true sanctuary. Anticipated completion is November 2026.
Property Information
Property Type
Residential
Sub-Type
Townhouse
Style
Traditional
Year Built
2026
Living Area
3,105 sq ft
Lot Size
0.06 acres
Garage Spaces
2
Days on Market
99
MLS® Listing#
22090434
Property Features
Interior
Exterior
Appliances
Cooling
Heating
Flooring
Fireplace
Parking
Laundry
Patio
Construction
Foundation
Community
Utilities
Water Source
Schools
- Middle:
- Creekside Middle School
- High:
- Carmel High School
Financial Details
HOA
$350 / Monthly
Parcel Number
290934020047000018
Directions
GPS Friendly
Affordability Calculator
$243,237
Estimated monthly payment
$6,473/mo
Principal $972,950 · Est. interest $1,357,351 over 30 yrs
Neighborhood Market Statistics
How this home compares to active listings in Carmel, IN
- $583,146
- Median Listing Price
- 45
- Median Days on Market
- 2,369
- Median Sq Ft
- $222
- Median Price / Sq Ft
- 237
- Active Listings
- This home’s price is 109% above the area median.
- Its price per sq ft is 77% above the area median.
Market statistics compiled from active EXIT Realty® and MLS listings in Carmel, IN.
Location

Points of Interest in Carmel, IN
Showing the Carmel area map.
Nearby Schools
Clay Center Elementary Pto
Elementary · 0.7 mi away
The Creme School of Carmel, in
School · 1.1 mi away
Primrose Schools
Elementary · 1.2 mi away
Peter Rabbit Nursery School
Elementary · 1.4 mi away
Midwest Academy
School · 1.4 mi away
Options Charter School
School · 1.6 mi away
Carmel Montessori School
Elementary · 1.6 mi away
Carmel Middle School
Secondary · 1.7 mi away
Indiana Montessori Academy
Elementary · 1.9 mi away
Carmel Clay Schools
Elementary · 2.0 mi away
Coram Deo Academy
School · 2.1 mi away
Carmel Clay Schools
Elementary · 2.1 mi away
Goddard School
School · 2.2 mi away
Towne Meadow Elementary School
Elementary · 2.2 mi away
Carmel United Methodist Church Preschool
School · 2.3 mi away
University High School
Secondary School · 2.5 mi away
Ihsaa
School · 2.6 mi away
Primrose Schools
Elementary · 2.6 mi away
Carmel Elementary School
Elementary · 2.6 mi away
Acorn Montessori School
Elementary · 2.6 mi away
Commute Calculator
Nearby Homes
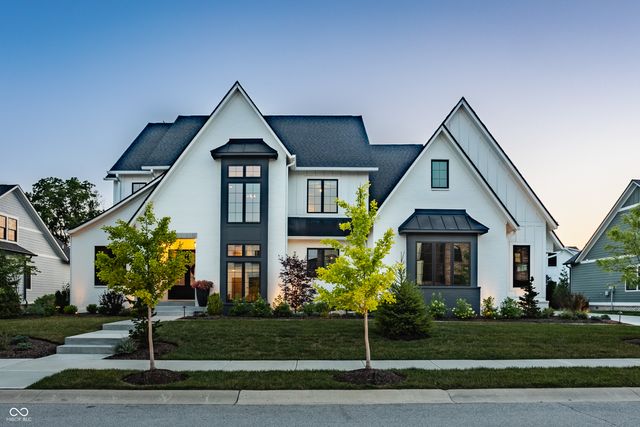
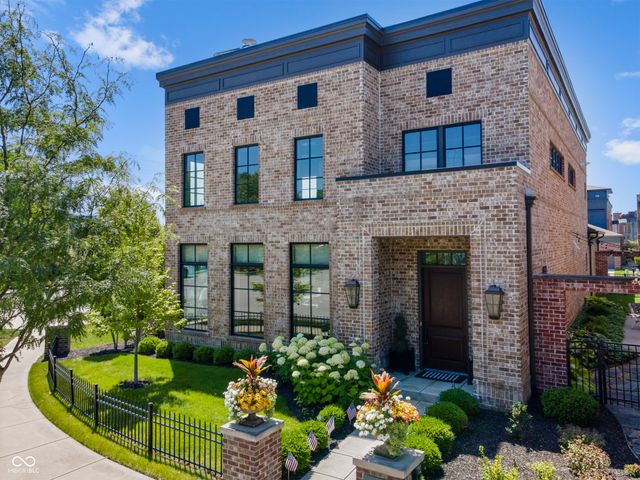
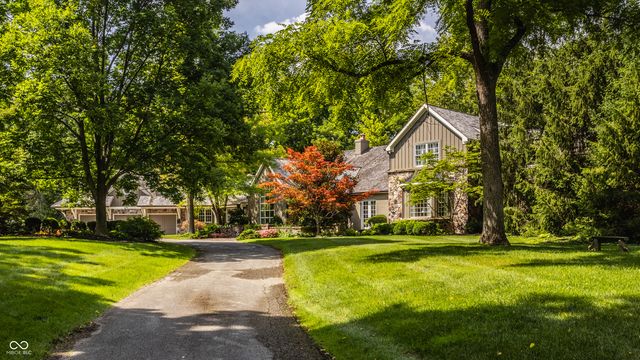
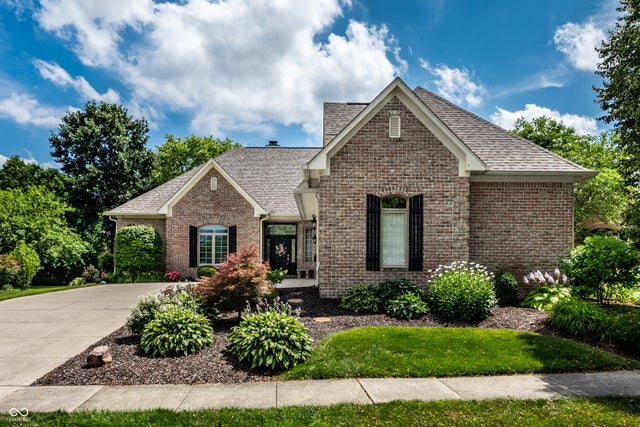

Similar Homes Nearby
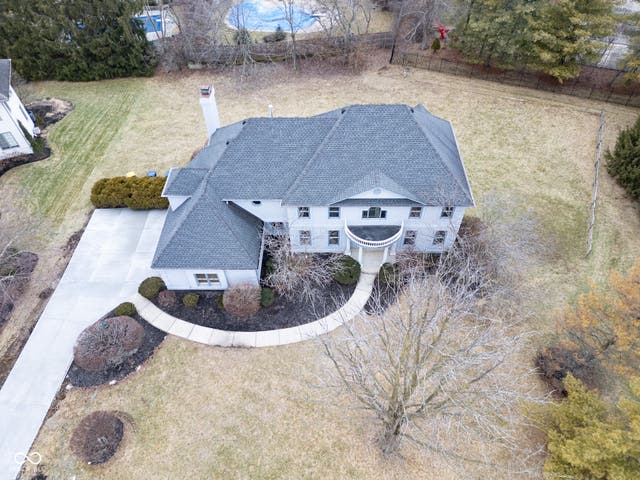

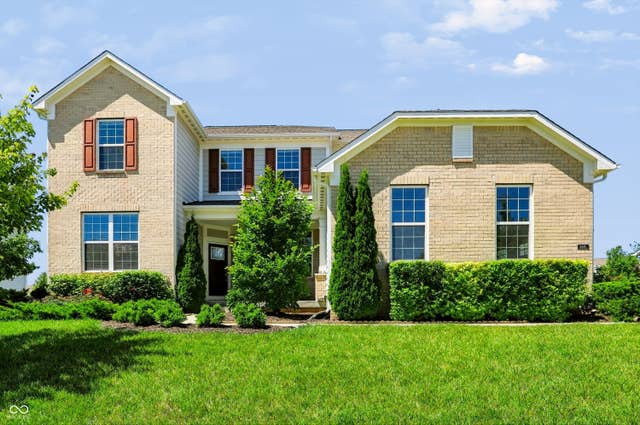
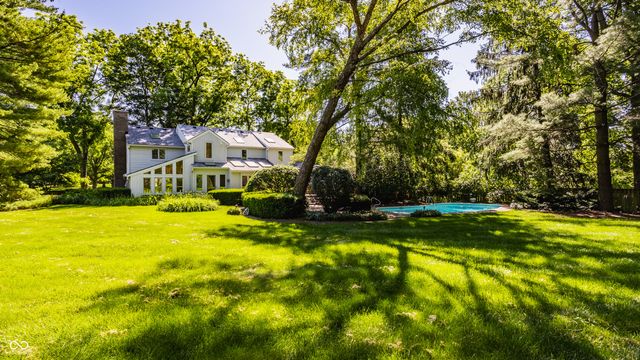
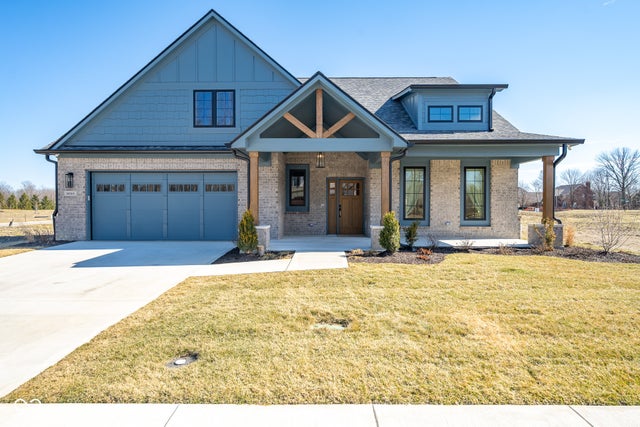
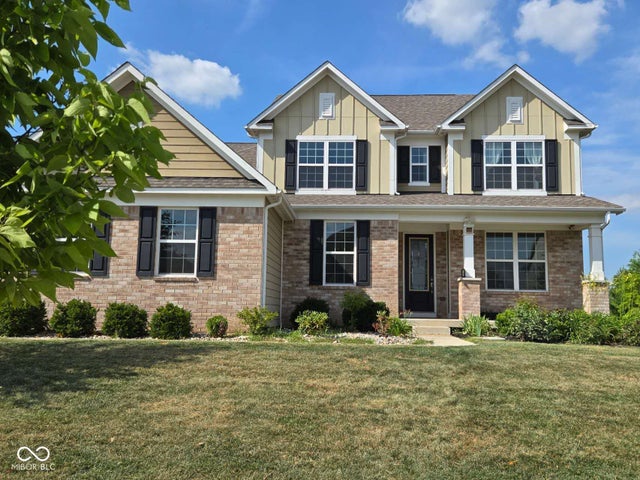
Similar Home Values
Comparable nearby listings and their asking prices.
| Address | Price | Beds | Baths | Sq Ft |
|---|---|---|---|---|
| 12878 Mayfair Lane, Carmel, IN | $859,000 | 4 | 3 | 4,590 |
| 14943 Oak Hollow Lane W, Carmel, IN | $860,000 | 4 | 4 | 4,624 |
| 4445 Evergreen Trail, Carmel, IN | $875,000 | 5 | 4 | 5,021 |
| 4865 Briarwood Court, Carmel, IN | $875,000 | 5 | 3 | 3,653 |
| 14565 Bedford Falls Drive, Carmel, IN | $879,000 | 4 | 3 | 3,020 |
| 4422 Voyageur Way, Carmel, IN | $889,000 | 5 | 5 | 4,596 |
Moving Cost Estimate
EXIT Agents in Carmel


Listing Courtesy: Compass Indiana, LLC - erin.hundley@compass.com
Last Updated: 2026-03-20