

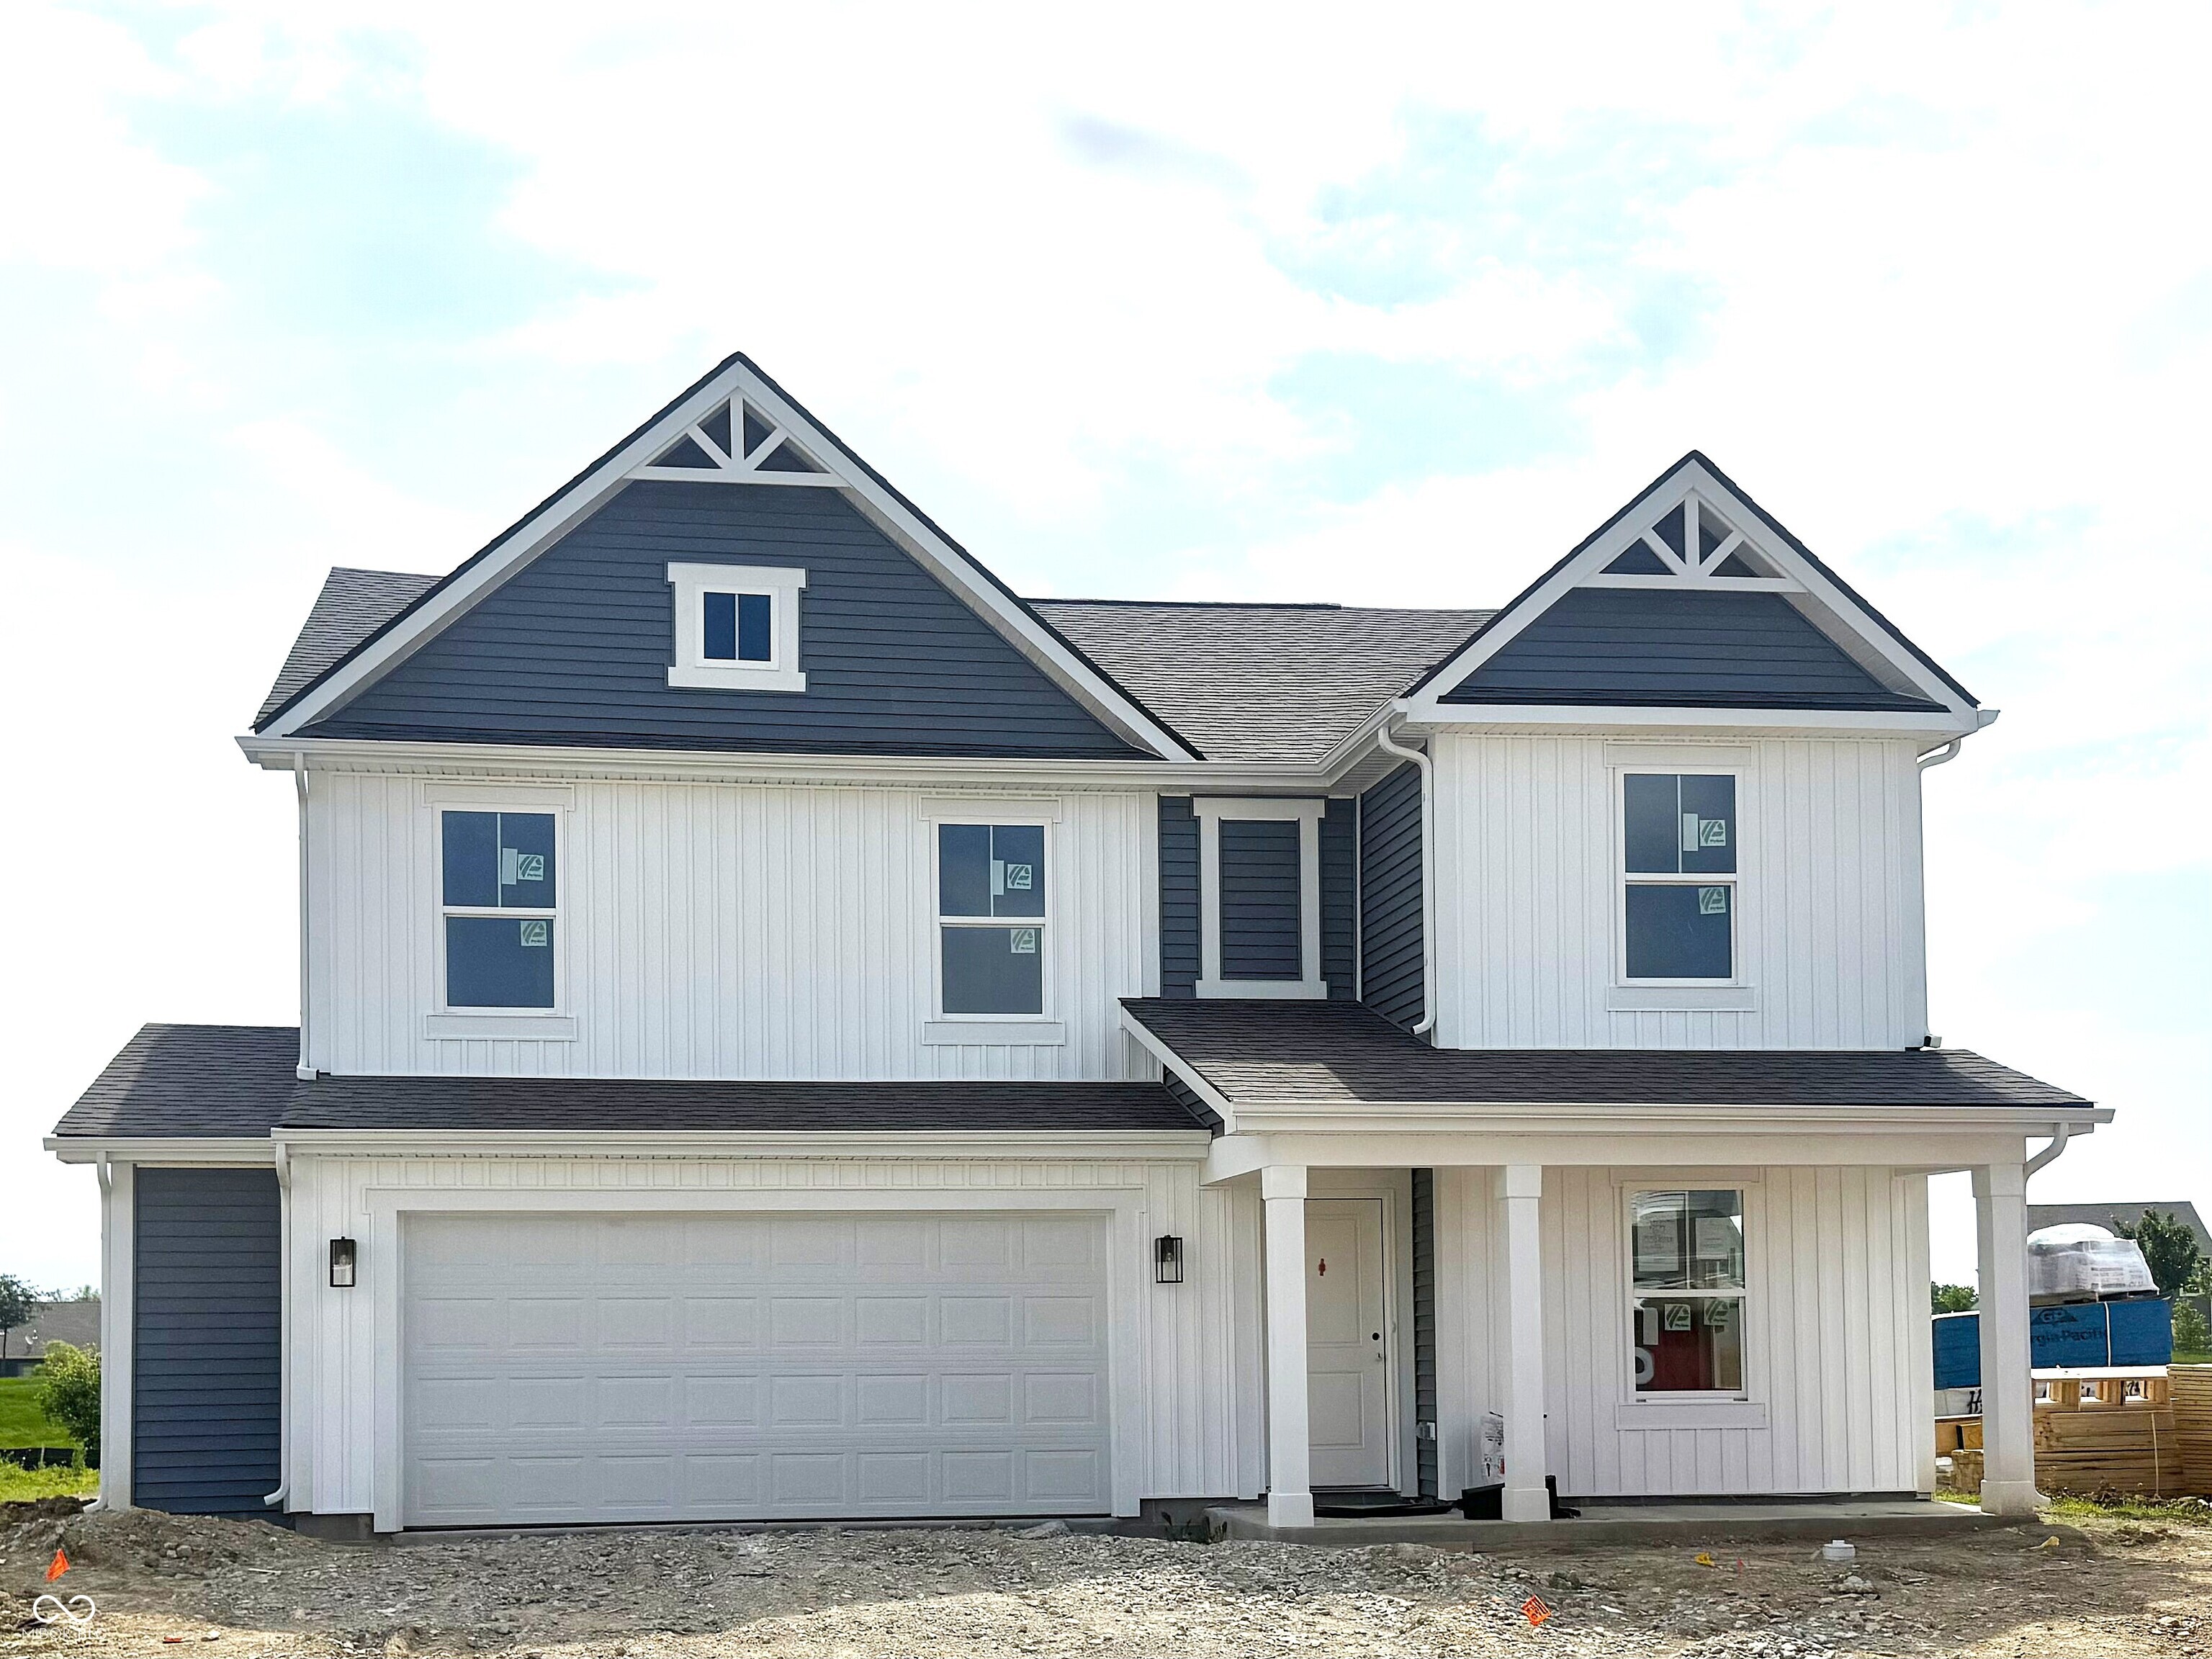
1550 Aster Drive, Shelbyville, IN 46176
Summerfield · Shelby County
Key Facts
Description
Discover the expansive elegance of the two-story Stamford floor plan, nestled within the charming Summerfield community in Shelbyville, Indiana. This thoughtfully designed home features 4 bedrooms and 2.5 bathrooms, encompassing 2,346 square feet of inviting living space. The open-concept layout seamlessly integrates the kitchen with the living area, ideal for both everyday activities and entertaining guests. Located at the rear of the home, the kitchen boasts a center island with seating, ample white cabinetry, quartz countertops, stainless steel appliances, and a walk-in pantry, ensuring meal preparation is a breeze. A convenient powder room is situated off the main living area, while a versatile flex room at the entrance offers a space for work or play. Ascend to the second floor to find a generous loft area, four bedrooms, two bathrooms, and a dedicated laundry space. The primary suite is a true retreat, featuring a walk-in closet and a bathroom equipped with a double vanity, linen storage, and a spacious shower. Whether you choose to use the rooms as bedrooms or office spaces, you'll find ample space for all your needs. Embracing the modern conveniences of smart home technology, the Stamford allows you to effortlessly manage your home from anywhere using your smart device. Experience the perfect blend of style, functionality, and innovation in the Summerfield community. Photos are representative of plan and may vary as built.
Property Information
Property Type
Residential
Sub-Type
Single Family Residence
Style
Traditional
Year Built
2026
Living Area
2,346 sq ft
Lot Size
0.18 acres
Garage Spaces
2
Days on Market
93
MLS® Listing#
22093006
Property Features
Interior
Appliances
Cooling
Heating
Parking
Laundry
Patio
Construction
Foundation
Water Source
Schools
- Elementary:
- Thomas A Hendricks Elementary Sch
- Middle:
- Shelbyville Middle School
- High:
- Shelbyville Sr High School
Financial Details
HOA
$480 / Annually
Parcel Number
731109300278000002
Directions
Take I-465 E to exit 49 for I-74 E. Continue on I-74 E for approximately 21.9 miles. Take exit 116 toward Shelbyville. Turn left onto IN-44 W. Left onto S 200 E / Progress Rd.
Affordability Calculator
$64,980
Estimated monthly payment
$1,729/mo
Principal $259,920 · Est. interest $362,612 over 30 yrs
Neighborhood Market Statistics
How this home compares to active listings in Shelbyville, IN
- $282,540
- Median Listing Price
- 49
- Median Days on Market
- 1,872
- Median Sq Ft
- $147
- Median Price / Sq Ft
- 86
- Active Listings
- This home’s price is 15% above the area median.
- Its price per sq ft is 6% below the area median.
Market statistics compiled from active EXIT Realty® and MLS listings in Shelbyville, IN.
Location

Points of Interest in Shelbyville, IN
Showing the Shelbyville area map.
Nearby Schools
Loper Elementary School
Elementary · 1.0 mi away
Shelbyville Central Schools
School · 1.4 mi away
St Joseph Catholic School
Elementary · 1.9 mi away
Shelbyville High School
Secondary · 1.9 mi away
Shelbyville Central Schools
Elementary · 2.0 mi away
Blue River Career Programs
Secondary · 2.0 mi away
Shelbyville Middle School
Secondary · 2.1 mi away
Hendricks Elementary School
Elementary · 2.1 mi away
The Excel Center
Secondary · 2.2 mi away
Discovery Preschool
School · 2.2 mi away
Apostolic Christian School
Secondary · 2.3 mi away
Coulston Elementary School
Elementary · 2.4 mi away
Waldron Junior-Senior High School
Secondary · 5.9 mi away
Waldron Elementary School
Elementary · 5.9 mi away
Shelby Eastern Schools
School · 6.2 mi away
Southwestern Consolidated Schools of Shelby County
Secondary · 6.3 mi away
Southwestern Elementary School
Elementary · 6.3 mi away
Triton Central Middle School
Secondary · 10.0 mi away
Triton Central High School
Secondary · 10.0 mi away
Northwestern Consolidated School
School · 10.0 mi away
Commute Calculator
Nearby Homes

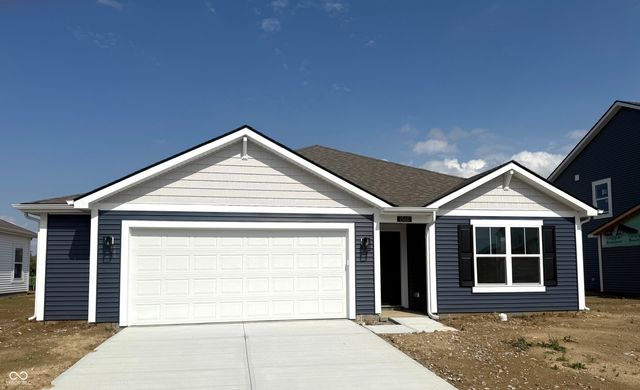
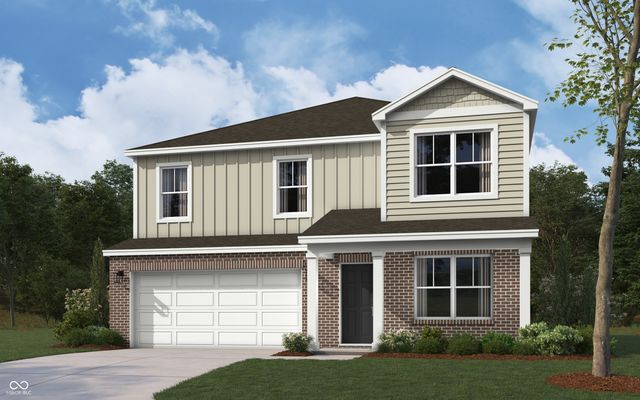
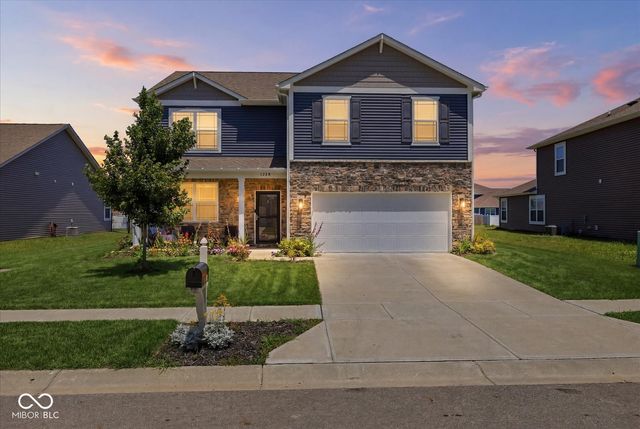
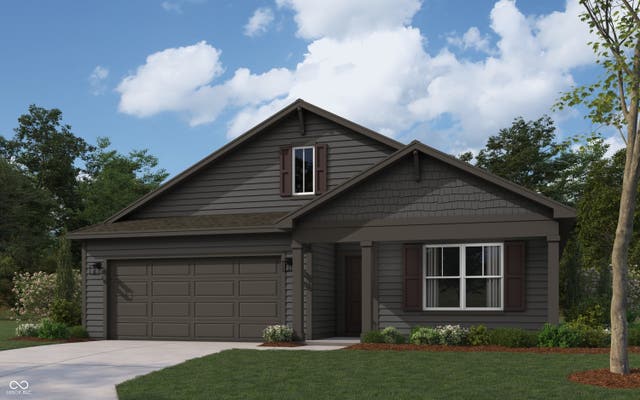

Similar Homes Nearby

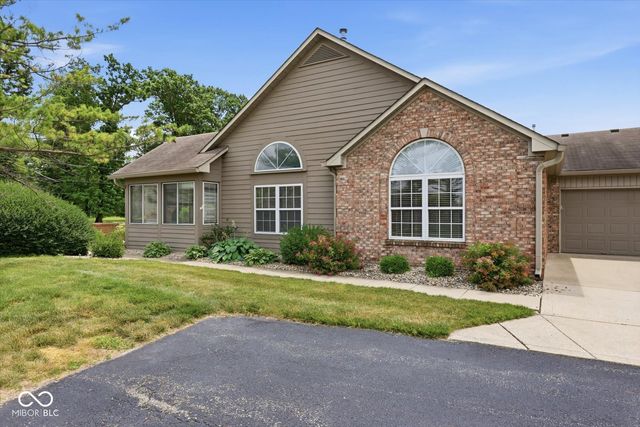
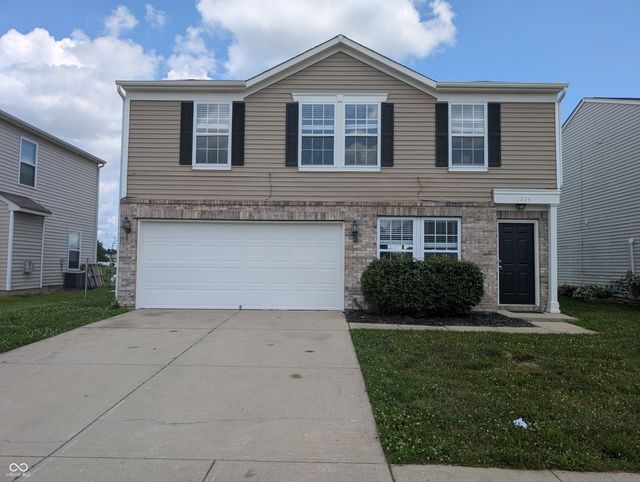
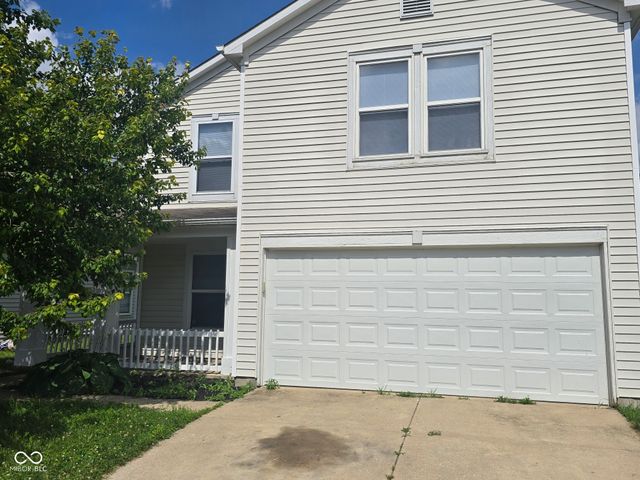


Similar Home Values
Comparable nearby listings and their asking prices.
| Address | Price | Beds | Baths | Sq Ft |
|---|---|---|---|---|
| 953 Balto Drive, Shelbyville, IN | $228,000 | 3 | 3 | 1,704 |
| 2392 Steeple Chase, Shelbyville, IN | $230,000 | 3 | 2 | 1,442 |
| 1624 Wagner Drive, Shelbyville, IN | $234,900 | 3 | 3 | 1,872 |
| 916 Belvedere Drive, Shelbyville, IN | $234,900 | 4 | 3 | 2,060 |
| 2024 Oak Terrace Drive, Shelbyville, IN | $239,999 | 3 | 2 | 1,350 |
| 734 Center Street, Shelbyville, IN | $240,000 | 3 | 2 | 1,437 |
Moving Cost Estimate
EXIT Agents in Shelbyville


Listing Courtesy: DRH Realty of Indiana, LLC - FHWilliams@drhorton.com
Last Updated: 2026-04-02