

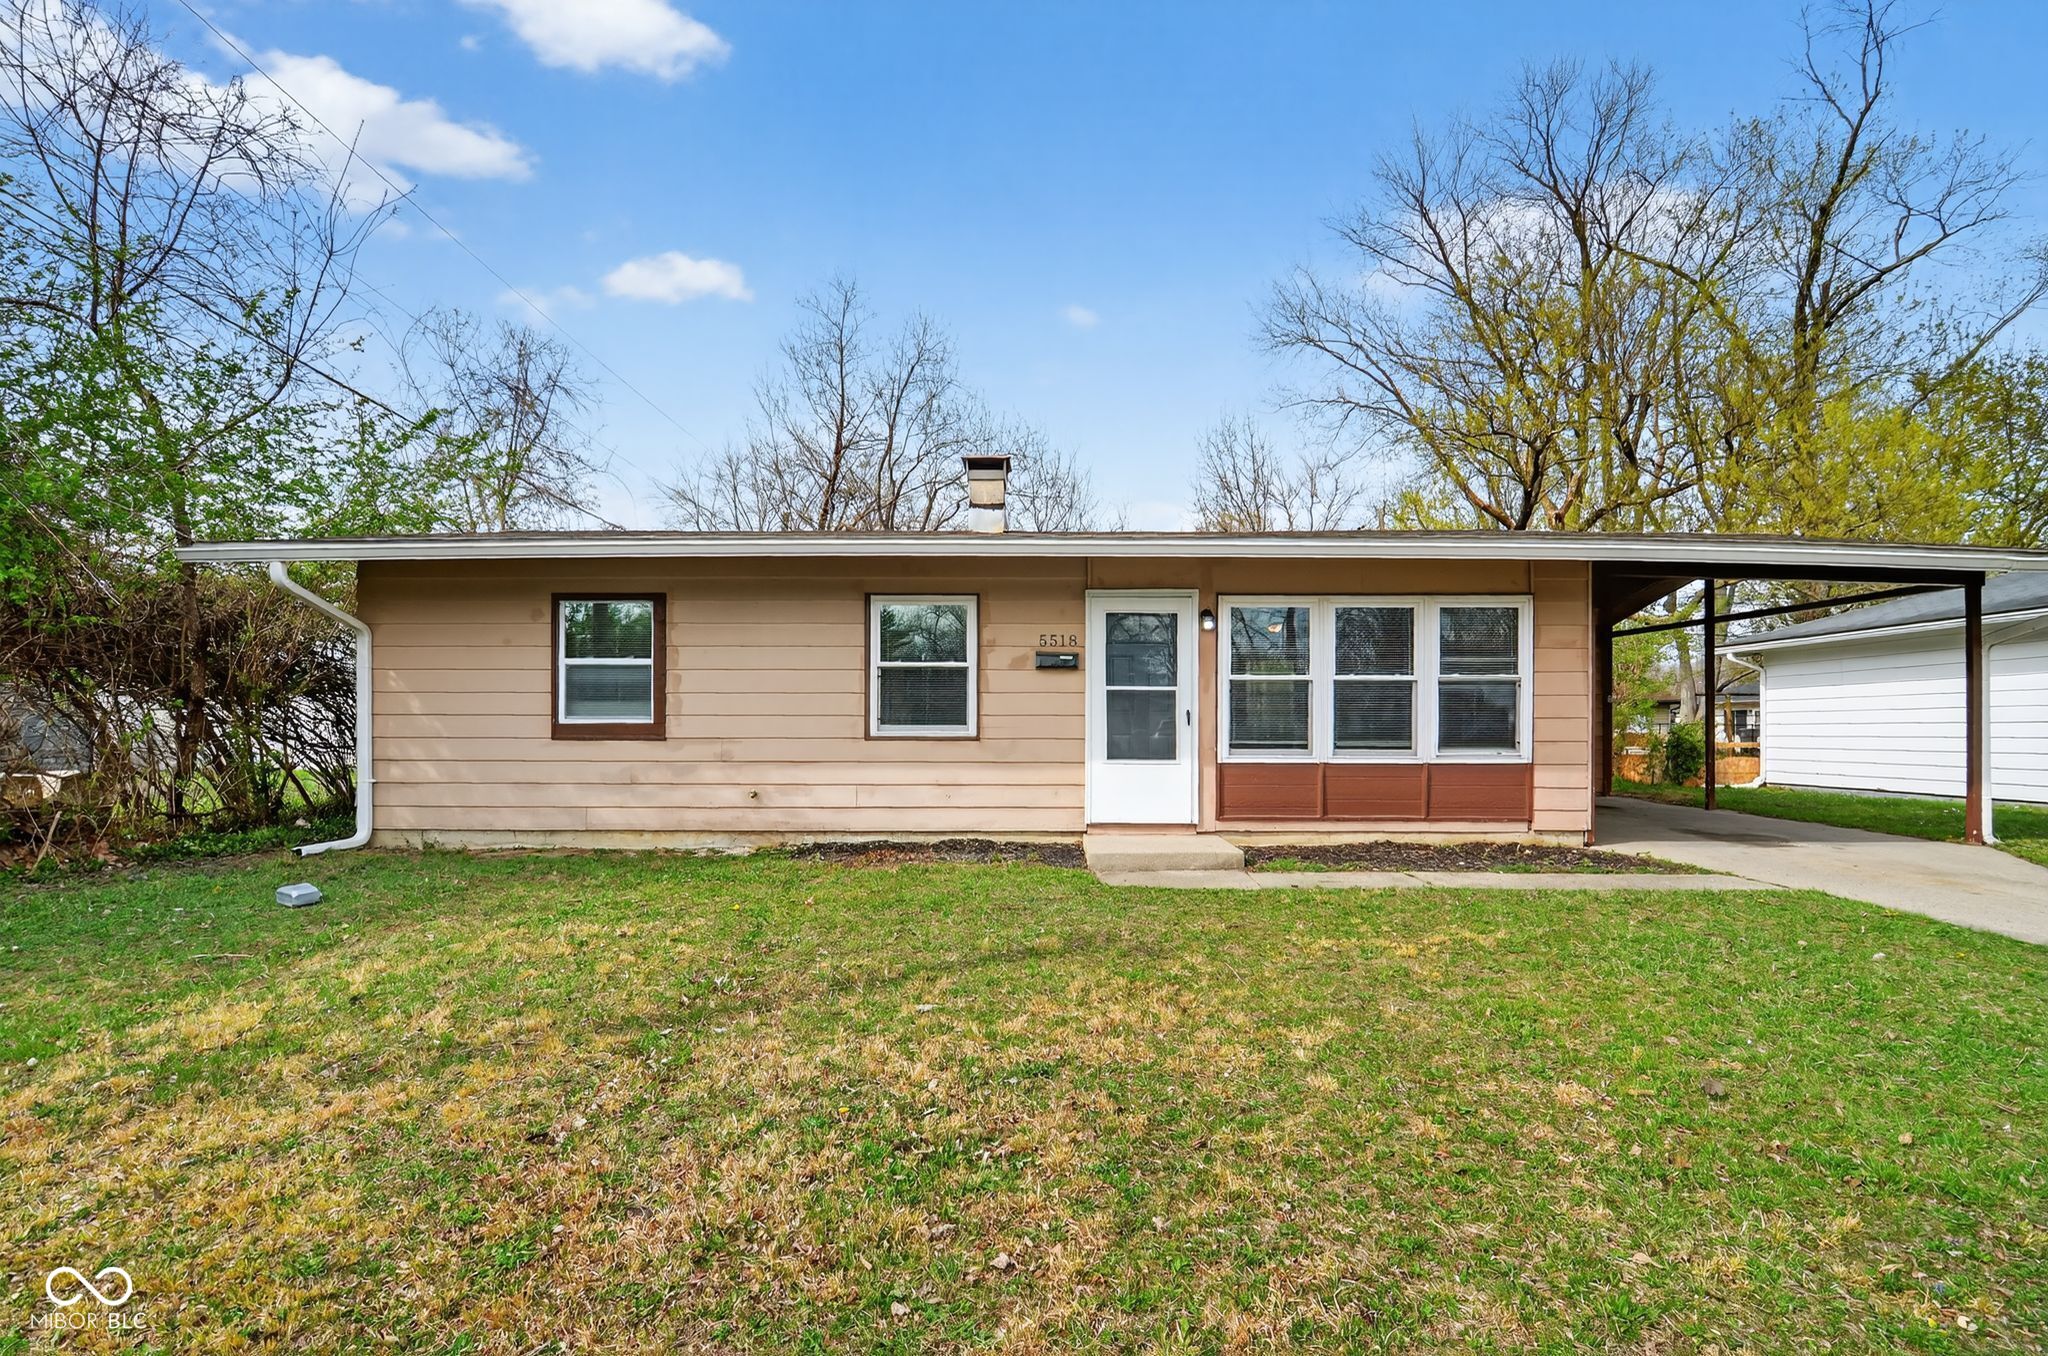
5518 Glencoe Street, Indianapolis, IN 46226
Arlington · Marion County
Key Facts
Description
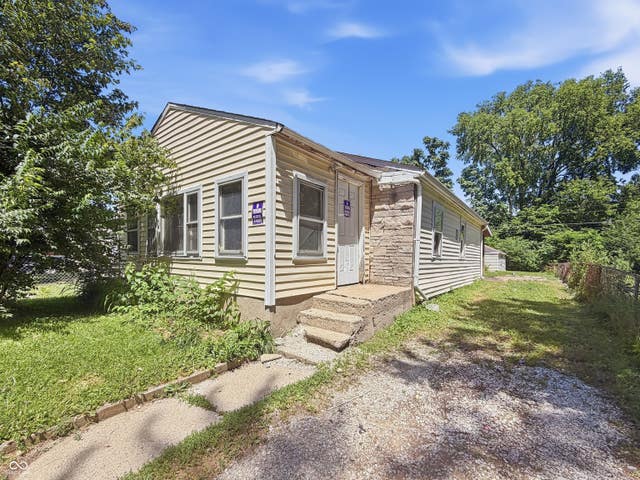
Discover the perfect blend of mid-century character and modern convenience in this charming 1956 ranch, ideally situated in the heart of the established Devington community. This beautifully efficient three-bedroom home captures the timeless "Atomic Age" aesthetic with its sleek, low-slung profile, durable brick accents, and a classic 240-square-foot carport that adds both style and functionality. Inside, the sun-drenched floor plan offers a cozy yet airy atmosphere, while the sprawling 0.16-acre level lot provides a private outdoor sanctuary perfect for gardening, entertaining, or peaceful relaxation. Located just minutes from I-465, I-70, and Shadeland Avenue, this property is a commuter's dream, offering seamless access to the best shopping, dining, and employment hubs in Indianapolis. Whether you are a first-time buyer looking for a move-in-ready gem or a savvy investor seeking a high-demand rental in the 46226 zip code, 5518 Glencoe St represents an incredible opportunity!
Property Information
Property Type
Residential
Sub-Type
Single Family Residence
Style
Ranch
Year Built
1956
Living Area
864 sq ft
Lot Size
0.16 acres
Days on Market
37
MLS® Listing#
22093318
Property Features
Appliances
Cooling
Heating
Parking
Lot Features
Construction
Foundation
Water Source
Schools
- Elementary:
- Floro Torrence School 83
- Middle:
- Rousseau McClellan School 91
- High:
- Shortridge High School
Financial Details
HOA
None
Parcel Number
490715116300000401
Directions
To reach 5518 Glencoe St, Indianapolis, IN 46226 from the downtown area, begin by heading north on I-65 N, then merge onto I-70 E toward Dayton. Follow I-70 E for several miles before taking Exit 89 for Shadela
Affordability Calculator
$22,980
Estimated monthly payment
$612/mo
Principal $91,920 · Est. interest $128,237 over 30 yrs
Neighborhood Market Statistics
How this home compares to active listings in Indianapolis, IN
- $276,705
- Median Listing Price
- 55
- Median Days on Market
- 1,638
- Median Sq Ft
- $159
- Median Price / Sq Ft
- 3,249
- Active Listings
- This home’s price is 58% below the area median.
- Its price per sq ft is 16% below the area median.
Market statistics compiled from active EXIT Realty® and MLS listings in Indianapolis, IN.
Location

Points of Interest in Indianapolis, IN
Showing the Indianapolis area map.
Nearby Schools
The Hutson School
Secondary · 0.5 mi away
Floro Torrence Elementary School
Elementary · 0.7 mi away
Robert Lee Frost School 106
Elementary · 1.3 mi away
Rooted School
Secondary · 1.3 mi away
St. Andrew the Apostle Catholic Church
School · 1.4 mi away
Arlington Woods School 99
Elementary · 1.5 mi away
Cathedral High School
Secondary · 1.5 mi away
Forest Manor Junior High School
Secondary · 1.6 mi away
St Lawrence Catholic School
School · 1.6 mi away
Tindley Renaissance Academy
School · 1.6 mi away
Arlington Elementary School
Elementary · 1.7 mi away
Brook Park Elementary School
Elementary · 1.8 mi away
Pla 93
Elementary · 1.8 mi away
Avondale Meadows Academy
School · 2.0 mi away
Qmark
School · 2.0 mi away
The Excel Center
School · 2.1 mi away
St Matthew Catholic School
School · 2.1 mi away
Tindley Accelerated Schools
Secondary · 2.2 mi away
Tindley Collegiate Academy
Secondary · 2.2 mi away
Hoosier College and Career Academy
School · 2.3 mi away
Commute Calculator
Nearby Homes

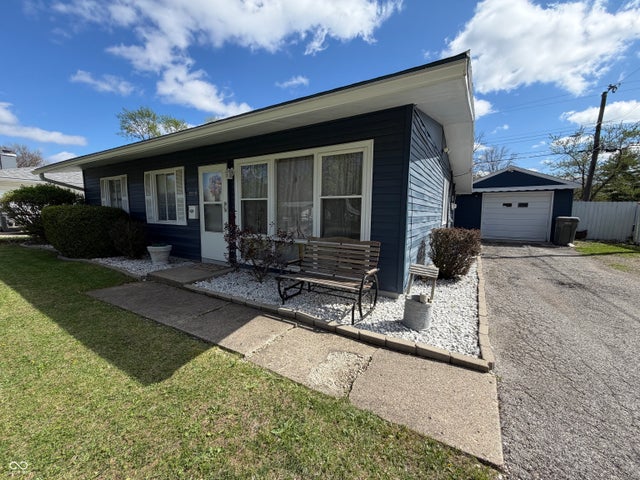

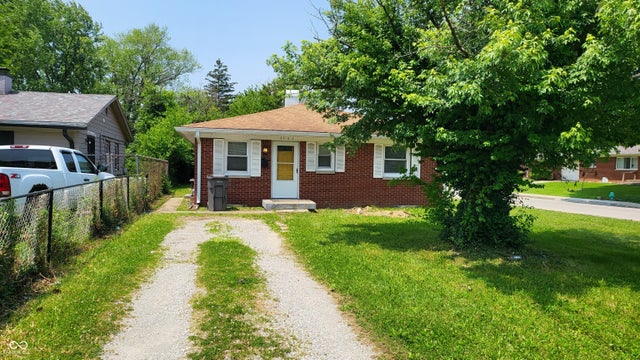


Similar Homes Nearby
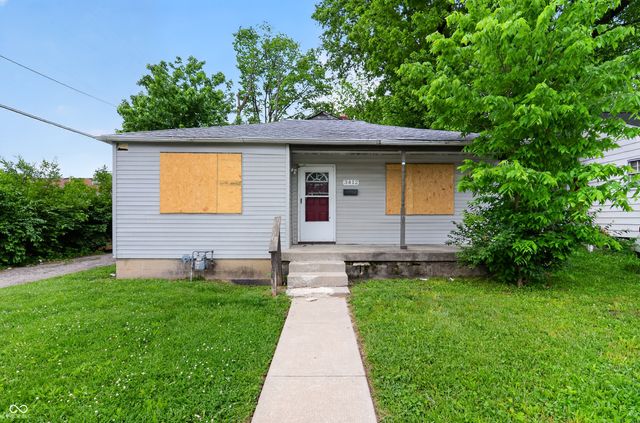



Similar Home Values
Comparable nearby listings and their asking prices.
| Address | Price | Beds | Baths | Sq Ft |
|---|---|---|---|---|
| 3412 N Denny Street, Indianapolis, IN | $80,900 | 4 | 1 | 1,204 |
| 841 S Pershing Avenue, Indianapolis, IN | $84,000 | 2 | 1 | 816 |
| 2339 Spann Avenue, Indianapolis, IN | $84,900 | 3 | 1 | 1,094 |
| 3317 S Lyons Avenue, Indianapolis, IN | $84,900 | 2 | 1 | 900 |
| 10057 Dedham Drive, Indianapolis, IN | $85,000 | 2 | 2 | 905 |
| 2850 Punto Alto Court, Indianapolis, IN | $85,000 | 2 | 2 | 966 |
Moving Cost Estimate
EXIT Agents in Indianapolis


Listing Courtesy: Trelora Realty - icrandall@trelora.com
Last Updated: 2026-04-10