

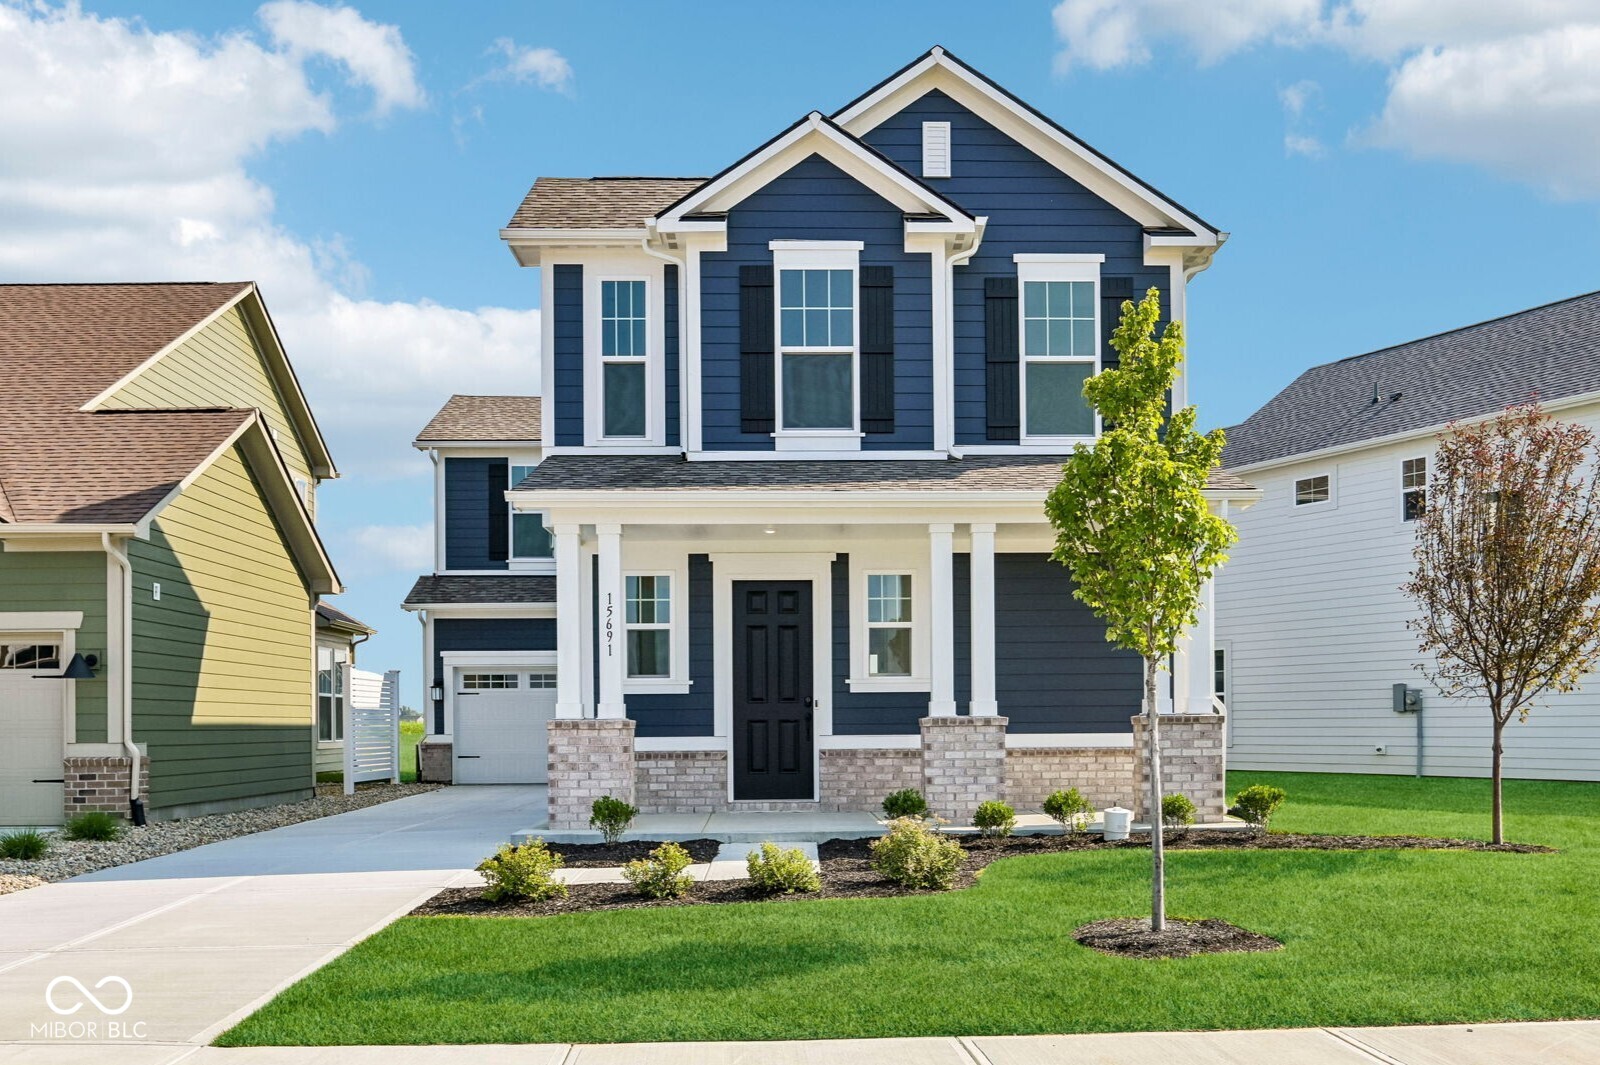
15691 Showdown Road, Noblesville, IN 46060
Lakes at Finch Creek · Hamilton County
Key Facts
Description
What's Special: Loft | Close to Trails | Covered Patio | Large Kitchen Island. New Construction - Ready Now! Built by Taylor Morrison America's Most Trusted Home Builder. Welcome to the Brooklyn at 15691 Showdown Road in The Lakes at Finch Creek! This new home blends comfort and style with a welcoming foyer that includes a convenient powder room just off the porch. The open main level features a casual dining area that flows into the modern kitchen and spacious great room, creating an easy space to gather and relax. From the great room, step out to a covered patio with a cozy fireplace that extends your living space and invites outdoor enjoyment year-round. Upstairs, a versatile loft is joined by two secondary bedrooms, a full bathroom, and a conveniently located laundry room. The primary suite is the standout, offering a generous walk-in closet and a spa-inspired bath designed to feel like a peaceful retreat. Come home to shimmering lakes, ponds, and resort style amenities at The Lakes at Finch Creek, including a clubhouse, pool, fitness center, playground, and walking trails. Enjoy top rated Hamilton Southeastern schools along with easy access to Finch Creek Park, Mojo Up Sports, and the nearby downtown areas of Noblesville and Fishers. Plus, Geist Waterfront Park and Geist Marina make lake days naturally unforgettable. Additional Highlights Include: appliance package, electric fireplace on covered patio, 84" vanity in primary bath, 60" tile wall shower with bench and shelf at primary bath, water softener rough-in, upgraded motion sense kitchen faucet, black finishes, and dual zone HVAC system. MLS#22093501
Property Information
Property Type
Residential
Sub-Type
Single Family Residence
Style
Traditional
Year Built
2026
Living Area
2,062 sq ft
Lot Size
0.13 acres
Garage Spaces
2
Days on Market
107
MLS® Listing#
22093501
Property Features
Interior
Appliances
Cooling
Heating
Fireplace
Parking
Laundry
Patio
Construction
Foundation
Security
Water Source
Schools
- Elementary:
- Deer Creek Elementary
- Middle:
- Hamilton SE Int and Jr High Sch
- High:
- Hamilton Southeastern HS
Financial Details
HOA
$1,956 / Annually
Parcel Number
291111005007000022
Directions
Take I-465 East. Follow signs for I-69 North toward Fort Wayne. Merge onto I-69 North and take Exit 210 for Campus Pkwy/Southeastern Pkwy. Turn right onto Boden Road. Community will be on your right.
Affordability Calculator
$86,000
Estimated monthly payment
$2,289/mo
Principal $343,999 · Est. interest $479,909 over 30 yrs
Neighborhood Market Statistics
How this home compares to active listings in Noblesville, IN
- $421,795
- Median Listing Price
- 34
- Median Days on Market
- 2,307
- Median Sq Ft
- $188
- Median Price / Sq Ft
- 239
- Active Listings
- This home’s price is 2% above the area median.
- Its price per sq ft is 11% above the area median.
Market statistics compiled from active EXIT Realty® and MLS listings in Noblesville, IN.
Location

Points of Interest in Noblesville, IN
Showing the Noblesville area map.
Nearby Schools
Deer Creek Elementary School
Elementary · 0.4 mi away
Goddard School
School · 2.2 mi away
Promise Road Elementary
Elementary · 2.3 mi away
Sand Creek Intermediate School
Secondary · 3.1 mi away
Options Charter School
Secondary · 3.2 mi away
Sand Creek Elementary School
Elementary · 3.2 mi away
Fishers High School
Secondary · 3.3 mi away
Hamilton Southeastern High School
Secondary · 3.5 mi away
Brooks School Elementary
Elementary · 3.5 mi away
Thorpe Creek Elementary School
Elementary · 3.5 mi away
Primrose Schools
Elementary · 3.6 mi away
Primrose Schools
Elementary · 3.7 mi away
Fall Creek Elementary School
Elementary · 3.8 mi away
Stony Creek Early Learning Center
School · 3.8 mi away
Restoration Academy
School · 3.9 mi away
Fall Creek Junior High Pto
Secondary · 3.9 mi away
Fall Creek Intermediate School
Secondary · 3.9 mi away
Cumberland Road Elementary School
Elementary · 4.1 mi away
Stony Creek Elementary School
Elementary · 4.1 mi away
Cornerstone Christian Academy
School · 4.1 mi away
Commute Calculator
Nearby Homes
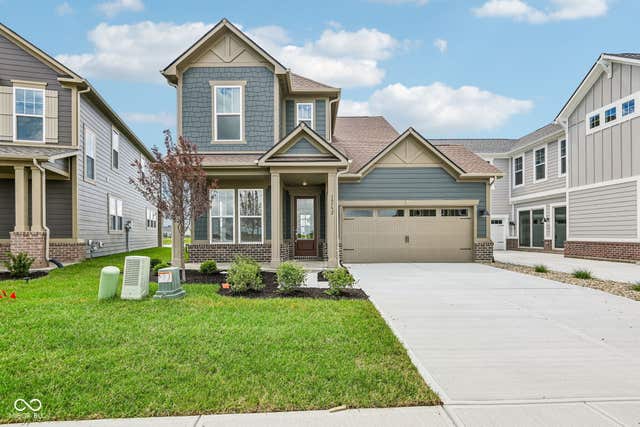


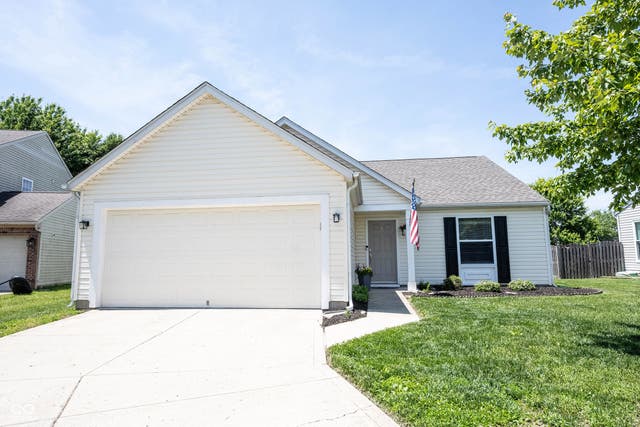
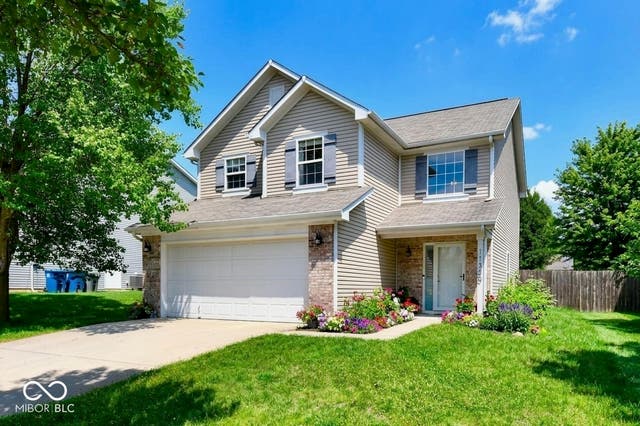
Similar Homes Nearby
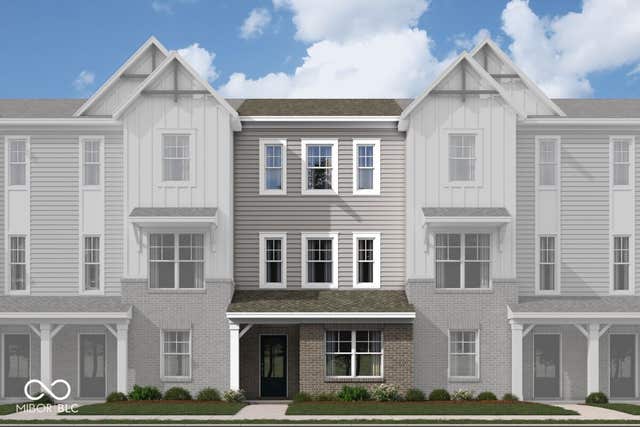
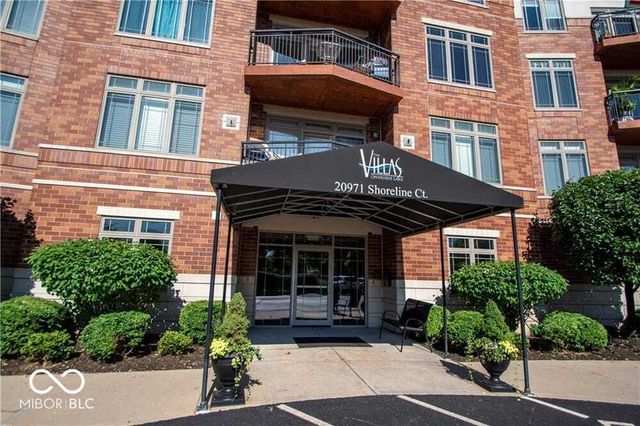

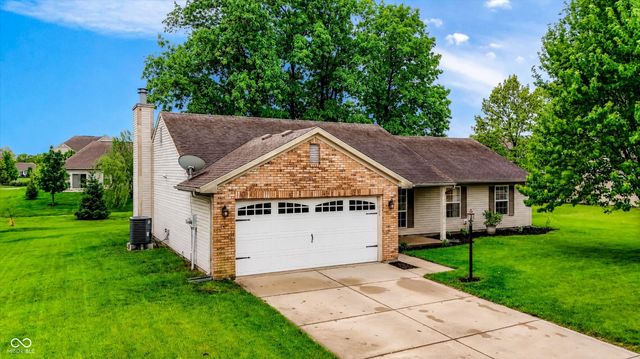
Similar Home Values
Comparable nearby listings and their asking prices.
| Address | Price | Beds | Baths | Sq Ft |
|---|---|---|---|---|
| 11196 Greenfield Avenue, Noblesville, IN | $303,990 | 3 | 4 | 1,605 |
| 20971 Shoreline Court 214, Noblesville, IN | $309,900 | 2 | 1 | 1,038 |
| 20693 Alpine Drive, Noblesville, IN | $309,900 | 3 | 2 | 1,724 |
| 5165 Pine Hill Drive, Noblesville, IN | $310,000 | 3 | 2 | 1,504 |
| 18653 Pilot Mills Drive, Noblesville, IN | $310,000 | 3 | 2 | 1,406 |
| 11330 War Admiral Drive, Noblesville, IN | $315,000 | 3 | 3 | 1,701 |
Moving Cost Estimate
EXIT Agents in Noblesville


Listing Courtesy: Pyatt Builders, LLC - JKlein@taylormorrison.com
Last Updated: 2026-04-06