


7779 Ridge Road, Indianapolis, IN 46240
Williams Creek Estates Meridian Hills · Marion County
Key Facts
Description
Seize a rare opportunity to own a distinguished home situated on one of the finest lots in the Town of Williams Creek. Blending classic traditional architecture with generous proportions, this estate is masterfully designed for both grand-scale entertaining and sophisticated everyday living. From the moment you enter, the "wow" factor is immediate, with sweeping views of a stunning, park-like backyard. This home is ready for its next chapter and the opportunities are endless for the next owner. Formal living and dining rooms set a refined tone, while a library/den offers a quiet, distinguished retreat. Multiple fireplaces throughout the home add warmth and architectural character. The kitchen serves as the heart of the home, overlooking outdoor patios and multiple gathering spaces, making it ideal for hosting and connection. Custom millwork, built-in features, and hardwood flooring enhance the craftsmanship throughout. The walk-out lower level expands the home's livability with a dedicated theatre room, fitness center, and expansive recreation space suited for multi-generational living or entertaining. The large primary suite offers a peaceful space complete with a fireplace and a generous walk-in closet. If you like outdoor living & entertaining this is the home for you! Featuring a pool, pool house with bathroom and sink, basketball court, multiple decks, water features, and extensive wooded surroundings. A 3-car tandem garage and irrigation system complete the exterior amenities. Situated in one of Indianapolis' most sought-after enclaves, residents enjoy proximity to everything Indianapolis has to offer.
Property Information
Property Type
Residential
Sub-Type
Single Family Residence
Style
Traditional
Year Built
1970
Living Area
9,464 sq ft
Lot Size
1.04 acres
Garage Spaces
3
Days on Market
22
MLS® Listing#
22096762
Property Features
Interior
Exterior
Appliances
Cooling
Heating
Flooring
Fireplace
Basement
Pool
Parking
Laundry
Patio
Lot Features
Construction
Foundation
Other Structures
Utilities
Water Source
Schools
- Elementary:
- Greenbriar Elementary School
- Middle:
- Northview Middle School
- High:
- North Central High School
Financial Details
HOA
None
Parcel Number
490326122008000817
Directions
GPS Friendly
Affordability Calculator
$799,000
Estimated monthly payment
$21,263/mo
Principal $3,196,000 · Est. interest $4,458,704 over 30 yrs
Neighborhood Market Statistics
How this home compares to active listings in Indianapolis, IN
- $277,883
- Median Listing Price
- 54
- Median Days on Market
- 1,632
- Median Sq Ft
- $159
- Median Price / Sq Ft
- 3,270
- Active Listings
- This home’s price is 1338% above the area median.
- Its price per sq ft is 165% above the area median.
Market statistics compiled from active EXIT Realty® and MLS listings in Indianapolis, IN.
Location

Points of Interest in Indianapolis, IN
Showing the Indianapolis area map.
Nearby Schools
Indiana School for the Blind
Elementary · 0.3 mi away
St. Luke Catholic School
Elementary · 0.7 mi away
Park Tudor School
School · 0.8 mi away
Meridian Hills Cooperative Nursery School
Elementary · 0.9 mi away
Spring Mill Elementary School
Elementary · 1.1 mi away
Northview Middle School
Secondary · 1.3 mi away
North Central High School
Secondary · 1.4 mi away
A Children's Habitat
School · 1.5 mi away
Hilltop School
School · 1.5 mi away
Indiana Math and Science Academy North
School · 1.6 mi away
Colonial Christian School
Secondary · 1.6 mi away
Colonial Hills Baptist Church
Elementary · 1.6 mi away
Washington Township Schools
School · 1.7 mi away
Nora Elementary School
Elementary · 1.7 mi away
Bureau of Jewish Education
Elementary · 1.7 mi away
Ihsaa
School · 1.7 mi away
Greenbriar Elementary School
Elementary · 1.9 mi away
Westlane Middle School
Secondary · 1.9 mi away
St. Pius Catholic Parish
School · 1.9 mi away
Hasten Hebrew Academy
School · 2.0 mi away
Commute Calculator
Nearby Homes



Similar Homes Nearby
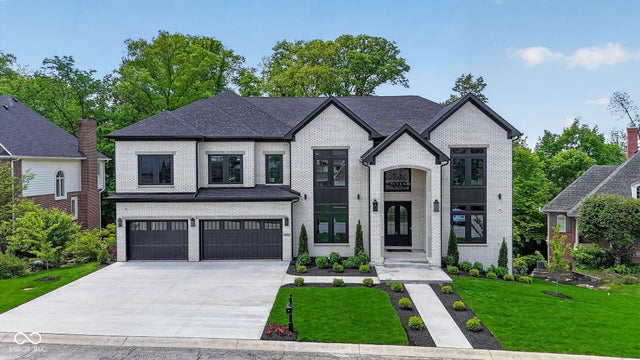


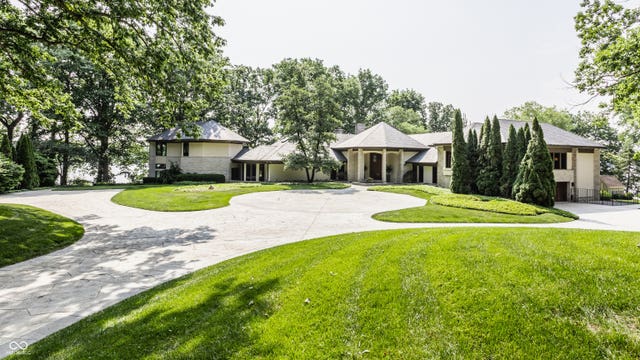
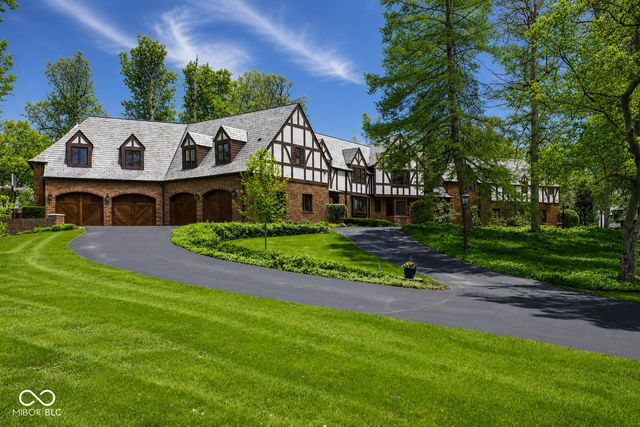
Similar Home Values
Comparable nearby listings and their asking prices.
| Address | Price | Beds | Baths | Sq Ft |
|---|---|---|---|---|
| 9214 Bluestone Circle, Indianapolis, IN | $2,850,000 | 8 | 10 | 10,065 |
| 510 Kessler Boulevard W, Indianapolis, IN | $2,940,000 | 5 | 8 | 7,548 |
| 1504 N Park Avenue, Indianapolis, IN | $3,290,000 | 8 | 10 | 9,147 |
| 5715 Sunset Lane, Indianapolis, IN | $4,195,000 | 6 | 7 | 9,663 |
| 5101 Green Braes E Drive, Indianapolis, IN | $4,250,000 | 4 | 7 | 10,761 |
| 8103 N Pennsylvania Street, Indianapolis, IN | $5,000,000 | 5 | 8 | 10,548 |
Moving Cost Estimate
EXIT Agents in Indianapolis


Listing Courtesy: Encore Sotheby's International - mary.wernke@encoresir.com
Last Updated: 2026-05-08