

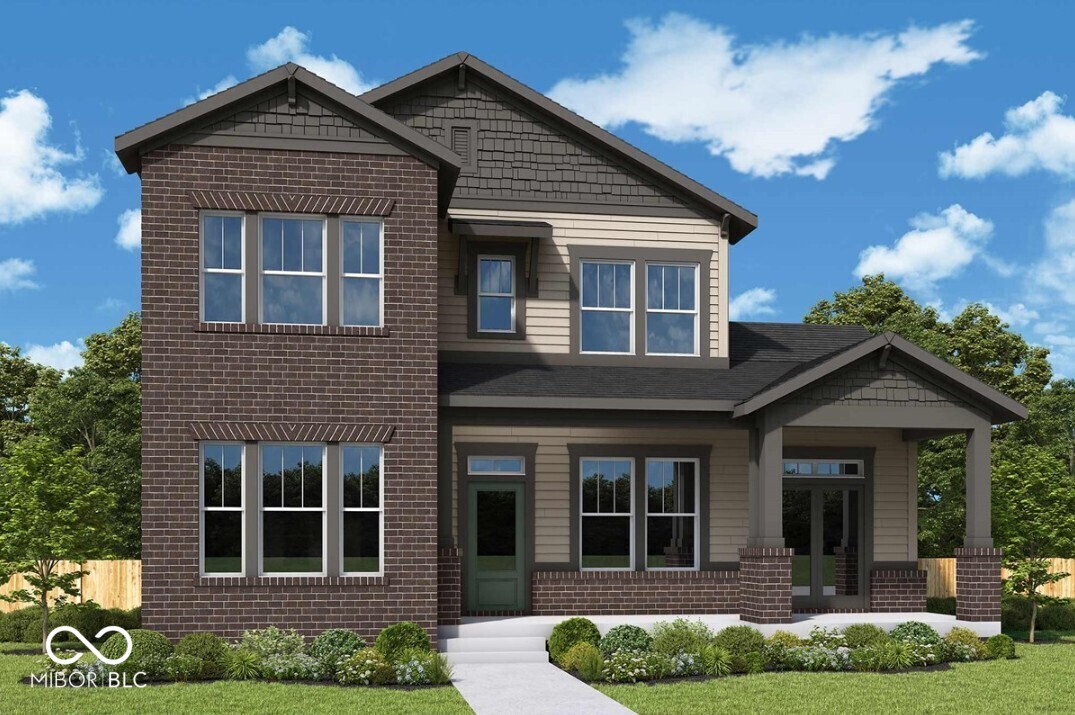
6082 Salisbury Street, Zionsville, IN 46077
Wild Air · Boone County
Key Facts
Description
*Photos are of similar plan/virtually staged. Actual home features may vary. Discover exceptional living in the highly sought-after Wild Air community of Zionsville. The beautifully crafted Independence floor plan by David Weekley Homes showcases thoughtful architecture, innovative design, and high-quality craftsmanship. Sunlit living and dining spaces flow seamlessly into a designer kitchen, creating a warm and inviting heart of the home, designed for both everyday convenience and effortless entertaining. A luxurious experience awaits in the private, main floor owner's retreat, complete with a spa-inspired bath and dual walk-in closets. Enjoy unlimited potential for additional living or guest space in the expansive finished basement and second floor retreat, featuring carefully curated finishes and providing the perfect balance of comfort and style for today's homeowners. Beyond your front door, Wild Air offers an unmatched lifestyle centered around nature and community. Amenities include trails, clubhouse, pool, and fitness center. With nearby shopping, dining, and entertainment-and access to top-rated Zionsville Community Schools-this location delivers both convenience and prestige.
Property Information
Property Type
Residential
Sub-Type
Single Family Residence
Style
Craftsman
Year Built
2026
Living Area
4,323 sq ft
Lot Size
0.16 acres
Garage Spaces
3
Days on Market
64
MLS® Listing#
22100263
Property Features
Interior
Appliances
Cooling
Heating
Flooring
Basement
Parking
Laundry
Patio
Construction
Foundation
Water Source
Schools
- Middle:
- Zionsville West Middle School
- High:
- Zionsville Community High School
Financial Details
HOA
$2,750 / Annually
Parcel Number
060833000051109005
Directions
GPS Friendly
Affordability Calculator
$190,722
Estimated monthly payment
$5,076/mo
Principal $762,890 · Est. interest $1,064,299 over 30 yrs
Neighborhood Market Statistics
How this home compares to active listings in Zionsville, IN
- $821,053
- Median Listing Price
- 43
- Median Days on Market
- 3,815
- Median Sq Ft
- $237
- Median Price / Sq Ft
- 90
- Active Listings
- This home’s price is 16% above the area median.
- Its price per sq ft is 7% below the area median.
Market statistics compiled from active EXIT Realty® and MLS listings in Zionsville, IN.
Location

Points of Interest in Zionsville, IN
Showing the Zionsville area map.
Nearby Schools
Noble Crossing Elementary School
Elementary · 0.4 mi away
St Theodore Guerin High School
Secondary · 1.1 mi away
Primrose Schools
Elementary · 1.5 mi away
Cherry Tree Elementary School
Elementary · 1.5 mi away
Prairie Trace Elementary Pto
Elementary · 1.8 mi away
Children's Montessori House
Elementary · 2.1 mi away
Hazel Dell Elementary School
Elementary · 2.1 mi away
The Weston School
School · 2.3 mi away
Carey Ridge Elementary School
Elementary · 2.3 mi away
Family Development Services Inc
School · 2.5 mi away
Faith Montessori
Elementary · 2.5 mi away
Country Children's House Montessori Preschool & Kindergarten
Elementary · 2.6 mi away
Carmel Clay Schools
School · 2.6 mi away
Goddard School
School · 2.8 mi away
Clay Middle School
Secondary · 2.9 mi away
Options Charter School
Secondary · 3.1 mi away
Hamilton Southeastern Schools
Elementary · 3.2 mi away
Harrison Parkway Elementary Pto
Elementary · 3.2 mi away
Restoration Academy
School · 3.2 mi away
Stony Creek Early Learning Center
School · 3.2 mi away
Commute Calculator
Nearby Homes

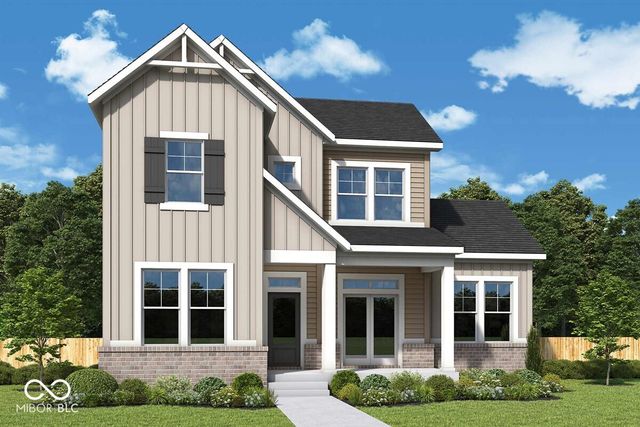
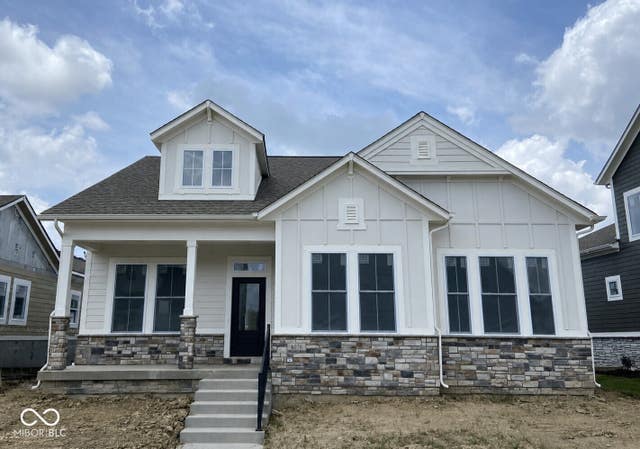
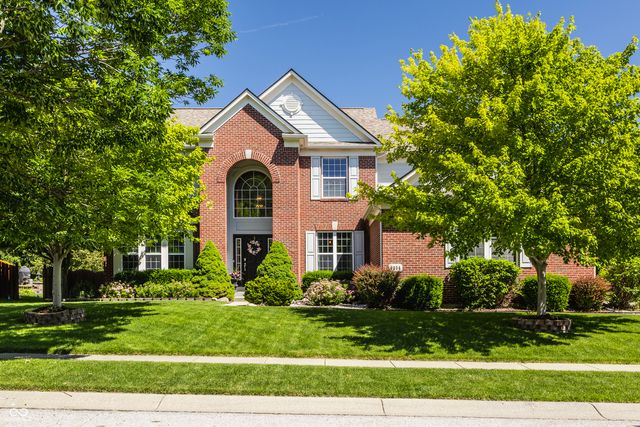

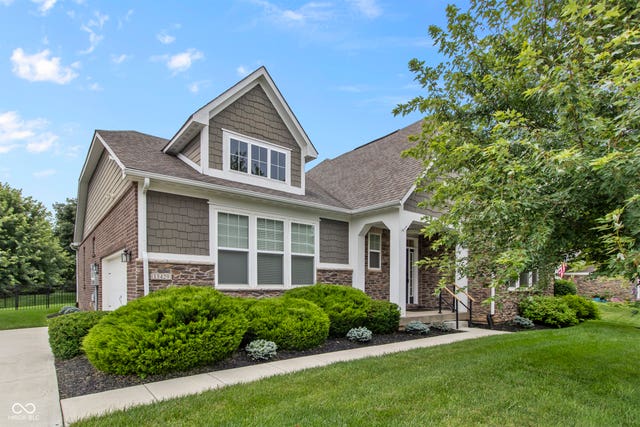
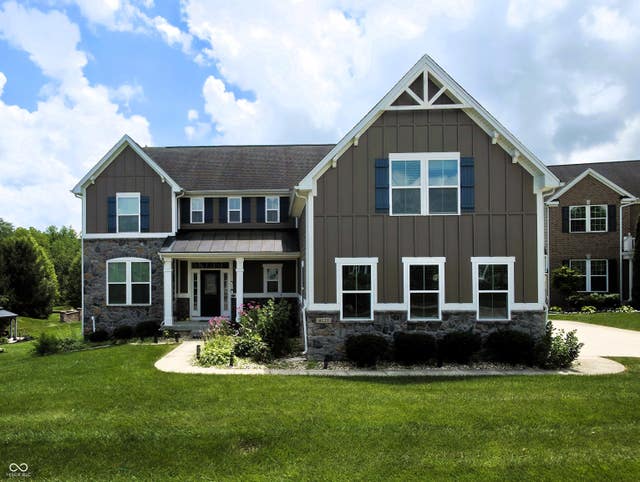
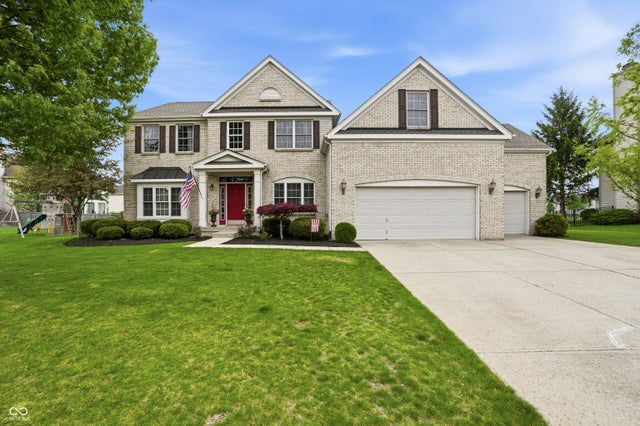
Similar Homes Nearby
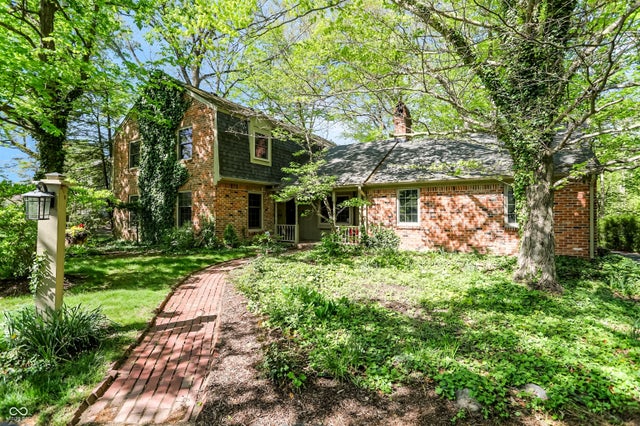
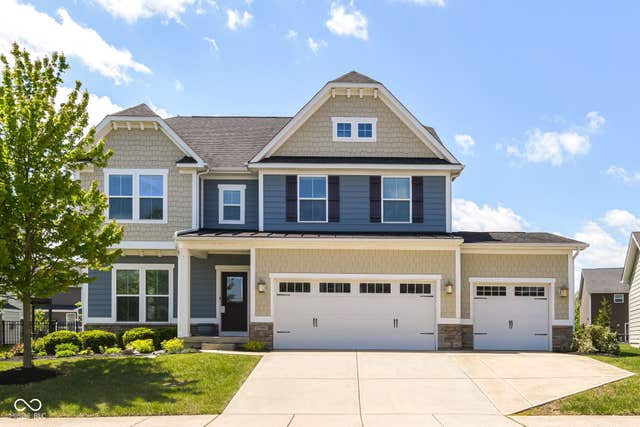
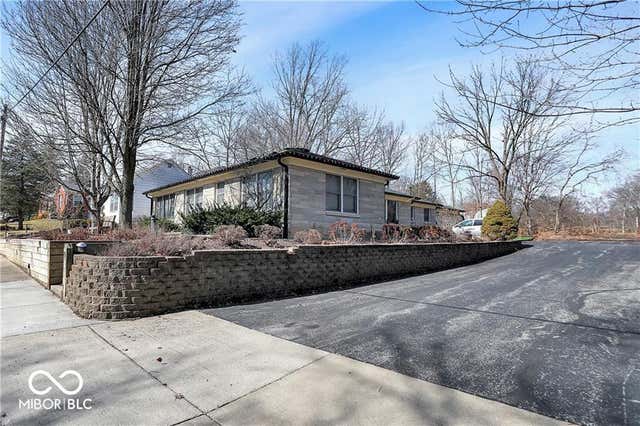

Similar Home Values
Comparable nearby listings and their asking prices.
| Address | Price | Beds | Baths | Sq Ft |
|---|---|---|---|---|
| 80 Williamsburg Court, Zionsville, IN | $670,000 | 4 | 4 | 3,246 |
| 11946 Eaglerun Way, Zionsville, IN | $675,000 | 4 | 4 | 4,553 |
| 760 W Pine Street, Zionsville, IN | $699,000 | 4 | 3 | 1,899 |
| 4525 Golden Eagle Court, Zionsville, IN | $718,000 | 5 | 5 | 4,582 |
| 1268 Sullivans Ridge, Zionsville, IN | $719,000 | 5 | 3 | 4,580 |
| 3713 Weather Stone Crossing, Zionsville, IN | $724,900 | 5 | 4 | 4,548 |
Moving Cost Estimate
EXIT Agents in Zionsville


Listing Courtesy: Weekley Homes Realty Company - ahuser@dwhomes.com
Last Updated: 2026-05-06