

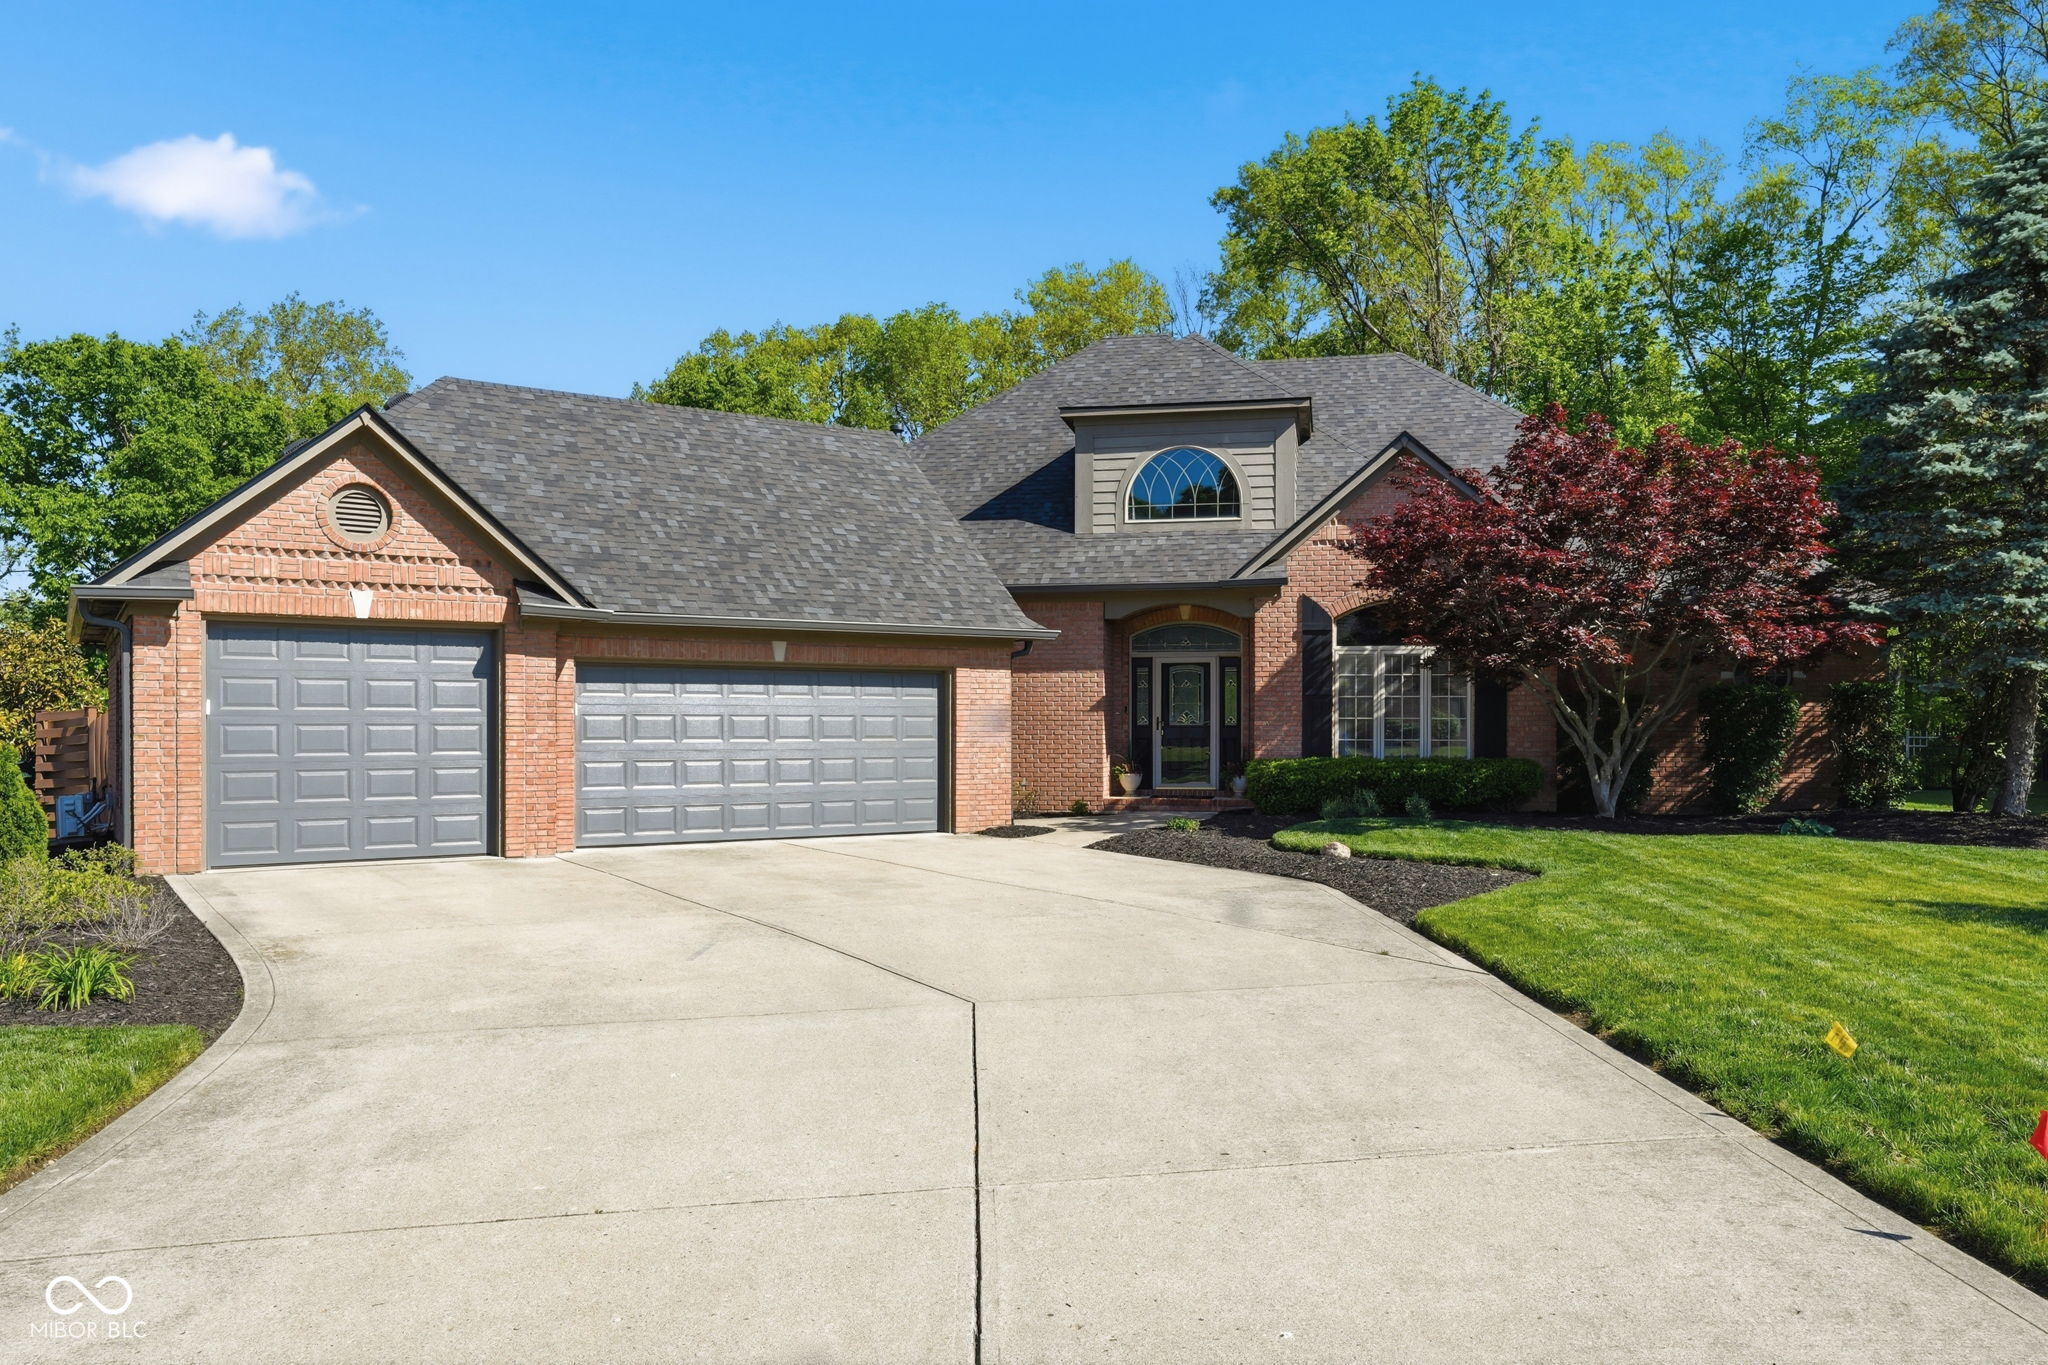
142 Wagon Trail, Mooresville, IN 46158
Pioneer Country Estates · Morgan County
Key Facts
Description
Don't miss this one! Custom brick home with approximately 3,200 sq ft living space, 5 bedrooms, 3 full bathrooms. Upon entry, you'll notice the abundance of natural daylight with beautiful windows bringing the beatiful views inside. It's as funtional as it is beautiful with a flexible floor plan that can change with your needs. The main level features both a family room and formal living room, and dining room. The updated kitchen is a chef's delight! Don't miss the newly updated laundry room where you might actually enjoy laundry days! The main floor primary suite is a place to retreat, with a large bathroom and door leading to the back covered porch. Also on the main is a 2nd bedroom with a jack n jill bathroom to hallway. The main floor office provides the option for a 3rd bedroom on the main floor. Upstairs is a 4th bedroom with private bathroom, and a flex space suitable for bedroom, playroom, exercise area, craft room, or whatever suits your needs. Lots of storage including the unfinished attic. The outside space is perfect for relaxing and enteratining featuring a heated pool with automatic cover, covered deck, rear fence, and gorgeous view of the woods. There's a pool changing and bathroom area accessible from the outside, storage shed, and much more. Roof 2024, HVAC 2023, garage doors and gutters 2024, professional landscaping 2024.
Property Information
Property Type
Residential
Sub-Type
Single Family Residence
Style
Traditional
Year Built
2002
Living Area
3,665 sq ft
Lot Size
0.43 acres
Garage Spaces
3
Days on Market
4
MLS® Listing#
22100711
Property Features
Interior
Appliances
Cooling
Heating
Fireplace
Basement
Parking
Patio
Construction
Foundation
Utilities
Water Source
Financial Details
HOA
$300 / Annually
Parcel Number
550126236004000005
Directions
GPS Friendly
Affordability Calculator
$134,800
Estimated monthly payment
$3,587/mo
Principal $539,200 · Est. interest $752,232 over 30 yrs
Neighborhood Market Statistics
How this home compares to active listings in Mooresville, IN
- $366,667
- Median Listing Price
- 33
- Median Days on Market
- 1,799
- Median Sq Ft
- $191
- Median Price / Sq Ft
- 61
- Active Listings
- This home’s price is 84% above the area median.
- Its price per sq ft is 4% below the area median.
Market statistics compiled from active EXIT Realty® and MLS listings in Mooresville, IN.
Location

Points of Interest in Mooresville, IN
Showing the Mooresville area map.
Nearby Schools
Paul Hadley Middle School
Secondary · 0.7 mi away
Mooresville High School
Secondary · 0.7 mi away
Newby Memorial Elementary School
Elementary · 0.9 mi away
Child Adult Resource Services
School · 1.6 mi away
Neil Armstrong Elementary School
Elementary · 2.0 mi away
Guilford Elementary School
Elementary · 3.4 mi away
Plainfield High School
Secondary · 3.7 mi away
Legends Cheer Academy II
School · 3.9 mi away
Csia Technology Center
School · 4.0 mi away
Islamic School of Plainfield
School · 4.3 mi away
Plainfield Community Middle School
Secondary · 4.7 mi away
North Madison Elementary
Elementary · 5.1 mi away
Brentwood Elementary School
Elementary · 5.2 mi away
Clarks Creek Elementary School
Elementary · 5.2 mi away
The Imagination Lab
School · 5.2 mi away
Van Buren Elementary School
Elementary · 5.2 mi away
Central Elementary School
Elementary · 5.3 mi away
Christian Plainfield School
School · 5.4 mi away
St. Susanna Catholic Church
School · 5.6 mi away
Kid City USA - Plainfield
School · 5.6 mi away
Commute Calculator
Nearby Homes

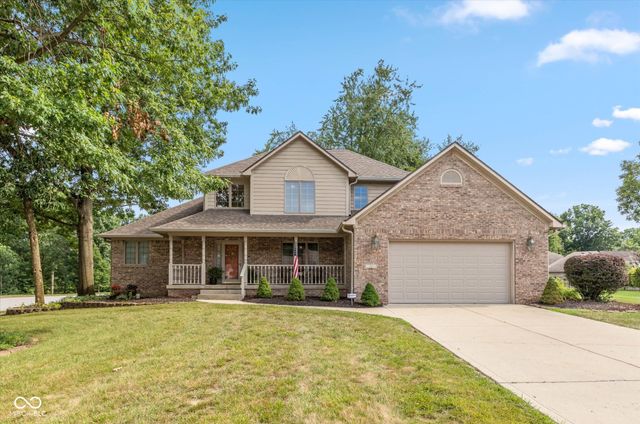

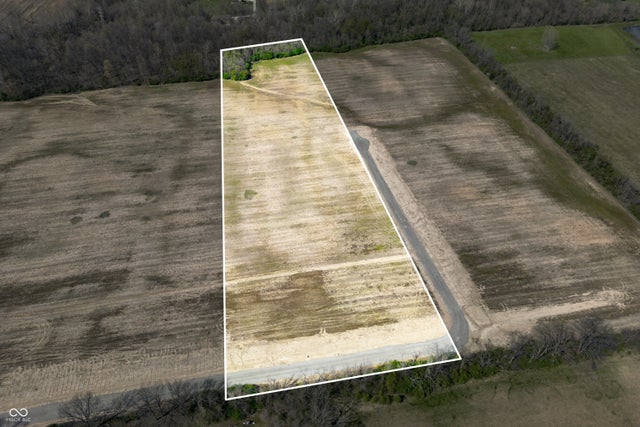
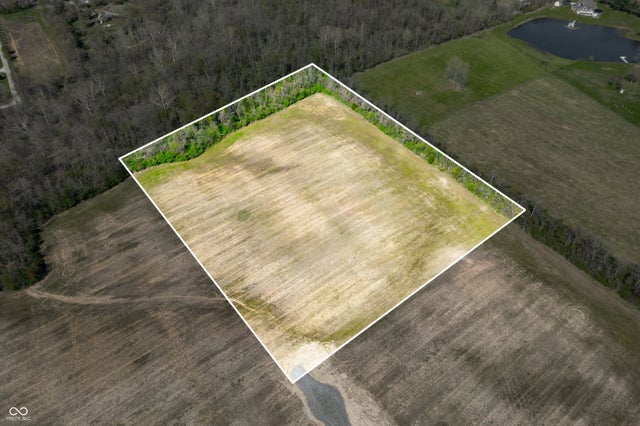

Similar Homes Nearby
Similar Home Values
Comparable nearby listings and their asking prices.
| Address | Price | Beds | Baths | Sq Ft |
|---|---|---|---|---|
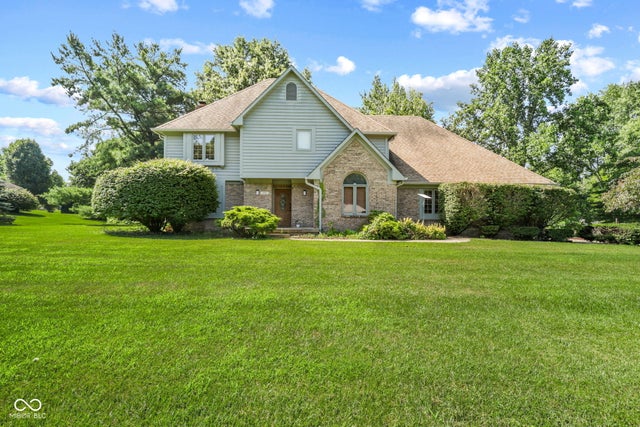
| 179 W Arcadia, Mooresville, IN | $479,999 | 5 | 3 | 3,097 |
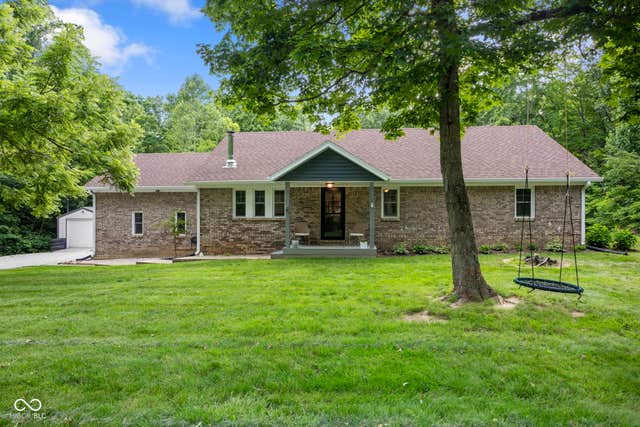
| 9912 N Cooney Road, Mooresville, IN | $539,900 | 4 | 2 | 1,536 |
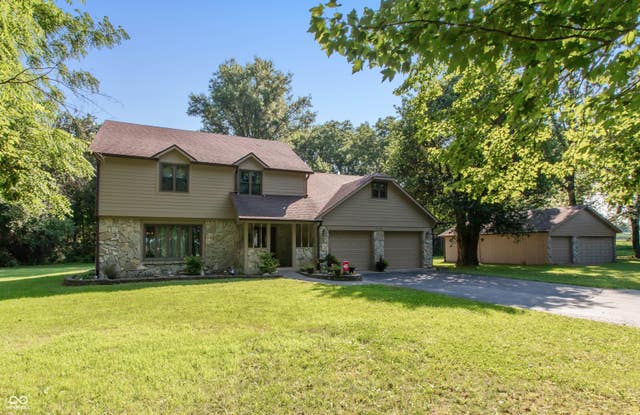
| 6762 E County Road 750 S, Mooresville, IN | $650,000 | 4 | 3 | 2,810 |
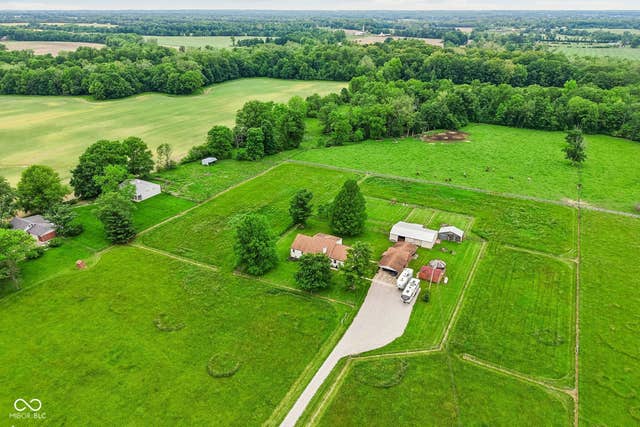
| 4844 E County Road 700 S, Mooresville, IN | $699,900 | 4 | 3 | 3,400 |
Moving Cost Estimate
EXIT Agents in Mooresville


Listing Courtesy: Blu Nest Realty - pickettrealtors@gmail.com
Last Updated: 2026-05-08