

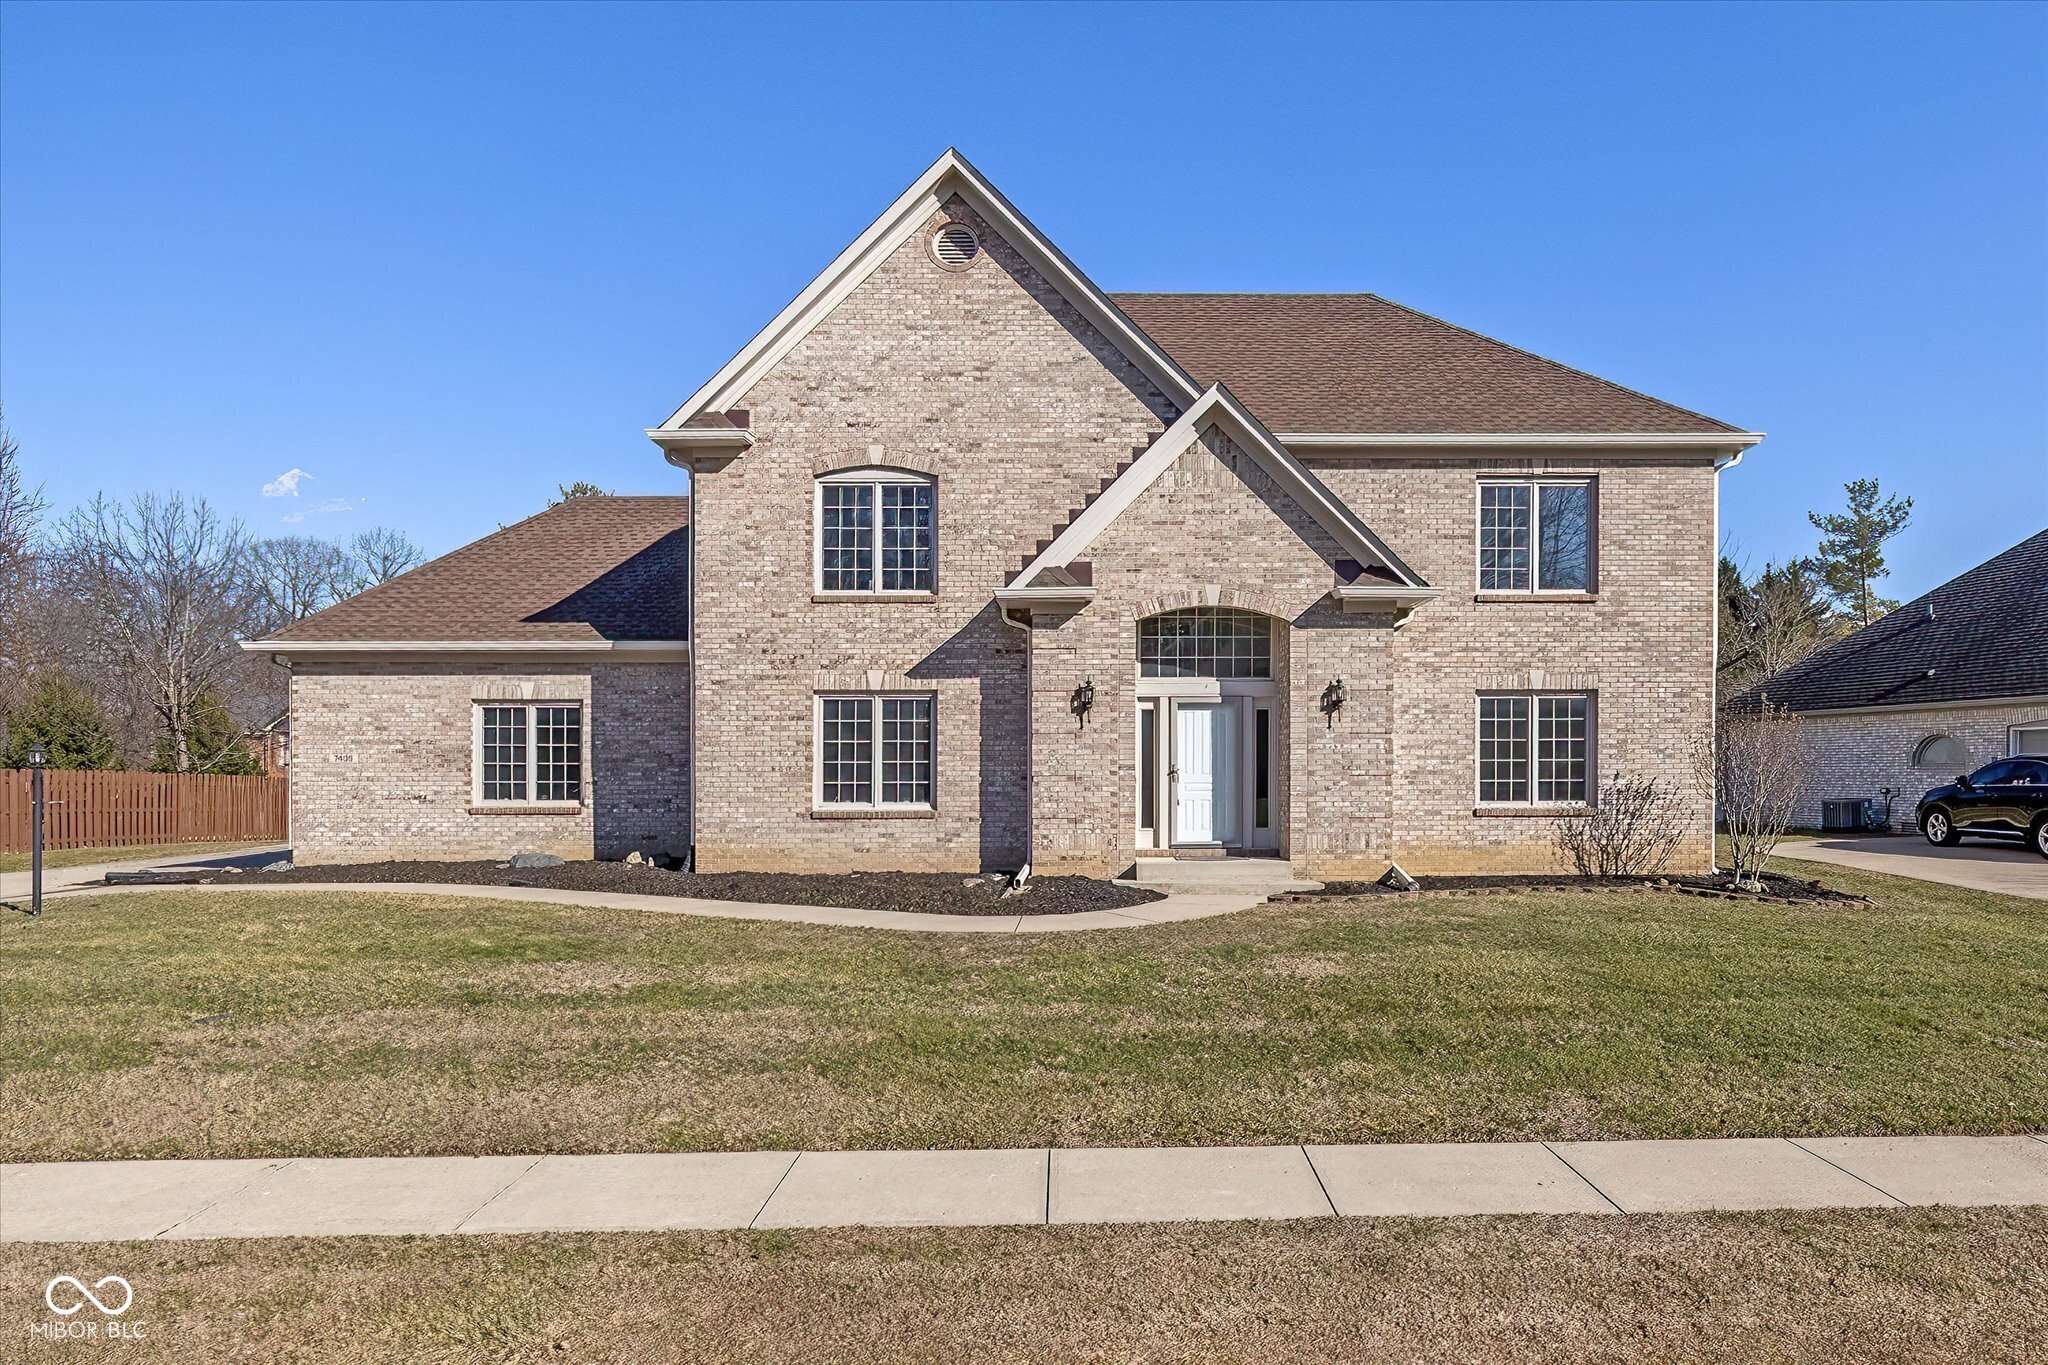
7409 River Birch Lane, Indianapolis, IN 46236
No Subdivision · Marion County
Key Facts
Description
Custom built brick beauty in one of the most desirable neighborhoods on the northeast side. Long driveway, stunning curb appeal, vaulted foyer, formal dining with crown molding, updated kitchen with white shaker cabinets and brand new appliances, gas fireplace, flexible main level space that could be a 5th bedroom or office, and a finished basement ready for your vision. Upstairs you'll find 4 spacious bedrooms, updated bathrooms, and a primary suite with the walk in closet we all dream about. Located in the Fox Pointe neighborhood with community amenities and just minutes from Geist, shopping, and dining. If you've been waiting for space, character, and a solid custom brick home, this is it.
Property Information
Property Type
Residential
Sub-Type
Single Family Residence
Style
Other
Year Built
1993
Living Area
3,500 sq ft
Lot Size
0.39 acres
Garage Spaces
2
Days on Market
49
MLS® Listing#
22103602
Property Features
Interior
Appliances
Cooling
Heating
Fireplace
Basement
Parking
Construction
Foundation
Water Source
Financial Details
HOA
$300 / Quarterly
Parcel Number
490129108002000407
Directions
GPS Friendly
Affordability Calculator
$101,800
Estimated monthly payment
$2,709/mo
Principal $407,200 · Est. interest $568,080 over 30 yrs
Neighborhood Market Statistics
How this home compares to active listings in Indianapolis, IN
- $275,725
- Median Listing Price
- 54
- Median Days on Market
- 1,632
- Median Sq Ft
- $159
- Median Price / Sq Ft
- 3,260
- Active Listings
- This home’s price is 85% above the area median.
- Its price per sq ft is 9% below the area median.
Market statistics compiled from active EXIT Realty® and MLS listings in Indianapolis, IN.
Location

Points of Interest in Indianapolis, IN
Showing the Indianapolis area map.
Nearby Schools
Horizon Christian School
School · 0.6 mi away
Goddard School
School · 0.6 mi away
Early Learning Center
School · 1.0 mi away
Public Schools
Elementary · 1.0 mi away
Lawrence Education & Community Center
School · 1.0 mi away
Sunnyside Elementary School
Elementary · 1.1 mi away
Primrose Schools
Elementary · 1.3 mi away
Oaklandon Elementary School
Elementary · 1.4 mi away
Amy Beverland Elementary School
Elementary · 1.4 mi away
Forest Glen Elementary School
Elementary · 1.6 mi away
Fall Creek Valley Middle School
Secondary · 1.6 mi away
Holy Cross Lutheran School
Elementary · 1.6 mi away
St. Simon the Apostle Catholic Church
School · 1.7 mi away
Wee Care Preschool & Kindergarten
School · 1.8 mi away
Children of America Indianapolis
School · 1.9 mi away
Lawrence Township Schools
School · 2.0 mi away
Indian Creek Elementary School
Elementary · 2.4 mi away
Metropolitan School District of Lawrence Township
Secondary · 2.6 mi away
Public Schools
Elementary · 2.9 mi away
Lawrence North High School
Secondary · 2.9 mi away
Commute Calculator
Nearby Homes
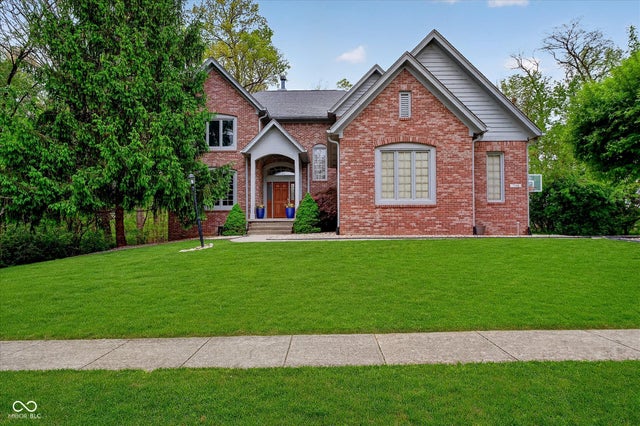

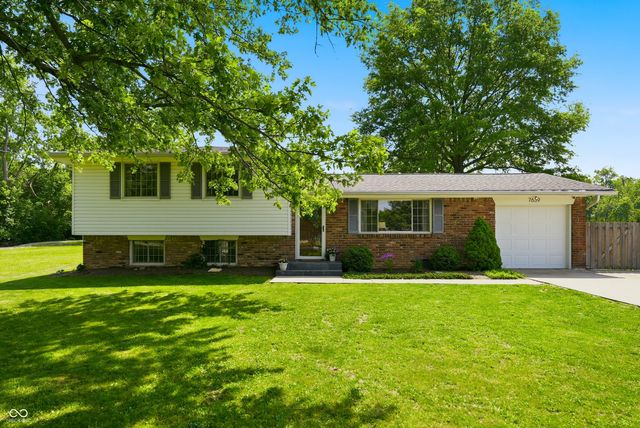
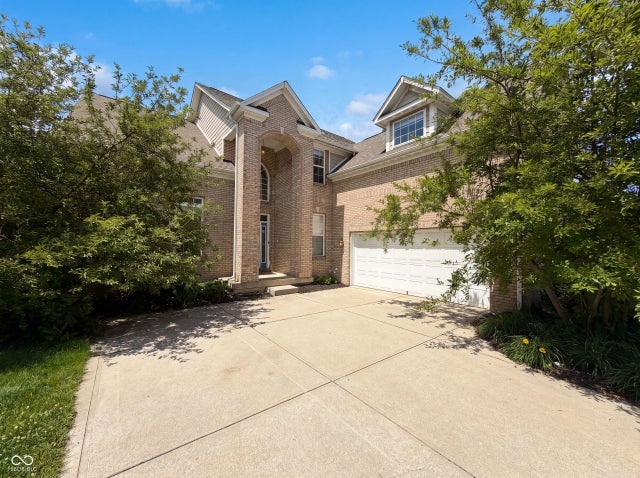
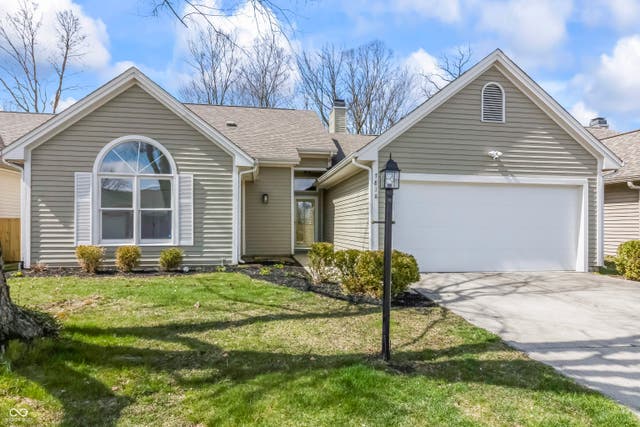
Similar Homes Nearby
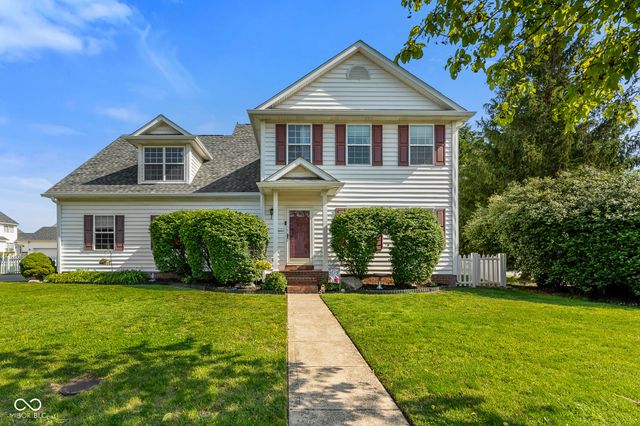
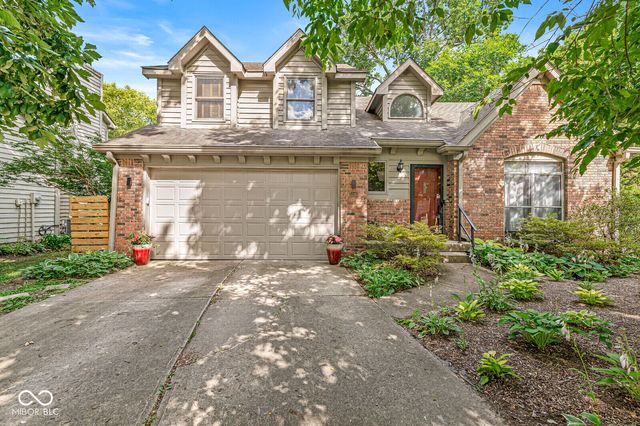
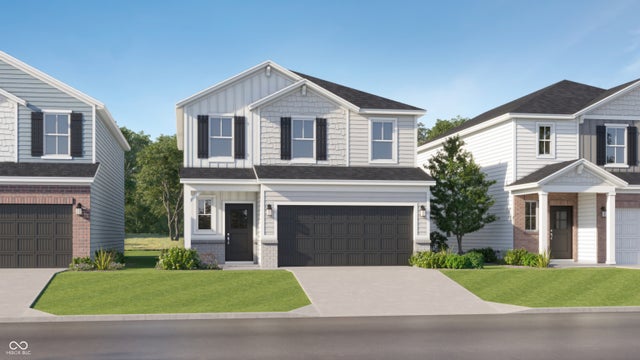
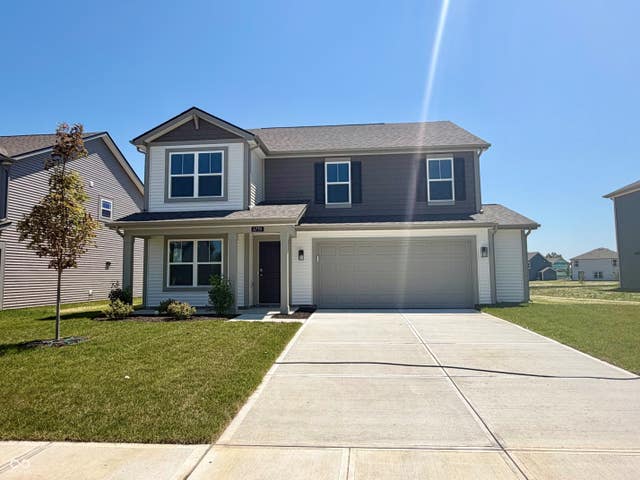
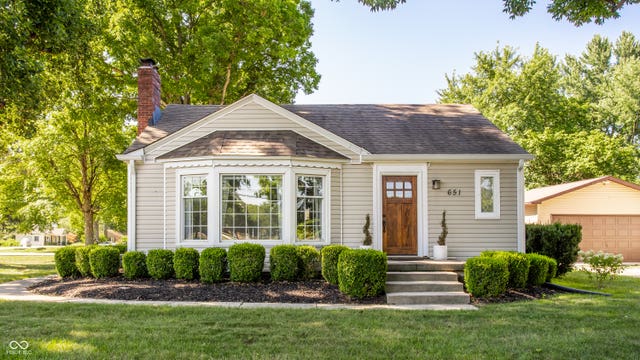

Similar Home Values
Comparable nearby listings and their asking prices.
| Address | Price | Beds | Baths | Sq Ft |
|---|---|---|---|---|
| 10480 Watkins Drive, Indianapolis, IN | $357,400 | 3 | 3 | 3,128 |
| 5542 Painted Maple Court, Indianapolis, IN | $358,000 | 3 | 3 | 2,093 |
| 8246 Grand Appaloosa Way, Indianapolis, IN | $358,090 | 4 | 3 | 2,170 |
| 6739 Henley Way, Indianapolis, IN | $358,600 | 4 | 3 | 2,346 |
| 651 E 86th Street, Indianapolis, IN | $359,000 | 3 | 1 | 1,224 |
| 1331 Union Street, Indianapolis, IN | $359,000 | 3 | 3 | 1,868 |
Moving Cost Estimate
EXIT Agents in Indianapolis


Listing Courtesy: AMR Real Estate LLC - Sheila.Huerta@AMR.Group
Last Updated: 2026-05-21