

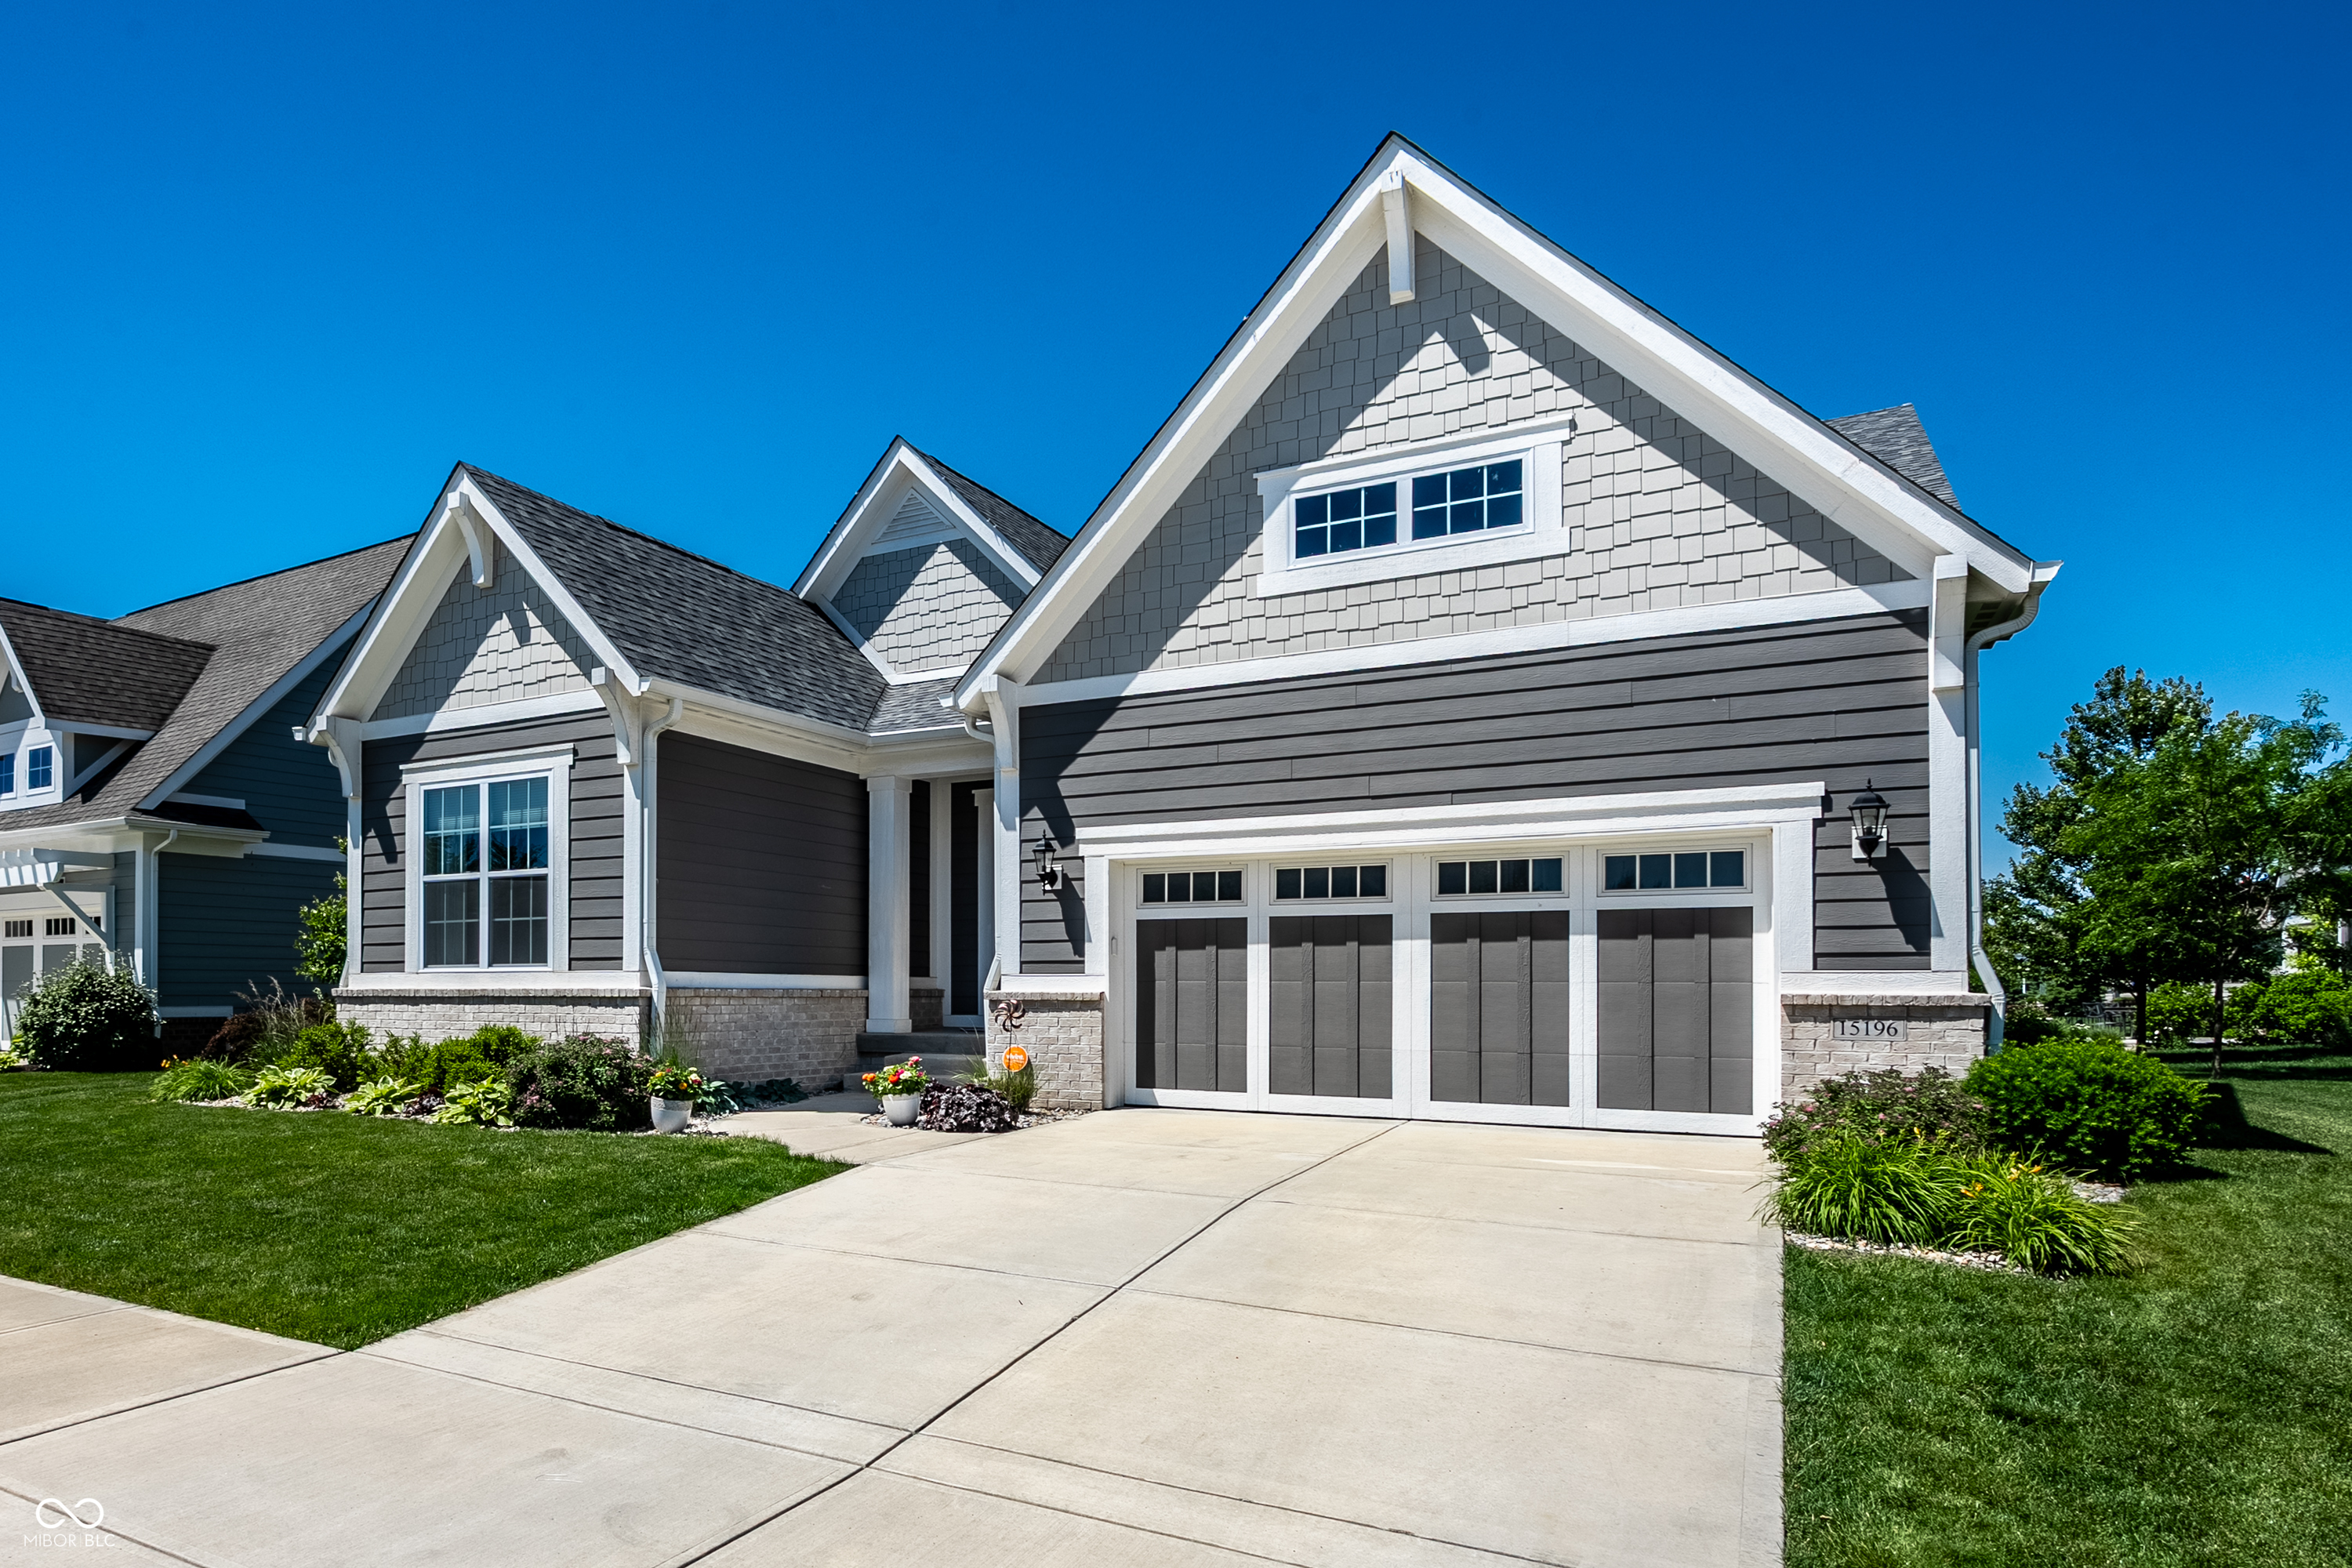
15196 Larchwood Drive, Westfield, IN 46074
Harmony · Hamilton County
Key Facts
Description
Impeccably cared for and move in ready, this three bedroom plus den ranch offers you the perfect blend of comfort, style, and exceptional outdoor living. Filled with natural light, the home features expansive windows that capture peaceful pond views and create a bright, welcoming atmosphere throughout. The gourmet kitchen is designed for both everyday living and entertaining, with quality finishes, generous workspace, and an open flow to the main living areas. The spacious primary suite is a true retreat, highlighted by a beautifully renovated bath with stunning finishes. Two additional bedrooms are connected by a Jack-and-Jill bath, while the den provides flexible space for a home office, library, or cozy sitting room. The finished lower level includes a dedicated exercise room, ample recreation space, and plenty of room to adapt to your lifestyle needs. Outside, the setting is simply beautiful. Enjoy relaxing or entertaining on the outdoor living space overlooking the pond, where the water views provide a peaceful backdrop year-round. A thoughtfully updated home in a picturesque setting, offering easy living both inside and out. Roof, HVAC, Furnace, Water heater 2019.
Property Information
Property Type
Residential
Sub-Type
Single Family Residence
Style
Craftsman / Ranch
Year Built
2019
Living Area
3,735 sq ft
Lot Size
0.18 acres
Garage Spaces
3
Days on Market
47
MLS® Listing#
22105704
Property Features
Interior
Exterior
Appliances
Cooling
Heating
Fireplace
Basement
Parking
Laundry
Patio
Lot Features
Construction
Foundation
Water Source
Schools
- Elementary:
- Shamrock Springs Elementary School
- Middle:
- Westfield Middle School
- High:
- Westfield High School
Financial Details
HOA
$824 / Semi-Annually
Parcel Number
290916004066000015
Directions
GPS Friendly
Affordability Calculator
$151,000
Estimated monthly payment
$4,018/mo
Principal $604,000 · Est. interest $842,634 over 30 yrs
Neighborhood Market Statistics
How this home compares to active listings in Westfield, IN
- $521,000
- Median Listing Price
- 46
- Median Days on Market
- 2,397
- Median Sq Ft
- $217
- Median Price / Sq Ft
- 247
- Active Listings
- This home’s price is 45% above the area median.
- Its price per sq ft is 7% below the area median.
Market statistics compiled from active EXIT Realty® and MLS listings in Westfield, IN.
Location

Points of Interest in Westfield, IN
Showing the Westfield area map.
Nearby Schools
Shamrock Springs Elementary School
Elementary · 1.2 mi away
Carmel Clay Schools
Elementary · 1.7 mi away
Maple Glen Elementary
Elementary · 2.0 mi away
St Maria Goretti School
School · 2.0 mi away
Primrose Schools
Elementary · 2.3 mi away
Our Lady of Mt Carmel
School · 2.3 mi away
Indiana Montessori Academy
Elementary · 2.5 mi away
Oak Trace Elementary School
Elementary · 2.6 mi away
Goddard School
School · 2.8 mi away
Carmel Montessori School
Elementary · 2.8 mi away
Union Elementary School
Elementary · 3.1 mi away
West Clay Elementary School
Elementary · 3.1 mi away
Creekside Middle School
Secondary · 3.2 mi away
The Little Lamb Christian School
School · 3.2 mi away
Clay Center Elementary Pto
Elementary · 3.3 mi away
College Wood Elementary School
Primary School · 3.3 mi away
Carmel Clay Schools
School · 3.3 mi away
Carmel Middle School
Secondary · 3.4 mi away
Coram Deo Academy
School · 3.6 mi away
Primrose Schools
Elementary · 3.7 mi away
Commute Calculator
Nearby Homes

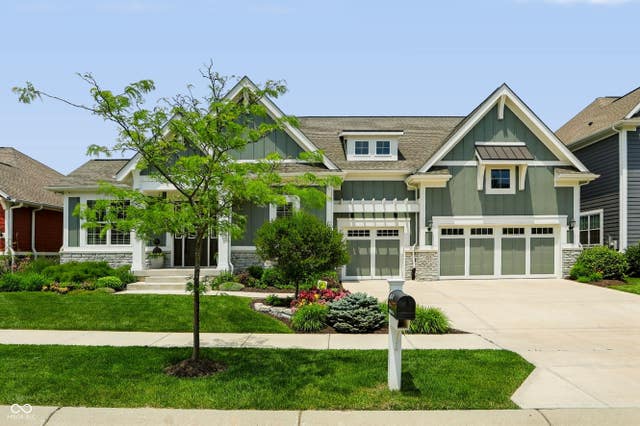

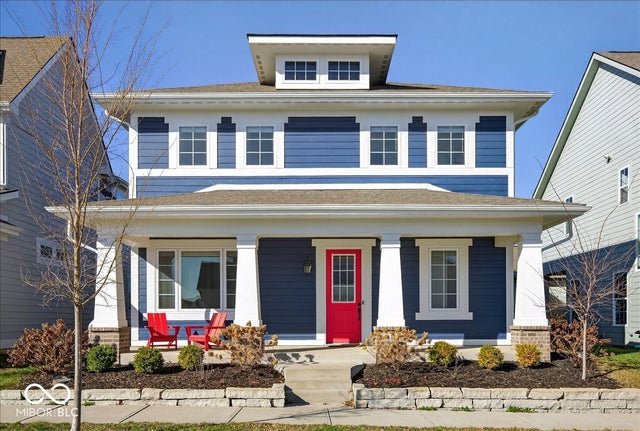
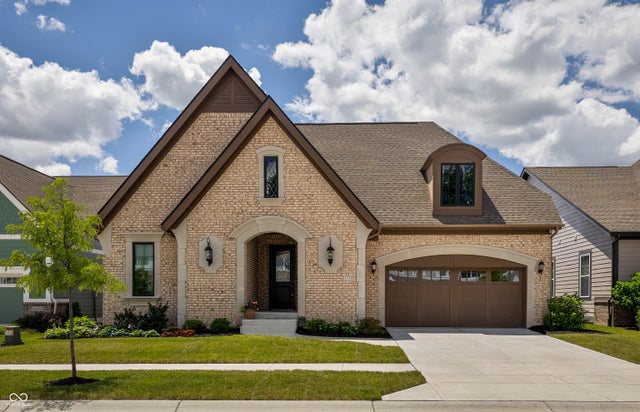

Similar Homes Nearby


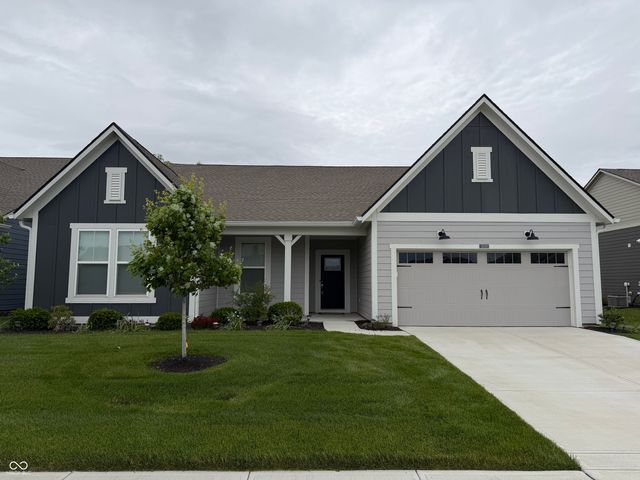

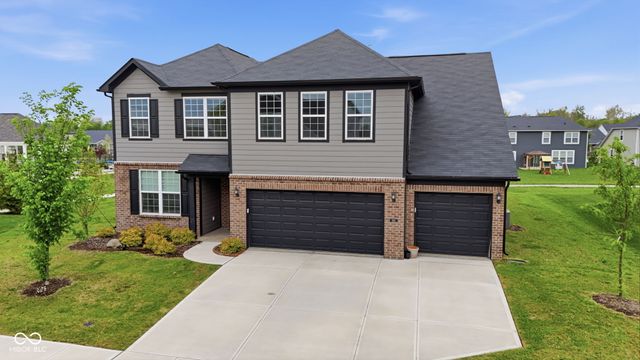
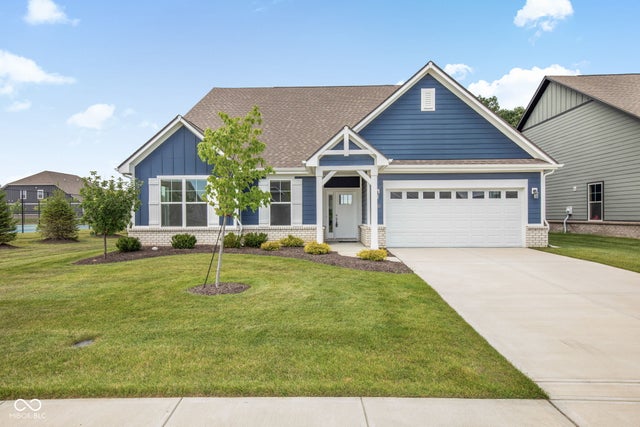
Similar Home Values
Comparable nearby listings and their asking prices.
| Address | Price | Beds | Baths | Sq Ft |
|---|---|---|---|---|
| 14989 Flying Ebony, Westfield, IN | $530,000 | 2 | 2 | 1,842 |
| 1397 Petit Verdot Drive, Westfield, IN | $530,000 | 3 | 3 | 2,284 |
| 19359 Michelle Lane, Westfield, IN | $532,000 | 3 | 3 | 2,720 |
| 16375 Burlwood Drive, Westfield, IN | $532,500 | 3 | 3 | 1,849 |
| 698 Bedwell Bay Road, Westfield, IN | $534,900 | 4 | 3 | 3,094 |
| 20249 Atchison Way, Westfield, IN | $535,000 | 4 | 4 | 3,316 |
Moving Cost Estimate
EXIT Agents in Westfield


Listing Courtesy: eXp Realty, LLC - erin.wilson@exprealty.com
Last Updated: 2026-06-03