

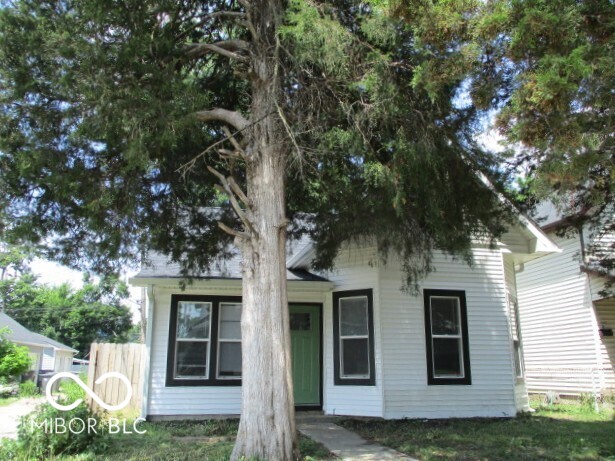
1046 Dawson Street, Indianapolis, IN 46203
Hosbrook Sub Dunlop · Marion County
Key Facts
Description
Discover a piece of Indianapolis history in Fountain Square area at 1046 Dawson ST, a captivating single-family residence built in 1890. With 1550 square feet of thoughtfully arranged living space, this two-story home offers a unique blend of timeless character and comfortable living. Total renovation makes this home ready to move right into and enjoy. The residence features three bedrooms, providing ample private space for relaxation and rejuvenation. Two full bathrooms ensure convenience and functionality for residents and guests alike. Situated on a generous 4530 square foot lot, this property offers a welcoming outdoor environment with a 2 car garage and storage barn. This is an opportunity to embrace a lifestyle where classic charm meets modern comfort.
Property Information
Property Type
Residential
Sub-Type
Single Family Residence
Style
Other
Year Built
1890
Living Area
1,550 sq ft
Lot Size
0.10 acres
Garage Spaces
2
Days on Market
20
MLS® Listing#
22106043
Property Features
Interior
Appliances
Cooling
Heating
Parking
Construction
Water Source
Schools
- Elementary:
- William McKinley School 39
- Middle:
- Arlington Community Middle School
- High:
- Arsenal Technical High School
Financial Details
HOA
None
Parcel Number
491007193007000101
Directions
GPS Friendly
Affordability Calculator
$52,980
Estimated monthly payment
$1,410/mo
Principal $211,920 · Est. interest $295,647 over 30 yrs
Neighborhood Market Statistics
How this home compares to active listings in Indianapolis, IN
- $276,705
- Median Listing Price
- 55
- Median Days on Market
- 1,638
- Median Sq Ft
- $159
- Median Price / Sq Ft
- 3,249
- Active Listings
- This home’s price is 4% below the area median.
- Its price per sq ft is 7% above the area median.
Market statistics compiled from active EXIT Realty® and MLS listings in Indianapolis, IN.
Location

Points of Interest in Indianapolis, IN
Showing the Indianapolis area map.
Nearby Schools
Otis E Brown Elementary School
Elementary · 0.3 mi away
Emmaus Lutheran School
School · 0.4 mi away
William McKinley School 39
Elementary · 0.4 mi away
Longfellow Magnet Middle School
School · 0.6 mi away
Sense Charter
Elementary · 0.8 mi away
Fountain Square Academy
School · 0.8 mi away
Florence Fay Elementary School
Elementary · 0.8 mi away
Piloted Schools in
Elementary · 0.9 mi away
Frederick Douglass School
Elementary · 0.9 mi away
Lumen Christi Catholic School
School · 1.1 mi away
Holy Cross Central School
School · 1.1 mi away
Urban Act Academy
School · 1.2 mi away
Indianapolis Public Schools
Elementary · 1.2 mi away
James A Garfield School 31
Elementary · 1.3 mi away
Paramount Englewood
Secondary · 1.4 mi away
Purdue Polytechnic High Schools
Secondary School · 1.4 mi away
Ips #112
School · 1.5 mi away
Margaret McFarland Middle School
School · 1.5 mi away
Wing Walkers the Lilly Child Development Center
School · 1.5 mi away
Central Christian Academy
School · 1.6 mi away
Commute Calculator
Nearby Homes
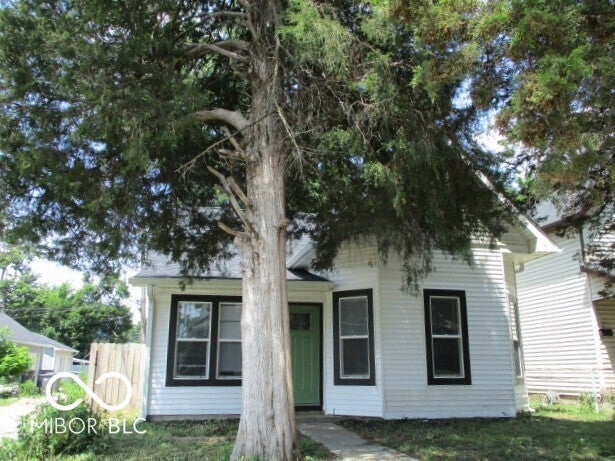
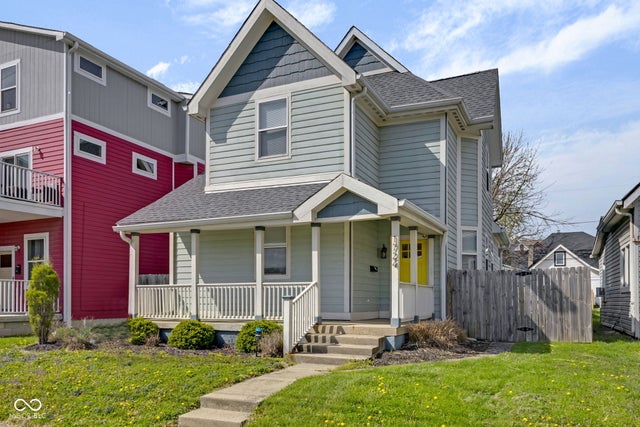


Similar Homes Nearby
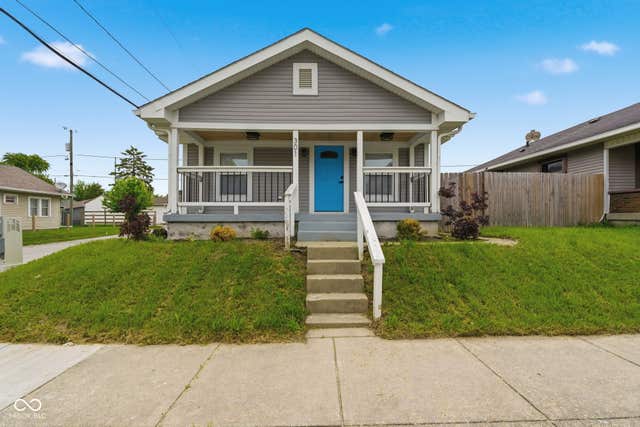


Similar Home Values
Comparable nearby listings and their asking prices.
| Address | Price | Beds | Baths | Sq Ft |
|---|---|---|---|---|
| 301 Leeds Avenue, Indianapolis, IN | $185,900 | 2 | 1 | 942 |
| 10924 St Petersburg Way, Indianapolis, IN | $185,924 | 2 | 2 | 1,347 |
| 3526 Allison Avenue, Indianapolis, IN | $187,000 | 3 | 1 | 1,225 |
| 6509 Emerald Hill Court 102, Indianapolis, IN | $187,900 | 2 | 2 | 1,442 |
| 3011 Cameron Street, Indianapolis, IN | $188,000 | 3 | 1 | 1,572 |
| 5421 E 21st Street, Indianapolis, IN | $189,000 | 4 | 2 | 1,335 |
Moving Cost Estimate
EXIT Agents in Indianapolis


Listing Courtesy: Diverse Property Solutions Ind - sheila.hubbard@americanreosales.com
Last Updated: 2026-06-07