

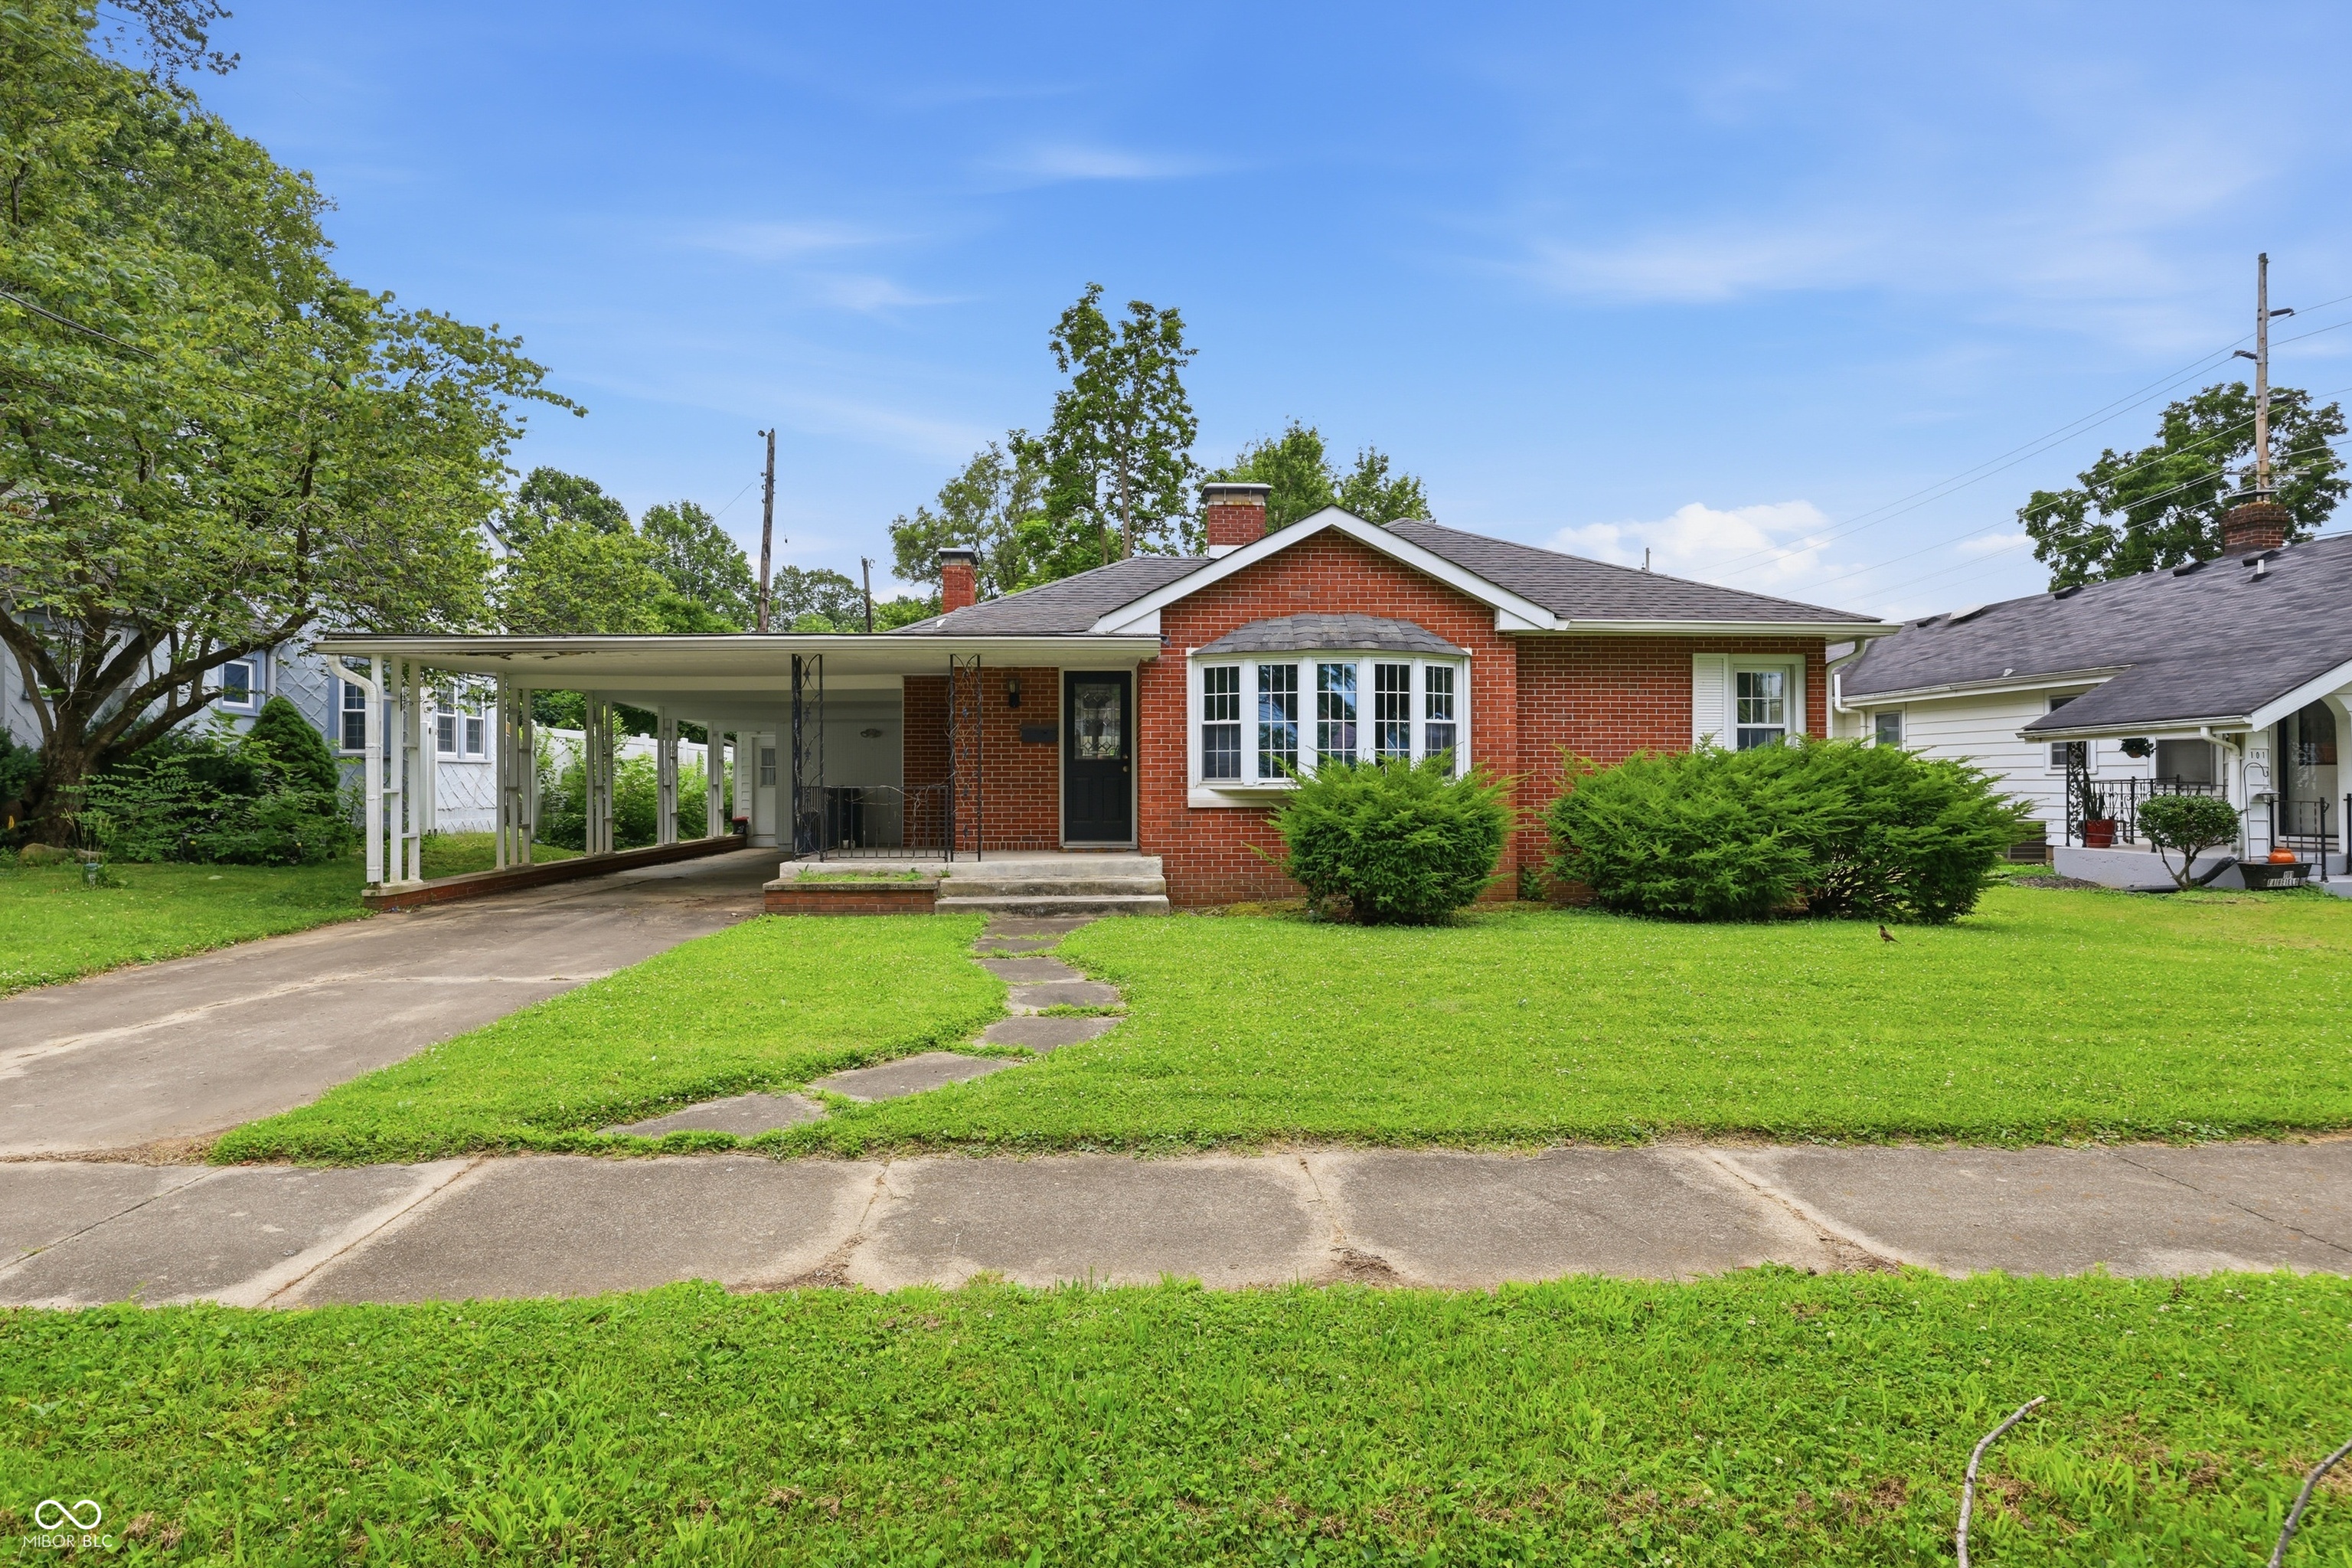
111 Fairfield Drive, Shelbyville, IN 46176
No Subdivision · Shelby County
Key Facts
Description
Adorable 2-bedroom, 2-bath ranch home full of character and charm! From the moment you arrive, you'll appreciate the welcoming covered front porch, oversized carport, and attractive bay window that enhances the home's curb appeal. Step inside to a spacious living room featuring a cozy fireplace and large bay window that fills the space with natural light. The living room flows seamlessly into the dining area, highlighted by a wall-to-wall window that creates a bright and inviting atmosphere.The galley-style kitchen is fully equipped with abundant cabinetry and generous counter space, offering excellent functionality and plenty of room for meal preparation, storage, and everyday living. The spacious primary suite offers a walk-in closet and private bath with a separate vanity area, tub/shower combination, and additional dressing space for added convenience. A large family room featuring a second fireplace provides the perfect secondary gathering area and offers flexibility for an additional dining space if desired. A wall-to-wall picture window showcases beautiful views of the private, fenced backyard while allowing natural light to pour into the home. Just beyond the family room is a heated and cooled sunroom, providing additional living space and offering the potential for a third bedroom, home office, or hobby room. Step outside and unwind on the covered back porch overlooking the spacious backyard, creating the perfect setting for relaxing, entertaining, or enjoying peaceful outdoor living.
Property Information
Property Type
Residential
Sub-Type
Single Family Residence
Style
Ranch
Year Built
1950
Living Area
1,736 sq ft
Lot Size
0.18 acres
Days on Market
1
MLS® Listing#
22108889
Property Features
Interior
Appliances
Cooling
Heating
Fireplace
Parking
Laundry
Patio
Fencing
Construction
Foundation
Utilities
Water Source
Schools
- Elementary:
- William F Loper Elementary School
- Middle:
- Shelbyville Middle School
- High:
- Shelbyville Sr High School
Financial Details
HOA
None
Parcel Number
731105300766000002
Directions
GPS Friendly
Affordability Calculator
$42,000
Estimated monthly payment
$1,118/mo
Principal $168,000 · Est. interest $234,375 over 30 yrs
Neighborhood Market Statistics
How this home compares to active listings in Shelbyville, IN
- $285,714
- Median Listing Price
- 49
- Median Days on Market
- 2,022
- Median Sq Ft
- $150
- Median Price / Sq Ft
- 86
- Active Listings
- This home’s price is 26% below the area median.
- Its price per sq ft is 19% below the area median.
Market statistics compiled from active EXIT Realty® and MLS listings in Shelbyville, IN.
Location

Points of Interest in Shelbyville, IN
Showing the Shelbyville area map.
Nearby Schools
Loper Elementary School
Elementary · 0.4 mi away
St Joseph Catholic School
Elementary · 0.7 mi away
Shelbyville Central Schools
School · 0.8 mi away
Blue River Career Programs
Secondary · 0.8 mi away
Shelbyville Central Schools
Elementary · 0.8 mi away
Discovery Preschool
School · 0.9 mi away
The Excel Center
Secondary · 0.9 mi away
Shelbyville High School
Secondary · 1.0 mi away
Hendricks Elementary School
Elementary · 1.0 mi away
Shelbyville Middle School
Secondary · 1.2 mi away
Apostolic Christian School
Secondary · 1.2 mi away
Coulston Elementary School
Elementary · 1.5 mi away
Southwestern Consolidated Schools of Shelby County
Secondary · 6.3 mi away
Southwestern Elementary School
Elementary · 6.3 mi away
Shelby Eastern Schools
School · 6.4 mi away
Waldron Junior-Senior High School
Secondary · 7.2 mi away
Waldron Elementary School
Elementary · 7.3 mi away
Triton Central High School
Secondary · 8.6 mi away
Triton Central Middle School
Secondary · 8.6 mi away
Northwestern Consolidated School
School · 8.7 mi away
Commute Calculator
Nearby Homes
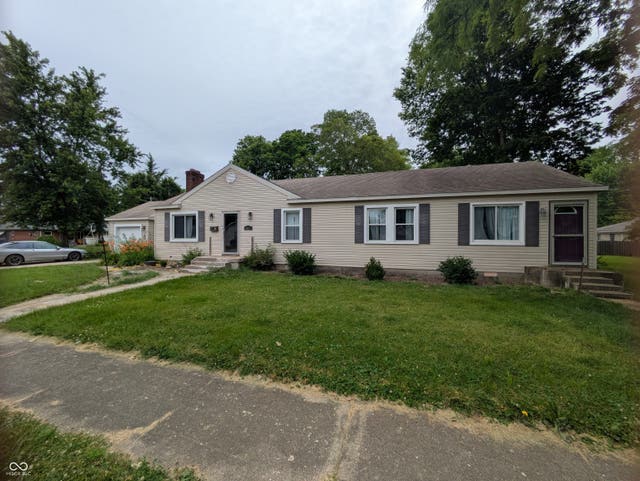

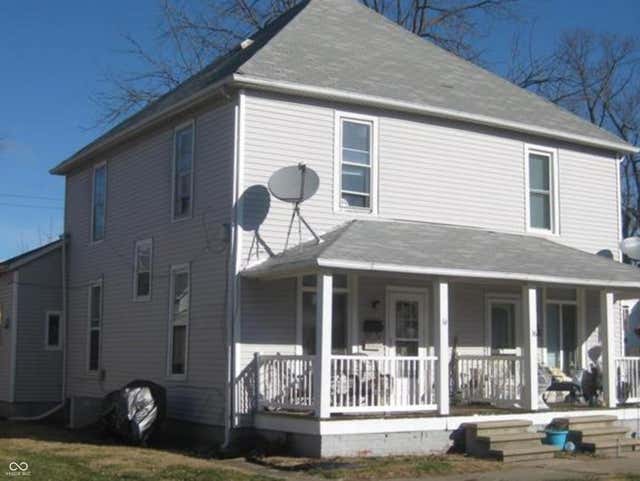
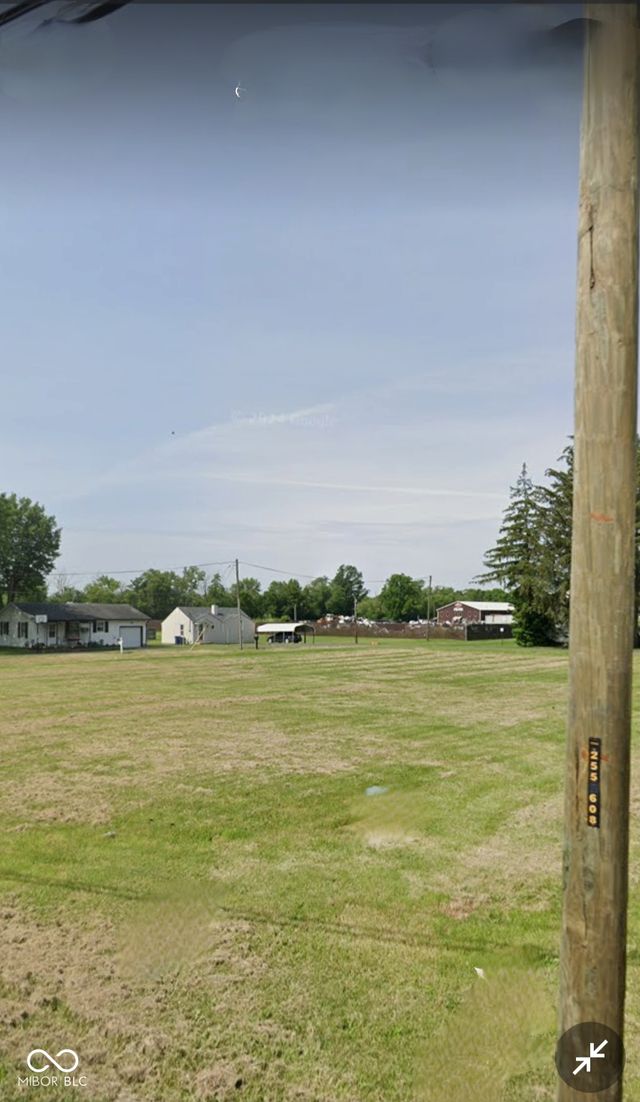
Similar Homes Nearby
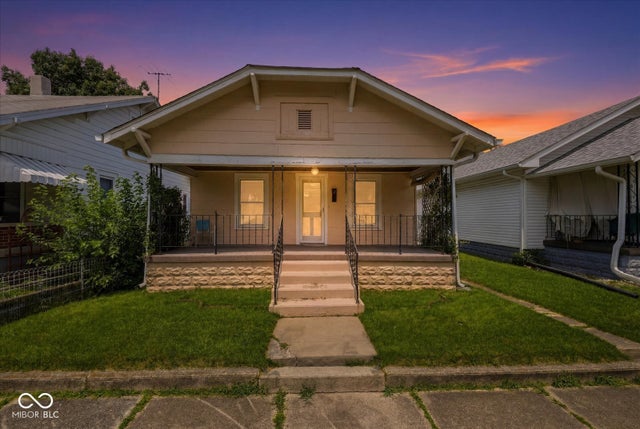
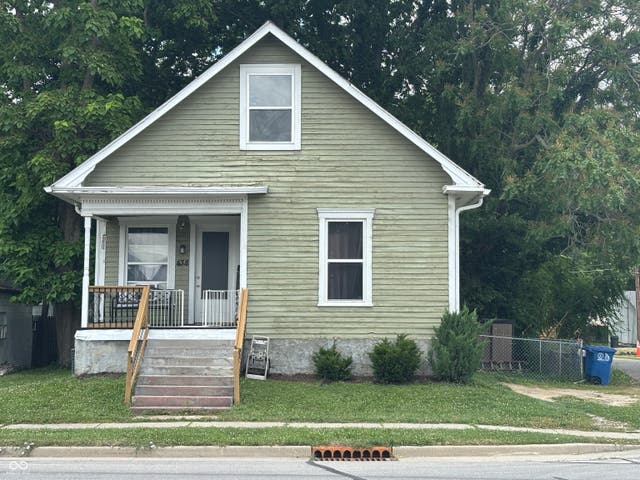


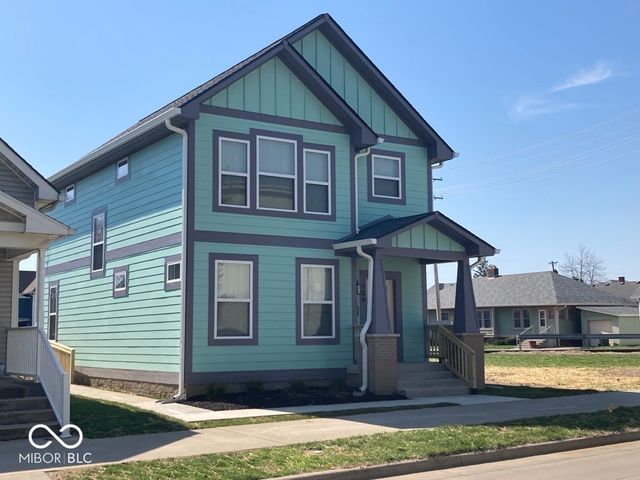
Similar Home Values
Comparable nearby listings and their asking prices.
| Address | Price | Beds | Baths | Sq Ft |
|---|---|---|---|---|
| 106 4th Street, Shelbyville, IN | $149,900 | 2 | 1 | 960 |
| 438 Colescott Street, Shelbyville, IN | $155,900 | 3 | 2 | 1,271 |
| 53 W Pennsylvania Street, Shelbyville, IN | $170,000 | 3 | 1 | 958 |
| 1225 E Hazelwood Street S, Shelbyville, IN | $175,000 | 4 | 2 | 1,656 |
| 1002 S Noble Street, Shelbyville, IN | $179,900 | 4 | 2 | 1,607 |
| 109 Walker Street, Shelbyville, IN | $185,000 | 3 | 3 | 1,628 |
Moving Cost Estimate
EXIT Agents in Shelbyville


Listing Courtesy: Keller Williams Indy Metro Partners - jenniferlhamilton@hotmail.com
Last Updated: 2026-06-18