

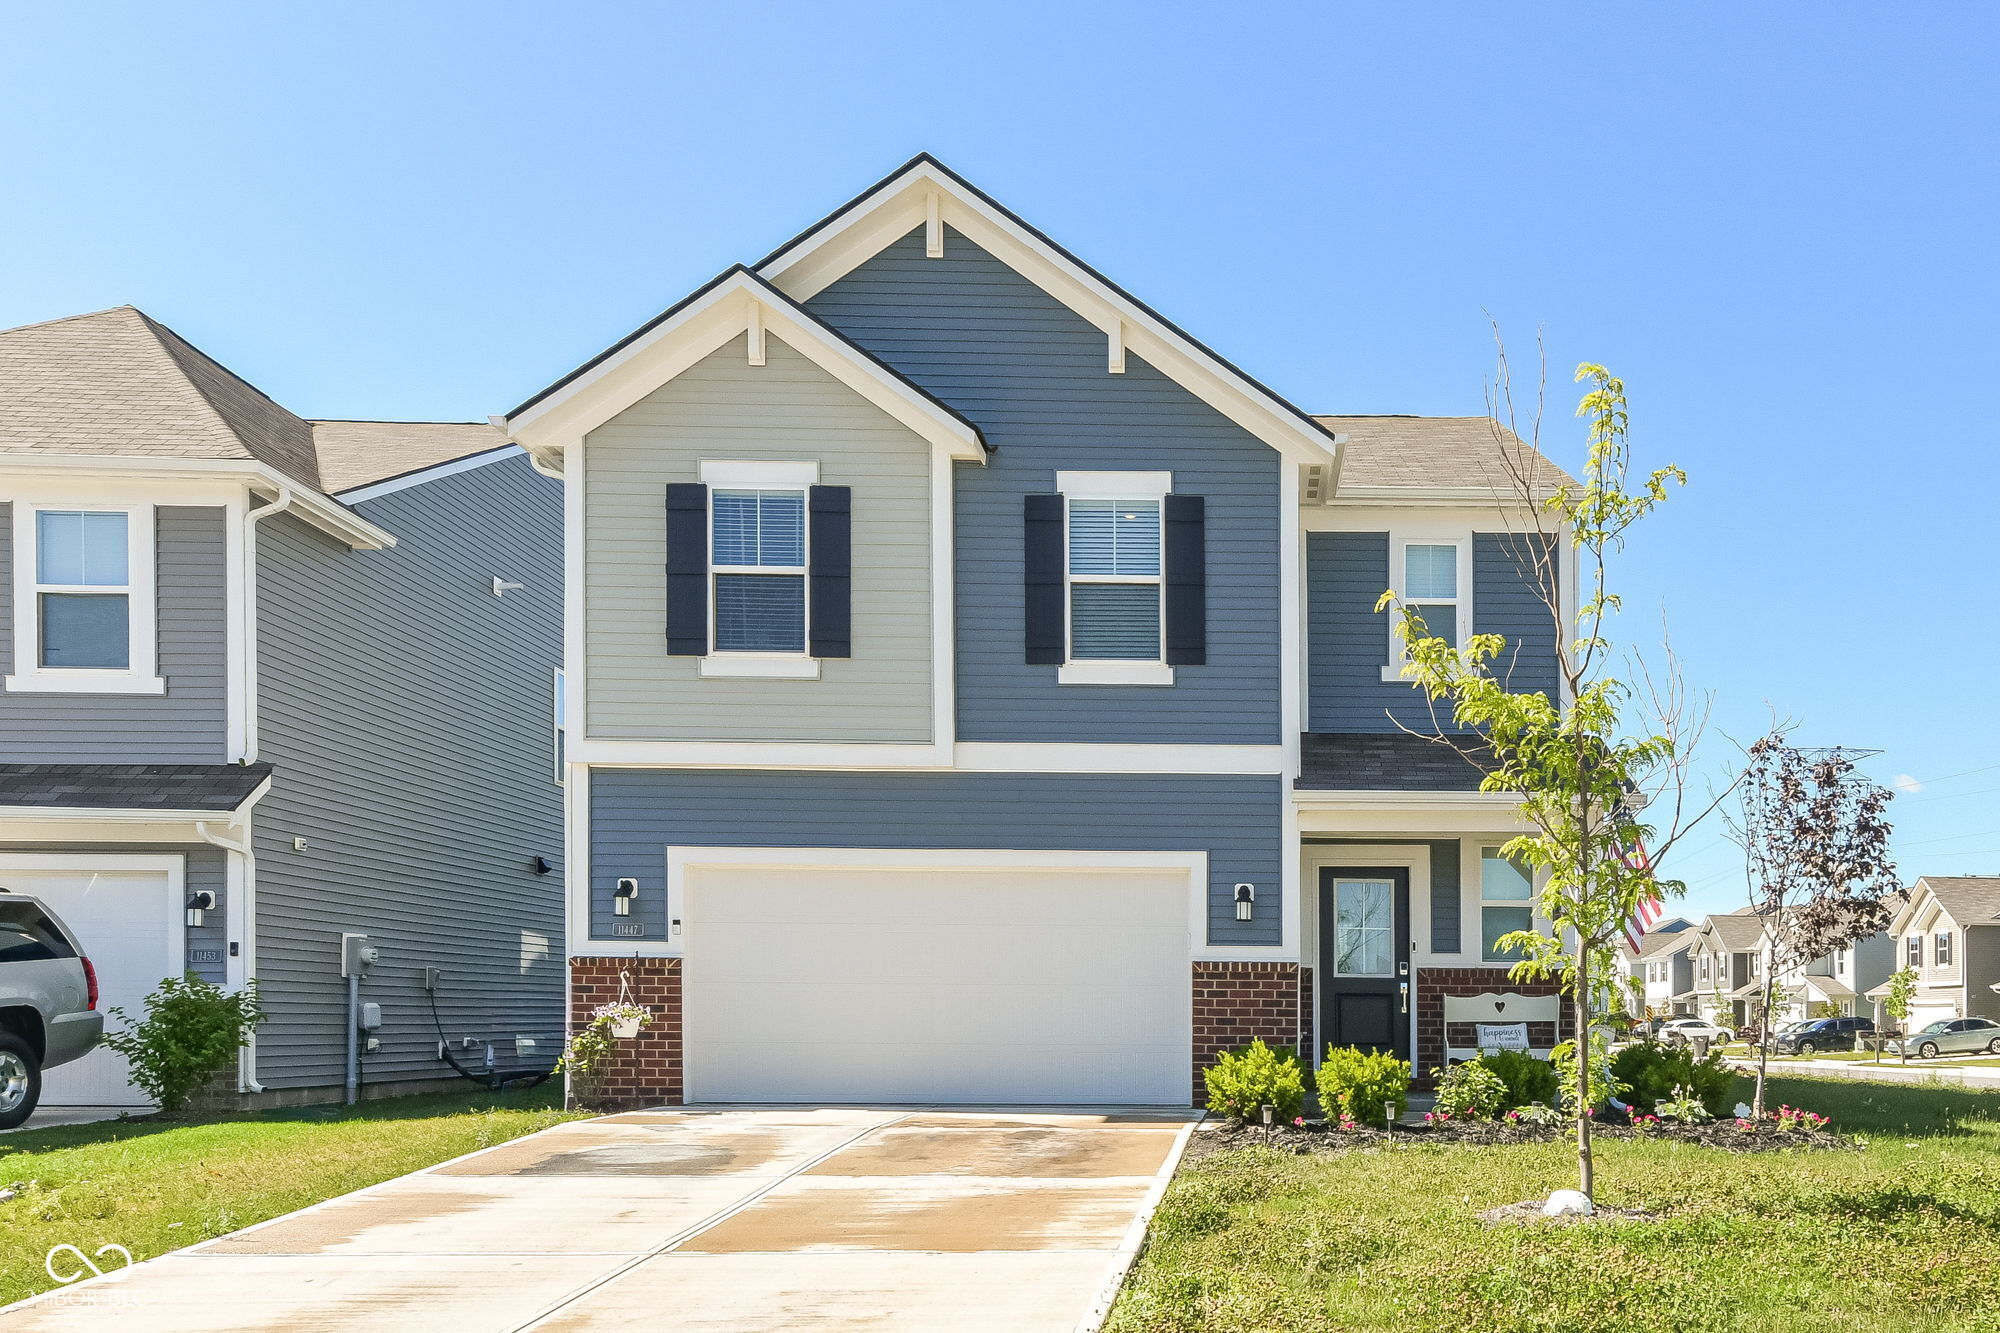
11447 Basalt Drive, Indianapolis, IN 46235
Loudoun Place · Marion County
Key Facts
Description
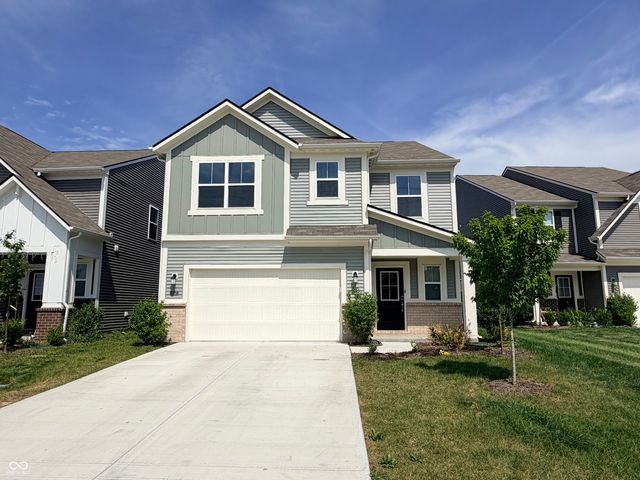
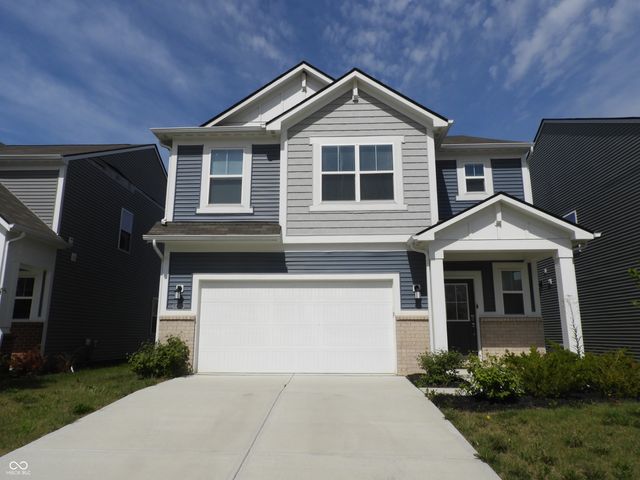
Welcome to 11447 Basalt Dr in the highly desirable Loudoun Place community! Built in 2024, this beautiful 4-bedroom, 2.5-bath home combines modern design, comfort, and convenience. Step inside to an open and inviting floor plan featuring a spacious Great Room with an electric fireplace, perfect for relaxing or entertaining. The stylish kitchen boasts a center island, pantry, breakfast bar, and a full suite of stainless steel appliances, flowing seamlessly into the dining area. Upstairs, you'll find a generous primary suite with a walk-in closet and private bath featuring dual sinks, along with three additional bedrooms and a versatile loft that can serve as a home office, playroom, or second living area. Additional highlights include smart home features, programmable thermostat, upstairs laundry room, attached 2-car garage, and attractive curb appeal with brick and vinyl exterior finishes. Residents enjoy outstanding neighborhood amenities including a community pool, playground, walking trails, picnic area, and scenic pond. Conveniently located near schools, shopping, dining, and easy interstate access, this home offers the perfect blend of modern living and everyday convenience. Don't miss your opportunity to own this nearly new home without the wait of new construction!
Property Information
Property Type
Residential
Sub-Type
Single Family Residence
Style
Traditional
Year Built
2024
Living Area
2,011 sq ft
Lot Size
0.17 acres
Garage Spaces
2
Days on Market
1
MLS® Listing#
22109718
Property Features
Interior
Appliances
Cooling
Heating
Fireplace
Parking
Laundry
Patio
Construction
Foundation
Security
Water Source
Schools
- Elementary:
- Winding Ridge Elementary School
- Middle:
- Belzer Middle School
- High:
- Lawrence Central High School
Financial Details
HOA
$690 / Annually
Parcel Number
490815127006036400
Directions
GPS Friendly
Affordability Calculator
$65,000
Estimated monthly payment
$1,730/mo
Principal $260,000 · Est. interest $362,723 over 30 yrs
Neighborhood Market Statistics
How this home compares to active listings in Indianapolis, IN
- $275,725
- Median Listing Price
- 54
- Median Days on Market
- 1,632
- Median Sq Ft
- $159
- Median Price / Sq Ft
- 3,260
- Active Listings
- This home’s price is 18% above the area median.
- Its price per sq ft is 2% above the area median.
Market statistics compiled from active EXIT Realty® and MLS listings in Indianapolis, IN.
Location

Getting Around
Points of Interest in Indianapolis, IN
Showing the Indianapolis area map.
Nearby Schools
Winding Ridge Elementary School
Elementary · 0.5 mi away
Winding Ridge Early Learning Center
School · 0.5 mi away
Andrew J Brown Academy
School · 1.2 mi away
Indian Creek Elementary School
Elementary · 1.3 mi away
Children of America Indianapolis
School · 1.8 mi away
Lawrence Township Schools
School · 1.8 mi away
Pla@103
School · 1.9 mi away
Francis Scott Key School 103
School · 2.1 mi away
Stonybrook Intermediate Academy
School · 2.2 mi away
Francis Bellamy Elementary School
Elementary · 2.2 mi away
Sunny Heights Elementary School
Elementary · 2.3 mi away
Turning Point Schools
School · 2.4 mi away
Fun Time Childcare Ministry
School · 2.5 mi away
Love Two Learn Child Care
School · 2.5 mi away
Sunnyside Elementary School
Elementary · 2.5 mi away
Family Development Services
School · 2.6 mi away
Metropolitan School District of Lawrence Township
Secondary · 2.6 mi away
Fall Creek Valley Middle School
Secondary · 2.7 mi away
Early Learning Center
School · 2.7 mi away
Public Schools
Elementary · 2.7 mi away
Commute Calculator
Nearby Homes
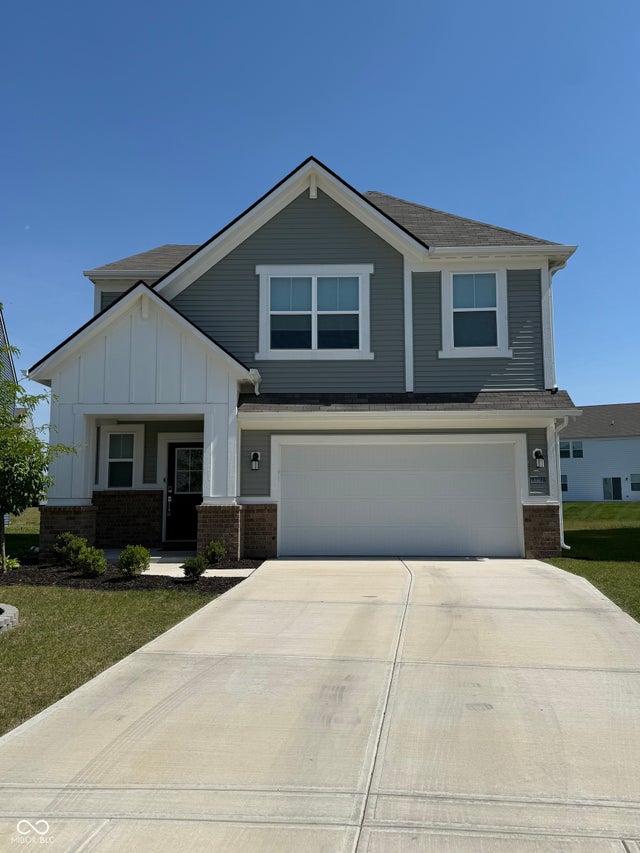
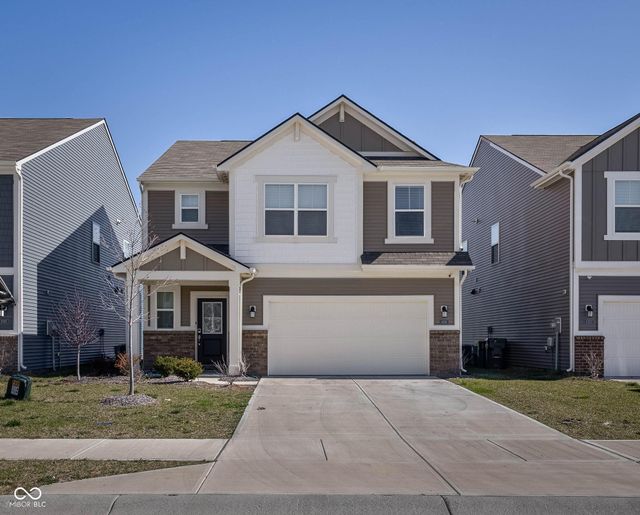

Similar Homes Nearby
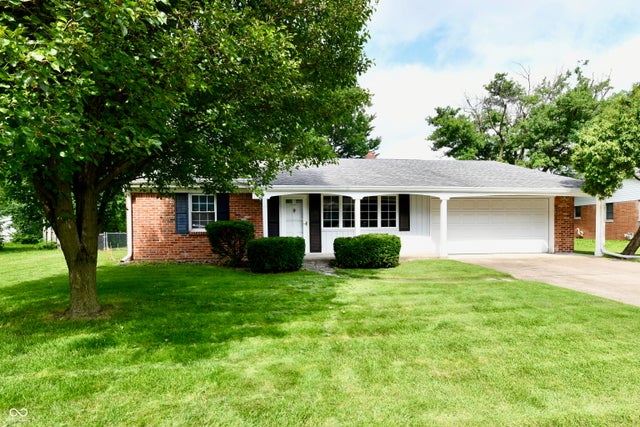
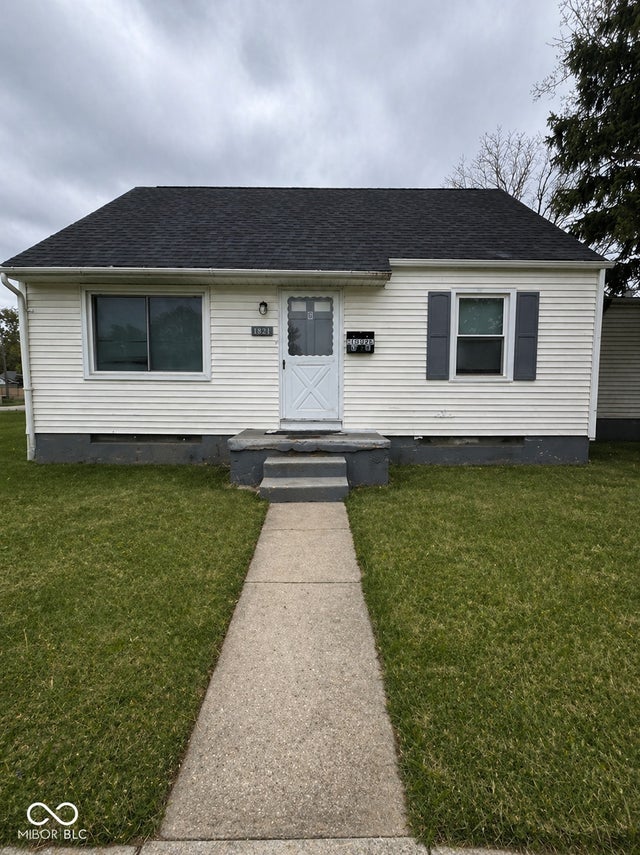
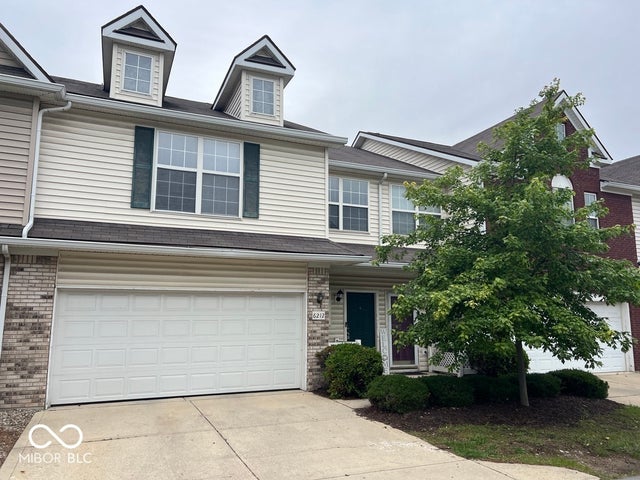

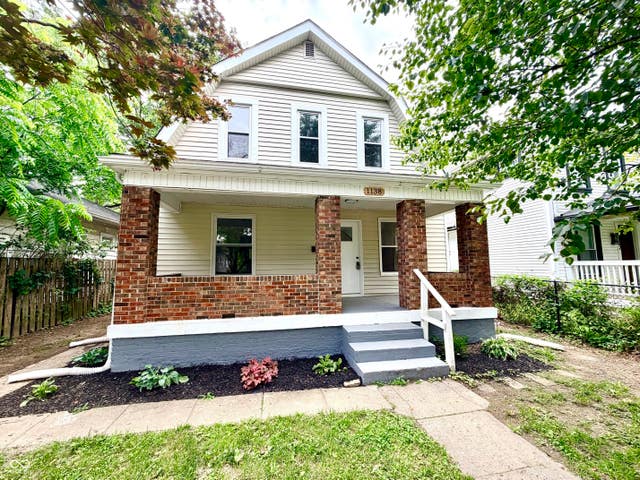
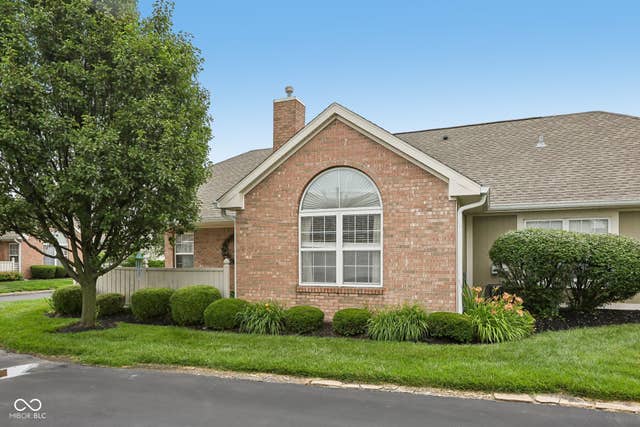
Similar Home Values
Comparable nearby listings and their asking prices.
| Address | Price | Beds | Baths | Sq Ft |
|---|---|---|---|---|
| 1132 N Gibson Avenue, Indianapolis, IN | $227,500 | 3 | 2 | 1,414 |
| 1621 E 46th Street, Indianapolis, IN | $228,000 | 5 | 2 | 2,132 |
| 6212 Bishops Pond Lane, Indianapolis, IN | $229,000 | 3 | 3 | 1,829 |
| 912 Brevard Drive, Indianapolis, IN | $229,000 | 3 | 2 | 1,295 |
| 1138 N Parker Avenue, Indianapolis, IN | $229,000 | 3 | 3 | 1,648 |
| 7347 Chapel Villas Lane UNIT B, Indianapolis, IN | $229,000 | 3 | 3 | 1,534 |
Moving Cost Estimate
EXIT Agents in Indianapolis


Listing Courtesy: Forthright Real Estate - frontlineindyhomes@gmail.com
Last Updated: 2026-06-25