

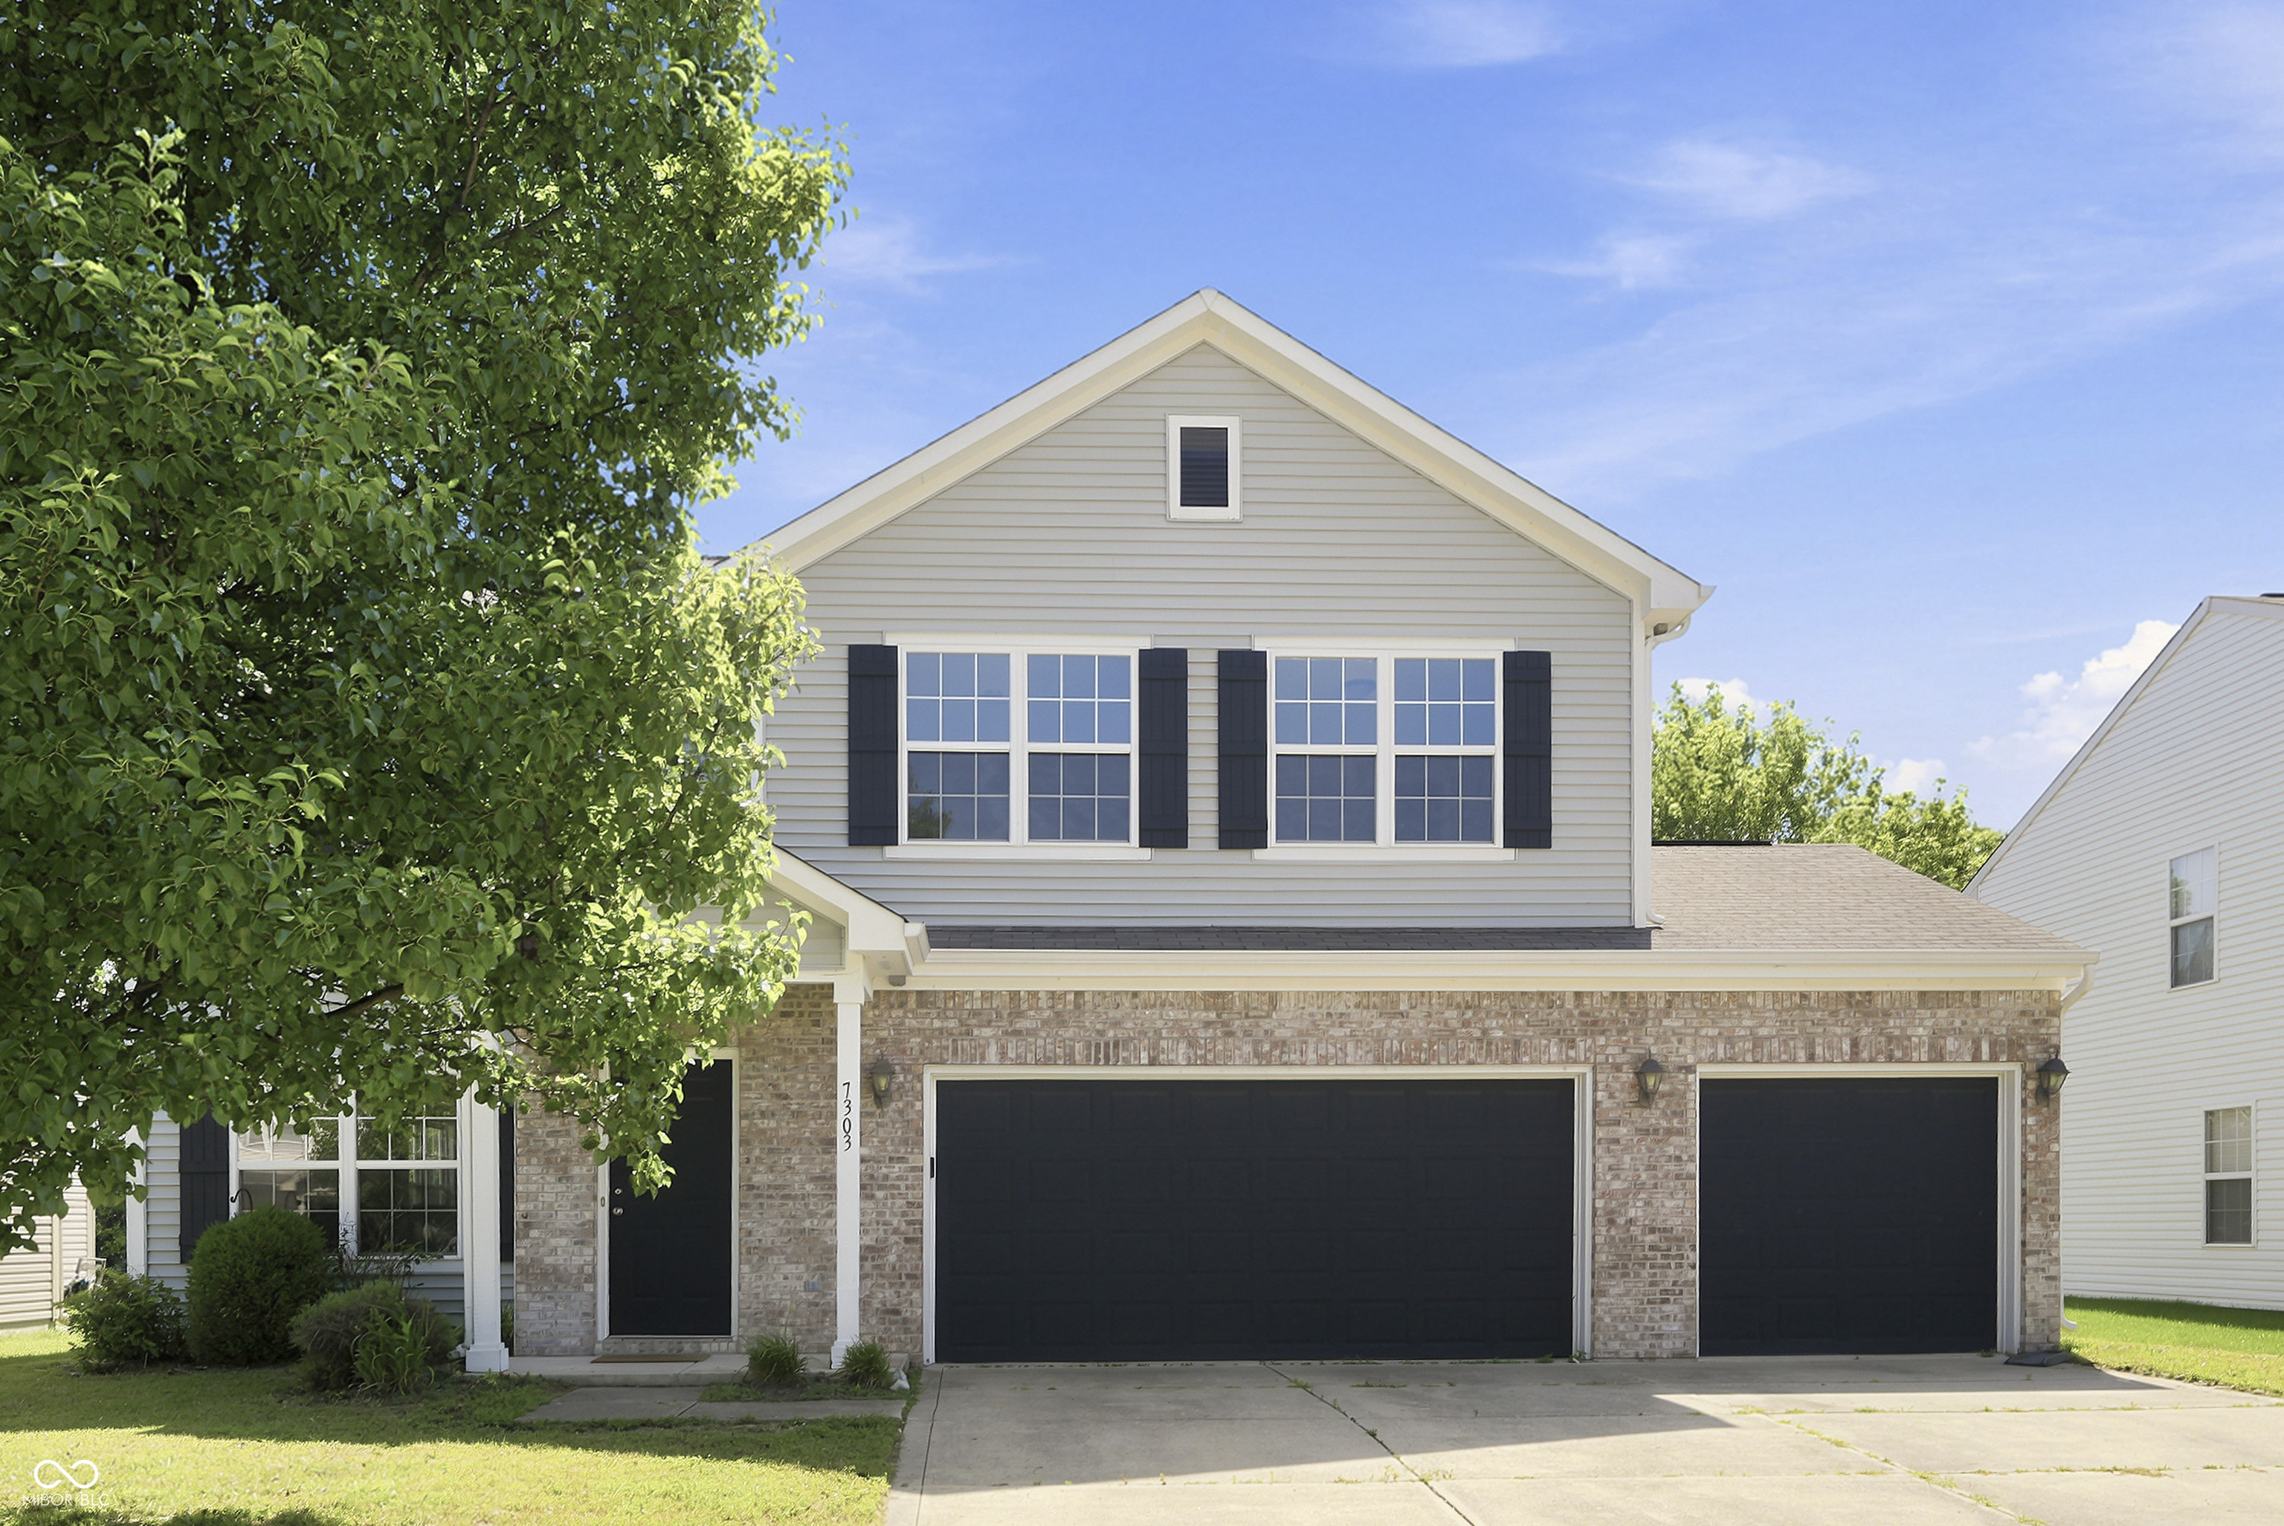
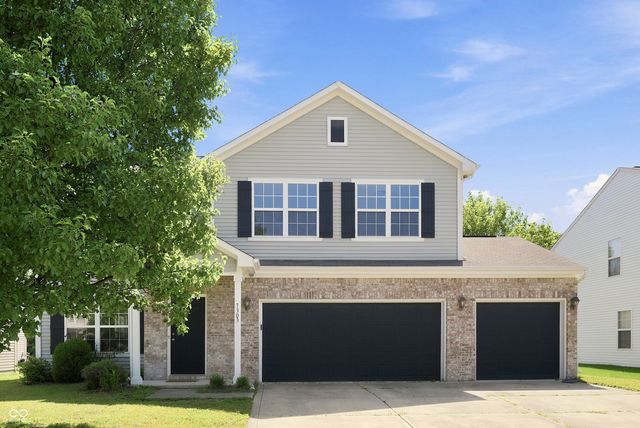
7303 Pipestone Drive, Indianapolis, IN 46217
Cheyenne Lakes At Southern Dunes · Marion County
Key Facts
Description
Welcome Home to 7303 Pipestone Drive where comfort, style, and functionality come together to create the perfect place to make lasting memories. From the moment you arrive, you'll notice the pride of ownership and fresh updates that make this home truly move-in ready. Recently refreshed with **new interior paint**, this inviting home offers a bright, clean, and modern feel throughout. The fresh finishes provide the perfect backdrop for any decorating style, allowing you to simply unpack and start enjoying your new home. The kitchen has also been updated with a **brand-new refrigerator**, giving you one less thing to worry about as you settle in. Designed with both everyday living and entertaining in mind, this home features an **open and spacious layout** with generous living areas that flow effortlessly from room to room. Whether you're hosting family gatherings, celebrating holidays, or enjoying a quiet evening at home, you'll appreciate the flexibility and comfort this floor plan provides. One of the standout features is the **versatile loft**, offering endless possibilities. Create the perfect home office, media room, playroom, fitness area, game room, or additional living space, whatever fits your lifestyle. It's a bonus area that adds both functionality and value. Throughout the home, you'll find ample space for everyone to spread out and feel at home. The thoughtfully designed layout offers room to grow while maintaining a warm, welcoming atmosphere that makes every space feel inviting. Step outside and you'll immediately notice the home's beautiful design, creating fantastic curb appeal and a wonderful first impression. The well-maintained exterior provides an inviting setting to relax, enjoy your morning coffee, or spend time outdoors with family and friends. Set up your showing today!
Property Information
Property Type
Residential
Sub-Type
Single Family Residence
Style
Traditional
Year Built
2006
Living Area
2,976 sq ft
Lot Size
0.29 acres
Garage Spaces
3
Days on Market
15
MLS® Listing#
22111700
Property Features
Interior
Appliances
Cooling
Heating
Parking
Construction
Foundation
Water Source
Schools
- Elementary:
- Glenns Valley Elementary School
- Middle:
- Perry Meridian Middle School
- High:
- Perry Meridian High School
Financial Details
HOA
$100 / Quarterly
Parcel Number
491417100048000500
Directions
GPS Friendly
Affordability Calculator
$69,980
Estimated monthly payment
$1,862/mo
Principal $279,920 · Est. interest $390,513 over 30 yrs
Neighborhood Market Statistics
How this home compares to active listings in Indianapolis, IN
- $277,883
- Median Listing Price
- 54
- Median Days on Market
- 1,632
- Median Sq Ft
- $159
- Median Price / Sq Ft
- 3,270
- Active Listings
- This home’s price is 26% above the area median.
- Its price per sq ft is 26% below the area median.
Market statistics compiled from active EXIT Realty® and MLS listings in Indianapolis, IN.
Location

Points of Interest in Indianapolis, IN
Showing the Indianapolis area map.
Nearby Schools
Rosa Parks-Edison Elementary
Elementary · 0.7 mi away
Glenns Valley Elementary School
Elementary · 1.5 mi away
Gold Academy
School · 2.4 mi away
St Barnabas School
Secondary · 2.7 mi away
Perry Meridian High School
Secondary · 2.8 mi away
Pleasant Grove Elementary School
Elementary · 2.9 mi away
Perry Meridian Middle School
Secondary · 3.0 mi away
Perry Meridian Sixth Grade Academy
School · 3.0 mi away
Center Grove Middle School North
Secondary · 3.2 mi away
Skyrise School on Country Woods Drive
School · 3.3 mi away
Abraham Lincoln Elementary School
Elementary · 3.4 mi away
West Newton Elementary School
Elementary · 3.4 mi away
Valley Mills Elementary School
Elementary · 3.5 mi away
Douglas MacArthur Elementary School
Elementary · 3.5 mi away
Decatur Township School for Excellence
Secondary · 3.5 mi away
Decatur Township Early Head Start
School · 3.6 mi away
Decatur Middle School
Secondary · 3.6 mi away
Goddard School
School · 3.7 mi away
West Grove Elementary School
Elementary · 3.7 mi away
Stephen Decatur Elementary School
Elementary · 3.7 mi away
Commute Calculator
Nearby Homes
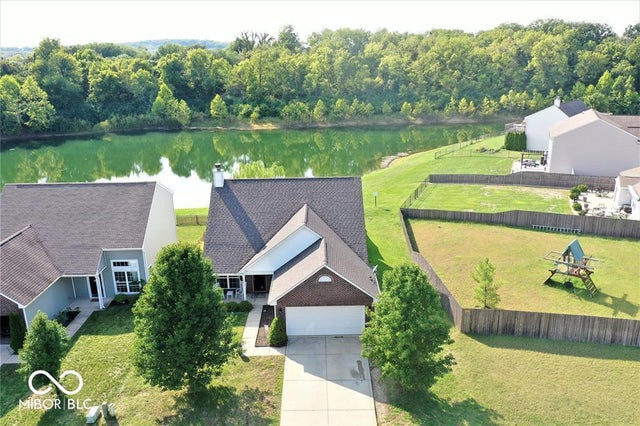
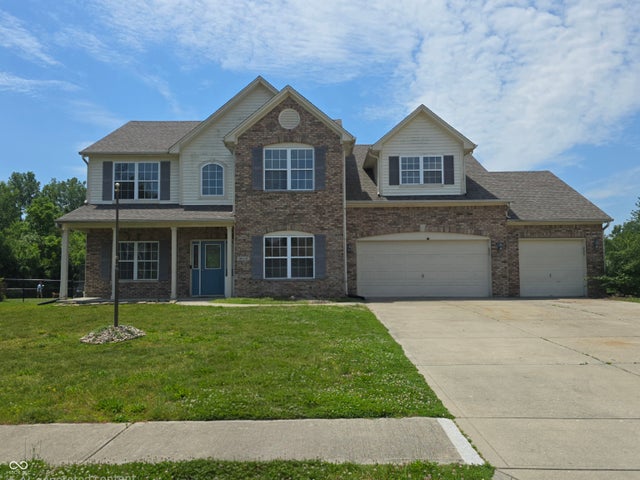
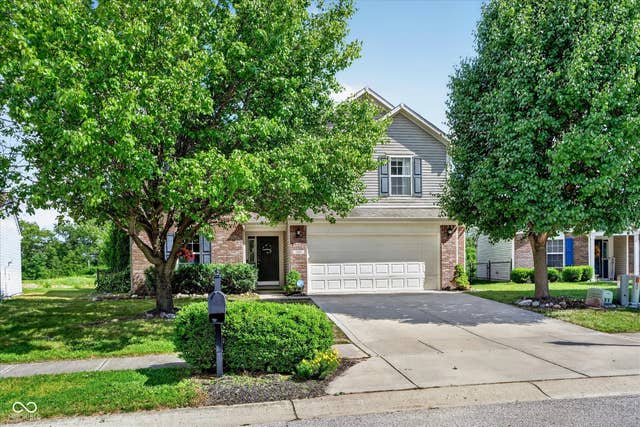
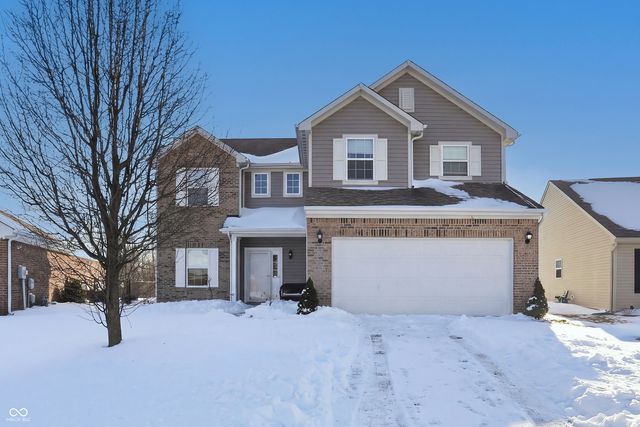
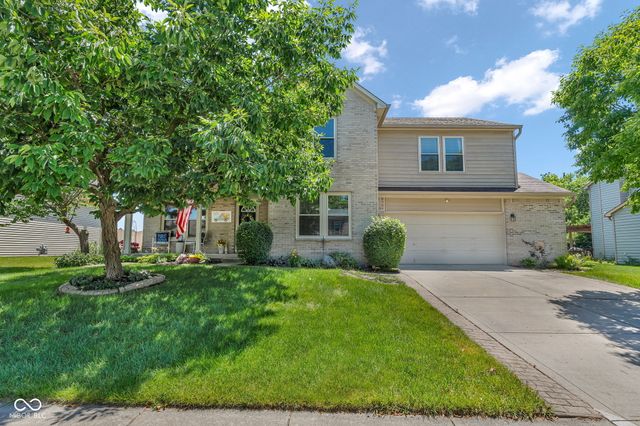
Similar Homes Nearby
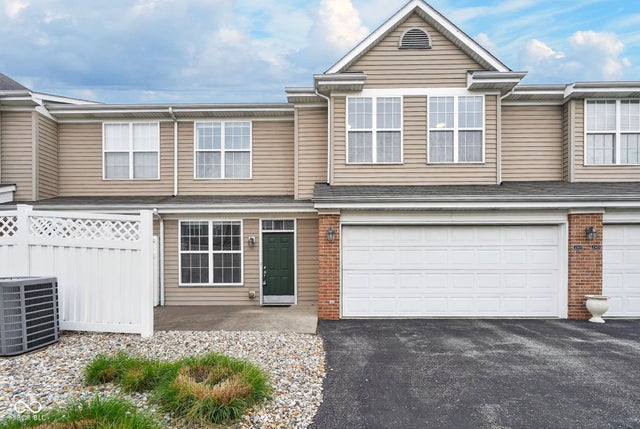


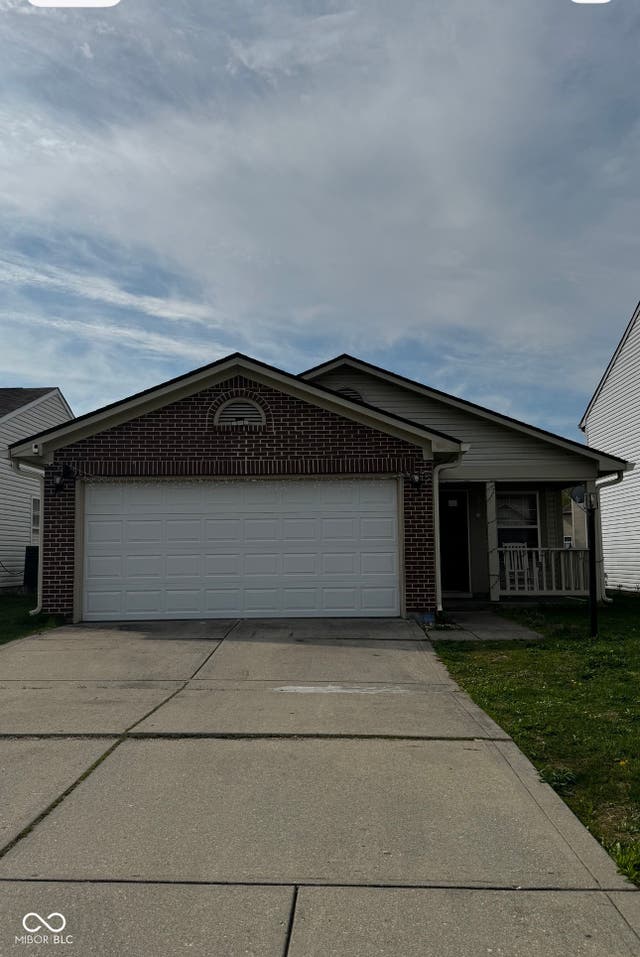
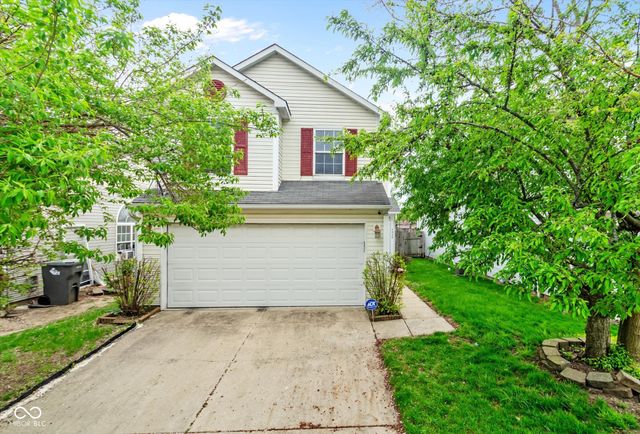

Similar Home Values
Comparable nearby listings and their asking prices.
| Address | Price | Beds | Baths | Sq Ft |
|---|---|---|---|---|
| 2305 Colfax Lane, Indianapolis, IN | $245,000 | 3 | 3 | 1,423 |
| 516 Payton Avenue, Indianapolis, IN | $245,000 | 4 | 2 | 1,476 |
| 4107 Eisenhower Drive, Indianapolis, IN | $245,000 | 3 | 2 | 1,925 |
| 529 Meadows Edge Lane, Indianapolis, IN | $245,000 | 3 | 2 | 1,368 |
| 4829 Ossington Court, Indianapolis, IN | $245,000 | 3 | 2 | 1,440 |
| 2287 Rosswood Boulevard, Indianapolis, IN | $245,000 | 3 | 2 | 1,618 |
Moving Cost Estimate
EXIT Agents in Indianapolis


Listing Courtesy: F.C. Tucker Company - mya.williams@talktotucker.com
Last Updated: 2026-07-03