

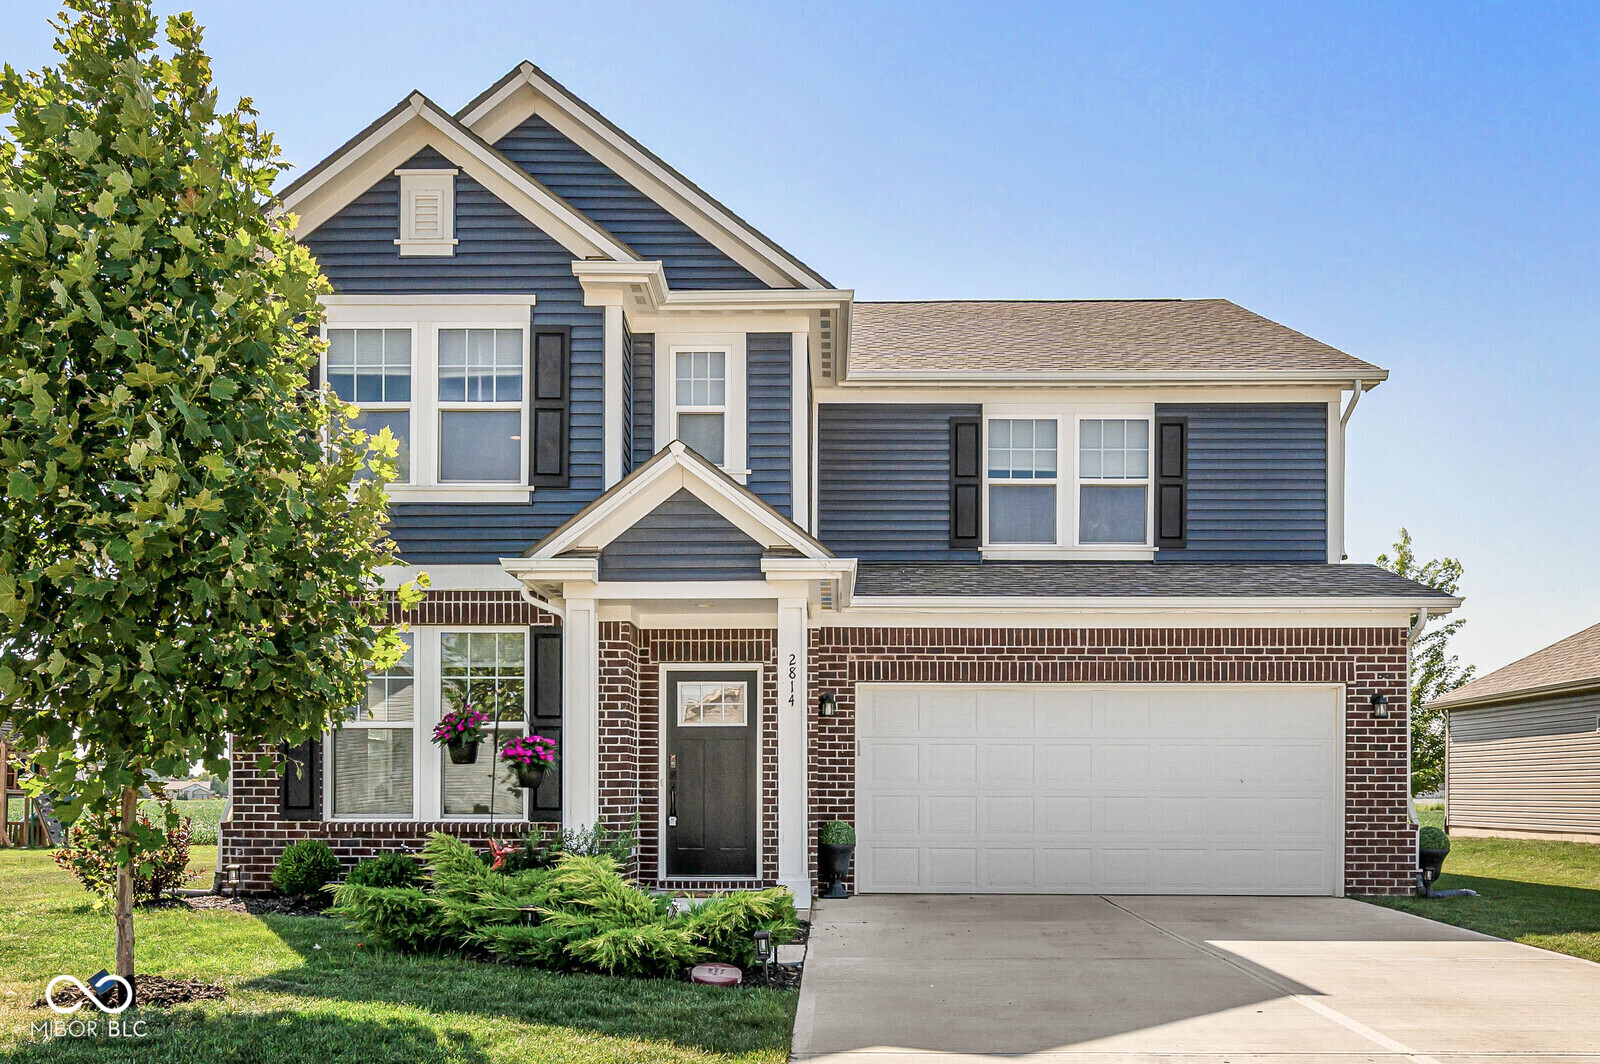
2814 Larkspur Drive, Lebanon, IN 46052
Auburn Meadows · Boone County
Key Facts
Description
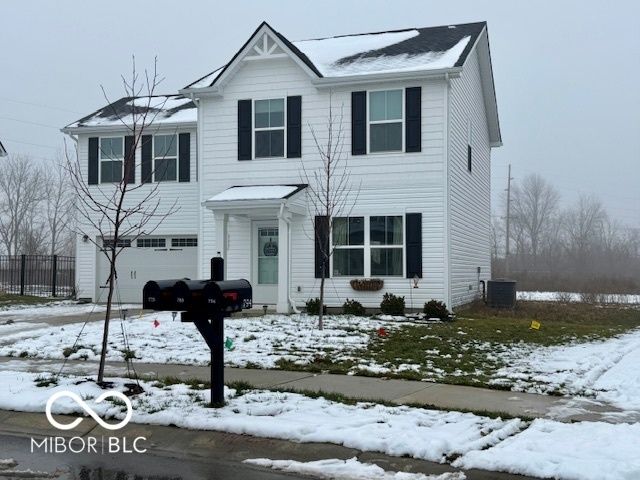
Welcome home to this stunning Pyatt Builders home, built in 2022, offering over 2,800 square feet of thoughtfully designed living space. Featuring 3 bedrooms, 2.5 bathrooms, a large loft, and a separate home office, this home delivers the perfect blend of modern comfort, style, and functionality. The heart of the home is the open-concept main living area, where the kitchen, breakfast nook, and living room flow seamlessly together, creating an inviting space for entertaining and everyday living. The spacious living room is highlighted by a custom gas, Napoleon branch fireplace, providing warmth and an elegant focal point for gatherings with family and friends. A dedicated office offers the ideal work-from-home setup or flex space. Upstairs, you'll find all three bedrooms, a generous loft perfect for a second living area, media room, or play space, and a conveniently located laundry room just steps from the bedrooms. The spacious primary suite serves as a private retreat, featuring an upgraded walk-in shower in the primary bathroom and ample space to unwind at the end of the day. Step outside to enjoy a backyard designed for relaxation and entertaining. The deck provides ample space for outdoor dining and gatherings, while a separate grilling area makes hosting easy. A wood fence surrounds the yard, creating a private retreat for pets, play, and outdoor enjoyment. Conveniently located near schools, shopping, dining, healthcare facilities, and a community park, this home also offers easy access to Indianapolis and Lafayette. Positioned in the growing city of Lebanon, you'll enjoy proximity to exciting new development projects and expanding employment opportunities while still having the charm of a welcoming community. This move-in-ready home combines modern construction, desirable upgrades, versatile living spaces, and a prime location-making it an exceptional opportunity you won't want to miss. Schedule your private showing today!
Property Information
Property Type
Residential
Sub-Type
Single Family Residence
Style
Traditional
Year Built
2022
Living Area
2,880 sq ft
Lot Size
0.21 acres
Garage Spaces
2
Days on Market
12
MLS® Listing#
22112639
Property Features
Interior
Appliances
Cooling
Heating
Fireplace
Parking
Laundry
Patio
Construction
Foundation
Water Source
Schools
- Elementary:
- Central Elementary School
- Middle:
- Lebanon Middle School
- High:
- Lebanon Senior High School
Financial Details
HOA
$220 / Annually
Parcel Number
061119000018054002
Directions
GPS Friendly
Affordability Calculator
$85,980
Estimated monthly payment
$2,288/mo
Principal $343,920 · Est. interest $479,799 over 30 yrs
Neighborhood Market Statistics
How this home compares to active listings in Lebanon, IN
- $362,162
- Median Listing Price
- 39
- Median Days on Market
- 1,886
- Median Sq Ft
- $200
- Median Price / Sq Ft
- 64
- Active Listings
- This home’s price is 19% above the area median.
- Its price per sq ft is 25% below the area median.
Market statistics compiled from active EXIT Realty® and MLS listings in Lebanon, IN.
Location

Points of Interest in Lebanon, IN
Showing the Lebanon area map.
Nearby Schools
Lebanon Community School Corporation
School · 1.1 mi away
Lebanon Middle School
Secondary · 1.1 mi away
Lebanon High School
Secondary · 1.4 mi away
James E Davis School
Elementary · 1.7 mi away
Lebanon Schools
Elementary · 1.8 mi away
Lebanon Community School
Elementary · 2.0 mi away
Kid City USA - Lebanon
School · 2.7 mi away
Pixie Playhouse
School · 2.7 mi away
Little Angels
School · 3.1 mi away
Hattie B Stokes Elementary School
Elementary · 3.1 mi away
Lebanon Community School
Elementary · 6.5 mi away
Boone Prairie School
Secondary · 7.3 mi away
Thorntown Elementary School
Elementary · 8.5 mi away
Western Boone County Community School Corporation
School · 8.7 mi away
Western Boone County Community School
Secondary · 8.7 mi away
Boone Meadow
Elementary · 10.2 mi away
Primrose Schools
Elementary · 10.5 mi away
Zionsville West Middle School
Elementary · 10.5 mi away
Z'Camp
School · 10.5 mi away
Traders Point Christian Schools
Elementary · 10.6 mi away
Commute Calculator
Nearby Homes


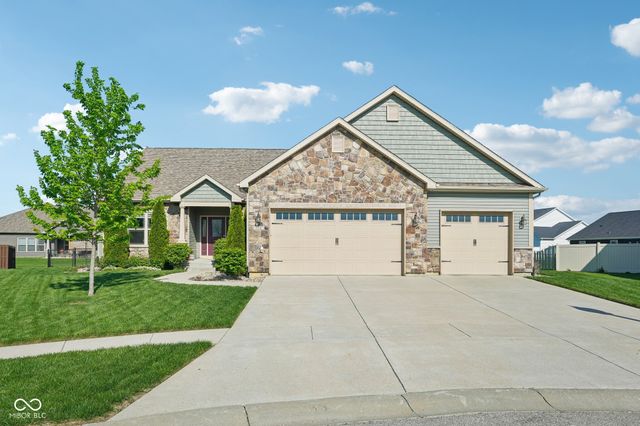
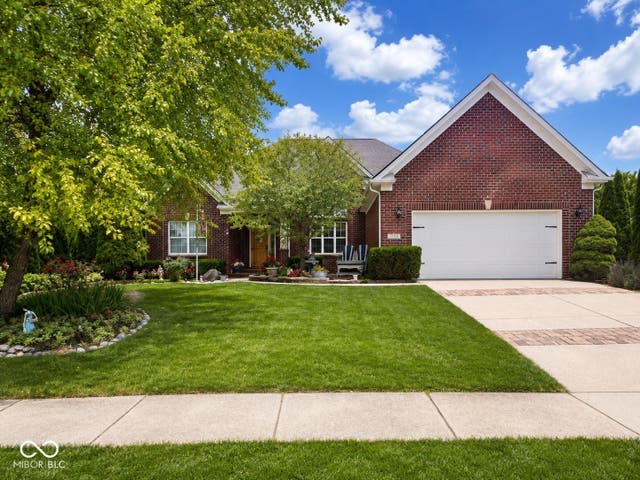
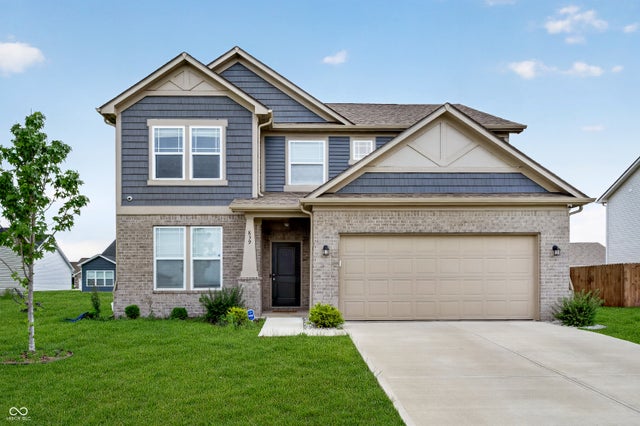
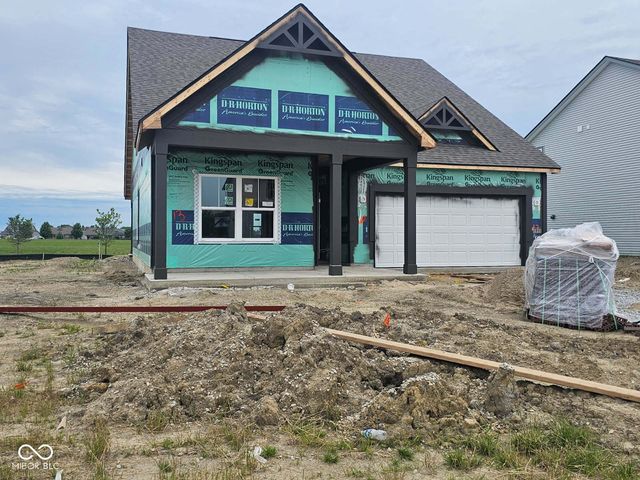
Similar Homes Nearby
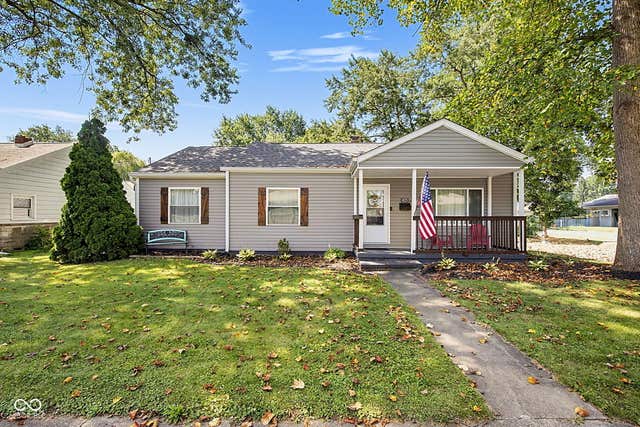
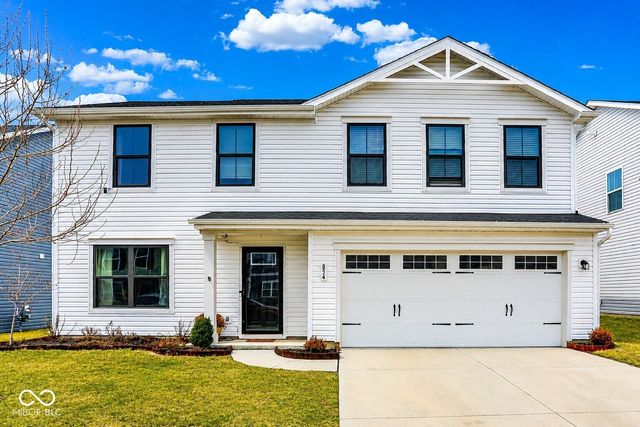
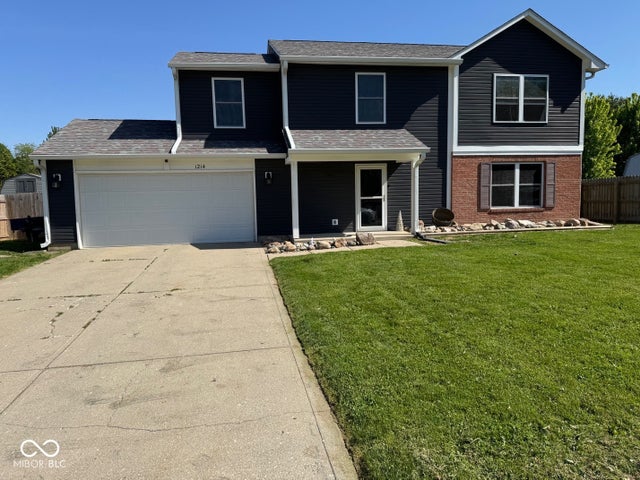


Similar Home Values
Comparable nearby listings and their asking prices.
| Address | Price | Beds | Baths | Sq Ft |
|---|---|---|---|---|
| 825 W Essex Street, Lebanon, IN | $310,000 | 3 | 3 | 1,749 |
| 854 McArthur Drive, Lebanon, IN | $315,000 | 4 | 3 | 1,900 |
| 1214 Lindsey Lane, Lebanon, IN | $319,900 | 4 | 3 | 1,932 |
| 775 Black Rock Circle, Lebanon, IN | $320,000 | 4 | 3 | 1,658 |
| 523 W Pearl Street, Lebanon, IN | $325,000 | 3 | 2 | 1,252 |
| 874 Black Rock Circle, Lebanon, IN | $325,000 | 3 | 3 | 1,520 |
Moving Cost Estimate
EXIT Agents in Lebanon


Listing Courtesy: Batts Real Estate Group - pam@battsrealestategroup.com
Last Updated: 2026-07-10