

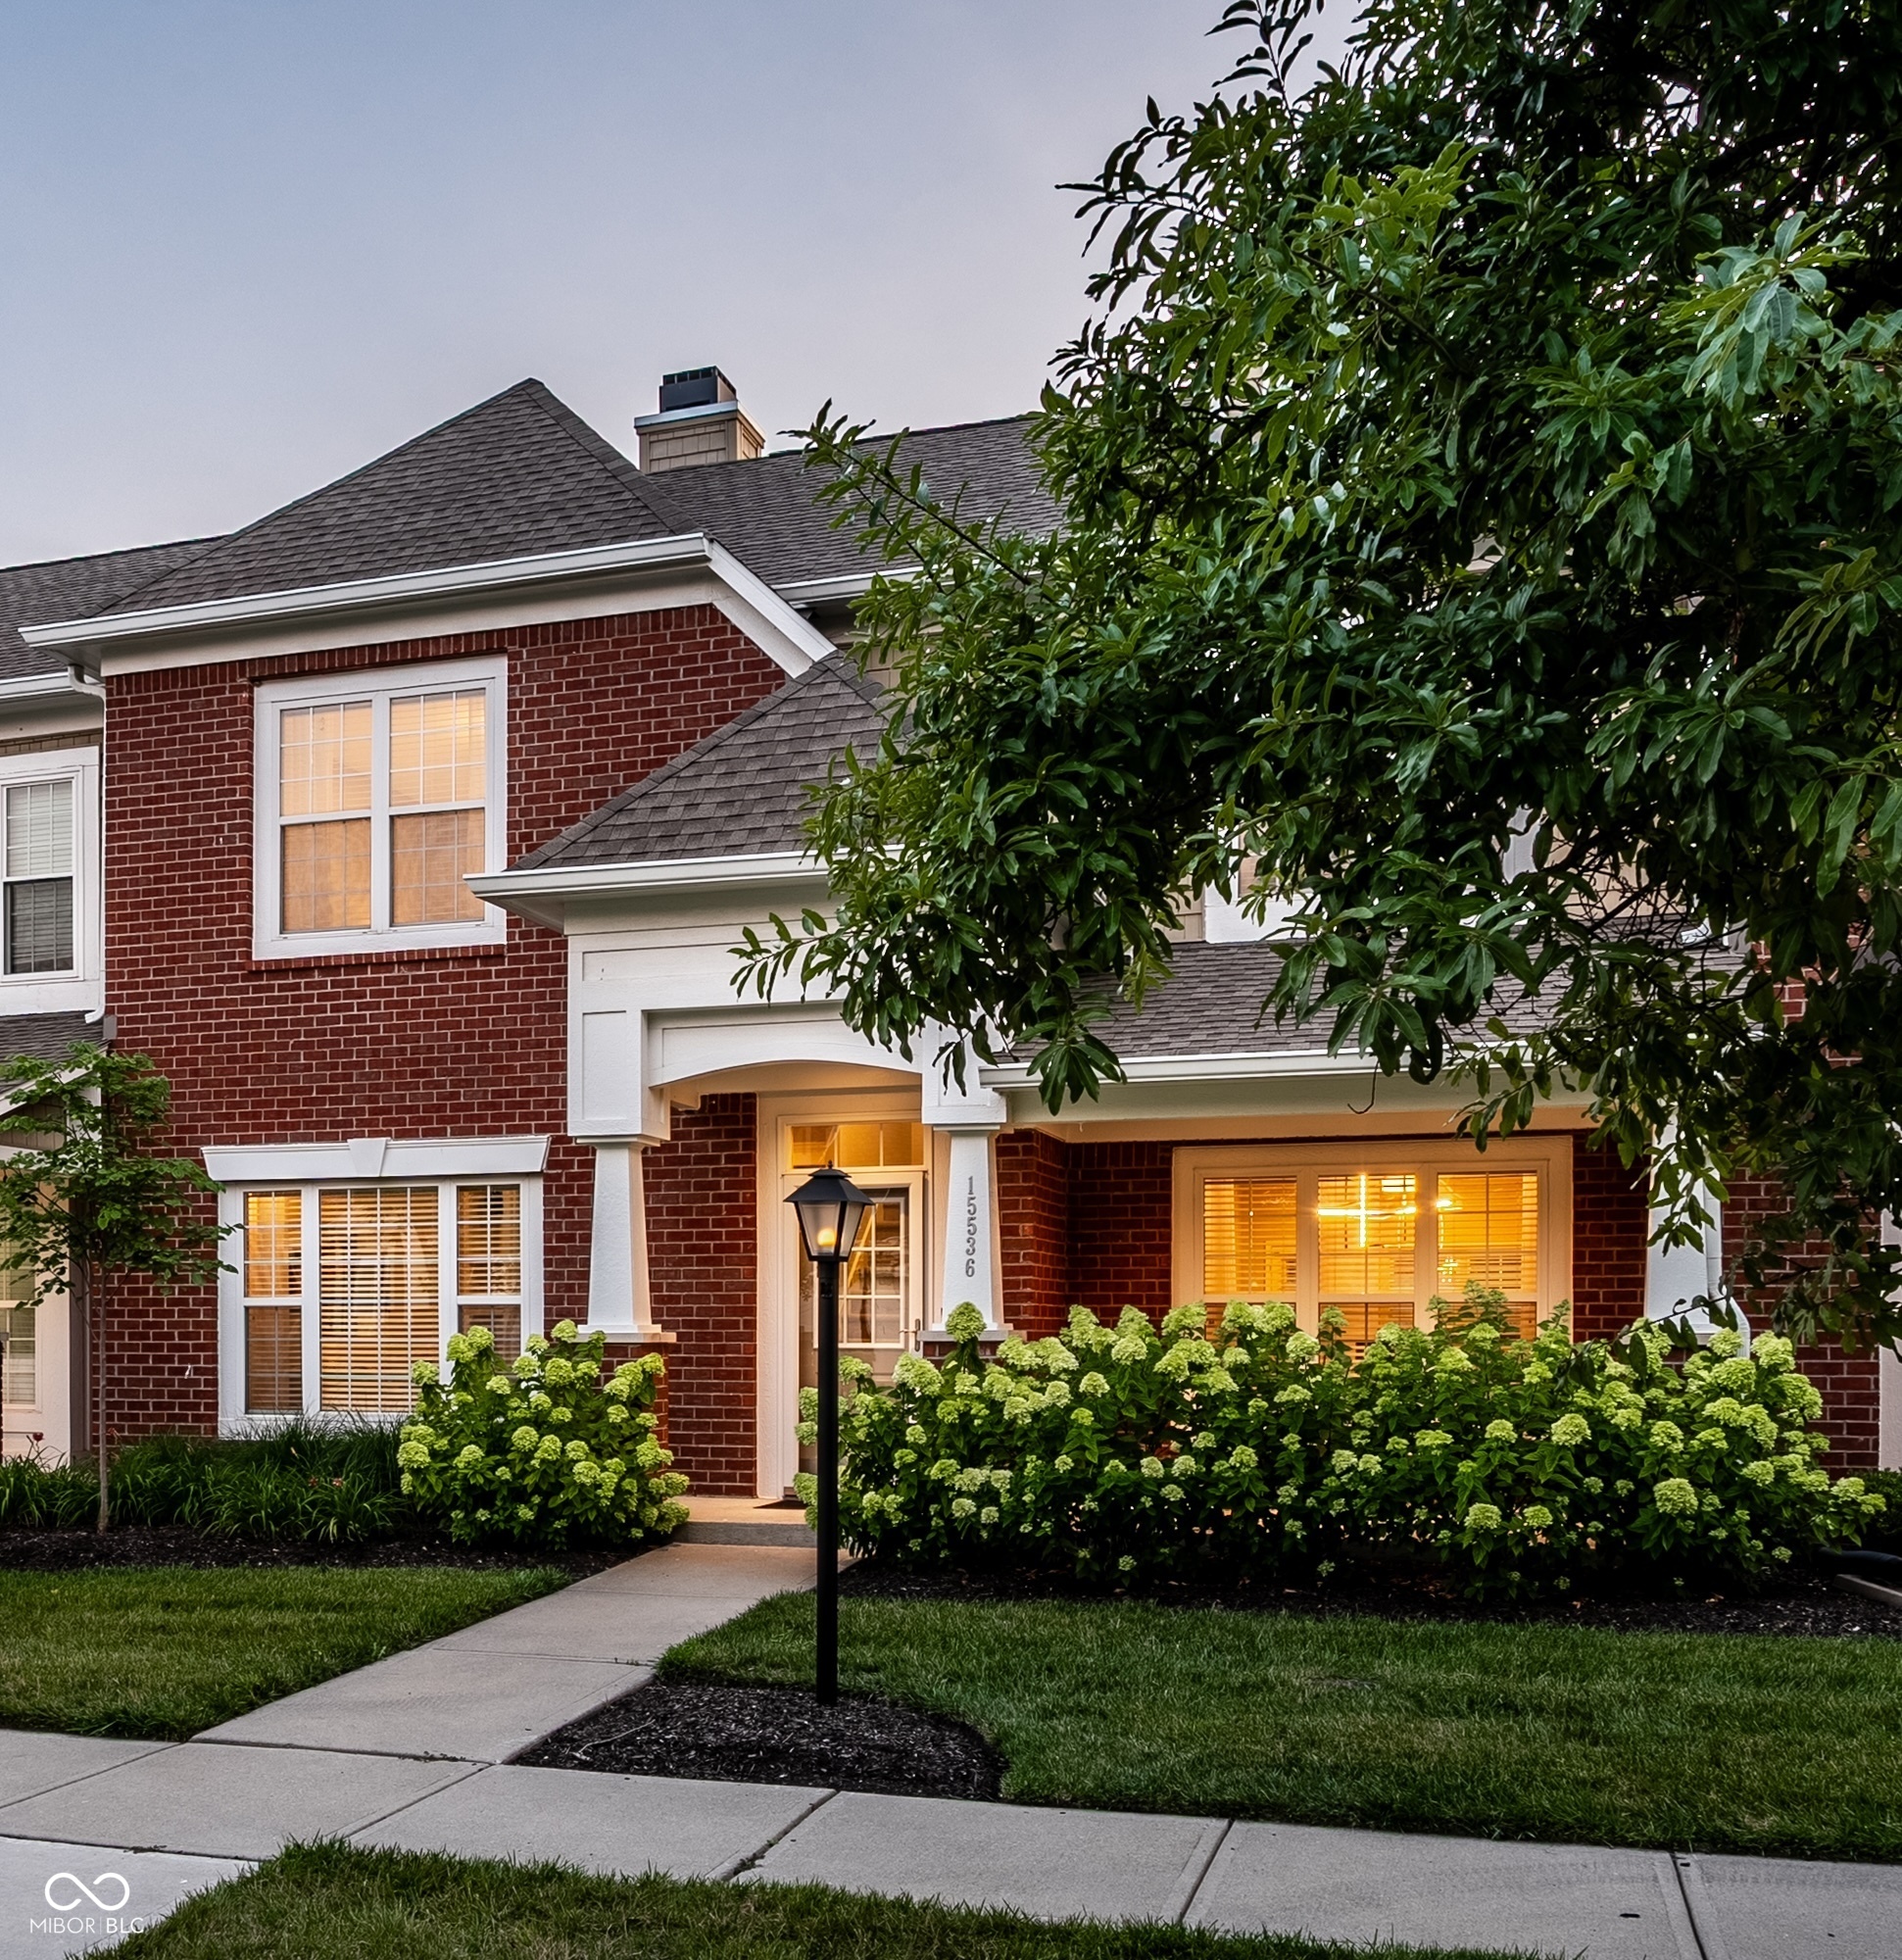
15536 Smithfield Drive, Westfield, IN 46074
Centennial Townhome · Hamilton County
Key Facts
Description
Stunning Turnkey Townhome where Modern Luxury meets Low Maintenance Living! Welcome home to the most desirable floorplan in Centennial flooded with natural light highlighting modern, on-trend finishes. Meticulously maintained, this bright, inviting and spacious residence is completely move-in ready with modern upgrades showcasing fresh paint, stylish newer flooring, on-trend light fixtures, and a beautifully renovated primary bathroom. Enter into a beautiful two story entry flowing into a lovely dining room and family room. The designer kitchen features a bright, white island kitchen serving as the heart of the home, perfect for casual daily life. Enjoy two generous main-level gathering spaces designed for effortless entertaining and everyday comfort. The upper level features three beautiful bedrooms, two full bathrooms, and a highly convenient dedicated laundry room. The beautiful primary suite features a designer bathroom with large soaking tub, separate stand alone shower and custom closet. There are dual outdoor retreats: Relax on your inviting front porch or host guests on the private back patio, both surrounded by professional landscaping. The Centennial Lifestyle lives like you are on vacation boasting unmatched amenities. Residents enjoy a sparkling community pool, tennis courts, a neighborhood dog park, and beautiful walking trails. Don't miss this rare opportunity to own a truly turnkey residence in an incredible neighborhood.
Property Information
Property Type
Residential
Sub-Type
Townhouse
Style
Traditional
Year Built
2004
Living Area
1,864 sq ft
Lot Size
0.06 acres
Garage Spaces
2
Days on Market
2
MLS® Listing#
22113207
Property Features
Interior
Appliances
Cooling
Heating
Fireplace
Parking
Laundry
Patio
Construction
Foundation
Security
Community
Water Source
Schools
- Elementary:
- Maple Glen Elementary
- Middle:
- Westfield Middle School
- High:
- Westfield High School
Financial Details
HOA
$1,054 / Quarterly
Parcel Number
290915101007000015
Directions
GPS Friendly
Affordability Calculator
$67,800
Estimated monthly payment
$1,804/mo
Principal $271,200 · Est. interest $378,348 over 30 yrs
Neighborhood Market Statistics
How this home compares to active listings in Westfield, IN
- $522,000
- Median Listing Price
- 47
- Median Days on Market
- 2,400
- Median Sq Ft
- $217
- Median Price / Sq Ft
- 246
- Active Listings
- This home’s price is 35% below the area median.
- Its price per sq ft is 16% below the area median.
Market statistics compiled from active EXIT Realty® and MLS listings in Westfield, IN.
Location

Points of Interest in Westfield, IN
Showing the Westfield area map.
Nearby Schools
Shamrock Springs Elementary School
Elementary · 0.6 mi away
St Maria Goretti School
School · 1.5 mi away
Maple Glen Elementary
Elementary · 1.6 mi away
Carmel Clay Schools
Elementary · 1.8 mi away
Our Lady of Mt Carmel
School · 2.0 mi away
Oak Trace Elementary School
Elementary · 2.0 mi away
Goddard School
School · 2.2 mi away
The Little Lamb Christian School
School · 2.7 mi away
Carmel Montessori School
Elementary · 2.7 mi away
Primrose Schools
Elementary · 2.9 mi away
Indiana Montessori Academy
Elementary · 2.9 mi away
Primrose Schools
Elementary · 3.2 mi away
Carmel Middle School
Secondary · 3.3 mi away
Westfield Washington Schools
Secondary · 3.3 mi away
Primrose Schools
Elementary · 3.3 mi away
Coram Deo Academy
School · 3.3 mi away
Goddard School
School · 3.4 mi away
Clay Center Elementary Pto
Elementary · 3.5 mi away
Westfield Middle School
Secondary · 3.6 mi away
Primrose Schools
Elementary · 3.6 mi away
Commute Calculator
Nearby Homes


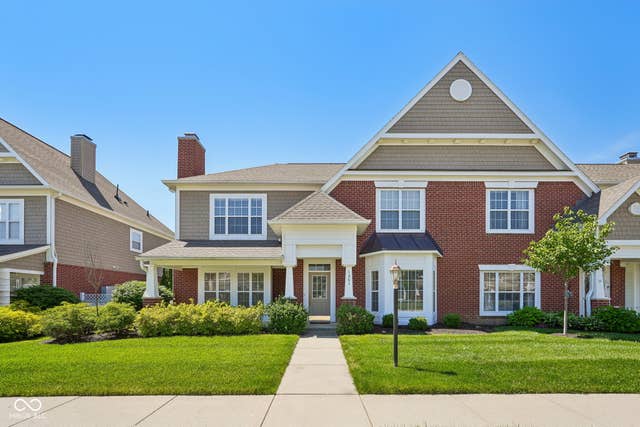


Similar Homes Nearby
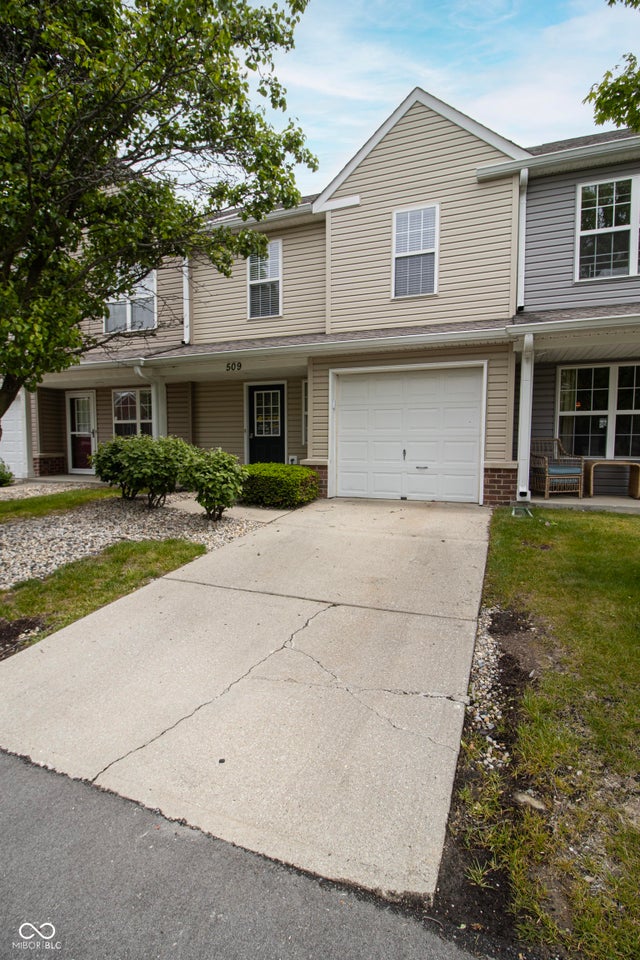
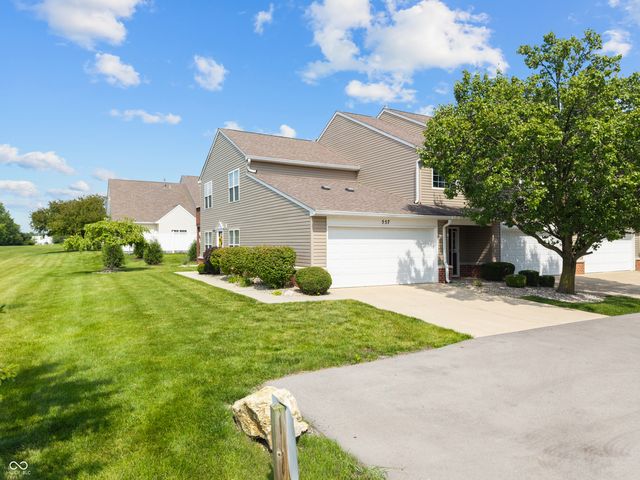
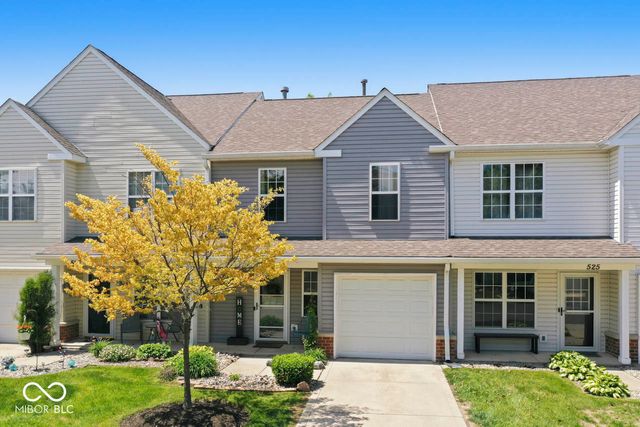


Similar Home Values
Comparable nearby listings and their asking prices.
| Address | Price | Beds | Baths | Sq Ft |
|---|---|---|---|---|
| 509 Elkhart Drive, Westfield, IN | $239,900 | 2 | 3 | 1,276 |
| 557 Gibson Drive, Westfield, IN | $242,000 | 2 | 2 | 1,320 |
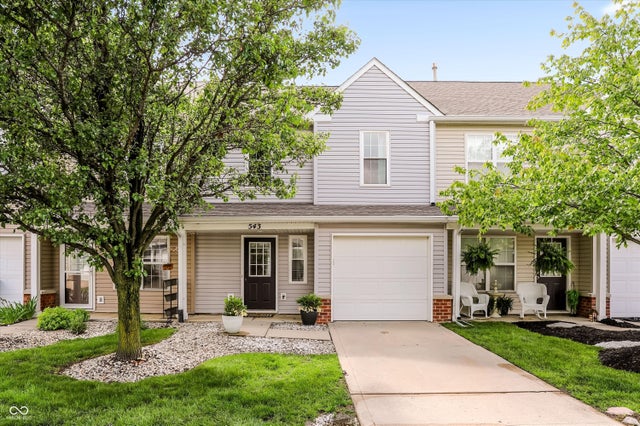
| 543 Crawford Drive, Westfield, IN | $243,000 | 2 | 3 | 1,276 |
| 524 Carroll Drive 1704, Westfield, IN | $245,000 | 2 | 3 | 1,276 |
| 602 Rockport Place, Westfield, IN | $264,900 | 3 | 2 | 1,444 |
| 3564 Thomas Jefferson Street, Westfield, IN | $265,000 | 2 | 2 | 1,220 |
Moving Cost Estimate
EXIT Agents in Westfield


Listing Courtesy: Encore Sotheby's International - jim_schlueter@yahoo.com
Last Updated: 2026-07-16