

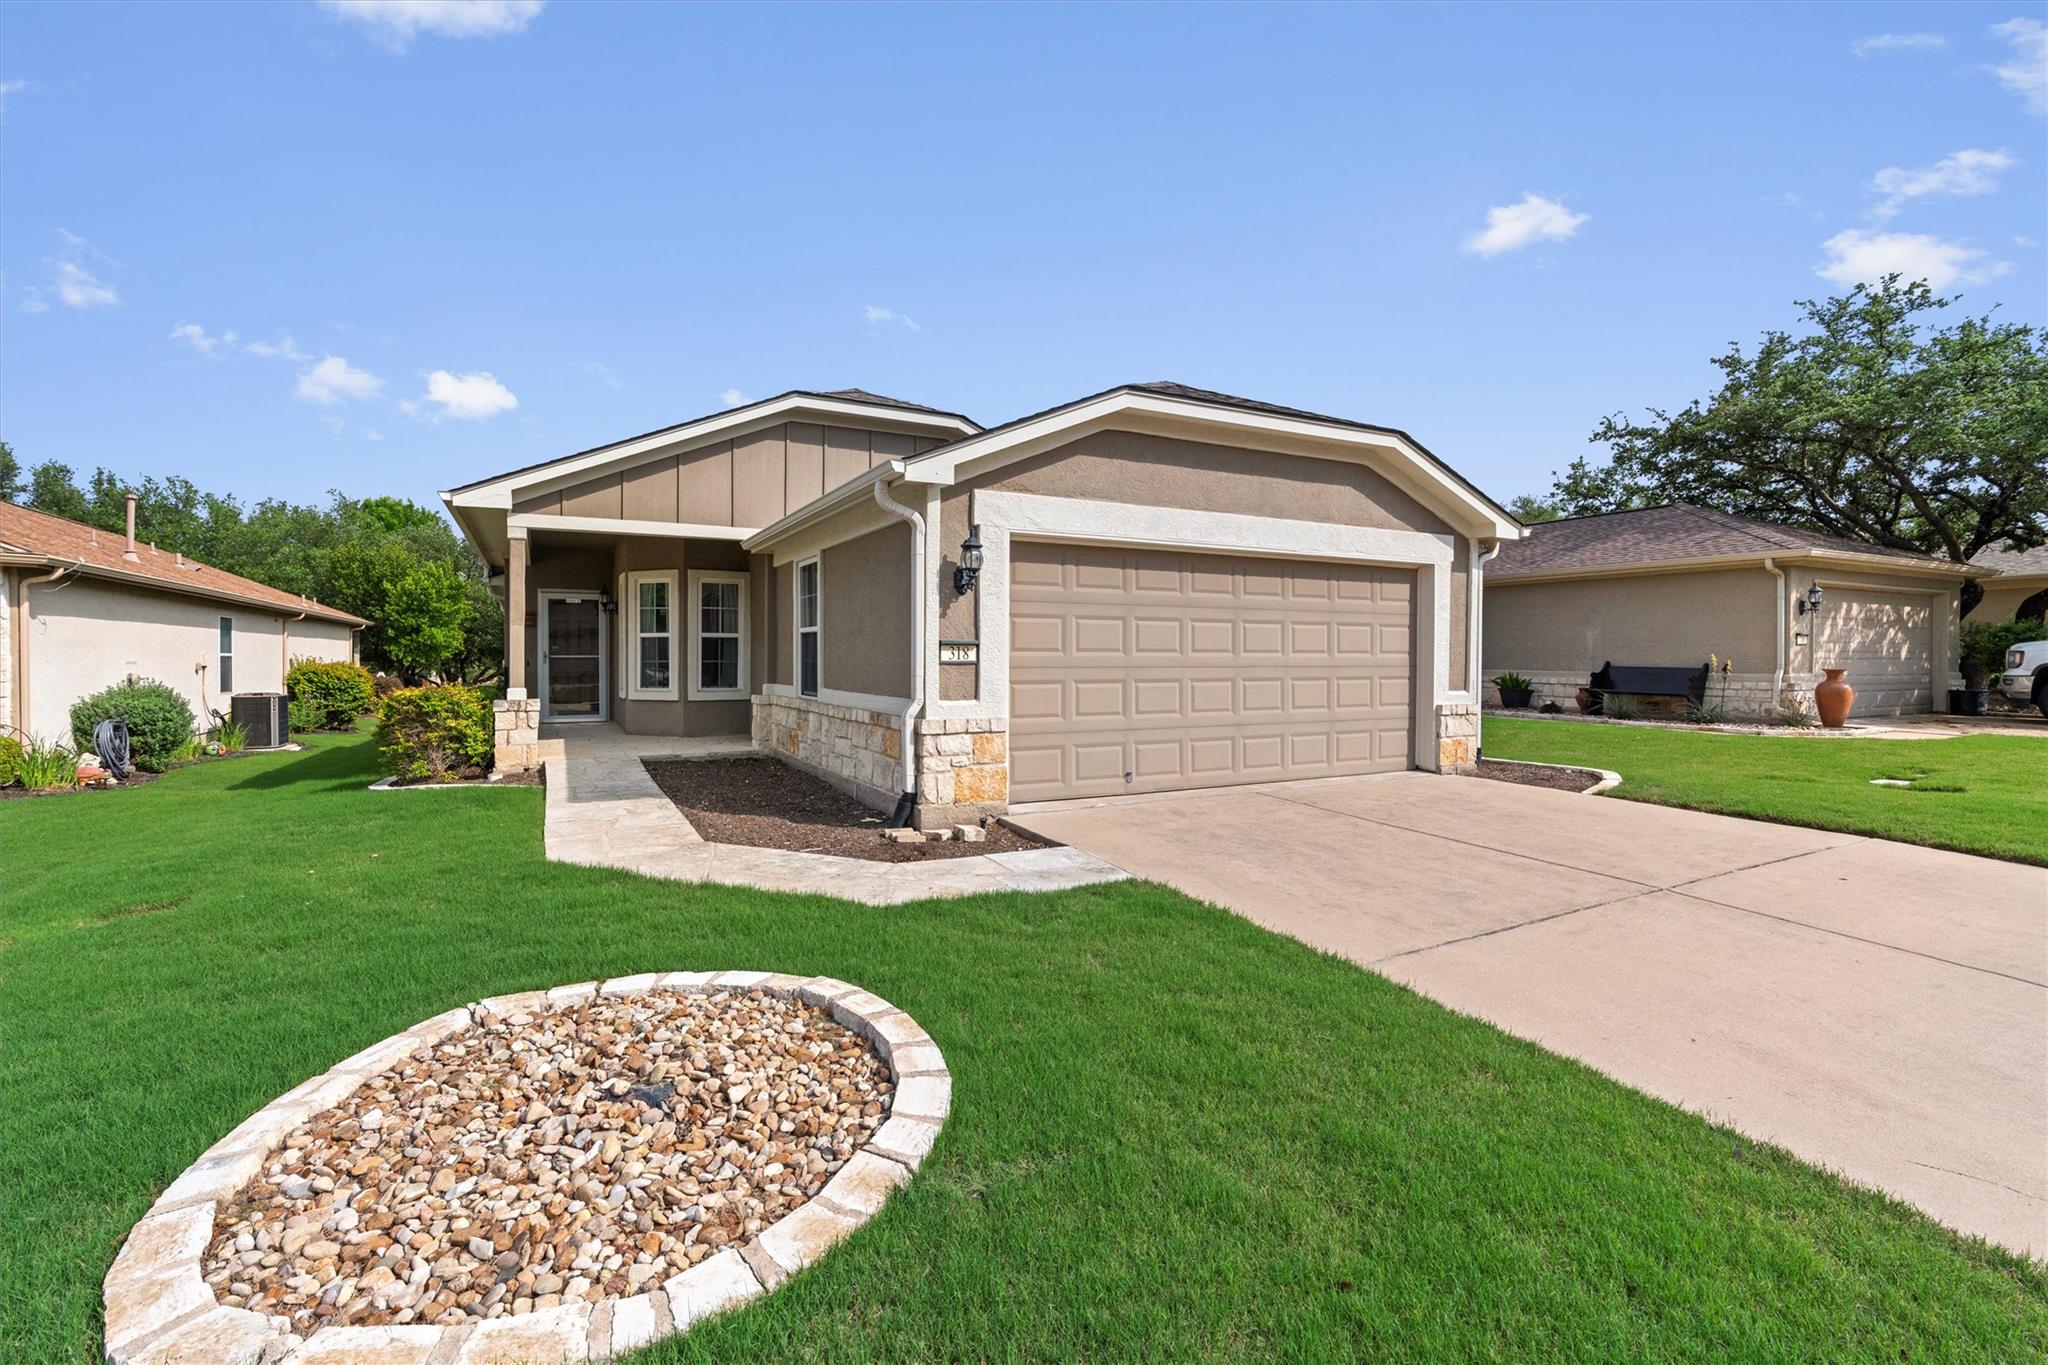
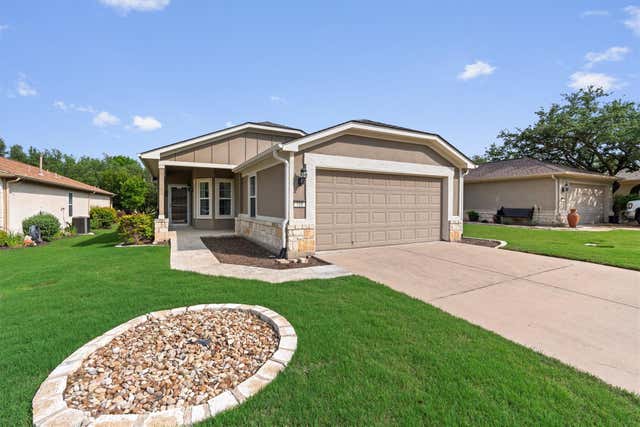
318 Barrington Farm CT, Georgetown, TX 78633
Sun City Georgetown Neighborhood 41 Pud · Williamson County
Key Facts
Description
A private back yard awaits at this fun Sun City Texas Gray Myst plan located on a lovely cu-de-sac mere minutes from walking trails and endless activities of Cowan Creek Amenity Center and Golf Course. After greetings from a front sitting porch, a Foyer introduces the Open Kitchen, where appliances include gas cooking and a stainless-steel refrigerator. A bayed Breakfast Nook is ideal for a bistro set, while the nearby Laundry Closet is conveniently placed for multi-tasking. Steps away, the proximity of the generous Two-Car Garage makes bringing-in groceries as easy as pie. Tile floors span into the Great Room with Dining rimmed with crown molding, while twin sets of full-view glass doors are treated with custom planation shutters opening onto a Covered Patio gazing the private back yard setting hugging a ribbon of greenbelt. Those same nice views repeat in the Primary Bedroom quietly located at the rear of the home, where crown molding adds its classy touch. The ensuite Primary Bath hosts dual vanities, a roomy shower and a generous Walk-In Closet, while an operable window provides natural lighting. On the side of the home, the Third Bedroom can easily become the Study/Computer Room, an ideal Office-at-Home. A jumbo Hall Closet can uniquely be used as a small Sewing or Crafts Room. Additionally, the privately-located Guest Bedroom is adjacent to the full Guest Bath. Ceiling fans pepper the home with comfort. * Extra insulation, water heater, HVAC, and roof replaced in 2020.
Property Information
Property Type
Residential
Sub-Type
Single Family Residence
Year Built
2008
Living Area
1,388 sq ft
Lot Size
0.15 acres
Garage Spaces
2
Parking Spaces
4
Ownership
Fee-Simple
Days on Market
48
MLS® Listing#
2243930
Property Features
Interior
Exterior
Appliances
Cooling
Heating
Flooring
Pool
Parking
Laundry
Patio
Fencing
Lot Features
Construction
Foundation
Roof
Windows
Security
Other Structures
Community
Utilities
Sewer
Water Source
Rooms
- Main
- Main
- Main
- BathroomMain
- BedroomMain
- BedroomMain
- Dining RoomMain
- Dining RoomMain
- Great RoomMain
- KitchenMain
Schools
- Elementary:
- NA_Sun_City
- Middle:
- NA_Sun_City
- High:
- NA_Sun_City
Financial Details
HOA
$1,960 / Annually
Sun City Texas
Annual Taxes
$5,549
Tax year 2025
Assessed Value
$305,352
Parcel Number
20993141020094
Directions
From the Del Webb Blvd. entrance, Left on Sun City Blvd., Left on Bright Leaf Trail, Right (or Left) on Barrington Farm Court.
Affordability Calculator
$56,990
Estimated monthly payment
$1,517/mo
Principal $227,960 · Est. interest $318,024 over 30 yrs
Neighborhood Market Statistics
How this home compares to active listings in Georgetown, TX
- $486,248
- Median Listing Price
- 65
- Median Days on Market
- 2,383
- Median Sq Ft
- $210
- Median Price / Sq Ft
- 1,482
- Active Listings
- This home’s price is 41% below the area median.
- Its price per sq ft is 2% below the area median.
Market statistics compiled from active EXIT Realty® and MLS listings in Georgetown, TX.
Location

Points of Interest in Georgetown, TX
Showing the Georgetown area map.
Nearby Schools
A Child's Place
School · 2.2 mi away
Village Elementary
Elementary · 3.0 mi away
Jo Ann Ford Elementary
Elementary · 3.3 mi away
McCoy Elementary School
Elementary · 3.4 mi away
Heritage Charter Academy
School · 4.6 mi away
Benold Middle School
Secondary · 5.2 mi away
Jack Frost Elementary School
Elementary · 5.4 mi away
Gisd Administration Building
School · 5.4 mi away
Gateway Tech H S
Secondary · 5.7 mi away
Orenda Education
School · 5.7 mi away
Pam's Play School
School · 6.0 mi away
Georgetown High School
Secondary · 6.4 mi away
Georgtown 9th Grade School
School · 6.5 mi away
Richarte High School
Secondary · 6.5 mi away
Georgetown Independent School District
School · 6.5 mi away
MC Coy Elementary School
Elementary · 6.6 mi away
Goodwater Montessori Public Charter School
Elementary · 6.6 mi away
Cantera Montessori School of Silicon Valley
Elementary · 7.2 mi away
Pat Cooper Elementary School
Elementary · 7.3 mi away
Georgetown Independent School District
School · 7.3 mi away
Commute Calculator
Nearby Homes

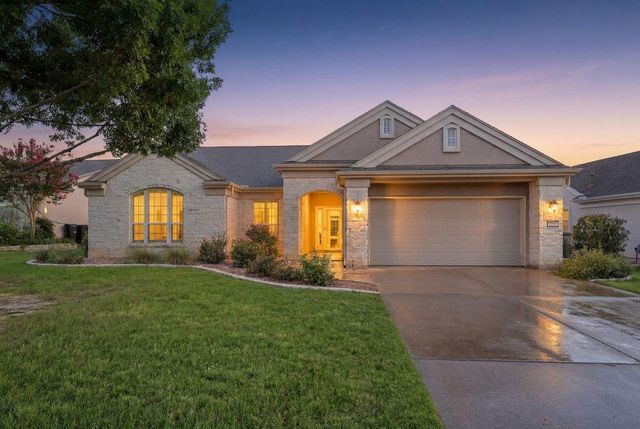
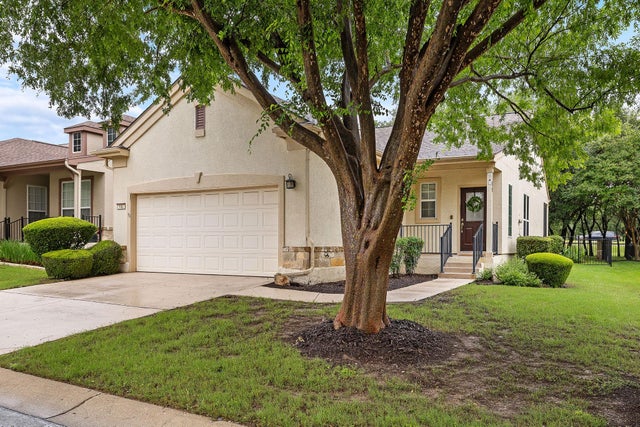
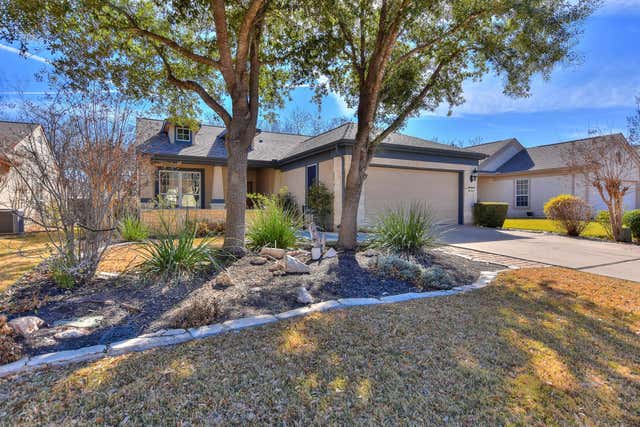

Similar Homes Nearby
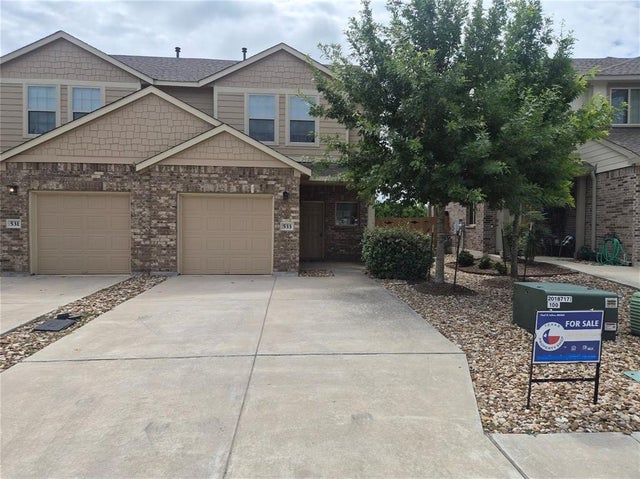
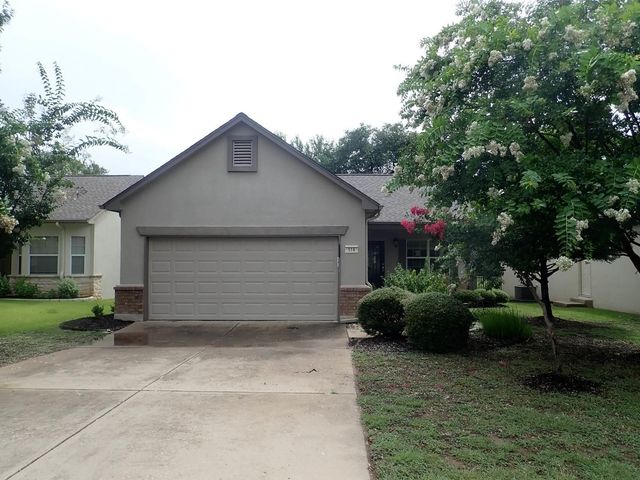

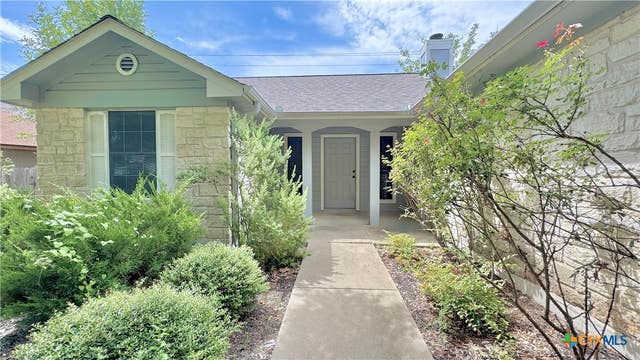
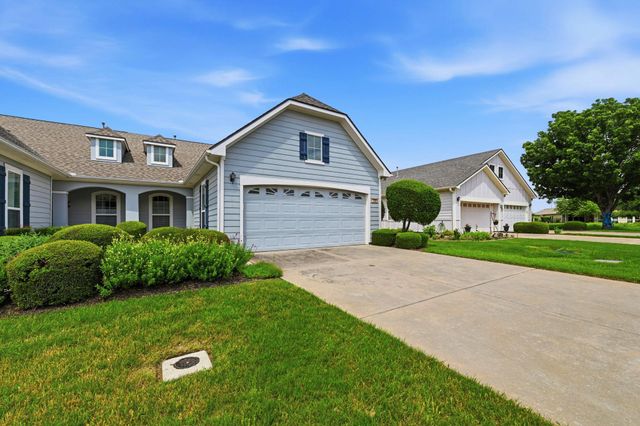
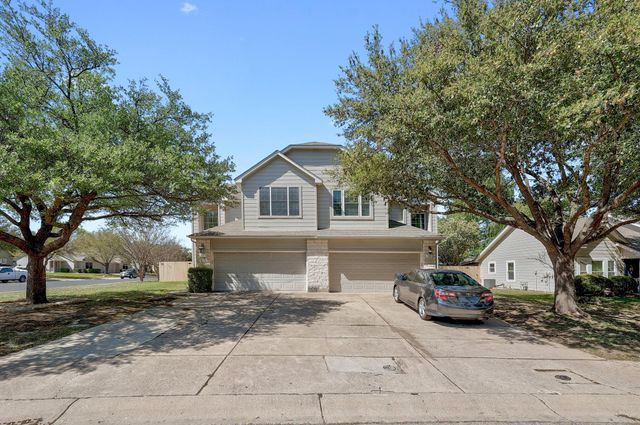
Similar Home Values
Comparable nearby listings and their asking prices.
| Address | Price | Beds | Baths | Sq Ft |
|---|---|---|---|---|
| 533 White Steppe WAY 37, Georgetown, TX | $207,500 | 3 | 3 | 1,406 |
| 114 Plover PASS, Georgetown, TX | $228,375 | 2 | 1 | 931 |
| 109 Prairie Springs CV, Georgetown, TX | $230,000 | 2 | 2 | 910 |
| 902 Jasmine Trail, Georgetown, TX | $230,000 | 3 | 2 | 1,221 |
| 120 Bowie CIR, Georgetown, TX | $240,000 | 2 | 2 | 1,426 |
| 108 Prairie Springs CV, Georgetown, TX | $240,000 | 3 | 3 | 1,660 |
Moving Cost Estimate
EXIT Agents in Georgetown


Listing Courtesy: ERA Brokers Consolidated - (512) 868-0403
Last Updated: 2026-04-16