

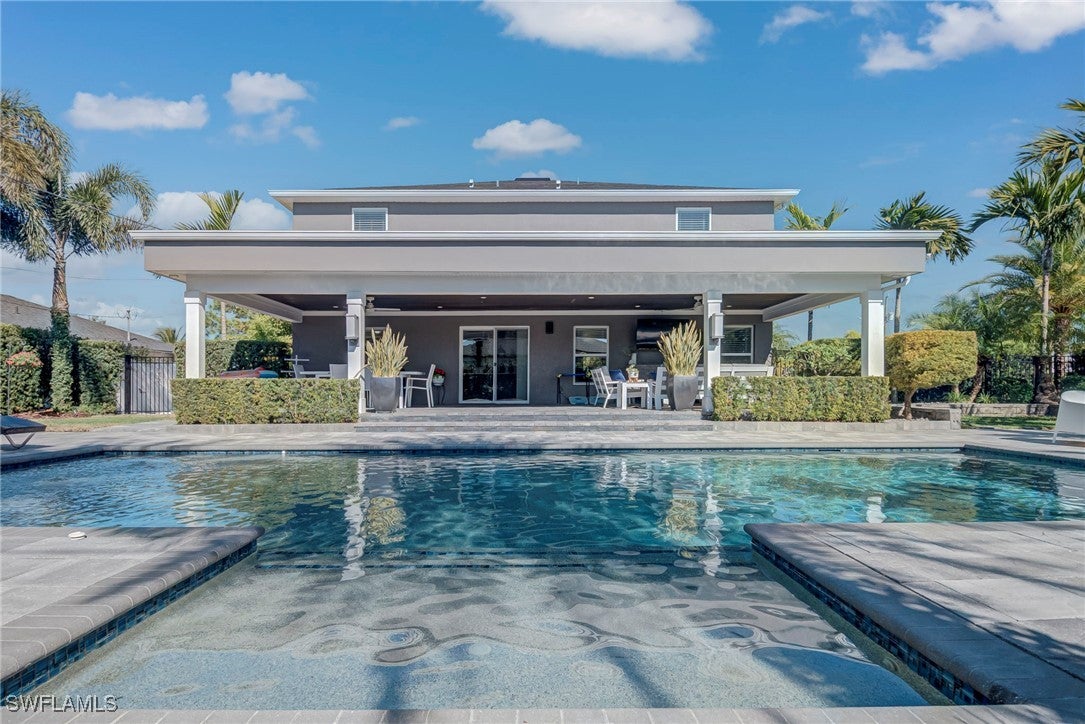
600 SW 18th Street, Cape Coral, FL 33991
CAPE CORAL · Lee County
Key Facts
Description
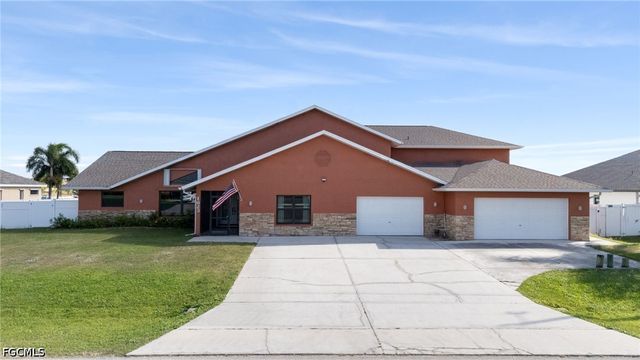
600 SW 18th St, Cape Coral, FL 33991 Welcome to this beautifully reimagined 5-bedroom, 3-bathroom home, fully renovated inside and out and ideally situated on a spacious corner lot in one of southwest Cape Coral’s most sought-after areas. From the moment you arrive, the home impresses with lush tropical landscaping and a paved driveway that creates a warm, inviting sense of arrival. Step into your own private retreat—where a resort-style patio and saltwater pool set the stage for effortless Florida living. Whether you're hosting gatherings, enjoying peaceful evenings, or soaking up the sunshine, this outdoor space delivers the ultimate lifestyle experience. Inside, the home offers expansive living areas, thoughtfully designed bedrooms, and a flexible floor plan ideal for full-time living, seasonal use, or vacation stays. Every detail has been curated to blend comfort with functionality. With no HOA and no flood insurance required, this property also presents a standout investment opportunity, with strong potential for short-term or long-term rental income. Known as the “Waterfront Wonderland,” Cape Coral offers access to an extensive canal system, boating lifestyle, and endless water activities. From this location, you’re just minutes from marinas, waterfront dining, and everything that makes coastal living so desirable. Families will appreciate the convenience of nearby schools, while boating enthusiasts will love being close to Tarpon Point Marina and Cape Harbour Marina—both just a short drive away. And when it’s time to hit the beach, the Gulf Coast’s white-sand shores are only about 25–30 minutes from your door. This home truly captures the best of Southwest Florida living—luxury, location, and lifestyle all in one. Don’t miss your opportunity to make it yours.
Property Information
Property Type
Residential
Sub-Type
Single Family Residence
Style
Two Story
Year Built
2016
Stories
2
Living Area
3,414 sq ft
Lot Size
0.26 acres
Garage Spaces
2
Ownership
Single Family
Days on Market
188
MLS® Listing#
225082324
Property Features
Interior
Exterior
Appliances
Cooling
Heating
Flooring
Pool
Parking
Laundry
Patio
Fencing
Lot Features
Construction
Roof
Windows
Security
Community
Utilities
Financial Details
HOA
None
Annual Taxes
$9,121
Tax year 2024
Parcel Number
26-44-23-C1-03077.0200
Directions
Property is located between the intersections of Veterans Parkway and Trafalgar Parkway off Skyline Boulevard. Major landmark on corner is Patriot Elementary School.
Affordability Calculator
$131,200
Estimated monthly payment
$3,492/mo
Principal $524,800 · Est. interest $732,143 over 30 yrs
Neighborhood Market Statistics
How this home compares to active listings in Cape Coral, FL
- $432,362
- Median Listing Price
- 94
- Median Days on Market
- 1,778
- Median Sq Ft
- $244
- Median Price / Sq Ft
- 4,115
- Active Listings
- This home’s price is 52% above the area median.
- Its price per sq ft is 21% below the area median.
Market statistics compiled from active EXIT Realty® and MLS listings in Cape Coral, FL.
Location

Points of Interest in Cape Coral, FL
Showing the Cape Coral area map.
Nearby Schools
Patriot Elementary School
Elementary · 0.2 mi away
Skyline Elementary School
Elementary · 0.2 mi away
Challenger Middle School
Secondary · 0.2 mi away
Heritage Charter Academy
School · 0.9 mi away
Cape Coral High School
Secondary · 1.0 mi away
Trinity Lutheran Church
School · 1.3 mi away
Cape Coral Christian School
School · 1.5 mi away
Trafalgar Middle School
Secondary · 1.8 mi away
Trafalgar Elementary School
Elementary · 1.8 mi away
Cape Coral Charter School
School · 1.9 mi away
North Nicholas High School
Secondary · 1.9 mi away
Christian Life Academy
School · 1.9 mi away
Nicaea Academy
School · 2.3 mi away
Bobbie Noonan's Child Care
School · 2.3 mi away
Pelican Elementary School
Elementary · 2.3 mi away
Gulf Elementary School
Elementary · 2.6 mi away
Hector A. Cafferata, Junior Elementary
Elementary · 2.7 mi away
Gulf Middle School
Secondary · 2.7 mi away
Providence Christian School
School · 2.8 mi away
Ida S. Baker High School
Secondary · 2.9 mi away
Commute Calculator
Nearby Homes

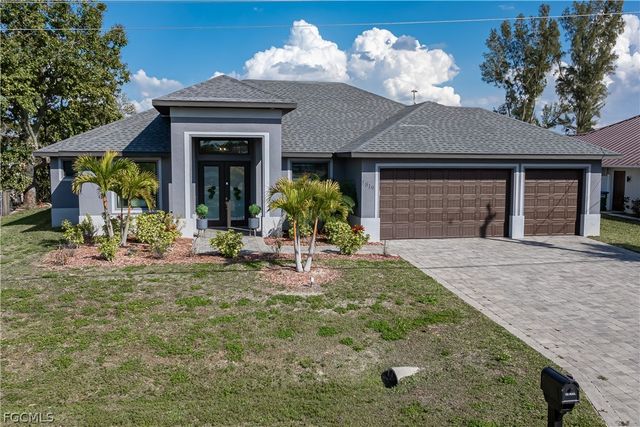
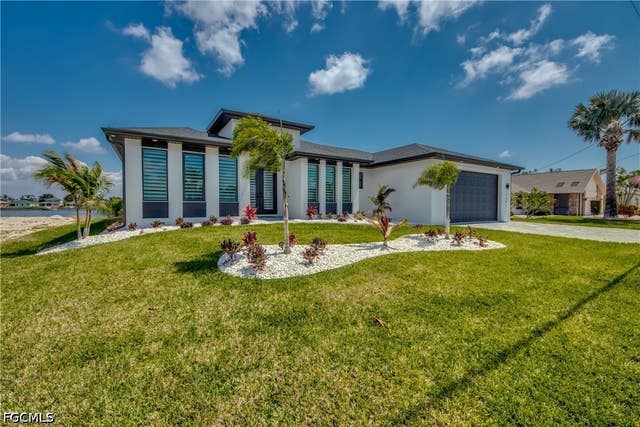
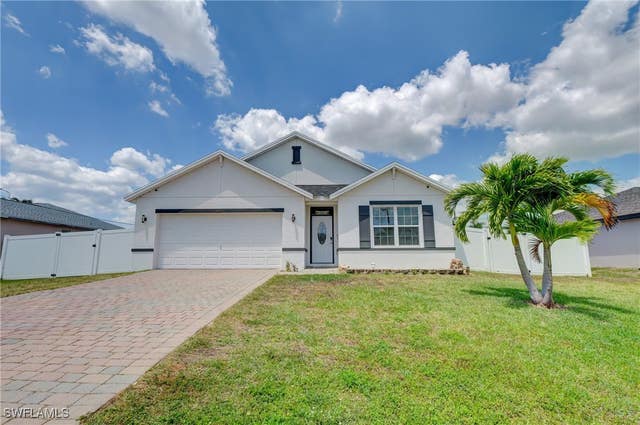

Similar Homes Nearby

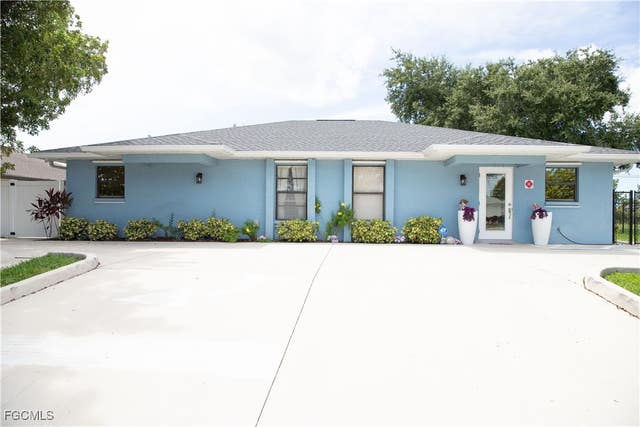
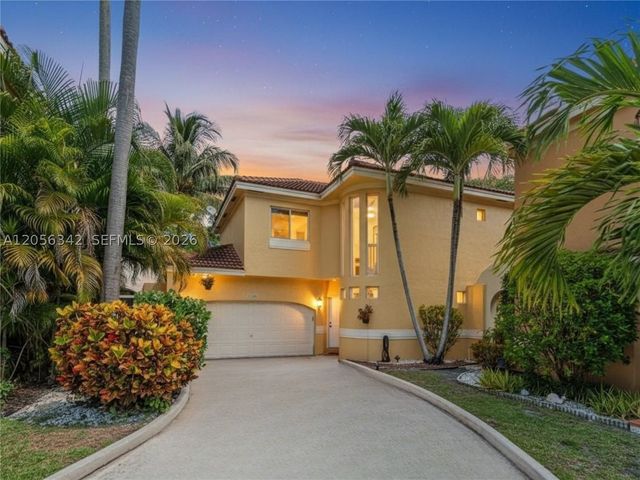
Similar Home Values
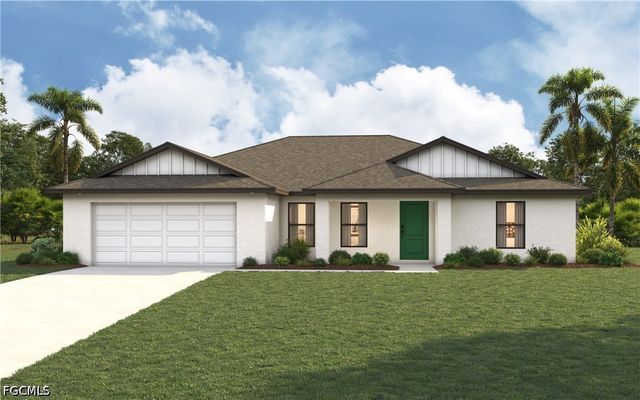
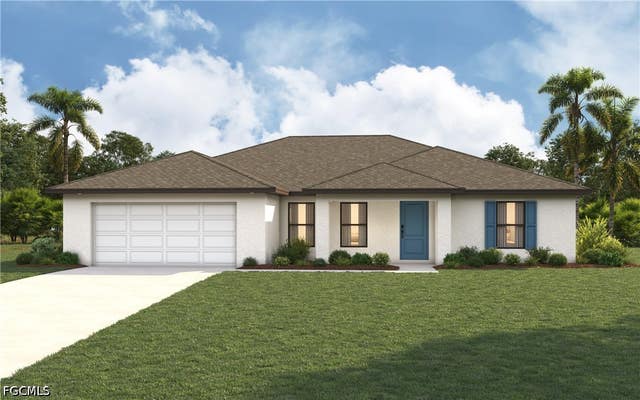
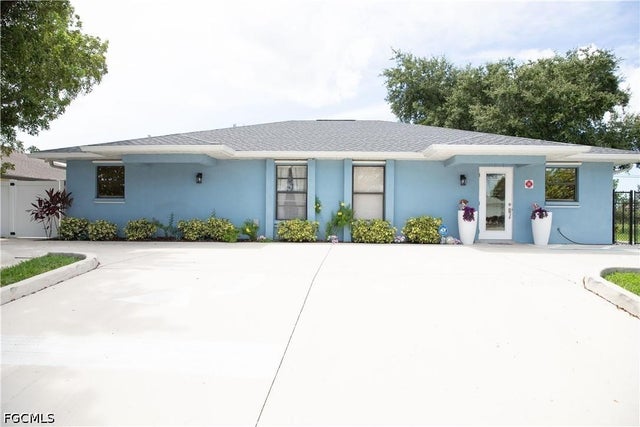
Comparable nearby listings and their asking prices.
| Address | Price | Beds | Baths | Sq Ft |
|---|---|---|---|---|
| 2501 NW 20th Place, Cape Coral, FL | $459,900 | 4 | 3 | 2,015 |
| 827 NE 19th Street, Cape Coral, FL | $459,990 | 4 | 2 | 1,829 |
| 1907 NE 15th Place, Cape Coral, FL | $459,990 | 4 | 2 | 1,829 |
| 2826 Santa Barbara Boulevard, Cape Coral, FL | $460,000 | 4 | 4 | 2,406 |
| 2828 Santa Barbara Boulevard, Cape Coral, FL | $460,000 | 4 | 4 | 2,406 |
| 11407 Lakeview Dr, Coral Springs, FL | $460,000 | 4 | 3 | 1,984 |
Moving Cost Estimate
EXIT Agents in Cape Coral


Listing Courtesy: Epique Realty Inc - 8888933537
The listing broker’s offer of compensation is made only to participants of the MLS where the listing is filed.