

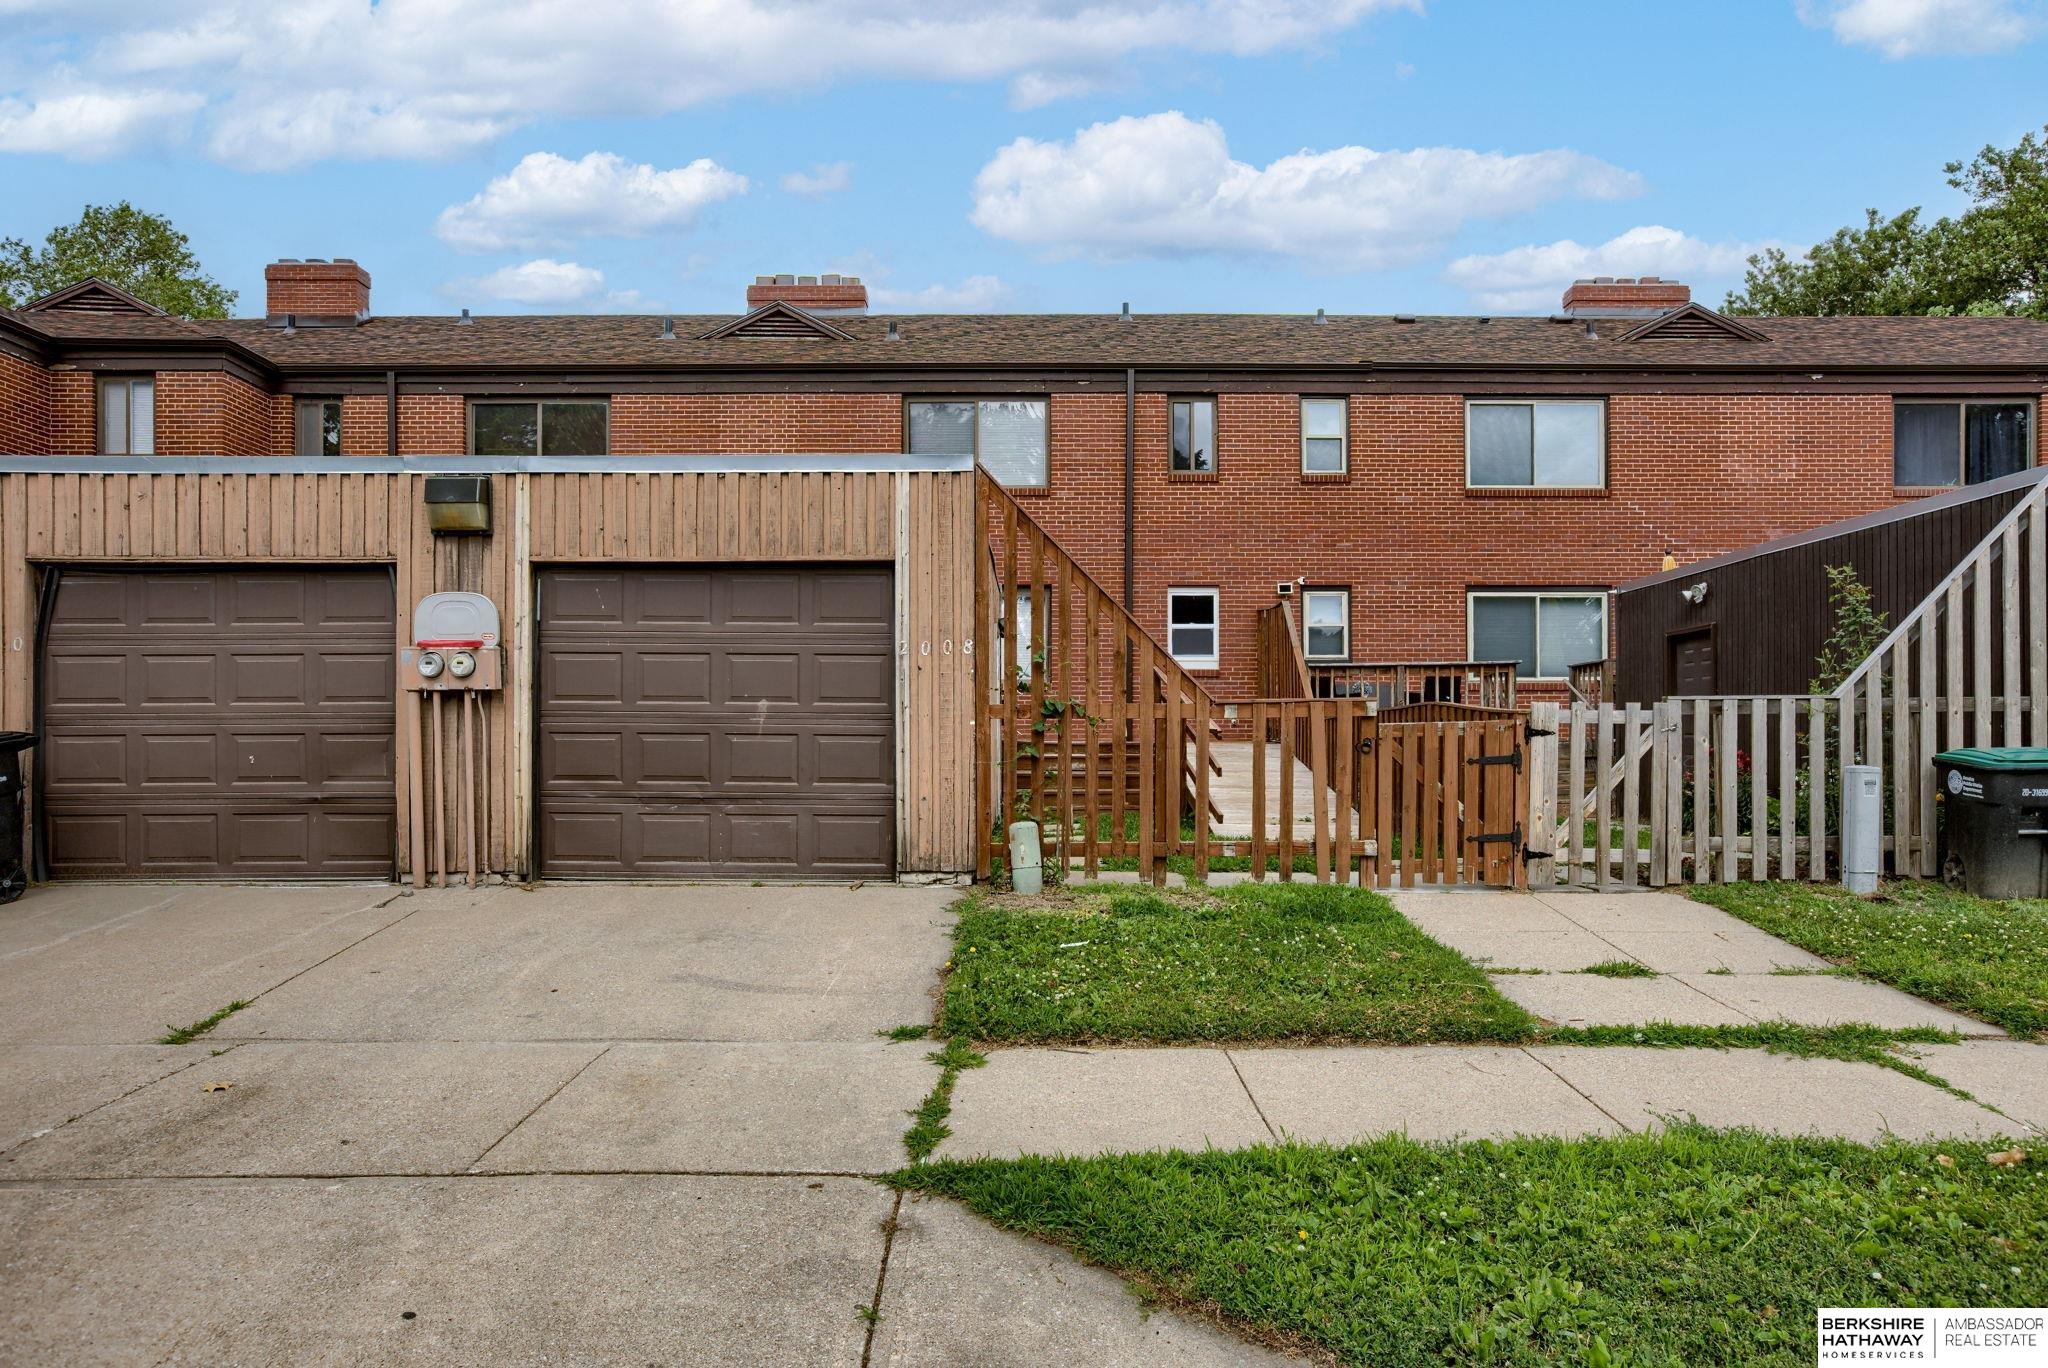
2008 Spencer Street o, Omaha, NE 68110
The Horizon · Douglas County
Key Facts
Description
Charming and conveniently located townhome just minutes from downtown! The main level offers a generous living area ideal for gatherings, along with a functional kitchen featuring stainless steel appliances and abundant cabinetry. A handy half bath completes the main floor. Upstairs, you'll find two roomy bedrooms and a full bath—the primary boasts a walk-in closet, while the second bedroom includes double closets for added storage. The partially finished basement adds extra space for a rec room, home gym, or office, plus additional storage. Washer and dryer stay. 1-car garage. AMA.
Property Information
Property Type
Residential
Sub-Type
Townhouse
Year Built
1949
Living Area
1,496 sq ft
Lot Size
0.04 acres
Lot Dimensions
23.10 x 68
Garage Spaces
1
Parking Spaces
1
Ownership
Fee Simple
MLS® Listing#
22516774
Property Features
Appliances
Cooling
Heating
Basement
Parking
Patio
Fencing
Foundation
Sewer
Water Source
Rooms
- Bedroom 1
- Master Bedroom
Schools
- Elementary:
- Lothrop
- Middle:
- King Science
- High:
- North
Financial Details
HOA
$150 / Monthly
Annual Taxes
$1,552
Tax year 2024
Parcel Number
1404472504
Directions
From Florence, West on Spencer.
Affordability Calculator
$23,000
Estimated monthly payment
$612/mo
Principal $92,000 · Est. interest $128,348 over 30 yrs
Neighborhood Market Statistics
How this home compares to active listings in Omaha, NE
- $336,890
- Median Listing Price
- 25
- Median Days on Market
- 1,902
- Median Sq Ft
- $172
- Median Price / Sq Ft
- 1,167
- Active Listings
- This home’s price is 66% below the area median.
- Its price per sq ft is 55% below the area median.
Market statistics compiled from active EXIT Realty® and MLS listings in Omaha, NE.
Location

Points of Interest in Omaha, NE
Showing the Omaha area map.
Nearby Schools
Lothrop Elementary School
Elementary · 0.2 mi away
Sacred Heart School
School · 0.2 mi away
King Science and Technology Middle School
Secondary · 0.3 mi away
Jesuit Academy
School · 0.5 mi away
Omaha Public Schools
Elementary · 0.7 mi away
Kennedy Elementary School
Elementary · 0.8 mi away
Saratoga Elementary School
Elementary · 0.9 mi away
Druid Hill Elementary School
Elementary · 0.9 mi away
Blackburn Alternative Program
Secondary · 1.1 mi away
Accelere Program
Secondary · 1.2 mi away
Omaha Public Schools
School · 1.2 mi away
Integrated Learning Program
School · 1.2 mi away
Skinner Magnet Center
Elementary · 1.2 mi away
King Elementary School
Elementary · 1.4 mi away
Carter Lake Elementary School
Elementary · 1.4 mi away
North High School
Secondary · 1.4 mi away
Franklin Elementary School
Elementary · 1.5 mi away
Sherman Elementary School
Elementary · 1.5 mi away
Miller Park Elementary School
Elementary · 1.6 mi away
Omaha Public Schools Virtual School
Secondary · 1.7 mi away
Commute Calculator
Nearby Homes


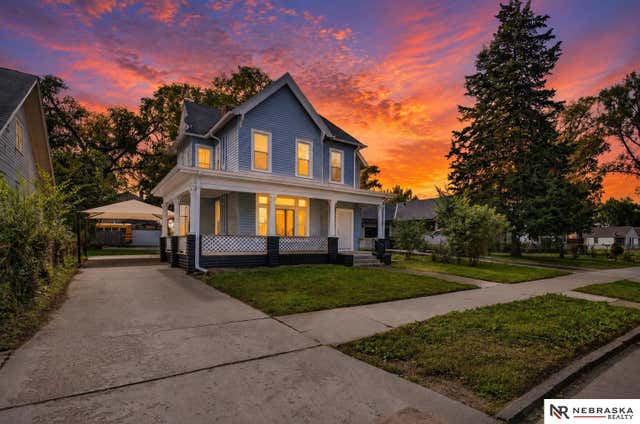
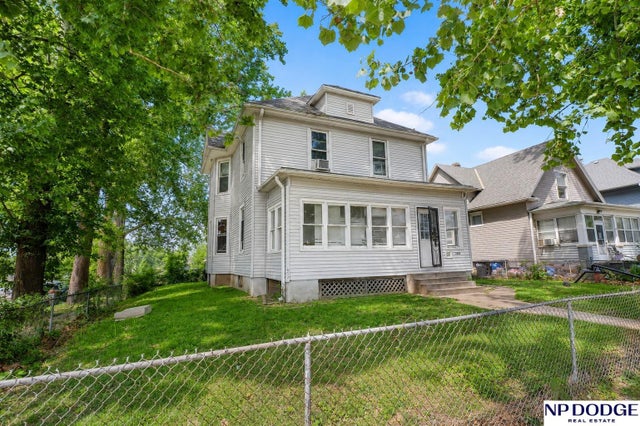
Similar Homes Nearby
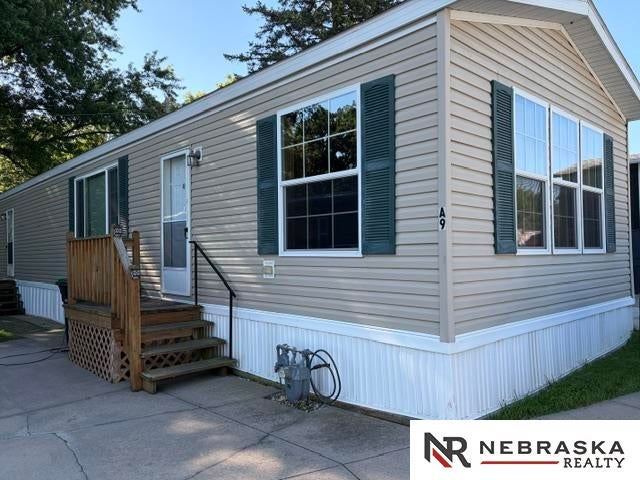
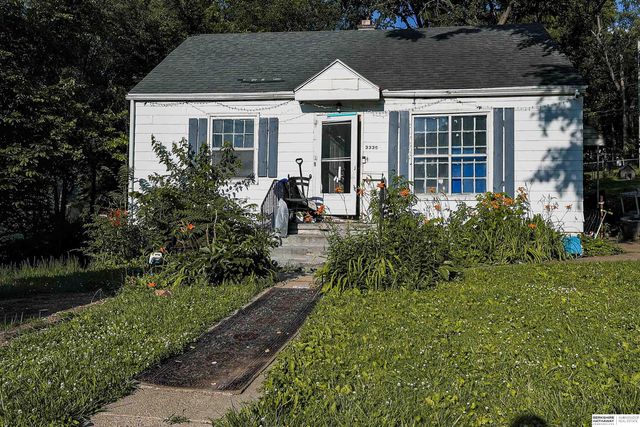
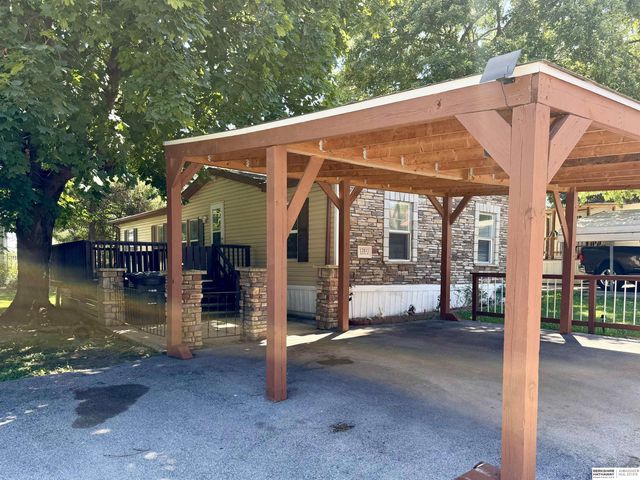

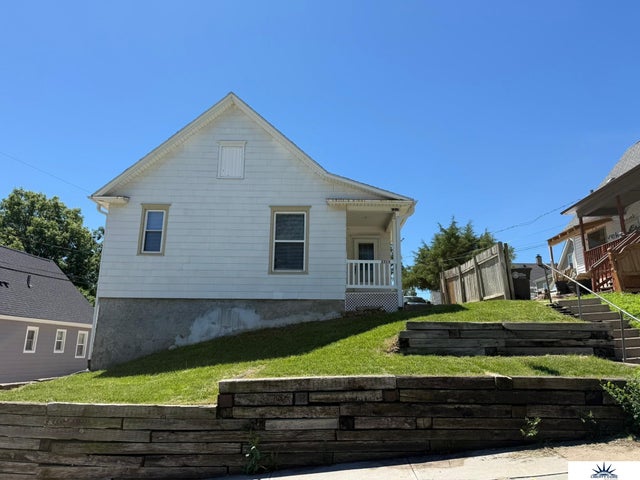
Similar Home Values
Comparable nearby listings and their asking prices.
| Address | Price | Beds | Baths | Sq Ft |
|---|---|---|---|---|
| 3701 Mckinley Street A9, Omaha, NE | $84,950 | 2 | 2 | 1,064 |
| 3335 N 40th Street, Omaha, NE | $85,000 | 3 | 1 | 960 |
| 12811 Boyd Plaza 6, Omaha, NE | $85,000 | 3 | 2 | 1,152 |
| 3701 McKinley Street 12A, Omaha, NE | $92,000 | 3 | 2 | 1,178 |
| 2315 Bancroft Street, Omaha, NE | $95,000 | 1 | 1 | 602 |
| 3813 Browne Street, Omaha, NE | $99,000 | 3 | 2 | 1,546 |
Moving Cost Estimate
EXIT Agents in Omaha


Listing Courtesy: BHHS Ambassador Real Estate - 4024934663
Presented by: Chris Bauer