

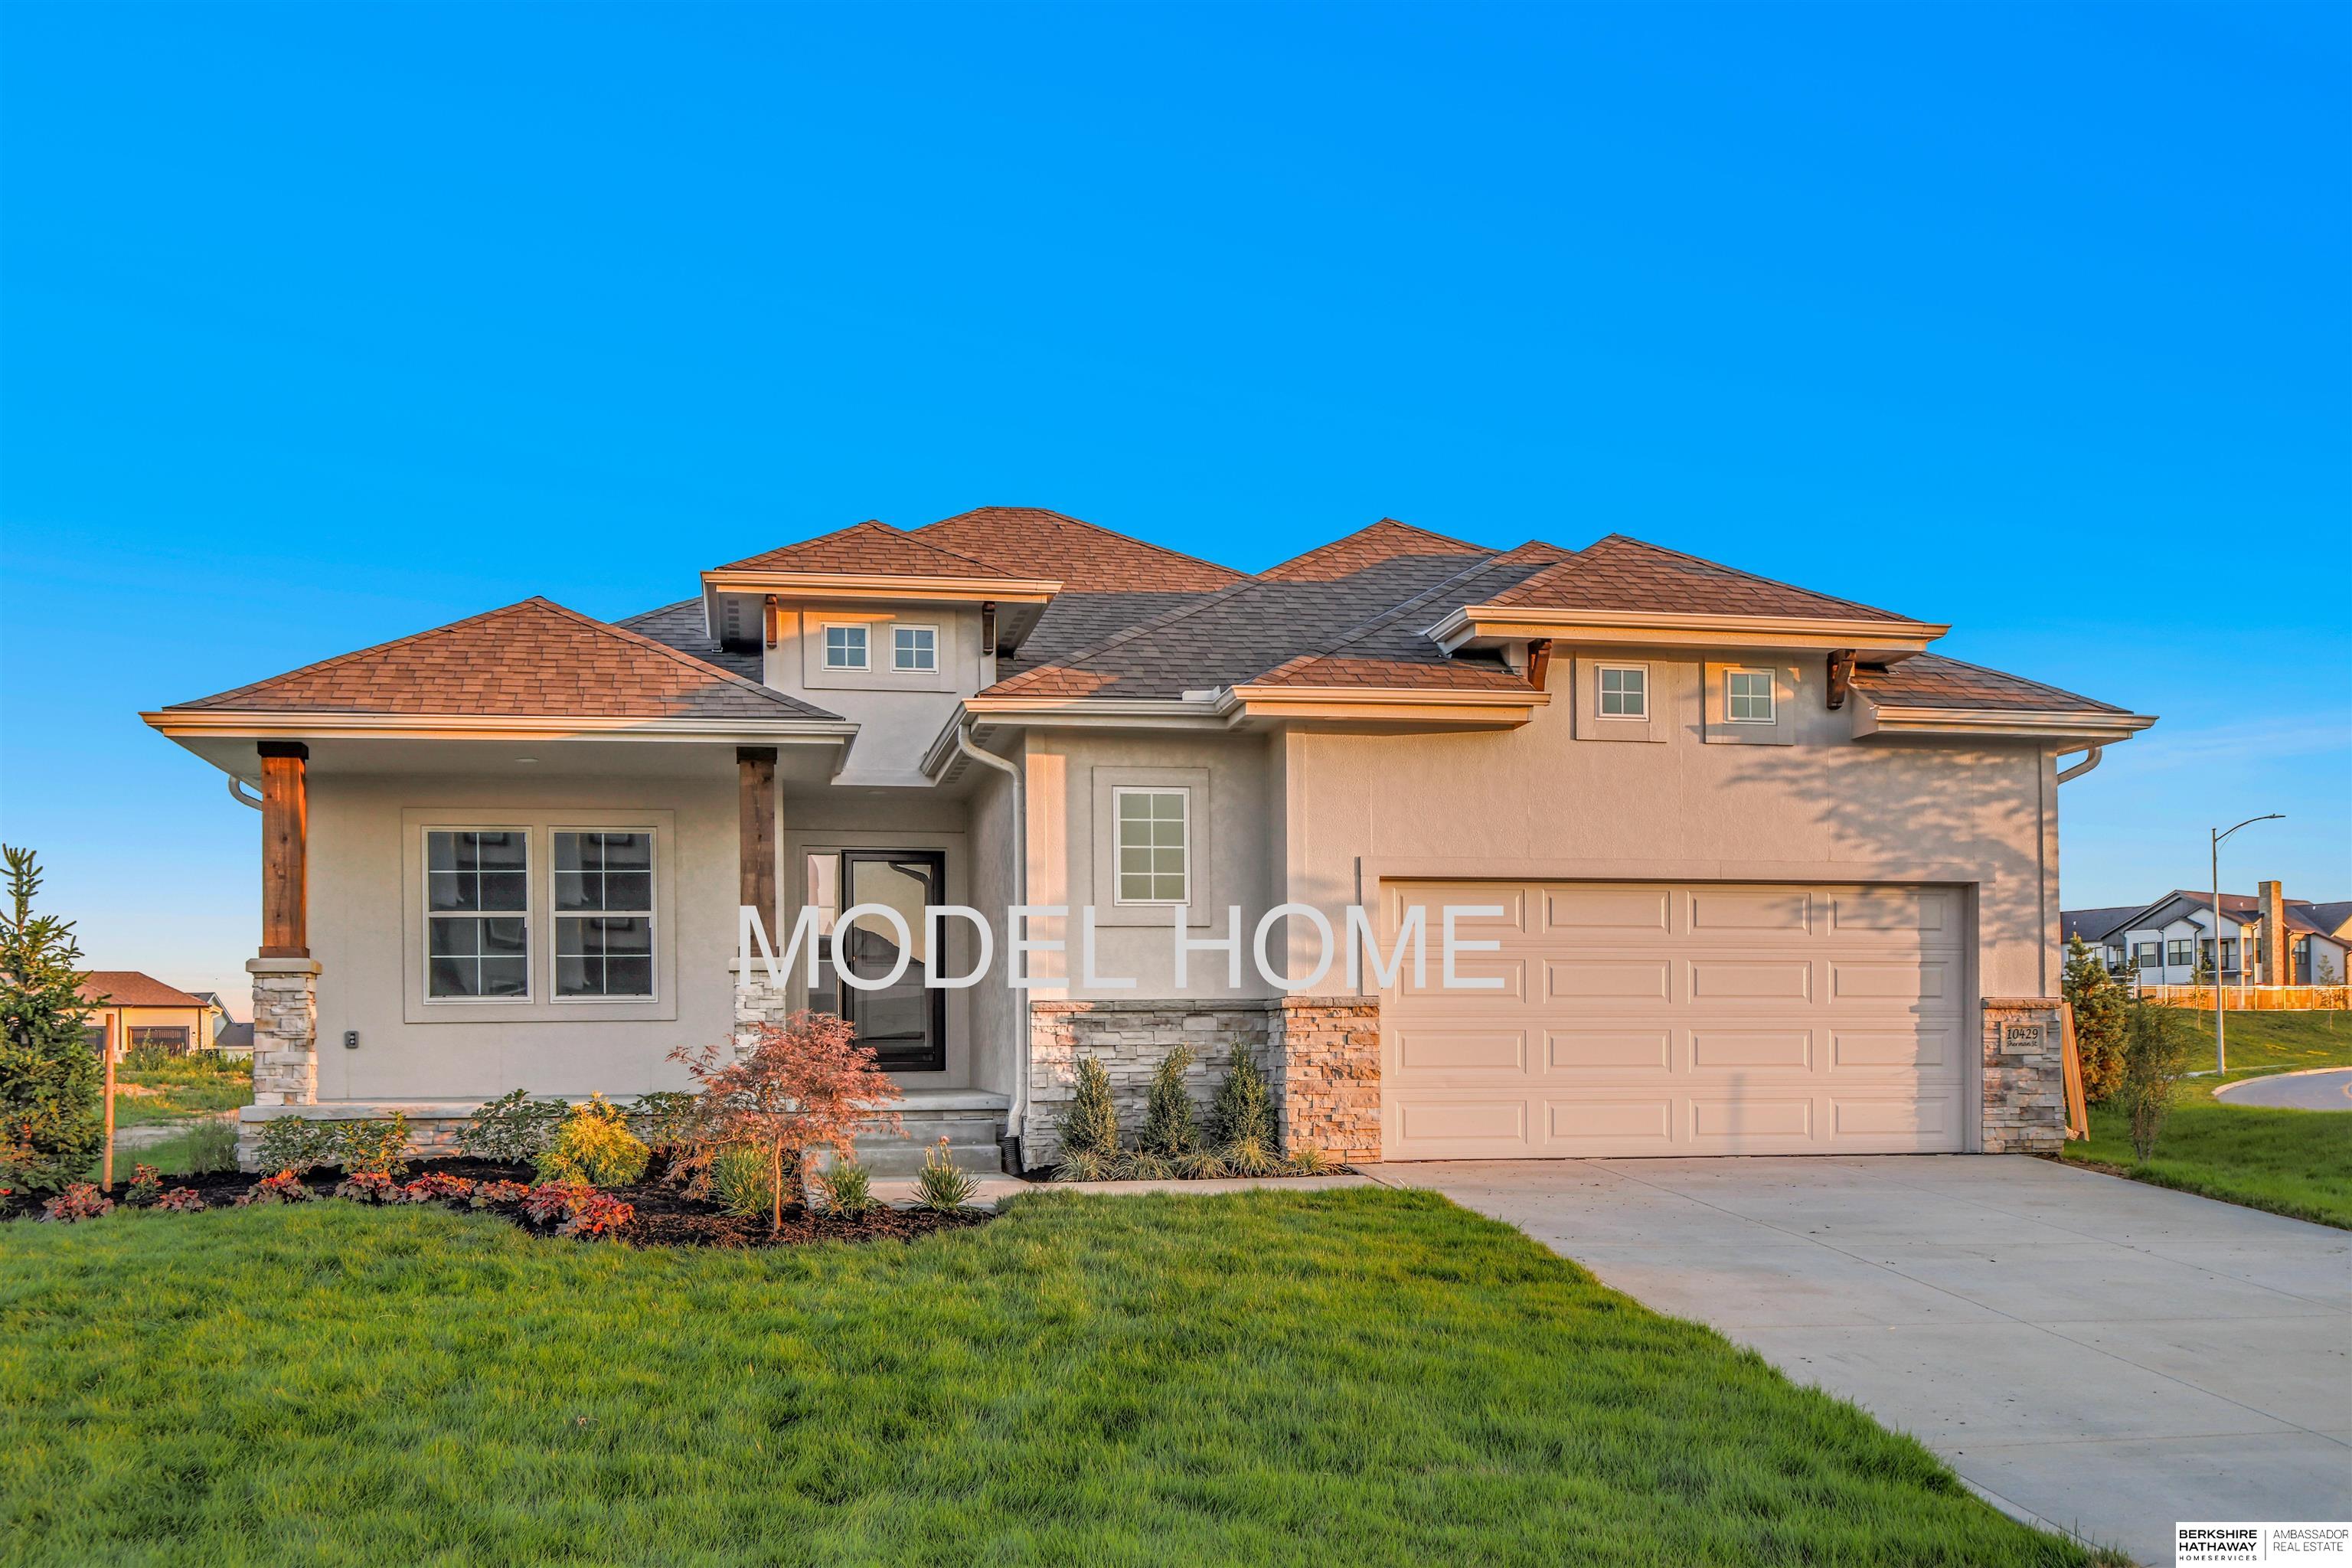
10429 Sherman Street, Papillion, NE 68046
Granite Creek West · Sarpy County
Key Facts
Description
Model Home Not for Sale. MODEL HOME NOT FOR SALE - The Villas by Pine Crest Homes feature seven ranch plans with simple, thoughtful, and efficient layouts that maximize space and livability for the homebuyer who wants to live well without the maintenance of outside chores. Lawn mowing, snow removal, and trash service are part of the HOA when you choose a Villa. Come visit the Bergamo Villa today! OPEN Thursday - Sunday from 12 - 4 PM.
Property Information
Property Type
Residential
Style
Ranch
Year Built
2025
Living Area
2,783 sq ft
Lot Size
0.10 acres
Lot Dimensions
128.05' x 118.24' x 127.05' x 12.62' x 8.35 x
Garage Spaces
2
Parking Spaces
2
Ownership
Fee Simple
MLS® Listing#
22528468
Property Features
Interior
Appliances
Cooling
Heating
Fireplace
Basement
Parking
Patio
Fencing
Lot Features
Foundation
Roof
Utilities
Sewer
Water Source
Rooms
- Bedroom 215.1x11Basement
- Bedroom 312x11.1Basement
- Dining Room12x10
- Kitchen11x12
- Master Bathroom
- Master Bedroom14.9x12.1
Schools
- Elementary:
- Prairie Queen
- Middle:
- Liberty
- High:
- Papillion-La Vista South
Financial Details
HOA
$450 / Quarterly
Granite Creek West Villas
Annual Taxes
$603
Tax year 2024
Parcel Number
011616197
Directions
From Hwy 370, turn North onto Wittmus Dr (108th St), follow to Sherman St, turn East. House is on the corner, South side.
Affordability Calculator
$107,878
Estimated monthly payment
$2,871/mo
Principal $431,510 · Est. interest $601,995 over 30 yrs
Neighborhood Market Statistics
How this home compares to active listings in Papillion, NE
- $521,374
- Median Listing Price
- 51
- Median Days on Market
- 2,719
- Median Sq Ft
- $199
- Median Price / Sq Ft
- 221
- Active Listings
- This home’s price is 3% above the area median.
- Its price per sq ft is 2% below the area median.
Market statistics compiled from active EXIT Realty® and MLS listings in Papillion, NE.
Location

Points of Interest in Papillion, NE
Showing the Papillion area map.
Nearby Schools
Liberty Middle School
Secondary · 0.0 mi away
Trumble Park
Elementary · 1.4 mi away
Walnut Creek Elementary School
Elementary · 1.6 mi away
Prairie Queen Elementary
Elementary · 1.6 mi away
Papillion-la Vista Schools Foundation
School · 1.7 mi away
Papillion Middle School
Secondary · 1.7 mi away
Patriot Elementary School
Elementary · 1.8 mi away
Wee School
Elementary · 1.8 mi away
Primrose Schools
Elementary · 2.0 mi away
Portal Elementary
Elementary · 2.1 mi away
Tara Heights Elementary
Elementary · 2.2 mi away
Papillion Lavista Sr High School
Secondary · 2.3 mi away
Westmont Elementary School
Elementary · 2.4 mi away
PLCS Early Childhood
School · 2.4 mi away
Parkview Heights Elementary School
Elementary · 2.6 mi away
Papillion-la Vista School District
School · 2.6 mi away
Brook Valley School
School · 2.7 mi away
La Vista Middle School
Secondary · 2.7 mi away
Ideal School
School · 2.7 mi away
Cornhusker Road Kindercare
School · 2.9 mi away
Commute Calculator
Nearby Homes


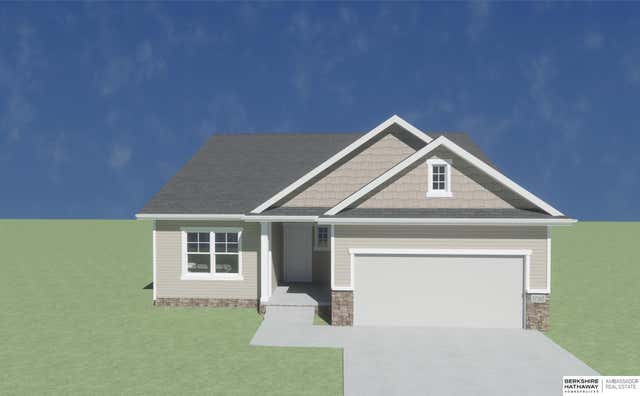
Similar Homes Nearby


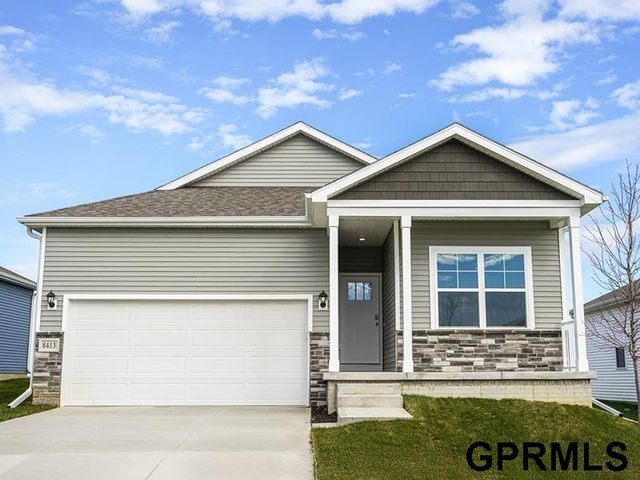


Similar Home Values
Comparable nearby listings and their asking prices.
| Address | Price | Beds | Baths | Sq Ft |
|---|---|---|---|---|
| 11462 Stony Point Drive, Papillion, NE | $377,990 | 3 | 2 | 1,442 |
| 12162 S 115th Street, Papillion, NE | $378,000 | 3 | 2 | 1,347 |
| 11964 S 114th Avenue, Papillion, NE | $388,990 | 4 | 3 | 2,053 |
| 11952 S 114th Avenue, Papillion, NE | $389,990 | 4 | 3 | 2,219 |
| 11631 Port Royal Drive, Papillion, NE | $394,990 | 4 | 3 | 2,219 |
| 13051 S 49th Street, Papillion, NE | $395,000 | 3 | 3 | 2,735 |
Moving Cost Estimate
EXIT Agents in Papillion


Listing Courtesy: BHHS Ambassador Real Estate - 4024934663
Presented by: Lynn Smith