

28560 Twain Drive, Bonita Springs, FL 34135
VALENCIA BONITA · Lee County
Key Facts
Description
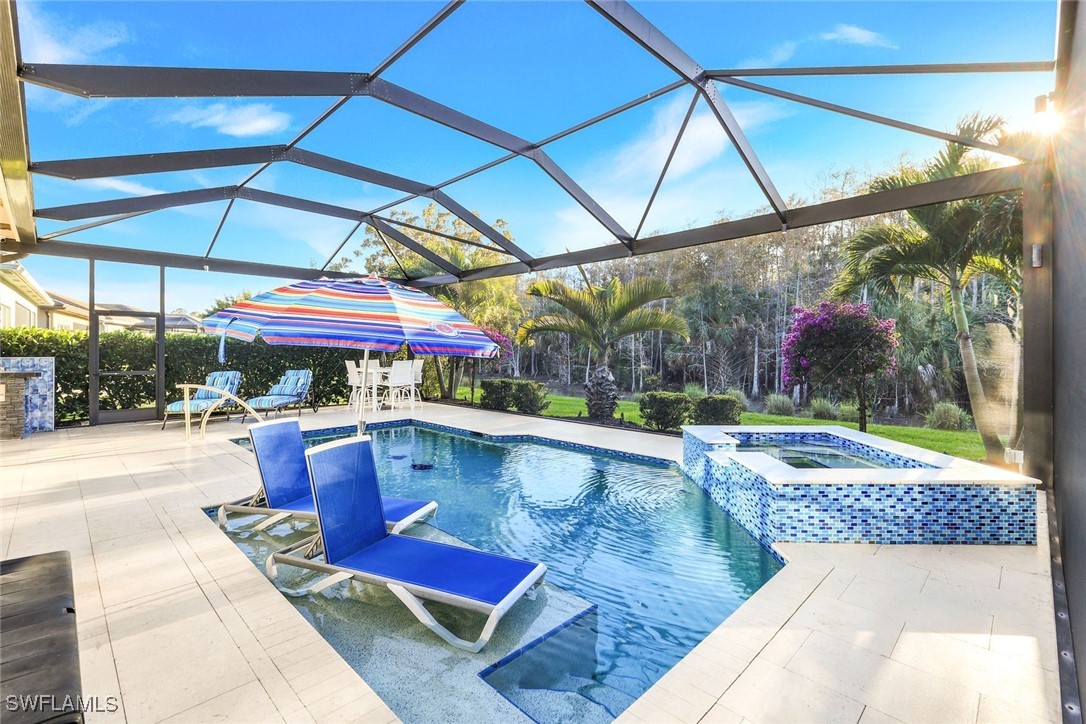
HANDS DOWN THE BEST VALUE IN VALENCIA BONITA - BIG BANG FOR THE BUCK! Photography doesn't do this home justice! It's a must see - This home is loaded with upgrades, but priced sell! This thoughtfully designed Cabernet floor plan offers comfort, style, and practicality in equal measures. The interior features abundant natural light and quality finishes throughout. The open and inviting living spaces seamlessly connect to an impressive resort-style outdoor area. Outdoors, enjoy ample living space including a well-appointed summer kitchen equipped with a grill, griddle, vented hood, refrigerator, with Italian tile accents. The heated saltwater pool and spa are accompanied by a Shellstone pool deck designed for both aesthetics and comfort. The backyard is meticulously landscaped, featuring elegant lighting and an outdoor shower, all set against a private wooded backdrop. Inside, the home encompasses three bedrooms, a spacious den, two full baths, and a meticulously maintained three-car garage with epoxy floors, insulated doors and ceiling, overhead storage, mini split A/C, electric bike lift, and a 240V EV charger. Features include custom landscaping and lighting, an extended paver driveway, and widened sidewalk, along with Level 7 porcelain tile in main areas, custom lighting fixtures, wallpapered feature walls, mirrors, sconces, tailored window treatments, and a Sonos whole-home sound system. The kitchen showcases Level 7 cabinetry, quartz countertops, upgraded Profile stainless steel appliances, a large island with breakfast bar, and under- and upper-cabinet lighting. The adjacent breakfast nook provides a pleasant setting for morning coffee, complemented by appealing outdoor views. Additional dining space is available in the formal dining area, ideal for gatherings. The primary suite features generous dimensions, custom closet systems, and a bathroom equipped with a tiled walk-in shower with dual shower heads (including a rain shower), dual vanities, and a private water closet. Approximately $300,000 in custom upgrades contribute to enhanced peace of mind, including impact-resistant windows, accordion and electric roll-down shutters, tinted windows, a Kohler whole-house generator, and a comprehensive water filtration system. Located within Valencia Bonita, an active 55+ community, residents enjoy access to a clubhouse with restaurant, pools, fitness center, pickleball and tennis courts, as well as organized social events and classes. This meticulously maintained property is move-in ready and offers an exceptional standard of living.
Property Information
Property Type
Residential
Sub-Type
Single Family Residence
Style
Contemporary, Ranch, One Story
Year Built
2020
Stories
1
Living Area
2,767 sq ft
Lot Size
0.17 acres
Garage Spaces
3
Ownership
Single Family
Days on Market
172
MLS® Listing#
226001598
Property Features
Interior
Exterior
Appliances
Cooling
Heating
Flooring
Pool
Parking
Laundry
Patio
Lot Features
Construction
Roof
Windows
Security
Community
Utilities
Sewer
Water Source
Schools
- Elementary:
- LEE COUNTY SCHOOL CHOICE
- Middle:
- LEE COUNTY SCHOOL COICE
- High:
- LEE COUNTY SCHOOL CHOICE
Financial Details
HOA
Yes
Annual Taxes
$6,620
Tax year 2025
Parcel Number
02-48-26-B3-09000.6260
Directions
Through Main gate to 1st left on Twain to home on right
Affordability Calculator
$203,800
Estimated monthly payment
$5,424/mo
Principal $815,200 · Est. interest $1,137,277 over 30 yrs
Location

Getting Around
Points of Interest in Bonita Springs, FL
Showing the Bonita Springs area map.
Nearby Schools
Creative World School - North Naples
School · 3.7 mi away
Waves of Wonder Montessori School
Elementary · 3.9 mi away
Gulf Coast High School
Secondary · 4.0 mi away
Oakridge Middle School
Secondary · 4.1 mi away
Laurel Oak Elementary School
Elementary · 4.1 mi away
Nicea Academy
School · 4.5 mi away
Eagles Nest Microschool
School · 4.5 mi away
Primrose Schools
Elementary · 4.6 mi away
Collier Charter Academy
School · 4.8 mi away
Children's Montessori School
Elementary · 4.9 mi away
Royal Palm Academy
School · 5.0 mi away
Judah Preparatory School
School · 5.0 mi away
Veterans Memorial Elementary School
Elementary · 5.5 mi away
North Naples Middle School
Secondary · 5.7 mi away
Oak Creek Charter School
Elementary · 5.7 mi away
Integrity Learning Center
School · 5.9 mi away
Bonita Springs Elementary School
Elementary · 5.9 mi away
Corkscrew Elementary School
Elementary · 6.1 mi away
Bonita Springs High School
Secondary · 6.2 mi away
Corkscrew Middle School
Secondary · 6.2 mi away
Commute Calculator
Nearby Homes




Similar Homes Nearby



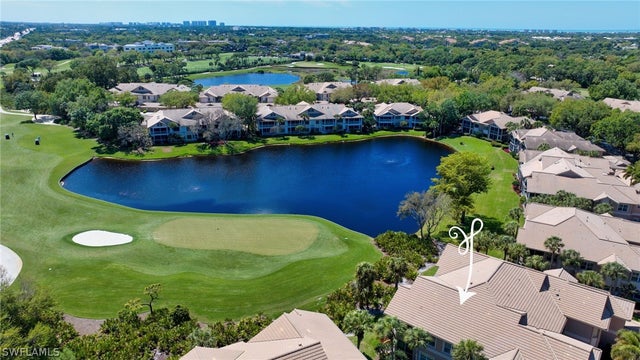
Similar Home Values
Comparable nearby listings and their asking prices.
| Address | Price | Beds | Baths | Sq Ft |
|---|---|---|---|---|
| 26225 Hickory Boulevard 10B, Bonita Springs, FL | $715,000 | 2 | 2 | 1,345 |
| 10739 NW 21st Street, Coral Springs, FL | $715,000 | 4 | 2 | 2,280 |
| 1217 NW 111TH Way, Coral Springs, FL | $715,000 | 4 | 2 | 2,241 |
| 8882 SW 1st Pl, Coral Springs, FL | $715,900 | 4 | 2 | 2,380 |
| 26261 Devonshire Court 201, Bonita Springs, FL | $719,000 | 3 | 3 | 2,192 |
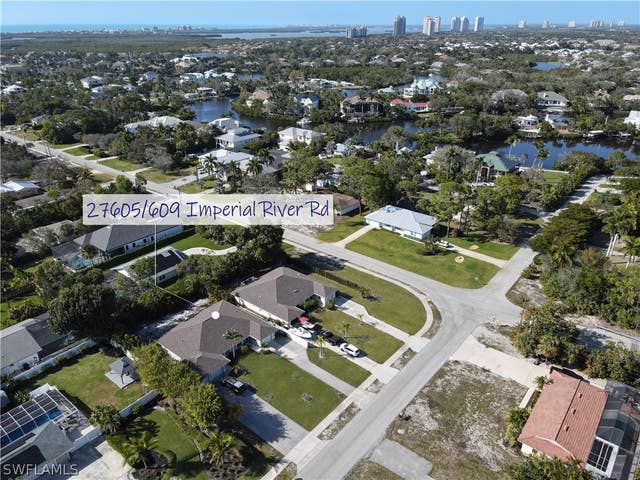
| 27605/609 Imperial River Road 609, Bonita Springs, FL | $719,000 | 4 | 4 | 2,300 |
Moving Cost Estimate
EXIT Agents in Bonita Springs


Listing Courtesy: John R Wood Properties - 2394989200
The listing broker’s offer of compensation is made only to participants of the MLS where the listing is filed.