

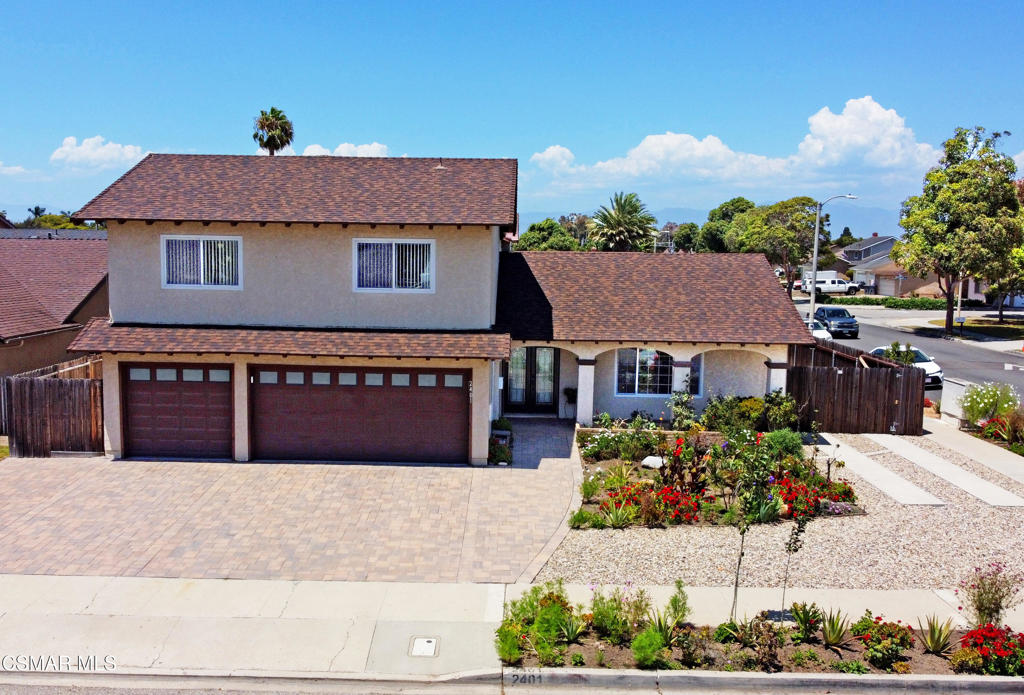
2401 El Portal Way, Oxnard, CA 93035
La Grange Village 2 - 188302 · Ventura County
Key Facts
Description
Welcome to this beautiful home located in a coveted Marina West neighborhood, on a corner lot with a three car garage and RV/boat parking! As you step through the elegant double doors into the tiled entryway of this fabulous home, you are immediately drawn into the spacious living room and adjoining dining room, both with dual pane windows and perfect for entertaining! As you continue, enjoy the lovely kitchen with stone counters, breakfast bar, stainless steel farmhouse sink, double oven, and breakfast room, which opens into the huge family room. This large space features a welcoming fireplace and dual paned sliding patio door, with a charming view of the backyard! Notice the conveniently located downstairs powder room and laundry room with loads of additional storage. As you go upstairs, make sure you stop by the graciously sized primary bedroom and note the large walk-in closet and updated en-suite bathroom, with stone counters and remodeled bathtub with shower. Meander through the large upstairs secondary bedrooms and the hall bathroom, featuring double sinks, a tub with shower, and tile flooring. This lovely home also has dual pane windows, a freshly painted interior, a newer roof, and a stylish driveway with concrete pavers! Now it's time to step into the spacious backyard with its huge patio, built-in barbeque area, and a large number of mature fruit trees; perfect for unwinding, gardening, or hanging out with friends. Chill for a while on the patio and imagine living at this amazing property and being just minutes from local marinas, beaches, parks, scenic walking trails and tons of outdoor activities! Whether you need more space, love to entertain, or just want a relaxing place to call home, this property is a great opportunity in a highly sought-after area!
Property Information
Property Type
Residential
Sub-Type
Single Family Residence
Year Built
1969
Stories
2
Living Area
2,594 sq ft
Lot Size
0.17 acres
Garage Spaces
3
Parking Spaces
9
Zoning
R1
Days on Market
2
MLS® Listing#
226003378
Property Features
Interior
Appliances
Cooling
Heating
Flooring
Fireplace
Parking
Laundry
Patio
Lot Features
Construction
Windows
Sewer
Rooms
- Bathroom
- Bedroom
- Family Room
- Family Room
- Kitchen
- Living Room
- Master Bedroom
- Master Bedroom
Financial Details
HOA
None
Parcel Number
1830292135
Directions
From S Ventura Rd and W Wooley Rd go West on W Wooley Rd, then left on Novato Dr. The home is on the corner of Novato Dr and El Portal Way.
Affordability Calculator
$199,000
Estimated monthly payment
$5,296/mo
Principal $796,000 · Est. interest $1,110,491 over 30 yrs
Neighborhood Market Statistics
How this home compares to active listings in Oxnard, CA
- $948,000
- Median Listing Price
- 54
- Median Days on Market
- 1,855
- Median Sq Ft
- $582
- Median Price / Sq Ft
- 220
- Active Listings
- This home’s price is 5% above the area median.
- Its price per sq ft is 34% below the area median.
Market statistics compiled from active EXIT Realty® and MLS listings in Oxnard, CA.
Location

Points of Interest in Oxnard, CA
Showing the Oxnard area map.
Nearby Schools
Marina West Elementary
Elementary · 0.3 mi away
Carl Dwire Junior School
Elementary · 0.5 mi away
Christa McAuliffe Elementary
Elementary · 0.6 mi away
Juan Lagunas Soria Elementary
Elementary · 0.8 mi away
McKinna Elementary School
Elementary · 0.8 mi away
Christian Calvary School
School · 1.0 mi away
Ofb Day Nursery School, Preschool & Kindergarten
School · 1.1 mi away
River Oaks Academy
School · 1.1 mi away
Oxnard Union High School District
Secondary · 1.1 mi away
Richard B Haydock Middle
School · 1.1 mi away
Driffill Elementary School
Elementary · 1.2 mi away
Condor High
Secondary · 1.2 mi away
New Harvest Christian School
Elementary · 1.3 mi away
San Miguel Elementary School
Elementary · 1.3 mi away
Kamala Elementary School
Elementary · 1.3 mi away
Mexican Amer Opportunity Foundation
School · 1.3 mi away
Sunkist Elementary School
Elementary · 1.4 mi away
Oxnard School District
Elementary · 1.4 mi away
Santa Clara Elementary School
Elementary · 1.4 mi away
Nueva Vista School
School · 1.4 mi away
Commute Calculator
Nearby Homes


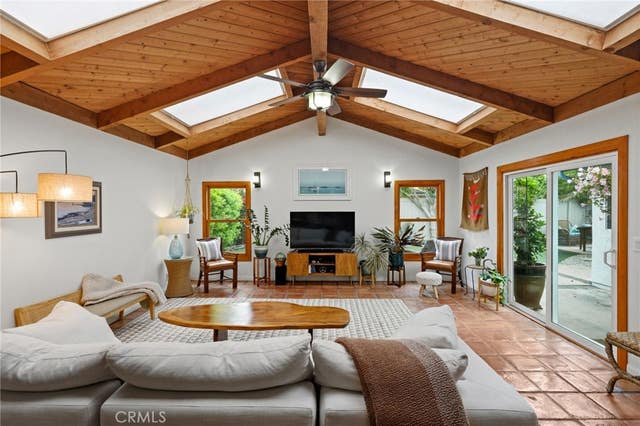
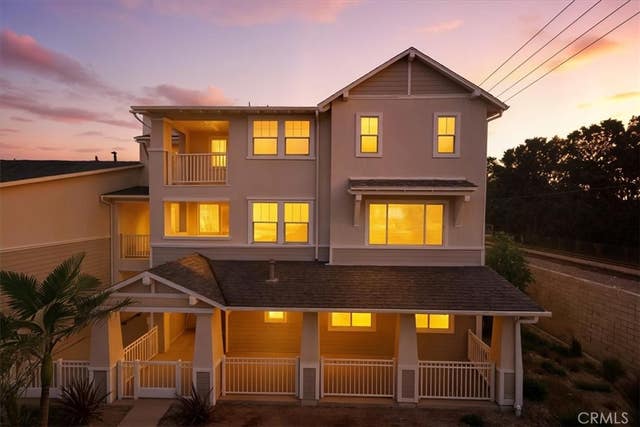


Similar Homes Nearby

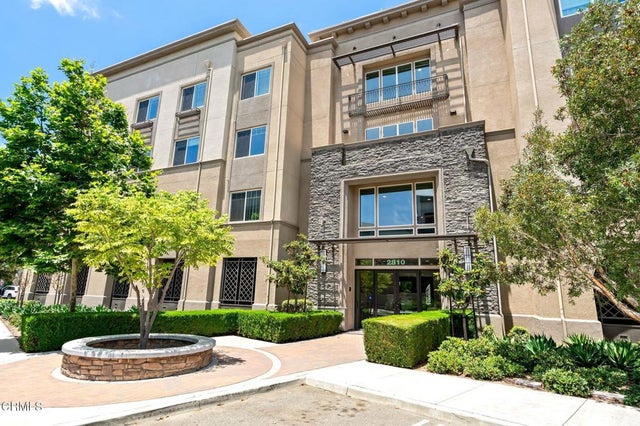

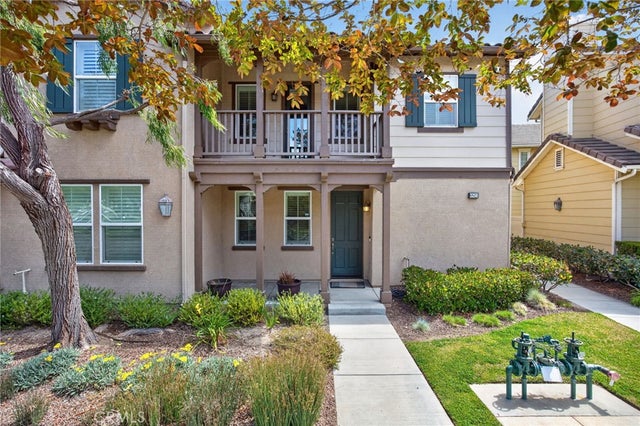
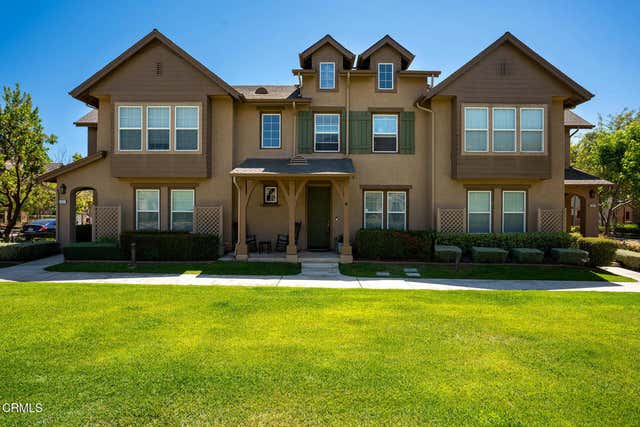
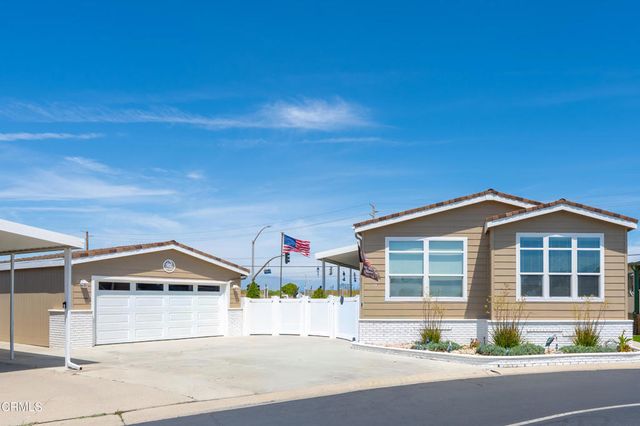
Similar Home Values
Comparable nearby listings and their asking prices.
| Address | Price | Beds | Baths | Sq Ft |
|---|---|---|---|---|
| 2005 San Jose Street, Oxnard, CA | $698,900 | 3 | 1 | 1,023 |
| 2810 Wagon Wheel Road 402, Oxnard, CA | $699,000 | 3 | 3 | 2,087 |
| 2870 Wagon Wheel Road 203, Oxnard, CA | $699,000 | 3 | 3 | 2,130 |
| 3258 London, Oxnard, CA | $699,999 | 3 | 3 | 1,908 |
| 2929 Rocky Mountain Drive, Oxnard, CA | $710,000 | 3 | 3 | 2,175 |
| 5540 W 5th Street 21, Oxnard, CA | $715,000 | 3 | 2 | 1,555 |
Moving Cost Estimate
EXIT Agents in Oxnard


Listing Courtesy: Equity Union Real Estate - 8058928119
Presented by: Katy Parsons and Wendy Tickell
Licensed in the state of California.