

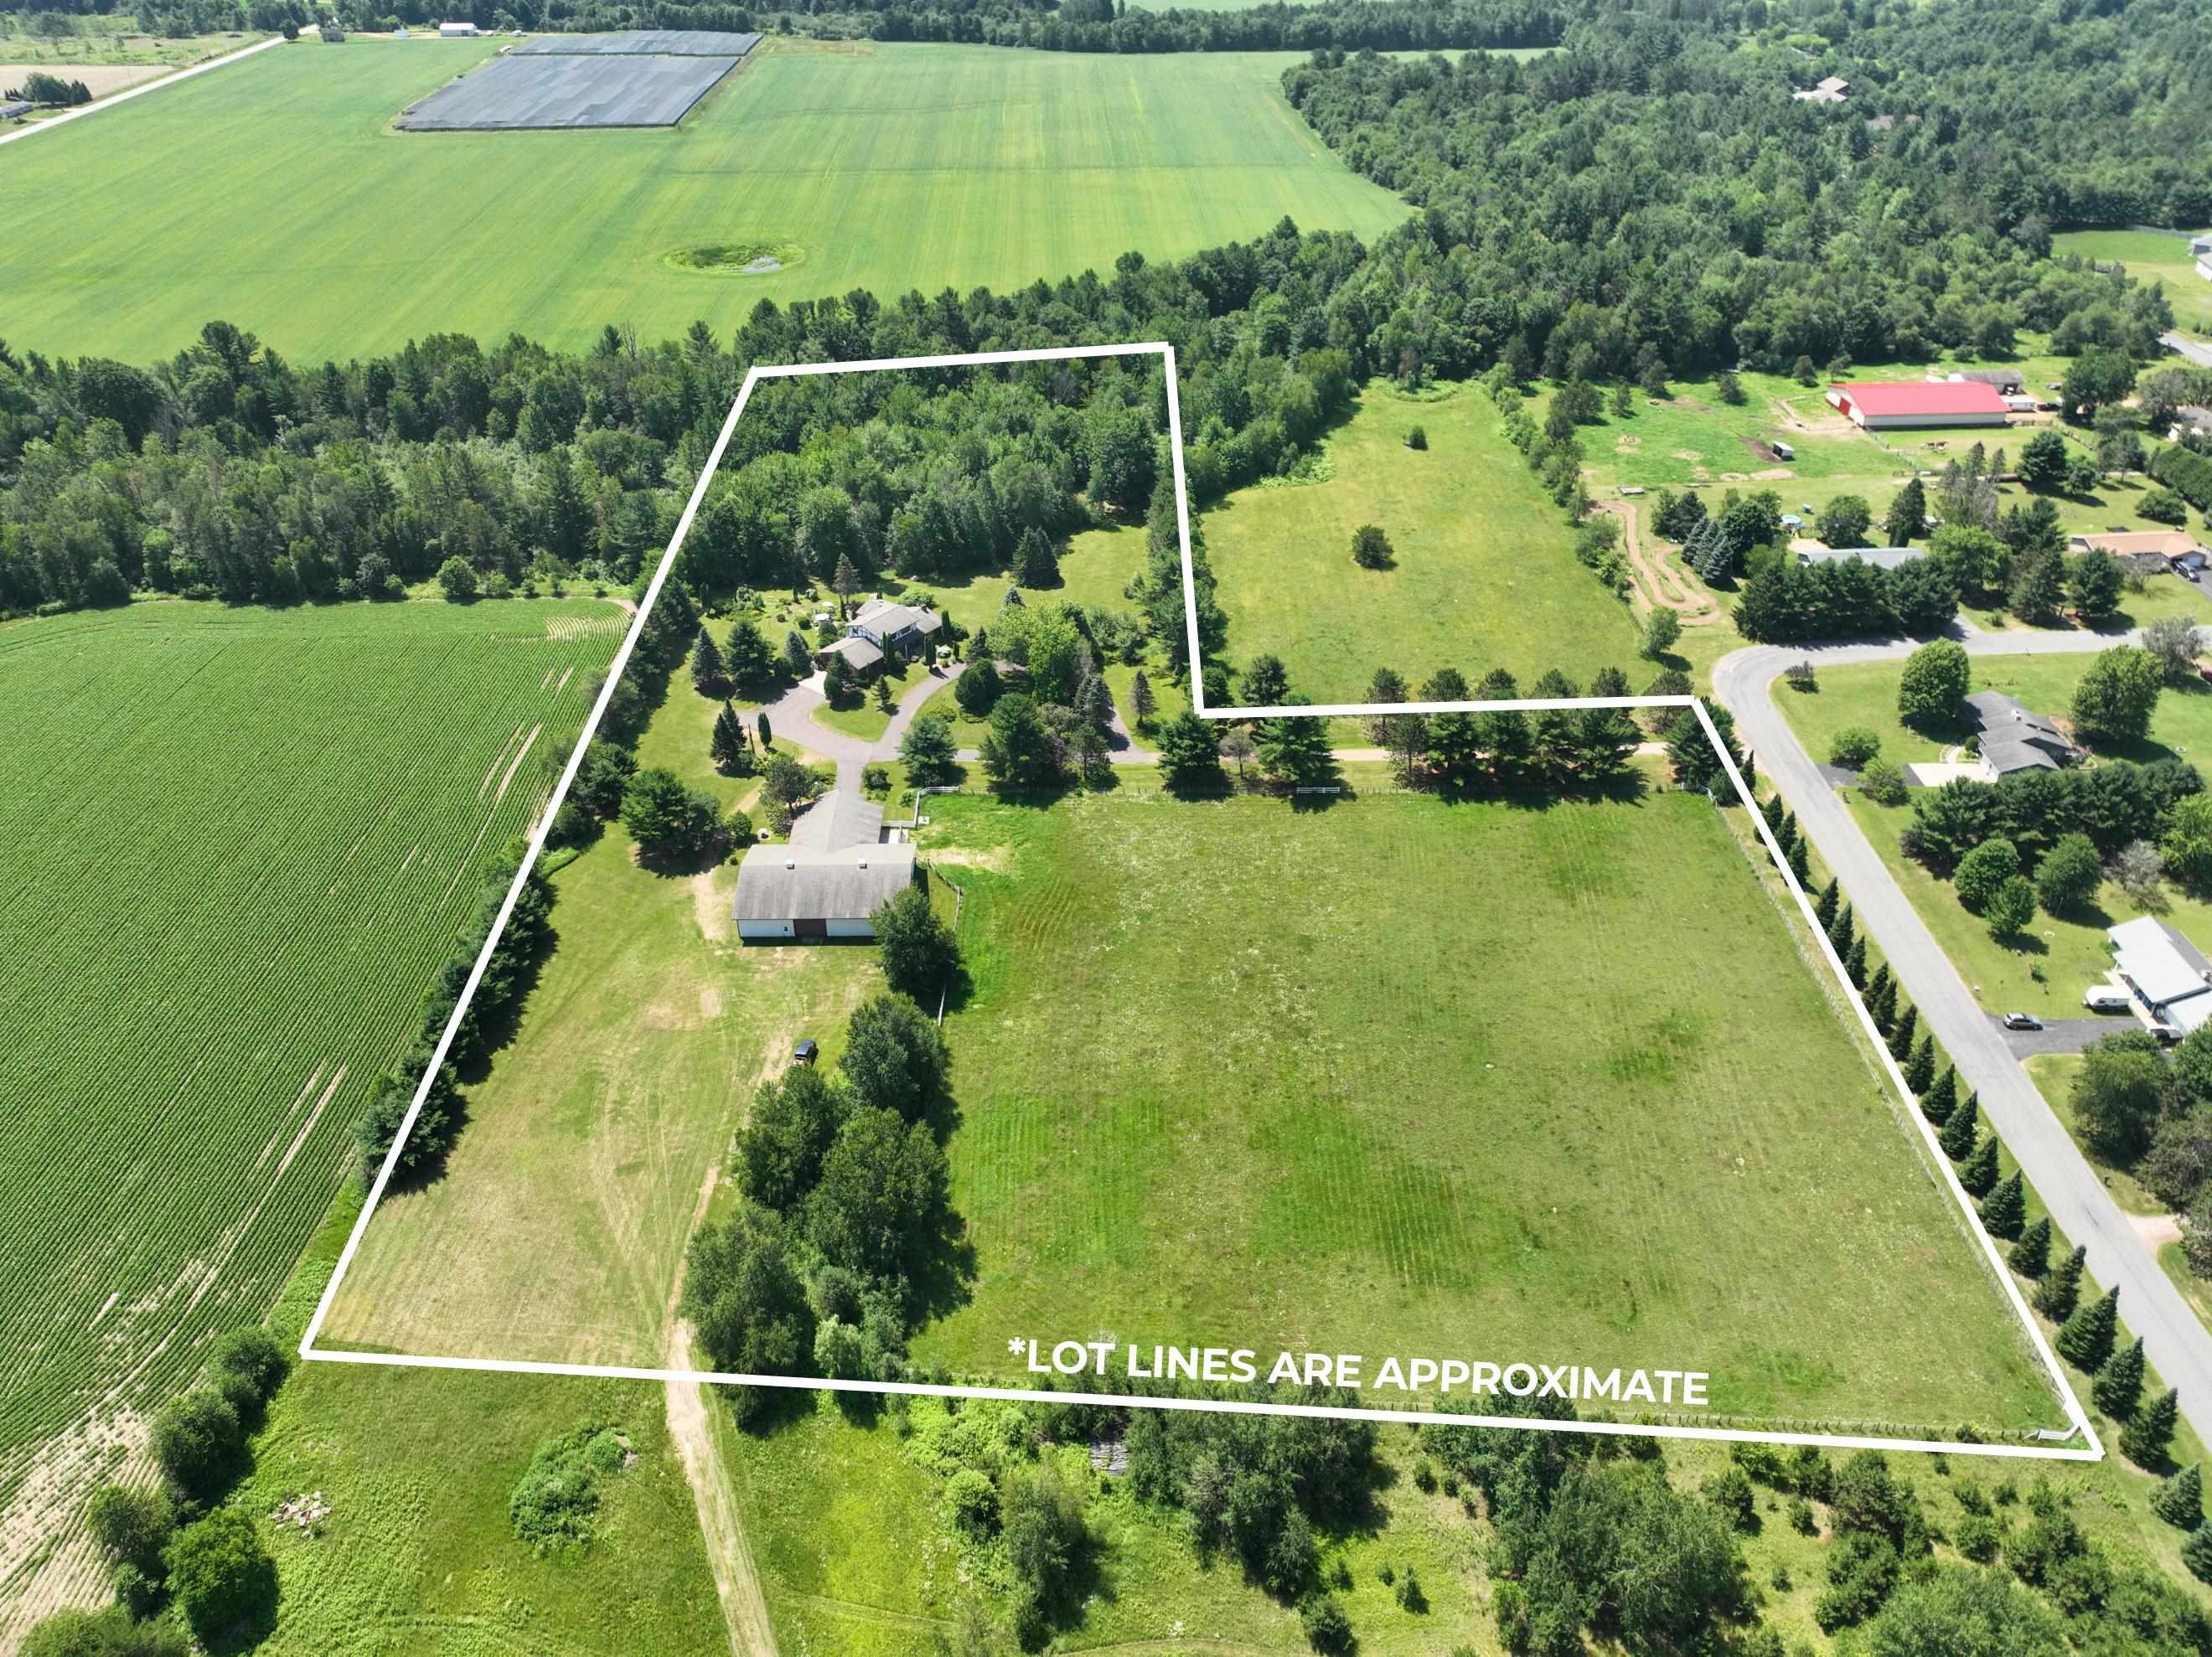
2180 BLUEJAY LANE, Kronenwetter, WI 54455
Marathon County
Key Facts
Description
Here it is! Your custom-built home with sunroom, creek, pond and versatile outbuilding in Kronenwetter on 12 acres and additional acreage is available! Proudly custom built by the owner, this thoughtfully designed home blends timeless craftsmanship, comfort, and functionality in a peaceful Kronenwetter setting within the DC Everest School District. Conveniently located just 3 miles from Weston Hospital and 1 mile from the Weston YMCA, this property offers both privacy and proximity. A private circular driveway welcomes you home, complete with a driveway alarm and blacktopped approach leading to a rope-gated gravel section for added seclusion. The exterior showcases perennial landscaping, stone walkways, a covered front porch with rounded stone steps, accent column, and outlets discreetly placed for seasonal lighting. Bull Junior Creek gently meanders along the south side of the property, while fountains, a pond with electrical access, grape and kiwi vines, and outdoor patio spaces create a serene outdoor retreat. Inside, the grand foyer opens to a warm, inviting interior featuring some solid 6-panel wood doors, crown molding, Hunter Douglas blinds, and a variety of Kohler fixtures. The living room impresses with a beamed ceiling, wood-burning fireplace with a handmade mantle, built-in heat blower, electric wood elevator from the basement, and surround sound, perfect for cozy evenings or entertaining. The custom kitchen is a true showpiece, offering hand-built cabinetry, in-floor heating, pull-out storage, a walk-through butler’s pantry with wine rack, and a triple-section sink overlooking the back yard. Appliances include a Jenn-Air downdraft cooktop with new burners, Bosch dishwasher, oven with space for a double oven, & built-in desk. Adjacent dining and dinette areas provide flexibility, including a formal dining room with French doors and imported Italian double-lined curtains that could easily convert to a main-floor bedroom or office. The sunroom is an entertainer’s dream, sunken, cedar-lined, cathedral-ceiling, and climate-controlled with in-floor heat, ceiling fans, new skylights, and an 8-person hot tub. A wet bar, mini fridge, shower, & multiple exterior doors make this space ideal year-round. Two exterior doors lead to the concrete patio by the dinette or to the south side towards the pond & creek. Upstairs, a unique two-way staircase leads to three spacious bedrooms, all with lighted closets. One bedroom has a walk-in closet while the other has a deep closet. The primary suite features a walk-in closet, built-in chaise lounge, sunrise-facing window, and ceiling fan with separate switches. There is potential to have a doorway to the large full bath which includes a soaking tub, tiled shower with mirrored and etched glass, & custom cabinetry. The lower level offers tall ceilings & endless potential, with a second wood-burning fireplace, half bath, laundry hookups, future wet bar plumbing, extensive storage, and direct access for hot tub maintenance. The home is equipped with a security system & TDS Fiber internet. An attached, insulated, and finished 32x26 garage includes workshop space and newer overhead doors. Outbuildings elevate this property to the next level, featuring a 40x40 heated barn with horse stalls, tack room, wash bay plumbing, and a finished office or sleeping quarters with a ¾ bath. Sliding doors allow drive-through access to a massive 60x80 cold storage area, ideal for an indoor riding arena, campers, equipment, or business use. Fenced pasture, windbreak wall, and water access (with additional acreage available) complete this versatile setup. Lovingly maintained and filled with custom details, this exceptional property is ready for its next chapter. The sellers are relocating due to difficulty with stairs, offering a rare opportunity to own a truly one-of-a-kind home.
Property Information
Property Type
Residential
Sub-Type
Single Family Residence
Style
Tudor
Year Built
1985
Stories
1
Living Area
2,932 sq ft
Lot Size
12.00 acres
Garage Spaces
12
Zoning
Residential
Days on Market
149
MLS® Listing#
22600466
Property Features
Interior
Appliances
Cooling
Heating
Flooring
Fireplace
Basement
Parking
Laundry
Patio
Lot Features
Construction
Roof
Windows
Security
Water Source
Financial Details
Annual Taxes
$5,449
Tax year 2025
Parcel Number
145-2708-054-0991
Directions
Camp Phillips to S on Pleasant to E on Hemlock to Bluejay
Affordability Calculator
$179,980
Estimated monthly payment
$4,790/mo
Principal $719,920 · Est. interest $1,004,352 over 30 yrs
Neighborhood Market Statistics
How this home compares to active listings in Kronenwetter, WI
- $383,333
- Median Listing Price
- 21
- Median Days on Market
- 2,183
- Median Sq Ft
- $165
- Median Price / Sq Ft
- 11
- Active Listings
- This home’s price is 135% above the area median.
- Its price per sq ft is 86% above the area median.
Market statistics compiled from active EXIT Realty® and MLS listings in Kronenwetter, WI.
Location

Points of Interest in Kronenwetter, WI
Showing the Kronenwetter area map.
Nearby Schools
Northland Lutheran High School
Secondary · 2.6 mi away
D C Everest Area School District
Elementary · 2.8 mi away
Evergreen Elementary School
Elementary · 2.8 mi away
St Mark's Catholic School
School · 3.0 mi away
DC Everest Senior High School
Secondary · 3.6 mi away
Rothschild Elementary School
Elementary · 3.7 mi away
D C Everest Area School District
School · 3.8 mi away
DC Everest Junior High
Secondary · 3.9 mi away
St. Therese Catholic Church
School · 4.2 mi away
Weston Elementary School
Elementary · 4.4 mi away
Idea Charter School
Secondary · 4.7 mi away
St Peter Lutheran School
School · 4.7 mi away
Wausau School District
School · 4.8 mi away
Mountain Bay Elementary School
Elementary · 4.8 mi away
DC Everest Middle School
Secondary · 5.0 mi away
Wisconsin Valley Lutheran High School
Secondary · 5.8 mi away
Hillside Christian School
School · 5.9 mi away
South Mountain Elementary School
Elementary · 6.2 mi away
John Marshall Elementary School
Elementary · 6.6 mi away
Riverside Elementary School
Elementary · 6.7 mi away
Commute Calculator
Nearby Homes



Moving Cost Estimate
EXIT Agents in Kronenwetter


Listing Courtesy: ROCK SOLID REAL ESTATE - 7158467625