

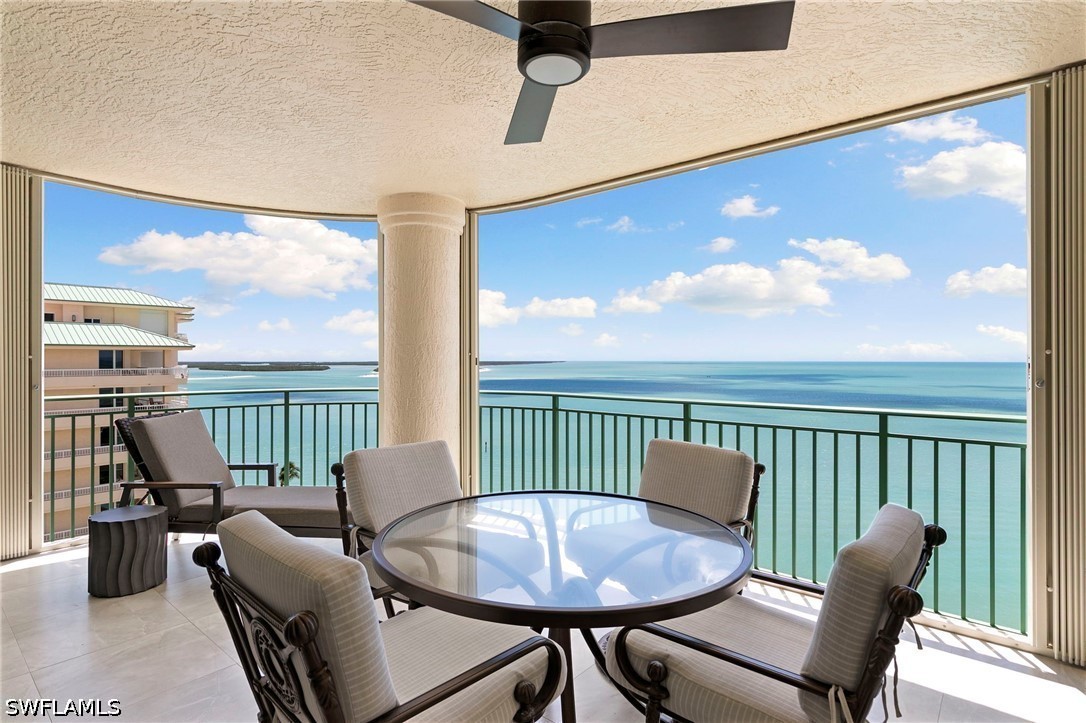
980 Cape Marco Drive 1102, Marco Island, FL 34145
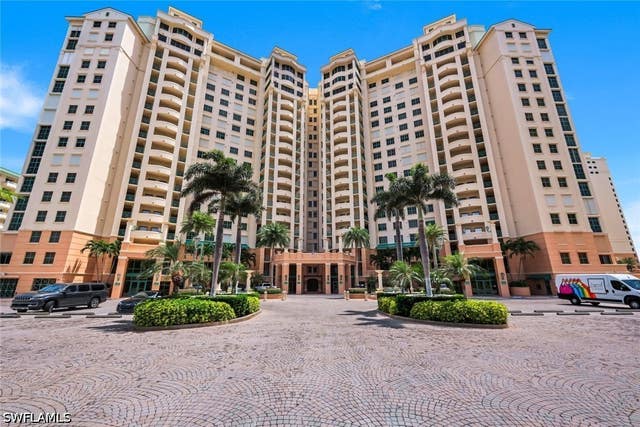
MONTERREY AT CAPE MARCO · Collier County
Key Facts
Description
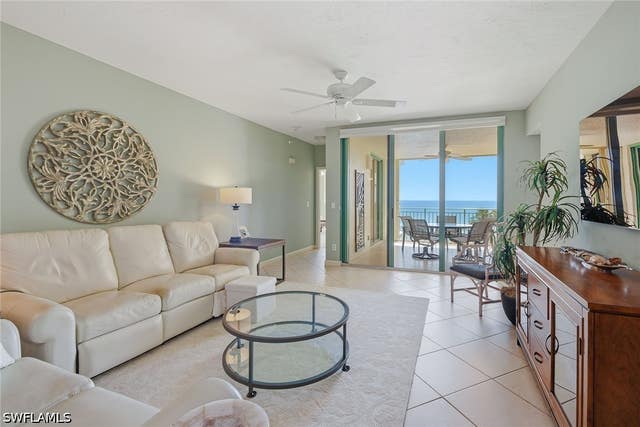
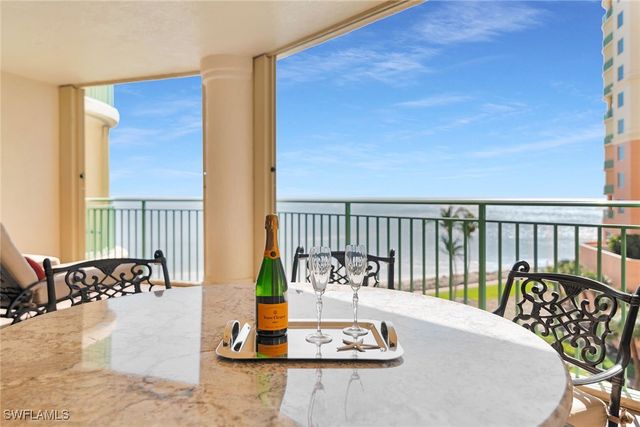
Experience elevated coastal living in Monterrey at Cape Marco with this beautifully renovated residence at the prestigious southern tip of Marco Island, where breathtaking panoramic water views span the Gulf and the Ten Thousand Islands. This TRUE three-bedroom, 2-bath home—rarely available in this community—offers sweeping vistas from both front and rear balconies and an expansive main terrace ideal for outdoor living and dining. A semi-private elevator opens to double doors and into a spacious great room with 9-foot ceilings and full-height glass designed to maximize the stunning coastal views. The split-bedroom floor plan places two guest suites privately at the rear—each with remodeled closets for enhanced storage—while the primary suite offers private balcony access, warm morning sunlight, and a spa-inspired bath with a soaking tub, walk-in shower, dual vanities, and a generous walk-in closet. The open kitchen is appointed with white modern cabinetry, granite countertops, a coffee bar, and a bright breakfast area overlooking the water. Additional updates include remodeled bathrooms, upgraded laundry area, and quality finishes throughout. Residents of Monterrey enjoy exceptional security with a 24-hour manned gate, secured building entry, and protected parking, plus resort-style amenities such as a Gulfside pool, fitness center, social room with bar, direct beach access, additional storage, and an active social calendar. Located within the private gated community of Cape Marco, enjoy community clubhouse facilities, six Har-Tru tennis courts, saunas, a fishing boardwalk, and scenic paver sidewalks. A rare opportunity to own an exceptional coastal retreat offering seamless indoor-outdoor living and the very best of island lifestyle.
Property Information
Property Type
Residential
Sub-Type
Condominium
Style
Other, High Rise
Year Built
1996
Stories
1
Living Area
2,058 sq ft
Garage Spaces
1
Ownership
Condo
Days on Market
119
MLS® Listing#
226006384
Property Features
Interior
Exterior
Appliances
Cooling
Heating
Flooring
Pool
Parking
Laundry
Patio
Lot Features
Construction
Roof
Windows
Security
Community
Utilities
Sewer
Water Source
Rooms
- 20.00 x 14.00
- Bedroom12.00 x 12.00
- Bedroom12.00 x 14.00
- Dining Room10.00 x 13.00
- Kitchen12.00 x 10.00
- Living Room14.00 x 16.00
- Master Bedroom16.00 x 15.00
Financial Details
HOA
None
Annual Taxes
$9,831
Tax year 2025
Parcel Number
60581201326
Affordability Calculator
$325,000
Estimated monthly payment
$8,649/mo
Principal $1,300,000 · Est. interest $1,813,616 over 30 yrs
Neighborhood Market Statistics
How this home compares to active listings in Marco Island, FL
- $693,780
- Median Listing Price
- 99
- Median Days on Market
- 1,716
- Median Sq Ft
- $467
- Median Price / Sq Ft
- 1,298
- Active Listings
- This home’s price is 134% above the area median.
- Its price per sq ft is 69% above the area median.
Market statistics compiled from active EXIT Realty® and MLS listings in Marco Island, FL.
Location

Getting Around
Points of Interest in Marco Island, FL
Showing the Marco Island area map.
Nearby Schools
Marco Island Charter Middle School
Secondary · 2.3 mi away
Tommie Barfield Elementary School
Elementary · 2.4 mi away
Marco Island Academy
School · 3.5 mi away
Cftar
School · 7.0 mi away
Manatee Elementary School
Elementary · 9.9 mi away
Manatee Middle School
Secondary · 9.9 mi away
Parkside Elementary School
Elementary · 12.0 mi away
Lely High School
Secondary · 12.4 mi away
Lely Elementary School
Elementary · 13.7 mi away
Avalon Elementary School
Elementary · 13.9 mi away
International Learning Academy
School · 15.4 mi away
Shadowlawn Elementary School
Elementary · 15.7 mi away
Collier County Public Schools
Secondary · 16.1 mi away
Phoenix Naples
School · 16.1 mi away
New Beginnings - Naples
Secondary · 16.2 mi away
County Superintendent's Office
School · 16.2 mi away
East Naples Middle School
Secondary · 16.2 mi away
Collier Adult Education
School · 16.2 mi away
Calusa Park Elementary School
Elementary · 16.3 mi away
St Ann Catholic School
School · 16.4 mi away
Commute Calculator
Nearby Homes



Similar Homes Nearby

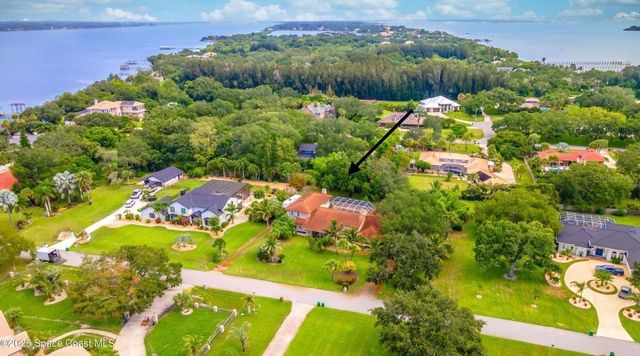
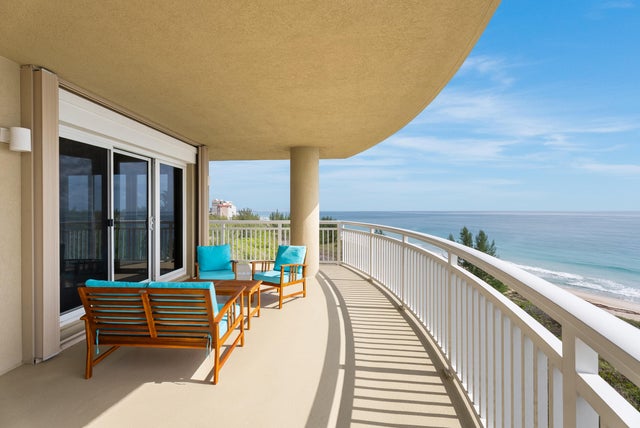

Similar Home Values
Comparable nearby listings and their asking prices.
| Address | Price | Beds | Baths | Sq Ft |
|---|---|---|---|---|
| 1131 Surf Road, Singer Island, FL | $1,139,000 | 2 | 2 | 1,550 |
| 1160 Martinique Court, Marco Island, FL | $1,140,000 | 2 | 2 | 1,418 |
| 150 UTOPIA CIRCLE, MERRITT ISLAND, FL | $1,149,000 | 5 | 4 | 5,308 |
| 3702 N A1A 801, Hutchinson Island, FL | $1,149,000 | 4 | 4 | 2,759 |
| 3702 N Hwy A1a 801, Hutchinson Island, FL | $1,149,000 | 4 | 4 | 2,759 |
| 150 Utopia Circle, Merritt Island, FL | $1,149,000 | 5 | 4 | 5,308 |
Moving Cost Estimate
EXIT Agents in Marco Island


Listing Courtesy: Premiere Plus Realty Company - 2397327837
The listing broker’s offer of compensation is made only to participants of the MLS where the listing is filed.