

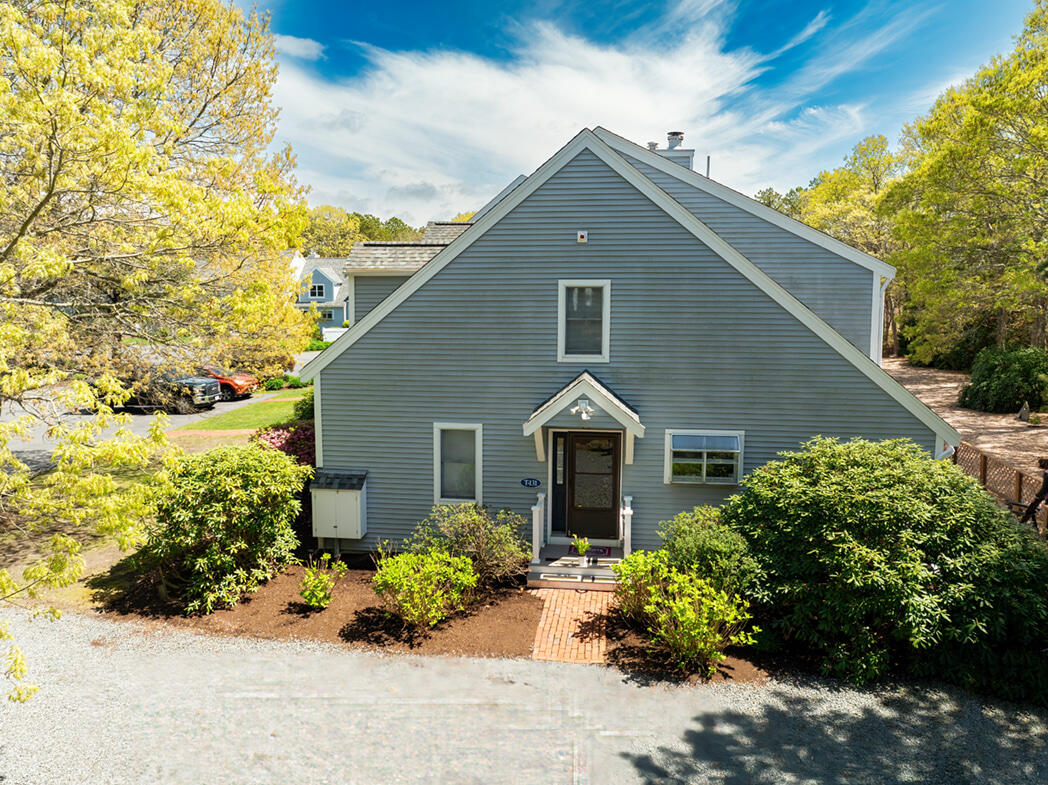
131 Shellback Way UNIT 131, Mashpee, MA 02649
Barnstable County
Key Facts
Description
Deer Crossing END Unit! Opportunity awaits to put your stamp on this 2nd phase end unit. A spacious 1450 sq foot floor plan fills the need for buyers wanting a first floor bedroom and full bath with a shower. The 2nd floor loft room works beautifully for an office or media room. Adjacent to the loft is the 2nd floor bedroom which is large and bright w/ cathedral ceilings and a walk in closet. Your 2nd floor full bath offers ample storage with it's spacious vanity and linen closet. Additional features include options for laundry with a first floor stack laundry or hook ups in the full basement.Buyers will benefit from the recent replacement of the heating and AC components w/ high efficient systems. Mass Save just added insulation to the entire attic area. Enjoy the 25 ft long sunny deck or stroll to the clubhouse and pool to mingle with friends. Seller's VA mortgage through Navy Federal Credit is an ASSUMABLE loan for qualified veterans. Expanded buying power could be yours with this below current market mortgage rates! Walk to Mashpee Commons for restaurants and shopping. A great floor plan, a great community, a great location! 2 months condo fees will be collected at closing .
Property Information
Property Type
Residential
Sub-Type
Townhouse
Structure Type
Townhouse
Year Built
1985
Living Area
1,449 sq ft
Parking Spaces
2
Ownership
Condo
Zoning
R4
Days on Market
52
MLS® Listing#
22601346
Property Features
Interior
Appliances
Cooling
Flooring
Fireplace
Basement
Pool
Parking
Patio
Fencing
Lot Features
Construction
Foundation
Roof
Community
Sewer
Rooms
- Bedroom 220x13Second
- KitchenFirst
- Living Room14x14First
- Master Bedroom14x13First
Financial Details
HOA
$755 / Monthly
Annual Taxes
$2,858
Tax year 2025
Assessed Value
$456,700
Parcel Number
MASH M:81 B:69 L:131T
Directions
Rte 28 to Shellback Way to Building T
Affordability Calculator
$92,400
Estimated monthly payment
$2,459/mo
Principal $369,600 · Est. interest $515,625 over 30 yrs
Neighborhood Market Statistics
How this home compares to active listings in Mashpee, MA
- $880,952
- Median Listing Price
- 59
- Median Days on Market
- 1,838
- Median Sq Ft
- $519
- Median Price / Sq Ft
- 171
- Active Listings
- This home’s price is 48% below the area median.
- Its price per sq ft is 39% below the area median.
Market statistics compiled from active EXIT Realty® and MLS listings in Mashpee, MA.
Location

Points of Interest in Mashpee, MA
Showing the Mashpee area map.
Nearby Schools
Kenneth C Coombs School
Elementary · 0.6 mi away
Town of Mashpee
Elementary · 0.6 mi away
Quashnet School
Elementary · 0.8 mi away
Mashpee High School
Secondary · 0.9 mi away
Mashpee Creative Childrens Center
School · 1.9 mi away
Waldorf School of Cape Cod
School · 2.7 mi away
East Falmouth Elementary School
Elementary · 4.3 mi away
Heritage Christian Academy
School · 4.9 mi away
Marstons Mills Elementary School
Elementary · 5.1 mi away
Bright Promises Pre School
School · 5.5 mi away
Cape Cod Academy
School · 5.7 mi away
Forestdale Elementary School
Elementary · 5.9 mi away
Montessori Beginnings
Elementary · 6.0 mi away
Teaticket Park
School · 6.0 mi away
Falmouth Public Schools - Massachusetts
School · 6.1 mi away
Magic Years Day Care
School · 6.1 mi away
Bayberry Christian School
School · 6.2 mi away
Falmouth High School
Secondary · 6.2 mi away
Barnstable United Elementary School
Elementary · 6.4 mi away
Fair Acres Country Day School
Elementary · 6.4 mi away
Commute Calculator
Nearby Homes

Similar Homes Nearby

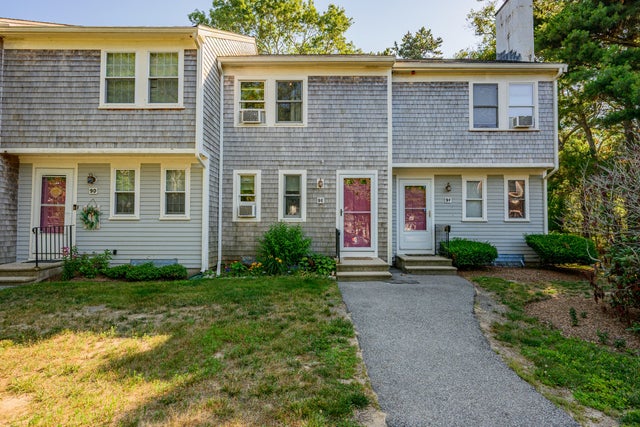
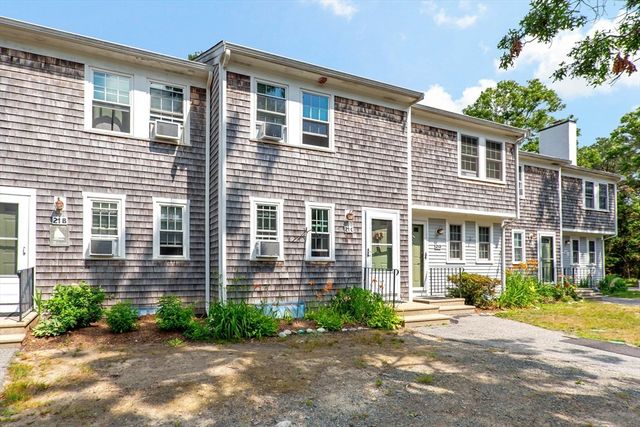

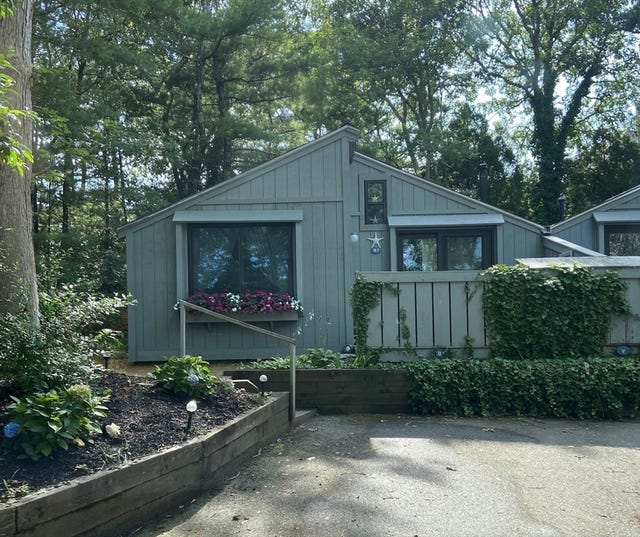
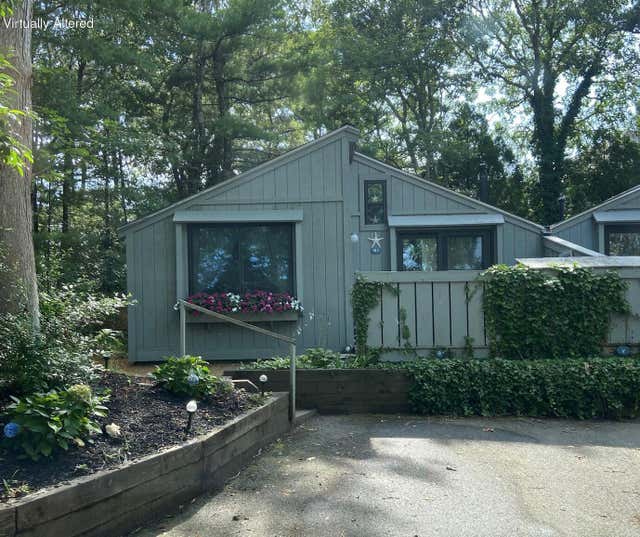
Similar Home Values
Comparable nearby listings and their asking prices.
| Address | Price | Beds | Baths | Sq Ft |
|---|---|---|---|---|
| 300 Falmouth Rd 9E, Mashpee, MA | $385,000 | 2 | 2 | 1,080 |
| 300 Falmouth Road APT 9E, Mashpee, MA | $385,000 | 2 | 2 | 1,080 |
| 300 Falmouth Road 21C, Mashpee, MA | $399,900 | 2 | 2 | 1,080 |
| 300 Falmouth Road APT 21C, Mashpee, MA | $399,900 | 2 | 2 | 1,080 |
| 251 Shore Dr B1, Mashpee, MA | $419,000 | 2 | 1 | 528 |
| 251 Shore Drive UNIT B1, Mashpee, MA | $419,000 | 2 | 1 | 528 |
Moving Cost Estimate
EXIT Agents in Mashpee



Listing Courtesy: William Raveis Real Estate & Home Services - 5085635100
Presented by: Pam L Peters
Last Updated: 2026-04-09