

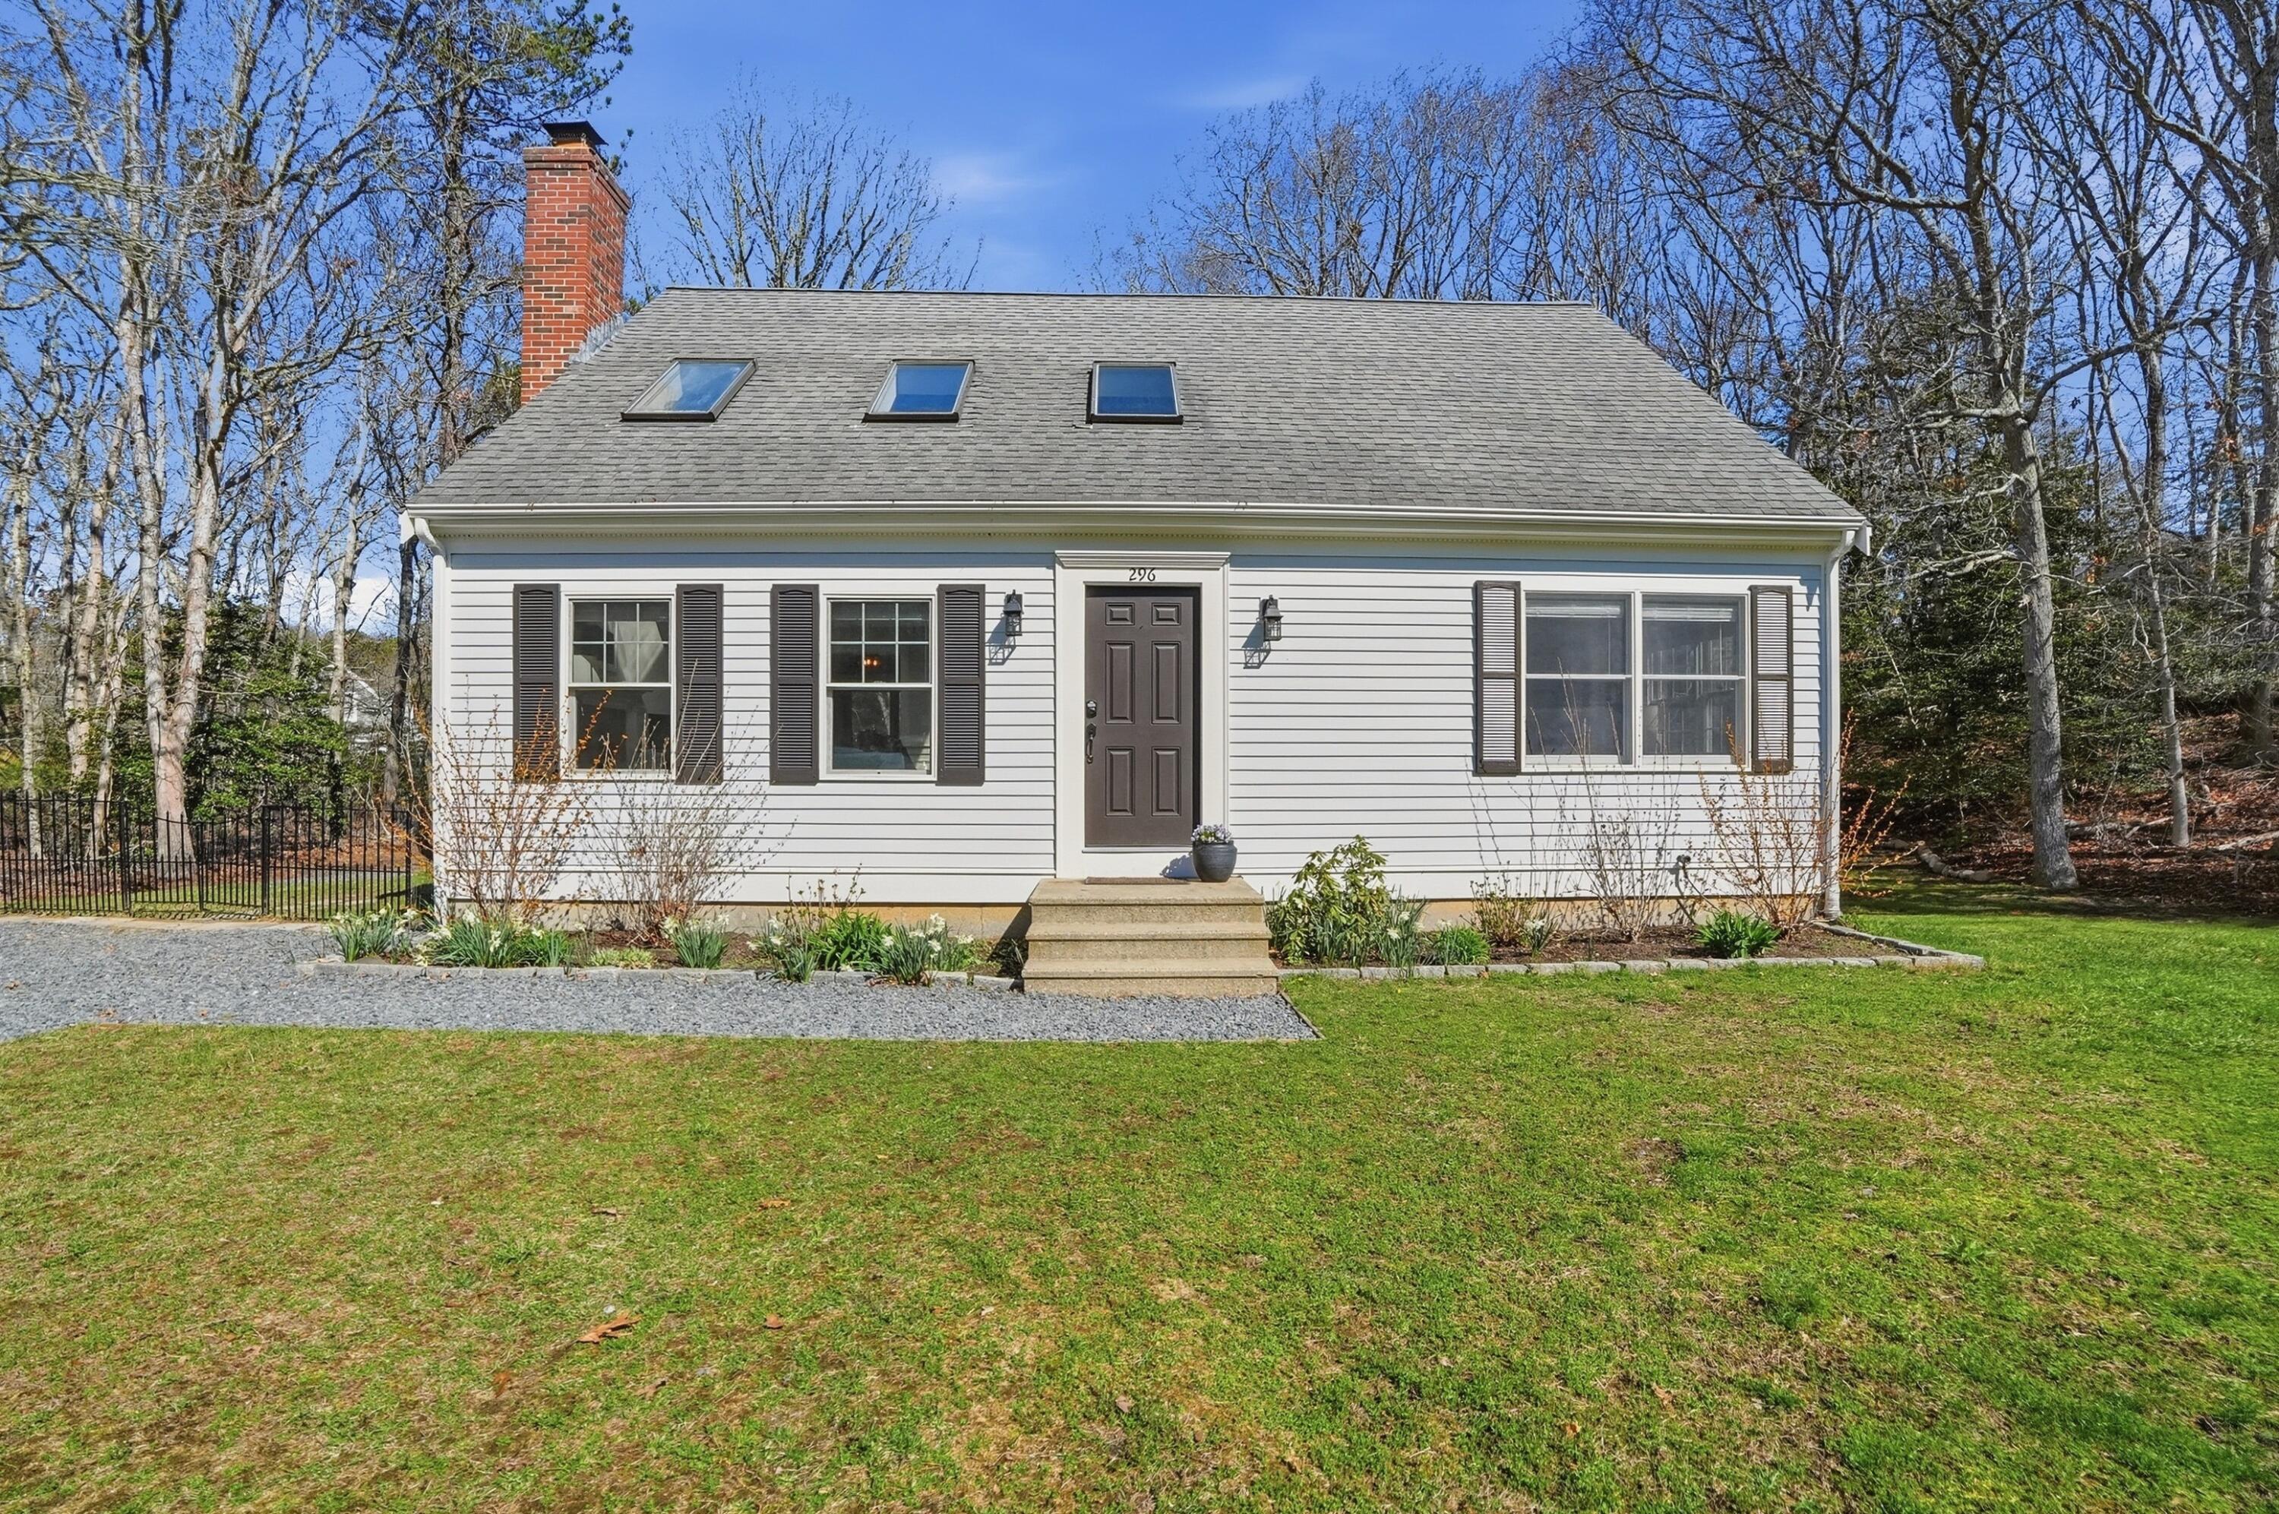
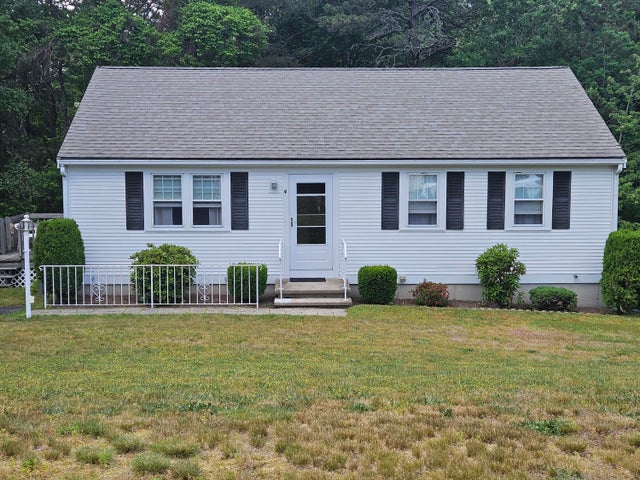
296 Meiggs Backus Road, Sandwich, MA 02563
Barnstable County
Key Facts
Description
Tucked away on a private road and surrounded by natural beauty, this inviting home offers the perfect blend of privacy and comfort. With a conservation area just across the street, you'll enjoy peaceful views and a serene setting year-round. Inside, the home features 3 bedrooms, 2 full bathrooms, and a versatile bonus office--ideal for remote work or additional living space. The renovated kitchen is a standout, showcasing classic shaker cabinets and granite countertops, offering both style and functionality. A desirable first-floor bedroom and full bath provide flexibility for guests or single-level living. The cozy living area is anchored by a wood-burning fireplace, creating a warm and welcoming atmosphere. The unfinished walk-out basement offers excellent potential for future expansion or storage. Step outside to enjoy the outdoor space, complete with a fire pit--perfect for relaxing evenings or entertaining. A rare opportunity to enjoy privacy, nature, and functionality all in one.
Property Information
Property Type
Residential
Sub-Type
Single Family Residence
Style
Cape Cod
Year Built
1988
Living Area
1,602 sq ft
Lot Size
0.94 acres
Zoning
R-2
Days on Market
31
MLS® Listing#
22601609
Property Features
Exterior
Appliances
Cooling
Heating
Flooring
Fireplace
Basement
Patio
Fencing
Lot Features
Construction
Foundation
Roof
Other Structures
Sewer
Water Source
Rooms
- Dining RoomFirst
- KitchenFirst
- Living RoomFirst
Financial Details
HOA
None
Annual Taxes
$5,802
Tax year 2025
Assessed Value
$548,900
Parcel Number
SAND M:0004 B:0013
Directions
Best way to find the home is to enter 2 Lovell Pl in your GPS. Go past 2 Lovell and take R onto Meiggs Backus, home is the 1st house on the right.
Affordability Calculator
$139,800
Estimated monthly payment
$3,720/mo
Principal $559,200 · Est. interest $780,134 over 30 yrs
Neighborhood Market Statistics
How this home compares to active listings in Sandwich, MA
- $914,286
- Median Listing Price
- 49
- Median Days on Market
- 1,982
- Median Sq Ft
- $470
- Median Price / Sq Ft
- 140
- Active Listings
- This home’s price is 24% below the area median.
- Its price per sq ft is 7% below the area median.
Market statistics compiled from active EXIT Realty® and MLS listings in Sandwich, MA.
Location

Points of Interest in Sandwich, MA
Showing the Sandwich area map.
Nearby Schools
Montessori Beginnings
Elementary · 2.1 mi away
Mashpee Creative Childrens Center
School · 2.5 mi away
Marstons Mills Elementary School
Elementary · 2.7 mi away
Forestdale Elementary School
Elementary · 2.8 mi away
Sandwich Montessori School
Elementary · 2.9 mi away
Waldorf School of Cape Cod
School · 3.2 mi away
Fair Acres Country Day School
Elementary · 3.3 mi away
Oak Ridge School
Elementary · 3.5 mi away
West Villages Elementary School
Elementary · 3.6 mi away
Quashnet School
Elementary · 3.7 mi away
Barnstable United Elementary School
Elementary · 3.7 mi away
Little Learners Preschool
School · 3.8 mi away
Kenneth C Coombs School
Elementary · 3.8 mi away
Town of Mashpee
Elementary · 3.8 mi away
Bayberry Christian School
School · 3.9 mi away
Cape Cod Academy
School · 4.0 mi away
Academy of Lactation Policy
School · 4.1 mi away
Bright Promises Pre School
School · 4.2 mi away
Mashpee High School
Secondary · 4.5 mi away
Sandwich High School
Secondary · 4.6 mi away
Commute Calculator
Nearby Homes

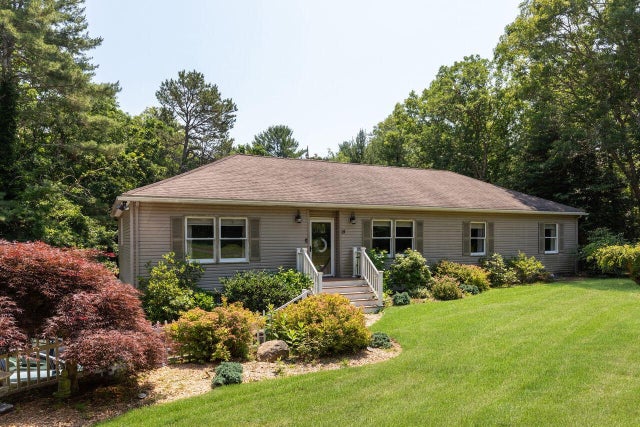
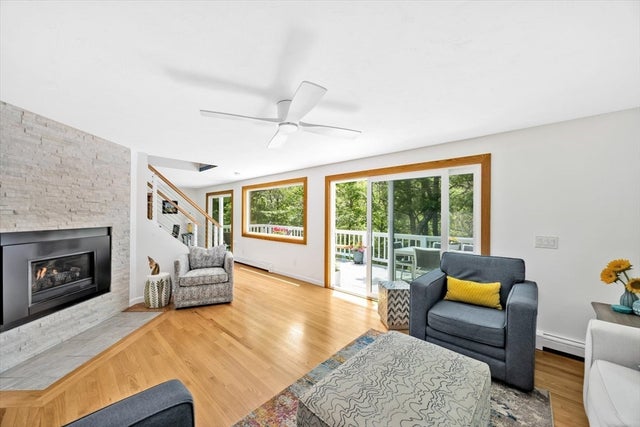
Similar Homes Nearby

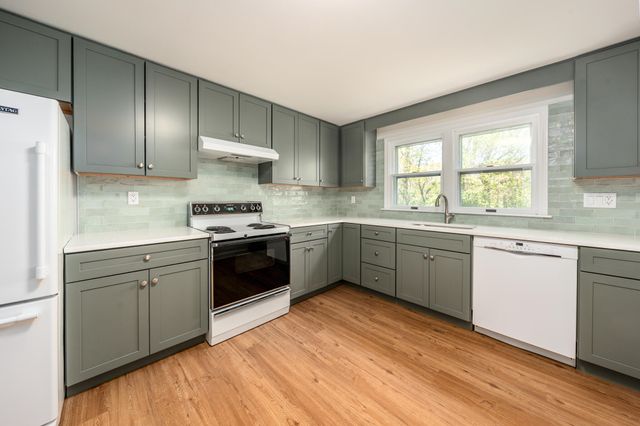
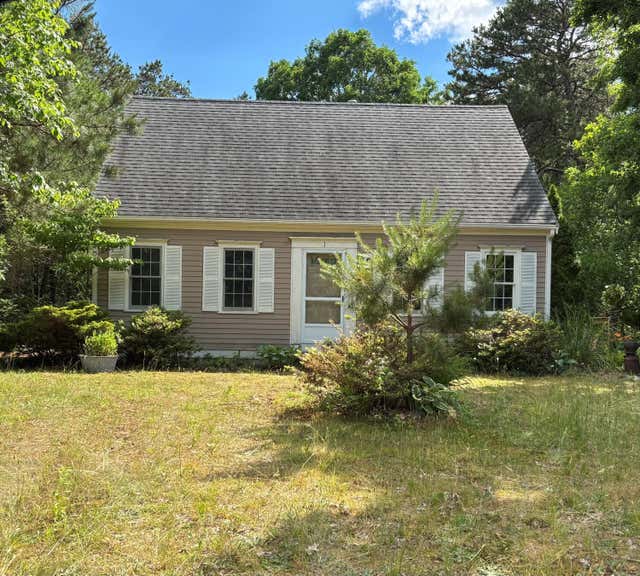


Similar Home Values
Comparable nearby listings and their asking prices.
| Address | Price | Beds | Baths | Sq Ft |
|---|---|---|---|---|
| 3 Highview Drive 3, Sandwich, MA | $495,000 | 3 | 2 | 1,526 |
| 3 Highview Drive UNIT 3, Sandwich, MA | $495,000 | 3 | 2 | 1,526 |
| 1 Castle Lane, Sandwich, MA | $495,000 | 3 | 2 | 1,344 |
| 4 Ryder Circle, Sandwich, MA | $499,999 | 2 | 1 | 912 |
| 4 Ryder Cir, Sandwich, MA | $499,999 | 2 | 1 | 912 |
| 15 Ploughed Neck Road, East Sandwich, MA | $510,000 | 3 | 1 | 1,016 |
Moving Cost Estimate
EXIT Agents in Sandwich



Listing Courtesy: Lamacchia Realty, Inc. - 5085483415
Presented by: Kerry Houde
Last Updated: 2026-04-20