

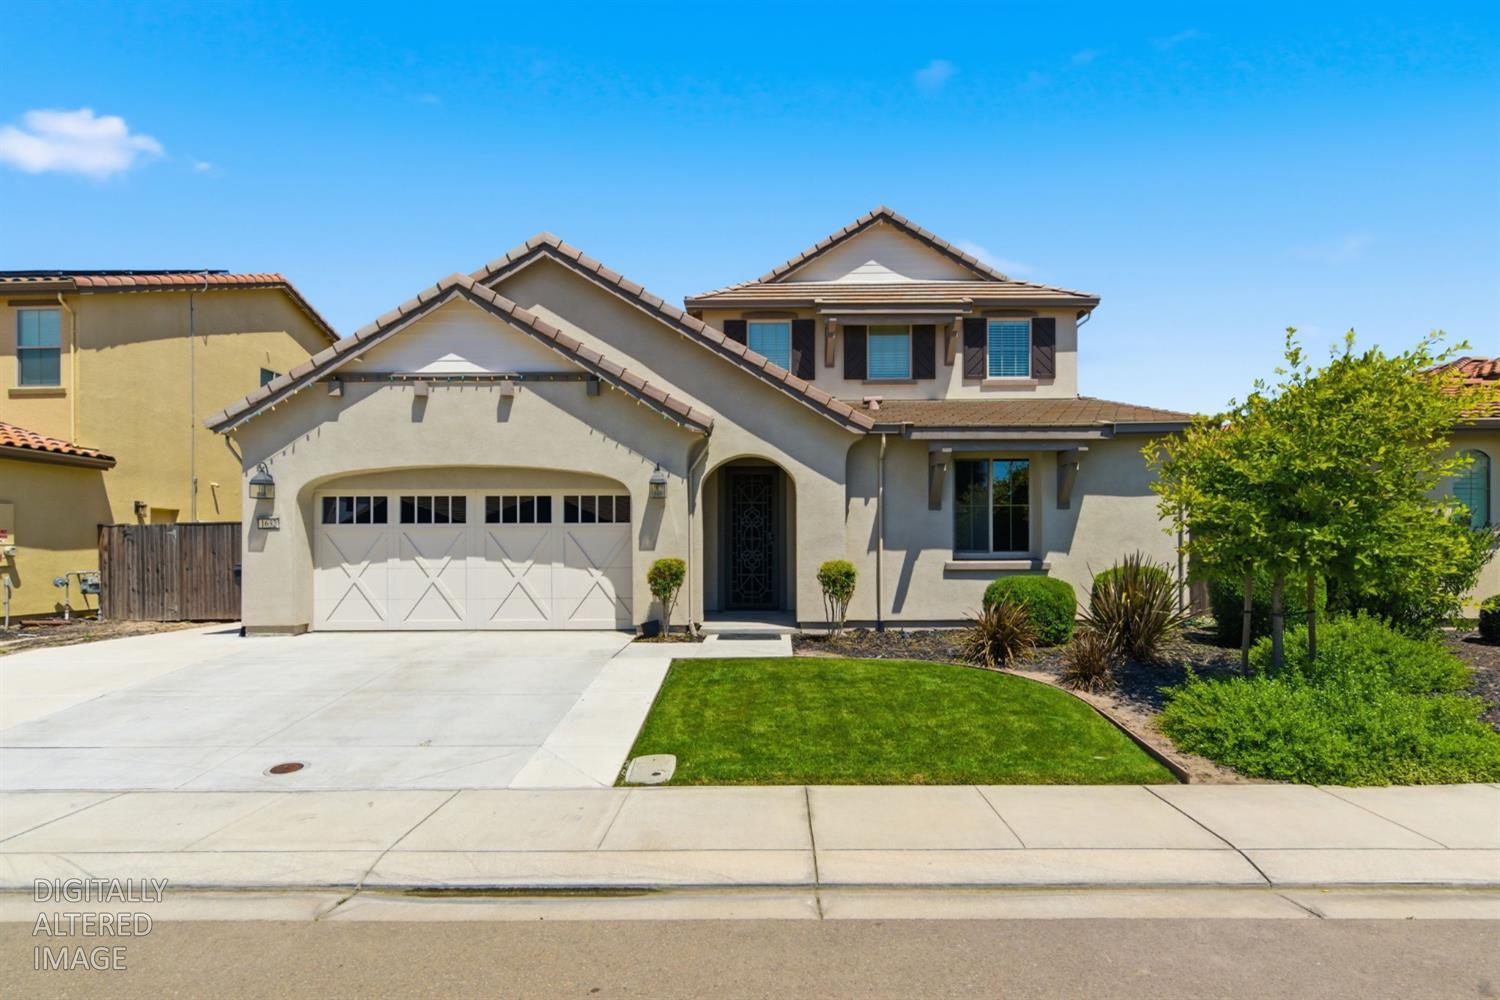
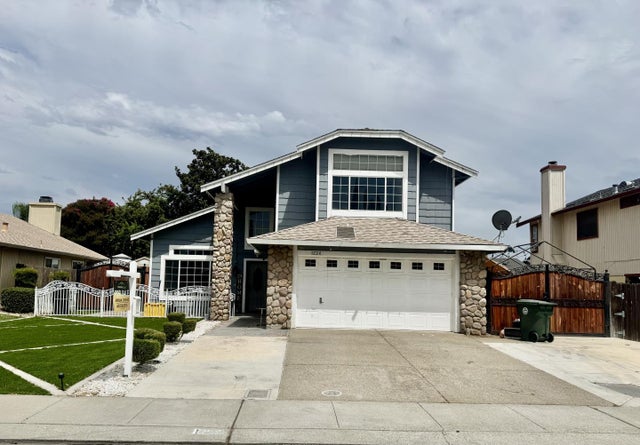
1632 Banister Lane, Manteca, CA 95337
Sundance · San Joaquin County
Key Facts
Description
Modern Comfort Meets Ultimate Eco at Sundance. Welcome to your future home a custom-designed two-story masterpiece offering approximately 2,973 square feet of thoughtfully planned living space. Featuring 4 bedrooms, 3 full bathrooms, and a versatile Den, this exceptional residence blends modern luxury energy efficiency, and everyday comfort. Designed for the future, this ECO-conscious home helps keep utility costs to a minimum with 15 solar panels, providing energy savings from day one. The advanced WindSmart ventilation system helps maintain a naturally cool and comfortable indoor environment, while the Tesla Power Wall Connector (High-Speed EV)in the attached two-car garage makes EV charging effortless. An on-demand tankless water heater delivers endless hot water while reducing gas and electricity consumption. Step through the custom high-security iron front door and discover an open-concept floor plan designed for both entertaining and daily living. The spacious great room flows seamlessly into the chef-inspired kitchen, highlighted by an approximately 10-foot island with built-in sink, abundant cabinetry. This inviting space creates the perfect setting for family gatherings and special occasions. The main level features a primary suite complete with a soaking tub, dual vanities, and a spacious bathroom retreat. A second bedroom and full bathroom on the first floor provide the ideal arrangement for guests, in-laws, or multigenerational living. A dedicated Den offers flexibility as a home office, library, study area, or hobby room. Upstairs, you'll find a generous loft with a ceiling fan, perfect as a secondary living area, media room, or play space. Two additional spacious bedrooms filled with natural light complete the upper level. Enjoy outdoor living year-round under the covered patio, ideal for weekend barbecues, outdoor dining, and relaxing evenings. The beautifully style low maintained landscaping offers both style and easy upkeep. Adding to the home's unique appeal, you'll enjoy your own private orchard featuring mature fruit trees, including Cala oranges, kiefer lime, cherry ,pomegranate and dragon fruit, providing fresh homegrown produce right in your backyard. Conveniently located just minutes from shopping, dining, local churches, neighborhood parks, and major commuter routes, this 100% Turnkey home combines functionality, and sustainability in one exceptional package. This ECO-loaded custom-designed masterpiece is truly a must-see!
Property Information
Property Type
Residential
Sub-Type
Single Family Residence
Style
Other
Year Built
2019
Living Area
2,973 sq ft
Lot Size
0.13 acres
Garage Spaces
2
MLS® Listing#
226029908
Property Features
Interior
Appliances
Cooling
Heating
Flooring
Fireplace
Basement
Parking
Laundry
Patio
Fencing
Lot Features
Foundation
Roof
Utilities
Water Source
Schools
- District:
- San Joaquin
Financial Details
HOA
None
Parcel Number
226-460-71
Directions
GPS
Affordability Calculator
$153,000
Estimated monthly payment
$4,072/mo
Principal $612,000 · Est. interest $853,794 over 30 yrs
Neighborhood Market Statistics
How this home compares to active listings in Manteca, CA
- $634,356
- Median Listing Price
- 49
- Median Days on Market
- 1,995
- Median Sq Ft
- $298
- Median Price / Sq Ft
- 354
- Active Listings
- This home’s price is 21% above the area median.
- Its price per sq ft is 14% below the area median.
Market statistics compiled from active EXIT Realty® and MLS listings in Manteca, CA.
Location

Getting Around
Points of Interest in Manteca, CA
Showing the Manteca area map.
Nearby Schools
Brock Elliott Elementary
Elementary · 0.8 mi away
Veritas School
Elementary · 1.0 mi away
Sierra High School
Secondary · 1.0 mi away
Alta Vista Christian School
School · 1.1 mi away
Manteca Adventist School
Secondary · 1.3 mi away
Sequoia Elementary School
Elementary · 1.5 mi away
Nile Garden Elementary
Elementary · 1.8 mi away
Manteca Day School
Secondary · 1.8 mi away
Stella Brockman Elementary School
Elementary · 2.1 mi away
Walter Woodward Elementary School
Elementary · 2.2 mi away
Manteca High School
Secondary · 2.3 mi away
Manteca Education & Training Center - Adult School
School · 2.5 mi away
Lincoln Elementary
Elementary · 2.6 mi away
St. Anthony S
Elementary · 2.6 mi away
George McParland Annex
Secondary · 2.7 mi away
Manteca Unified School District
School · 2.7 mi away
Golden West Elementary School
Elementary · 2.7 mi away
Shasta Elementary School
Elementary · 3.0 mi away
George McParland Elementary
Elementary · 3.0 mi away
East Union High School
Secondary · 3.2 mi away
Commute Calculator
Nearby Homes

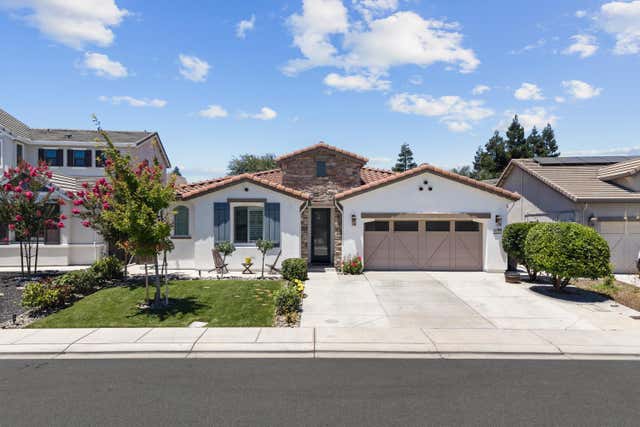


Similar Homes Nearby
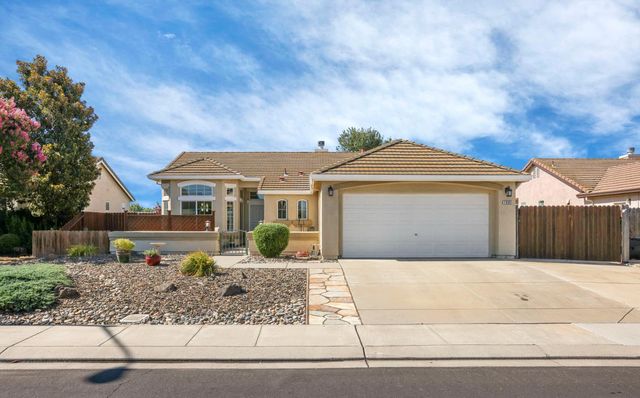
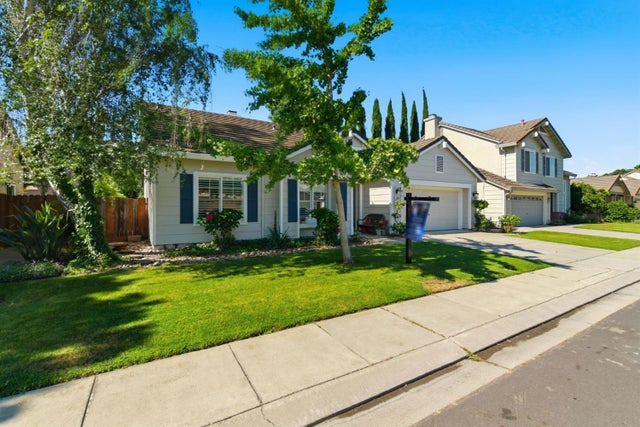


Similar Home Values
Comparable nearby listings and their asking prices.
| Address | Price | Beds | Baths | Sq Ft |
|---|---|---|---|---|
| 1802 Matterhorn Street, Manteca, CA | $539,000 | 3 | 2 | 1,605 |
| 1824 Rail Street, Manteca, CA | $539,888 | 3 | 2 | 1,459 |
| 1162 Sonora Avenue, Manteca, CA | $539,900 | 3 | 2 | 1,622 |
| 526 Eleni Lane, Manteca, CA | $540,000 | 4 | 3 | 1,909 |
| 209 charles Avenue, Manteca, CA | $540,000 | 4 | 2 | 1,719 |
| 1224 Mohr Circle, Manteca, CA | $540,000 | 3 | 3 | 1,624 |
Moving Cost Estimate
EXIT Agents in Manteca



Listing Courtesy: PMZ Real Estate - 2098252010
Presented by: Vanessa Chapina
CA DRE# 01520140. Kris Klair Broker
Data Terms of Use
Terms of Use
1. The following are terms of a legal agreement between you, the person viewing and/or using this Internet site (“User”) and the operator ("Provider") of this Internet site ("Site"), By accessing, browsing and/or using this Site, User acknowledges that User has read, understood, and agrees to be bound by these terms and to comply with all applicable laws and regulations, including but not limited to U.S. export and re-export control laws and regulations. If User does not agree to these terms, User is not authorized to use this Site. The material provided on this Site is protected by law, including, but not limited to, United States Copyright law and international treaties.
2. User must be a prospective purchaser or seller of real estate with a bona fide interest in the purchase or sale of such real estate.
3. All real estate data provided on this Site (including but not limited to descriptions, images, and other information constituting or relating to real estate listings) is strictly for the personal, private, non-commercial use of User and is not made available for redistribution, retransmission, reformatting, modification or copying. User may not sell or use any of the real estate data on this Site for any purpose other than attempting to evaluate houses or properties for sale or purchase by User. User acknowledges that the real estate data on this Site is provided by MetroList Services, Inc., a California corporation (“MetroList”), and User acknowledges the validity of MetroList's copyright as to such data. User expressly acknowledges and agrees that MetroList is a third-party beneficiary of these Terms of Use, and that MetroList will be entitled to enforce these Terms of Use against User.
4. To the fullest extent permitted by law, the data on this Site is provided "as is," without warranty or representation of any kind, either express or implied, as to the nature, quality, characteristics or value of any property or information to which the data pertains. NEITHER PROVIDER NOR METROLIST MAKES ANY WARRANTIES, EXPRESS OR IMPLIED, REGARDING THE DATA DISPLAYED ON THIS SITE, INCLUDING, BUT NOT LIMITED TO, THE IMPLIED WARRANTIES OF MERCHANTABILITY AND FITNESS FOR A PARTICULAR PURPOSE, OR AS TO THE TIMELINESS, ACCURACY AND/OR COMPLETENESS OF THE DATA.
5. NEITHER PROVIDER NOR METROLIST SHALL BE LIABLE FOR ANY INCIDENTAL, SPECIAL, CONSEQUENTIAL, INDIRECT, SPECIAL, PUNITIVE OR EXEMPLARY DAMAGES WHATSOEVER (INCLUDING WITHOUT LIMITATION, DAMAGES FOR LOSS OF BUSINESS INFORMATION, LOSS OF DATA, LOST PROFITS, LOSS OF CUSTOMERS OR OTHER PECUNIARY LOSS), ARISING OUT OF THE USE OR INABILITY TO USE THE DATA DISPLAYED ON THIS SITE, WHETHER THE CLAIM OR CAUSE OF ACTION ARISES IN TORT, CONTRACT, NEGLIGENCE, STRICT LIABILITY OR UNDER ANY OTHER LEGAL THEORY.
6. User agrees that the prevailing party or parties in any action brought to enforce or for breach of these Terms of Use shall be entitled to recover, in addition to any other relief, that party’s or those parties’ reasonable attorney’s fees and court costs incurred in such action from the non-prevailing party or parties.