

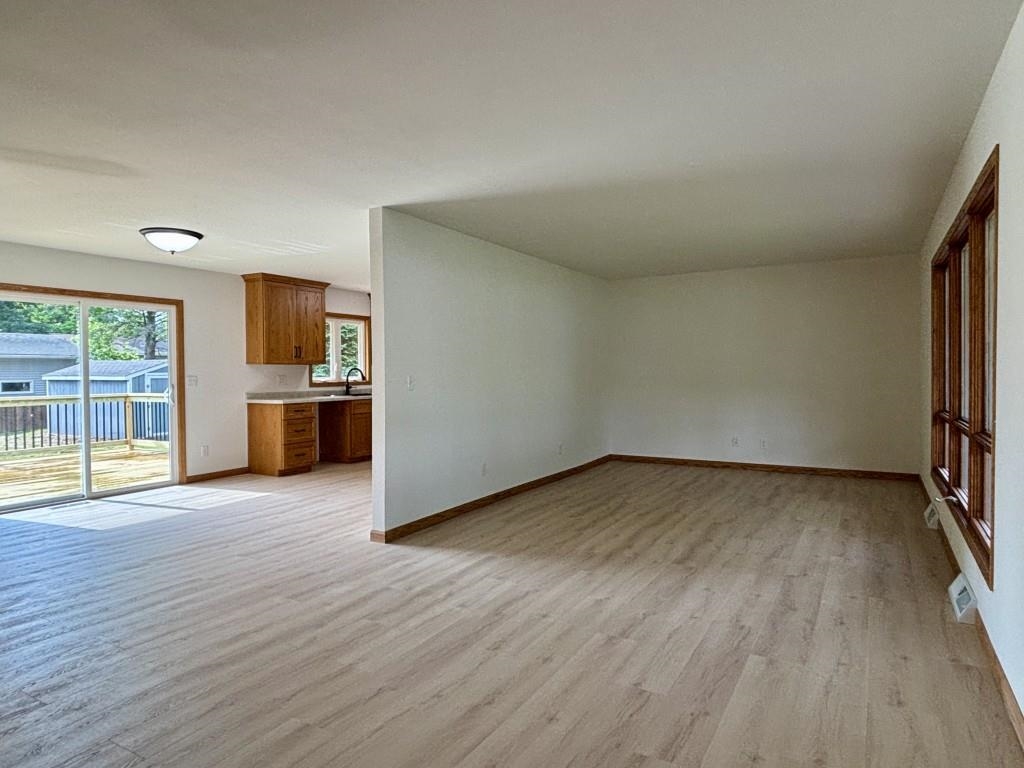
5606 WALNUT STREET, Weston, WI 54476
Marathon County
Key Facts
Description
D.C. Everest, Village of Weston ranch home has an attractive maintenance free exterior and is move in ready with higher end finishes, including brand new Thorcraft flat panel cabinets throughout. The semi-open concept floor plan has a spacious living room, large kitchen with a dining area, primary bedroom with a bathroom, two additional bedrooms and a second bathroom. There is new flooring installed on both levels, new light fixtures and all new bathroom fixtures. The lower level is light and bright with plenty of room for a family room and home office. There is a floor toilet flange in the unfinished area of the lower level that may be the start for a third bathroom. The front porch has a new railing and is a great place to start the day with a cup of coffee. A hard to find large corner lot is almost 3/10 of an acre and has a backyard deck with new deck boards and a new railing. There is a newer furnace (installed in 2022) with a new air conditioning condenser, new water heater and new garage door opener, which should provide for years of carefree living. An attached garage has insulated walls and there is a spacious backyard garden shed. This property offers the opportunity for a quick closing and the excellent condition will allow for financing with ALL government loan programs.
Property Information
Property Type
Residential
Sub-Type
Single Family Residence
Style
Ranch
Year Built
1975
Living Area
1,955 sq ft
Lot Size
0.30 acres
Garage Spaces
2
Zoning
Residential
Days on Market
21
MLS® Listing#
22603023
Property Features
Appliances
Cooling
Heating
Flooring
Basement
Parking
Patio
Lot Features
Construction
Roof
Sewer
Water Source
Financial Details
Parcel Number
192-2808-163-0098
Directions
Camp Phillips Rd to Sternberg Ave, East to Zadra St, South to Acre Ave, East to Walnut St
Affordability Calculator
$63,580
Estimated monthly payment
$1,692/mo
Principal $254,320 · Est. interest $354,799 over 30 yrs
Neighborhood Market Statistics
How this home compares to active listings in Weston, WI
- $350,000
- Median Listing Price
- 30
- Median Days on Market
- 1,738
- Median Sq Ft
- $188
- Median Price / Sq Ft
- 50
- Active Listings
- This home’s price is 9% below the area median.
- Its price per sq ft is 14% below the area median.
Market statistics compiled from active EXIT Realty® and MLS listings in Weston, WI.
Location
Map is currently unavailable for this location.
Points of Interest in Weston, WI
Showing the Weston area map.
Commute Calculator
Nearby Homes
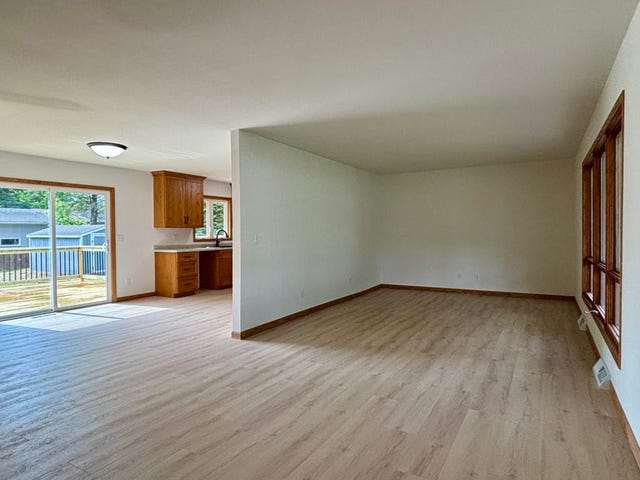

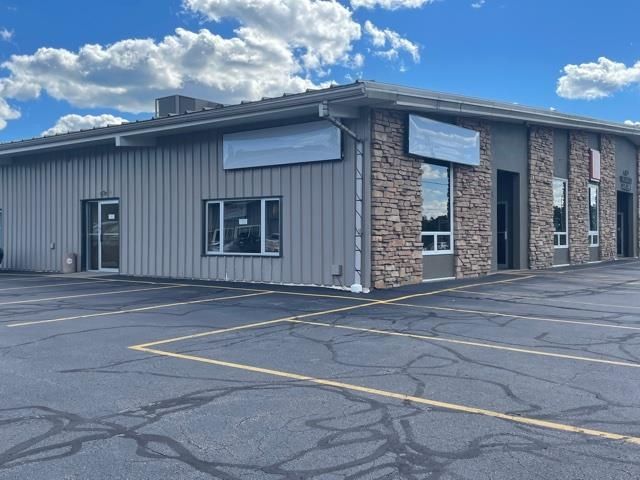
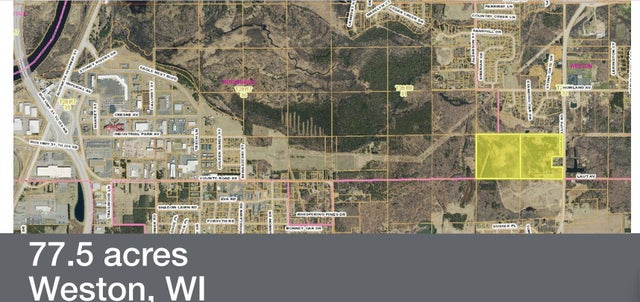
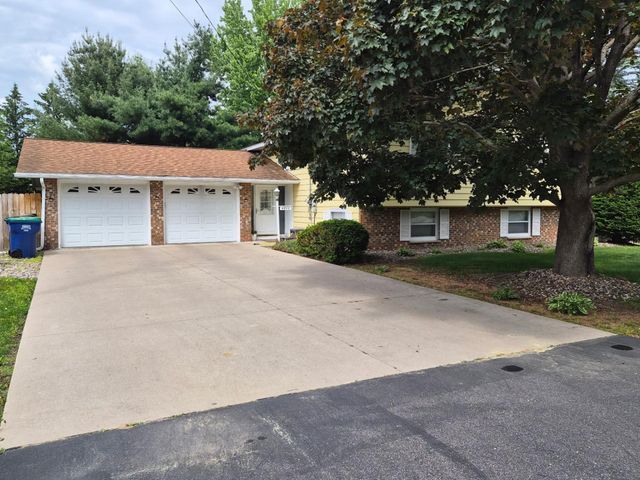
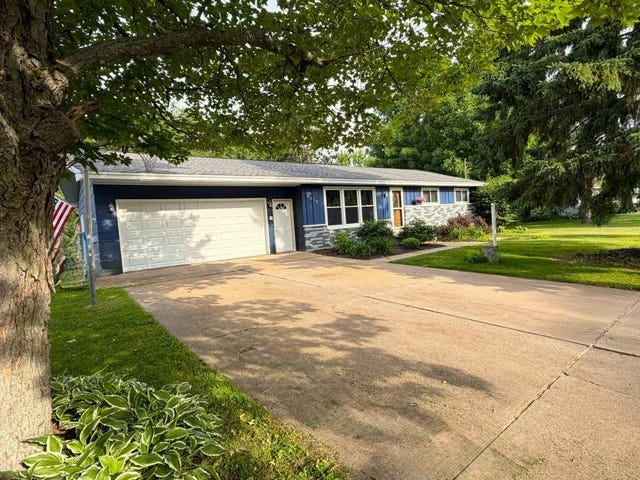
Similar Homes Nearby


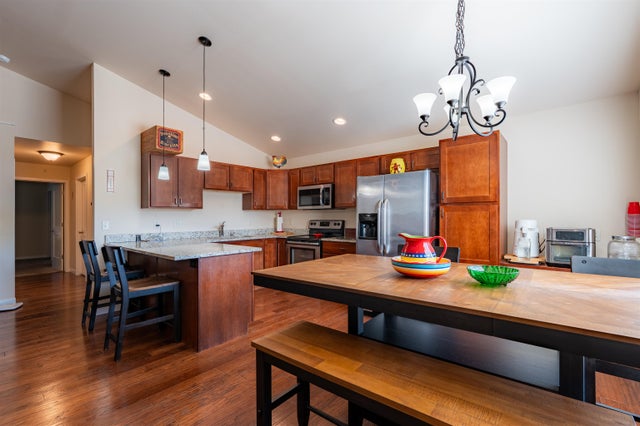


Similar Home Values
Comparable nearby listings and their asking prices.
| Address | Price | Beds | Baths | Sq Ft |
|---|---|---|---|---|
| 1503 NEUPERT AVENUE, Weston, WI | $224,900 | 3 | — | 1,578 |
| 6511-6513 LANG LANE, WESTON W, WI | $250,000 | 4 | — | 3,320 |
| 6909 RIVER TRAIL DRIVE, Weston, WI | $274,900 | 3 | — | 1,658 |
| 3802 Green Pastures Lane, Weston, WI | $299,900 | 2 | — | 1,088 |
| 3804 Green Pastures Lane, Weston, WI | $299,900 | 2 | — | 1,088 |
| 5108 VON KANEL STREET, Weston, WI | $304,900 | 3 | — | 1,846 |
Moving Cost Estimate
EXIT Agents in Weston


Listing Courtesy: COLDWELL BANKER ACTION - Main: 715-359-0521
4-91