

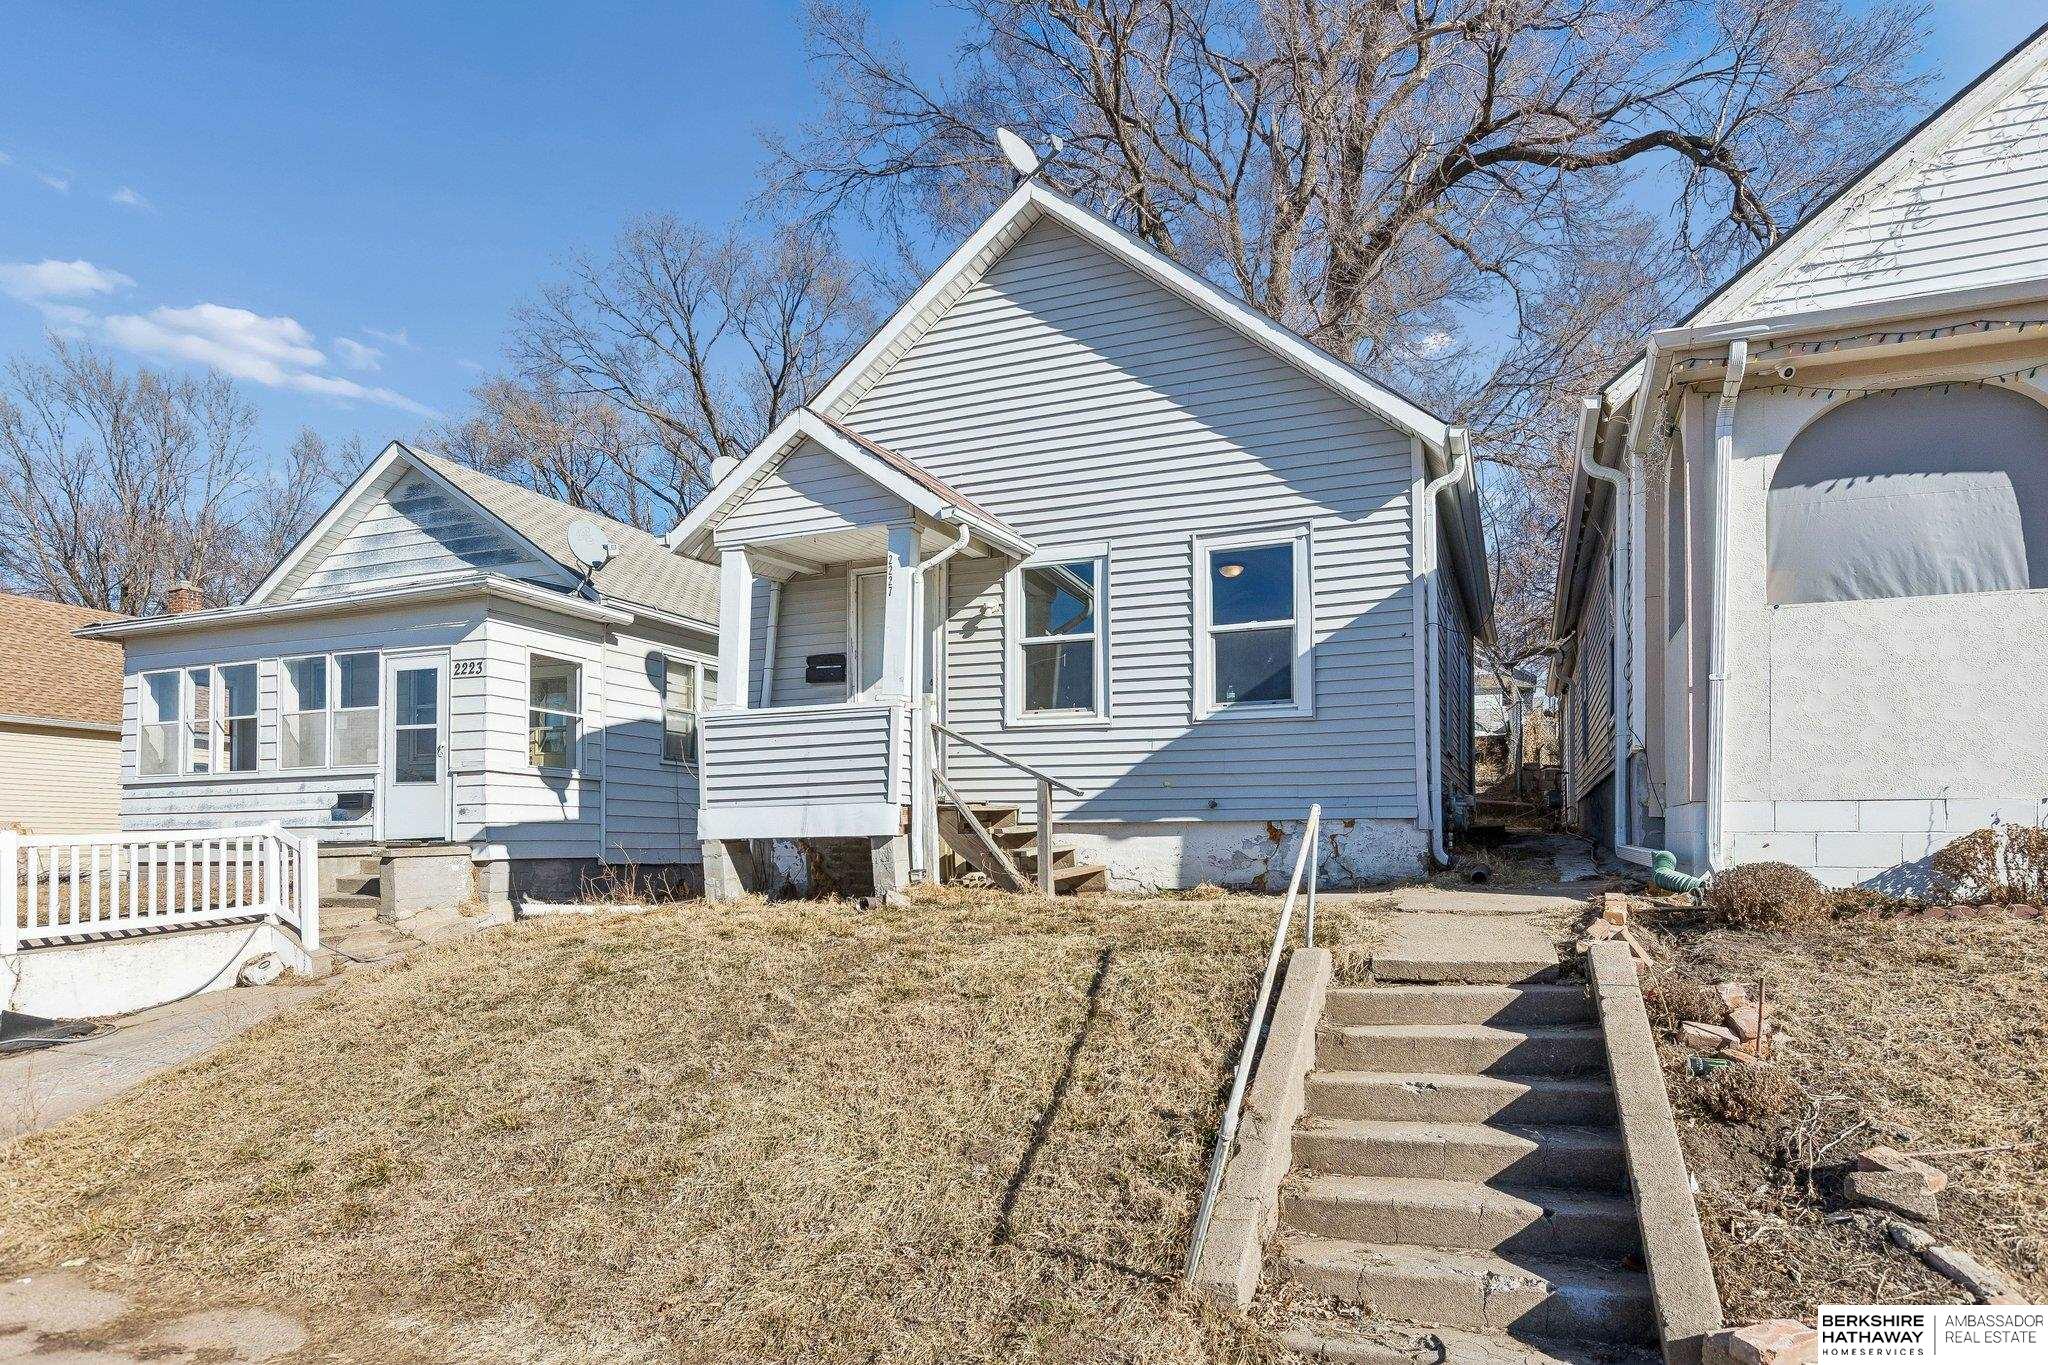
2227 S 12th Street, Omaha, NE 68108
KOUNTZE 4TH ADD · Douglas County
Key Facts
Description
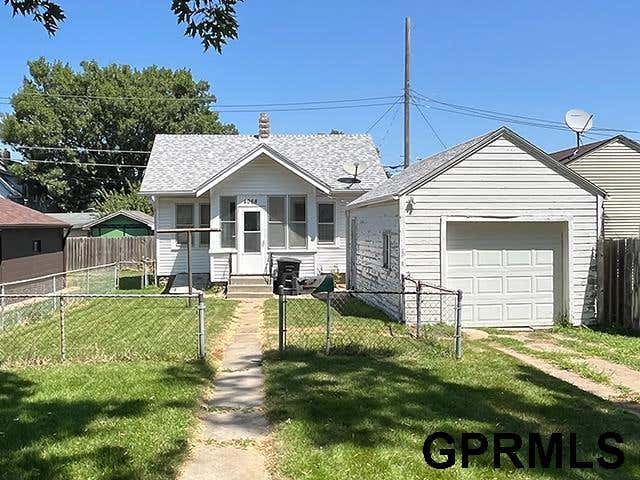
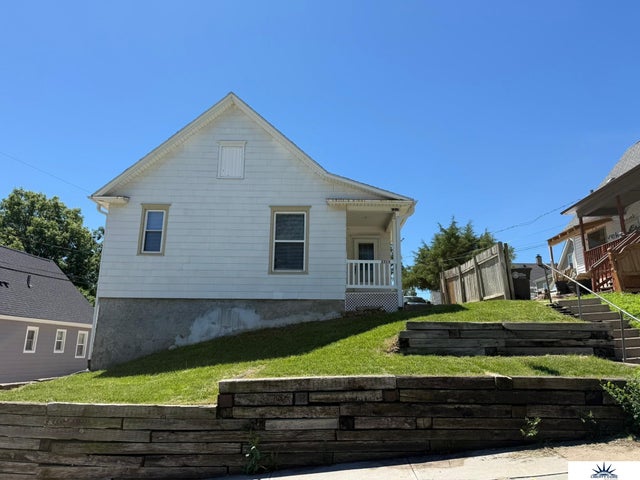
A move-in ready 2 bedroom, 1 bath home featuring new flooring and fresh paint throughout. The property includes vinyl windows and vinyl siding for durability and low maintenance. The bathroom has been tastefully remodeled, and the home offers off-street parking along with convenient alley access. This is an excellent opportunity for a great investment.
Property Information
Property Type
Residential
Sub-Type
Single Family Residence
Style
Ranch
Year Built
1890
Living Area
720 sq ft
Lot Size
0.07 acres
Lot Dimensions
138 x 25
Ownership
Fee Simple
MLS® Listing#
22603905
Property Features
Exterior
Appliances
Cooling
Heating
Basement
Parking
Fencing
Foundation
Roof
Sewer
Water Source
Rooms
- Bedroom 27x10
- Dining Room11x14
- Kitchen7x9
- Living Room12x14
- Master Bedroom9.5x11
Schools
- Elementary:
- Castelar
- Middle:
- Monroe
- High:
- South
Financial Details
HOA
None
Annual Taxes
$1,441
Tax year 2025
Parcel Number
1521720000
Directions
Use GPS
Affordability Calculator
$23,000
Estimated monthly payment
$612/mo
Principal $92,000 · Est. interest $128,348 over 30 yrs
Neighborhood Market Statistics
How this home compares to active listings in Omaha, NE
- $336,499
- Median Listing Price
- 27
- Median Days on Market
- 1,921
- Median Sq Ft
- $172
- Median Price / Sq Ft
- 1,133
- Active Listings
- This home’s price is 66% below the area median.
- Its price per sq ft is 7% below the area median.
Market statistics compiled from active EXIT Realty® and MLS listings in Omaha, NE.
Location

Points of Interest in Omaha, NE
Showing the Omaha area map.
Nearby Schools
Castelar Elementary School
Elementary · 0.4 mi away
Pine Elementary School
Elementary · 0.5 mi away
Bancroft Elementary School
Elementary · 0.5 mi away
Alpha School
School · 0.5 mi away
All Saints Catholic School
Elementary · 0.5 mi away
Liberty Elementary School
Elementary · 1.2 mi away
Seamann Stadium
School · 1.3 mi away
Montessori Parents Co-OP School
Elementary · 1.3 mi away
Our Lady of Lourdes
School · 1.5 mi away
Central High School
Secondary · 1.6 mi away
Sword of the Spirit Christian School
School · 1.7 mi away
Jackson Elementary School
Elementary · 1.7 mi away
Field Club Elementary School
Elementary · 1.7 mi away
South High School
Secondary · 1.9 mi away
Rue Elementary School
Elementary · 2.2 mi away
Kreft Primary School
Elementary · 2.2 mi away
Yates Elementary School
Secondary · 2.2 mi away
Gomez Heritage Elementary School
Elementary · 2.2 mi away
Jefferson Elementary School
Elementary · 2.3 mi away
St Albert Elementary School
Elementary · 2.3 mi away
Commute Calculator
Nearby Homes


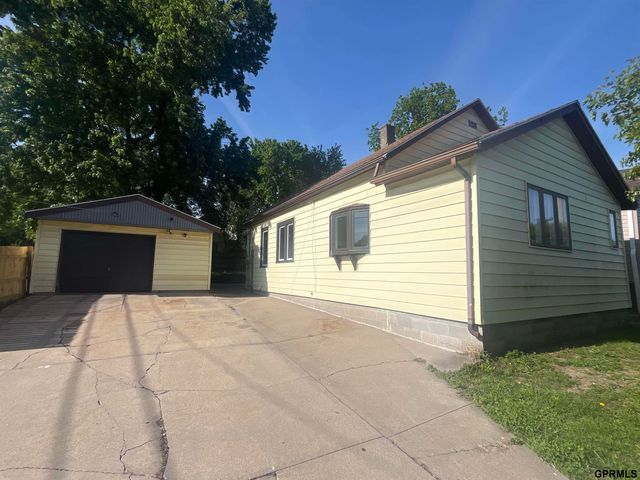
Similar Homes Nearby
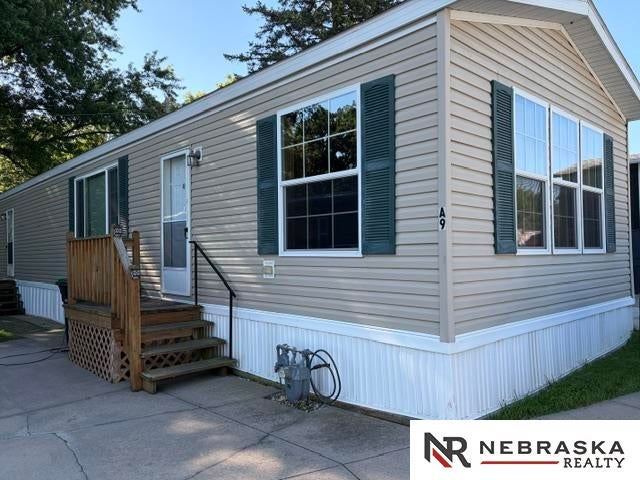
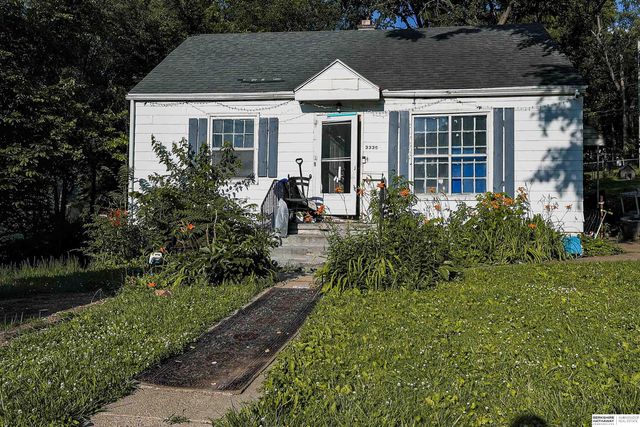
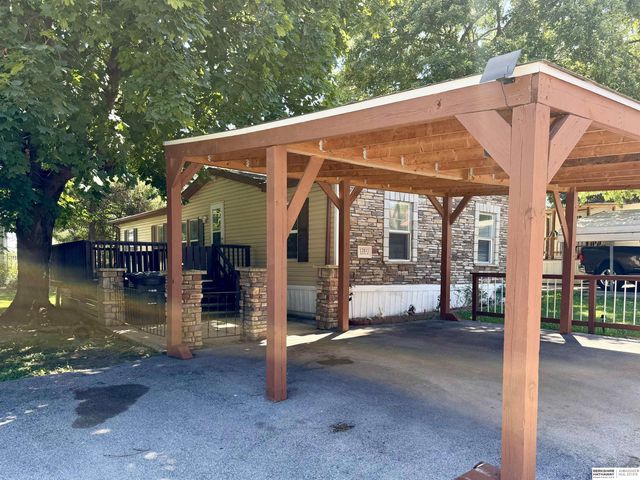

Similar Home Values
Comparable nearby listings and their asking prices.
| Address | Price | Beds | Baths | Sq Ft |
|---|---|---|---|---|
| 3701 Mckinley Street A9, Omaha, NE | $84,950 | 2 | 2 | 1,064 |
| 3335 N 40th Street, Omaha, NE | $85,000 | 3 | 1 | 960 |
| 12811 Boyd Plaza 6, Omaha, NE | $85,000 | 3 | 2 | 1,152 |
| 4068 hillsdale Avenue, Omaha, NE | $85,000 | 2 | 1 | 980 |
| 3701 McKinley Street 12A, Omaha, NE | $92,000 | 3 | 2 | 1,178 |
| 2315 Bancroft Street, Omaha, NE | $95,000 | 1 | 1 | 602 |
Moving Cost Estimate
EXIT Agents in Omaha


Listing Courtesy: BHHS Ambassador Real Estate - 4024934663
Presented by: Marie Bartlett