

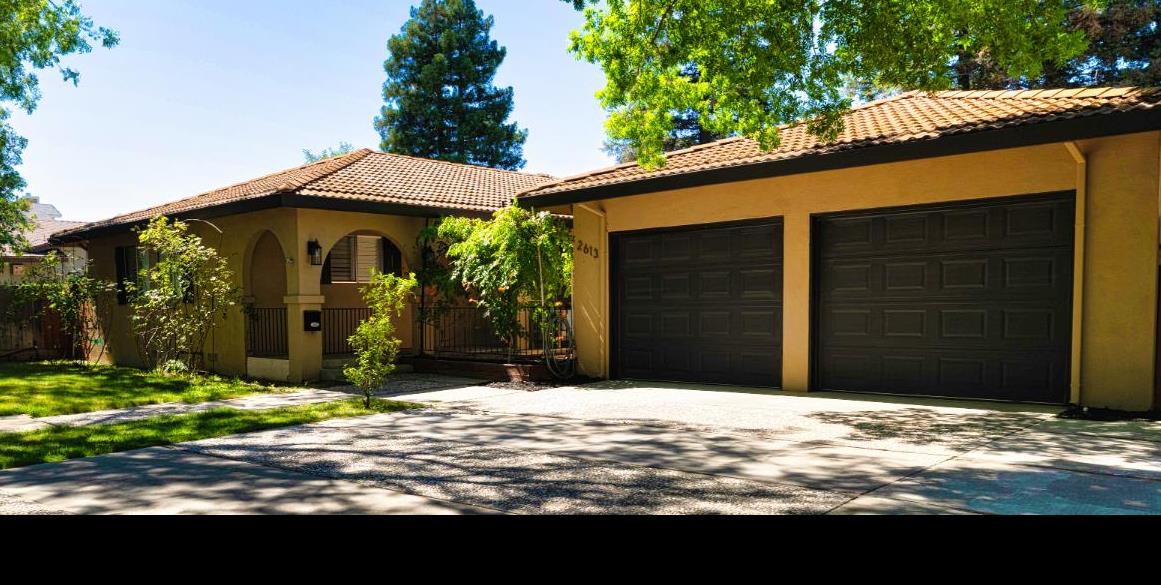
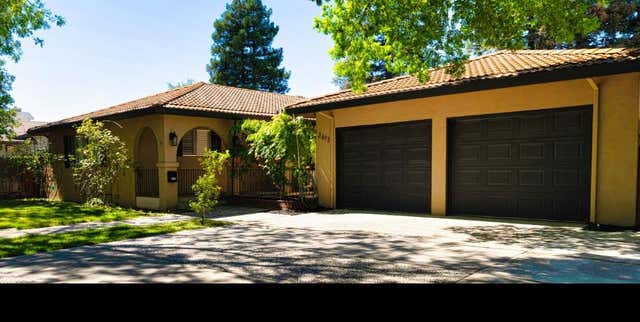
2613 S Surrey Avenue, Modesto, CA 95355
Stanislaus County
Key Facts
Description
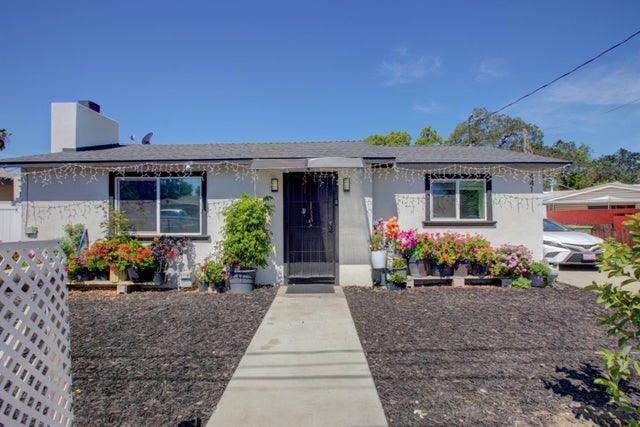
Welcome to one of Southeast Modesto's most beautiful neighborhoods, where mature tree-lined streets and beautiful custom and semi-custom homes create timeless curb appeal. This beautifully updated 4-bedroom, 2-bathroom home offers 1,938 square feet of thoughtfully designed living space on an expansive 0.23-acre lot, blending modern updates with the charm of an established community. Inside, you'll discover a beautifully refreshed interior featuring luxury vinyl plank flooring, new carpet in three of the bedrooms, fresh designer paint, professionally refinished kitchen and bathroom cabinetry, stunning quartz countertops, and a new stainless steel appliance package, including the refrigerator. The kitchen and guest bathroom also feature new subflooring, giving additional peace of mind. Designed for both comfort and entertaining, the backyard is your own private retreat with a sparkling swimming pool, outdoor prep/sink area, small workshop, and plenty of space to relax or host family and friends. Adding to the home's exceptional value is a premium Lennox Whole-Home Comfort System featuring a PureAir Air Purification System, complete attic duct replacement, and a smart Wi-Fi thermostatdesigned to help improve indoor air quality while providing year-round comfort and energy efficiency. Additional features include a durable tile roof, elegant California shutters, an attached two-car garage, and a stunning bonus sunroom overlooking the backyard. Filled with natural light from walls of windows, accented by two beautiful chandeliers, and featuring striking Spanish-inspired tile flooring, this versatile space is ideal as a reading room, home office, game room, or relaxing retreat with direct access to the pool. Perfectly located within walking distance of Sonoma Elementary School and just minutes from shopping, dining, medical facilities, and downtown Modesto, this home also offers convenient access to commuter routes and nearby retail centers. Beautifully updated, meticulously maintained, and truly move-in ready, this is a rare opportunity to own a home that offers exceptional indoor and outdoor living in one of Southeast Modesto's most beautiful neighborhoods, where friendly neighbors and evening walks are simply part of the lifestyle.
Property Information
Property Type
Residential
Sub-Type
Single Family Residence
Style
Mediterranean
Year Built
1973
Living Area
1,938 sq ft
Lot Size
0.23 acres
MLS® Listing#
226045616
Property Features
Appliances
Cooling
Heating
Flooring
Fireplace
Pool
Parking
Laundry
Patio
Fencing
Lot Features
Construction
Foundation
Roof
Windows
Other Structures
Community
Utilities
Sewer
Water Source
Schools
- District:
- Stanislaus
Financial Details
HOA
None
Parcel Number
067-005-037-000
Directions
Take Oakdale Road to Surrey (only goes one way).
Affordability Calculator
$119,860
Estimated monthly payment
$3,190/mo
Principal $479,438 · Est. interest $668,859 over 30 yrs
Neighborhood Market Statistics
How this home compares to active listings in Modesto, CA
- $489,700
- Median Listing Price
- 39
- Median Days on Market
- 1,574
- Median Sq Ft
- $293
- Median Price / Sq Ft
- 481
- Active Listings
- This home’s price is 22% above the area median.
- Its price per sq ft is 5% above the area median.
Market statistics compiled from active EXIT Realty® and MLS listings in Modesto, CA.
Location

Points of Interest in Modesto, CA
Showing the Modesto area map.
Nearby Schools
Lakewood Elementary
Elementary · 0.4 mi away
Sonoma Elementary School
Elementary · 0.4 mi away
Capistrano Elementary
Elementary · 0.9 mi away
Christine Sipherd Elementary
Elementary · 1.0 mi away
El Vista Elementary School
Elementary · 1.0 mi away
Orchard Elementary
Elementary · 1.0 mi away
Rose Avenue Elementary School
Elementary · 1.0 mi away
Hughes Elementary School
Elementary · 1.2 mi away
La Loma Junior High School
Secondary · 1.4 mi away
Savage Middle School
Secondary · 1.5 mi away
Thomas Downey High School
Secondary · 1.5 mi away
Empire Union School District
Secondary · 1.5 mi away
John Muir Elementary School
Elementary · 1.6 mi away
Freedom Elementary School
Elementary · 1.6 mi away
Johansen High School
Secondary · 1.7 mi away
Coleman F. Brown Elementary
Elementary · 1.8 mi away
Planet Kids Christian Preschool
School · 1.8 mi away
Ustach Middle School
Elementary · 1.8 mi away
Alice N. Stroud Elementary
Elementary · 1.9 mi away
Wilson Elementary School
Elementary · 2.0 mi away
Commute Calculator
Nearby Homes


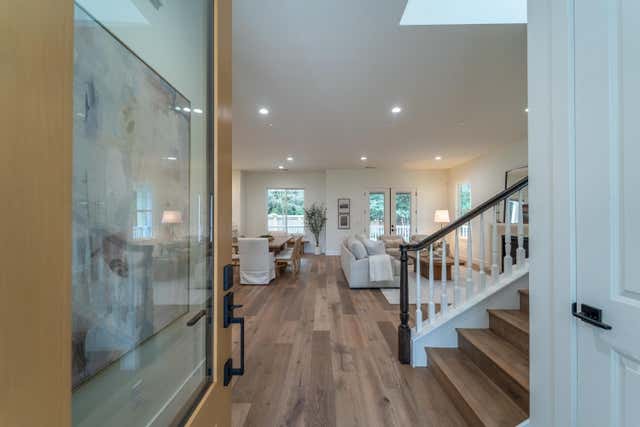
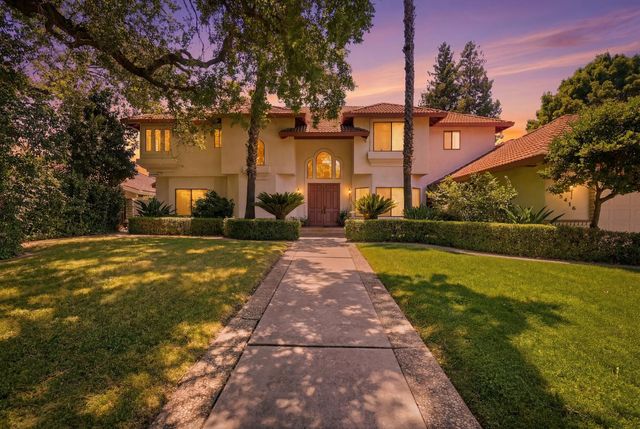

Similar Homes Nearby

Similar Home Values
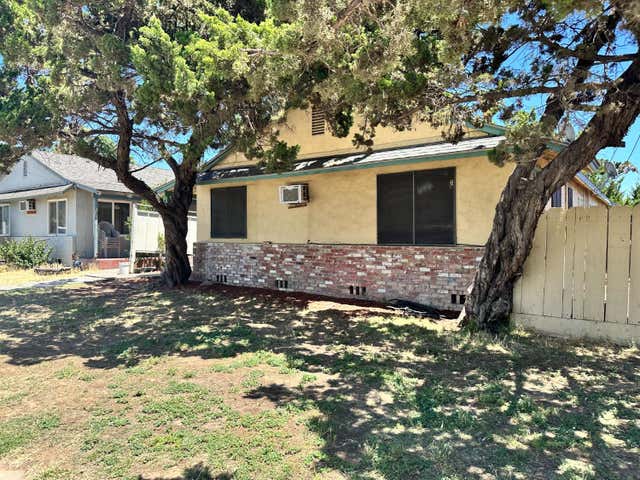
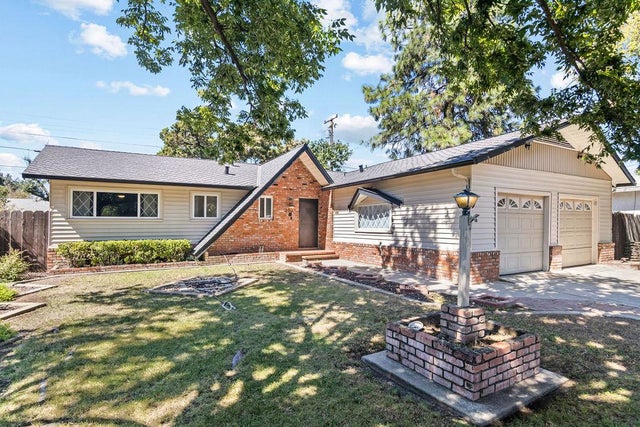
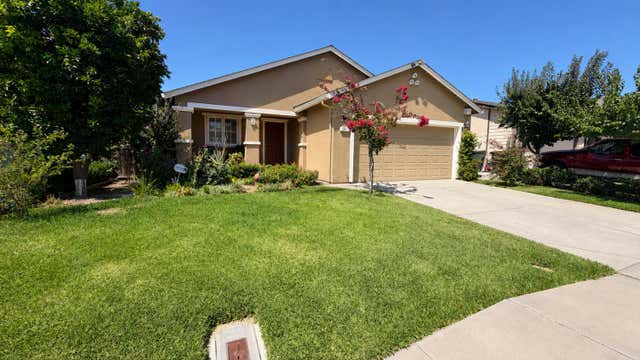
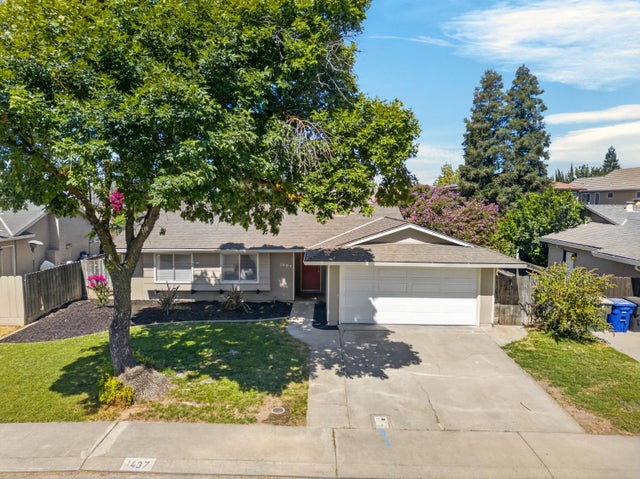
Comparable nearby listings and their asking prices.
| Address | Price | Beds | Baths | Sq Ft |
|---|---|---|---|---|
| 821 Colorado Avenue, Modesto, CA | $419,999 | 4 | — | 1,566 |
| 1917 Edgebrook Drive D, Modesto, CA | $420,000 | 3 | 3 | 2,220 |
| 2021 Shaw Avenue, Modesto, CA | $420,000 | 3 | 2 | 1,300 |
| 1817 Ironside Drive, Modesto, CA | $420,000 | 3 | 2 | 1,234 |
| 1437 Entrada Way, Modesto, CA | $420,000 | 3 | 2 | 1,107 |
| 441 Ryder Way, Modesto, CA | $425,000 | 3 | 1 | 1,116 |
Moving Cost Estimate
EXIT Agents in Modesto



Listing Courtesy: eXp Realty of Northern California, Inc. - 8885849427
Presented by: Joann Merenda
CA DRE# 01520140. Kris Klair Broker
Data Terms of Use
Terms of Use
1. The following are terms of a legal agreement between you, the person viewing and/or using this Internet site (“User”) and the operator ("Provider") of this Internet site ("Site"), By accessing, browsing and/or using this Site, User acknowledges that User has read, understood, and agrees to be bound by these terms and to comply with all applicable laws and regulations, including but not limited to U.S. export and re-export control laws and regulations. If User does not agree to these terms, User is not authorized to use this Site. The material provided on this Site is protected by law, including, but not limited to, United States Copyright law and international treaties.
2. User must be a prospective purchaser or seller of real estate with a bona fide interest in the purchase or sale of such real estate.
3. All real estate data provided on this Site (including but not limited to descriptions, images, and other information constituting or relating to real estate listings) is strictly for the personal, private, non-commercial use of User and is not made available for redistribution, retransmission, reformatting, modification or copying. User may not sell or use any of the real estate data on this Site for any purpose other than attempting to evaluate houses or properties for sale or purchase by User. User acknowledges that the real estate data on this Site is provided by MetroList Services, Inc., a California corporation (“MetroList”), and User acknowledges the validity of MetroList's copyright as to such data. User expressly acknowledges and agrees that MetroList is a third-party beneficiary of these Terms of Use, and that MetroList will be entitled to enforce these Terms of Use against User.
4. To the fullest extent permitted by law, the data on this Site is provided "as is," without warranty or representation of any kind, either express or implied, as to the nature, quality, characteristics or value of any property or information to which the data pertains. NEITHER PROVIDER NOR METROLIST MAKES ANY WARRANTIES, EXPRESS OR IMPLIED, REGARDING THE DATA DISPLAYED ON THIS SITE, INCLUDING, BUT NOT LIMITED TO, THE IMPLIED WARRANTIES OF MERCHANTABILITY AND FITNESS FOR A PARTICULAR PURPOSE, OR AS TO THE TIMELINESS, ACCURACY AND/OR COMPLETENESS OF THE DATA.
5. NEITHER PROVIDER NOR METROLIST SHALL BE LIABLE FOR ANY INCIDENTAL, SPECIAL, CONSEQUENTIAL, INDIRECT, SPECIAL, PUNITIVE OR EXEMPLARY DAMAGES WHATSOEVER (INCLUDING WITHOUT LIMITATION, DAMAGES FOR LOSS OF BUSINESS INFORMATION, LOSS OF DATA, LOST PROFITS, LOSS OF CUSTOMERS OR OTHER PECUNIARY LOSS), ARISING OUT OF THE USE OR INABILITY TO USE THE DATA DISPLAYED ON THIS SITE, WHETHER THE CLAIM OR CAUSE OF ACTION ARISES IN TORT, CONTRACT, NEGLIGENCE, STRICT LIABILITY OR UNDER ANY OTHER LEGAL THEORY.
6. User agrees that the prevailing party or parties in any action brought to enforce or for breach of these Terms of Use shall be entitled to recover, in addition to any other relief, that party’s or those parties’ reasonable attorney’s fees and court costs incurred in such action from the non-prevailing party or parties.