

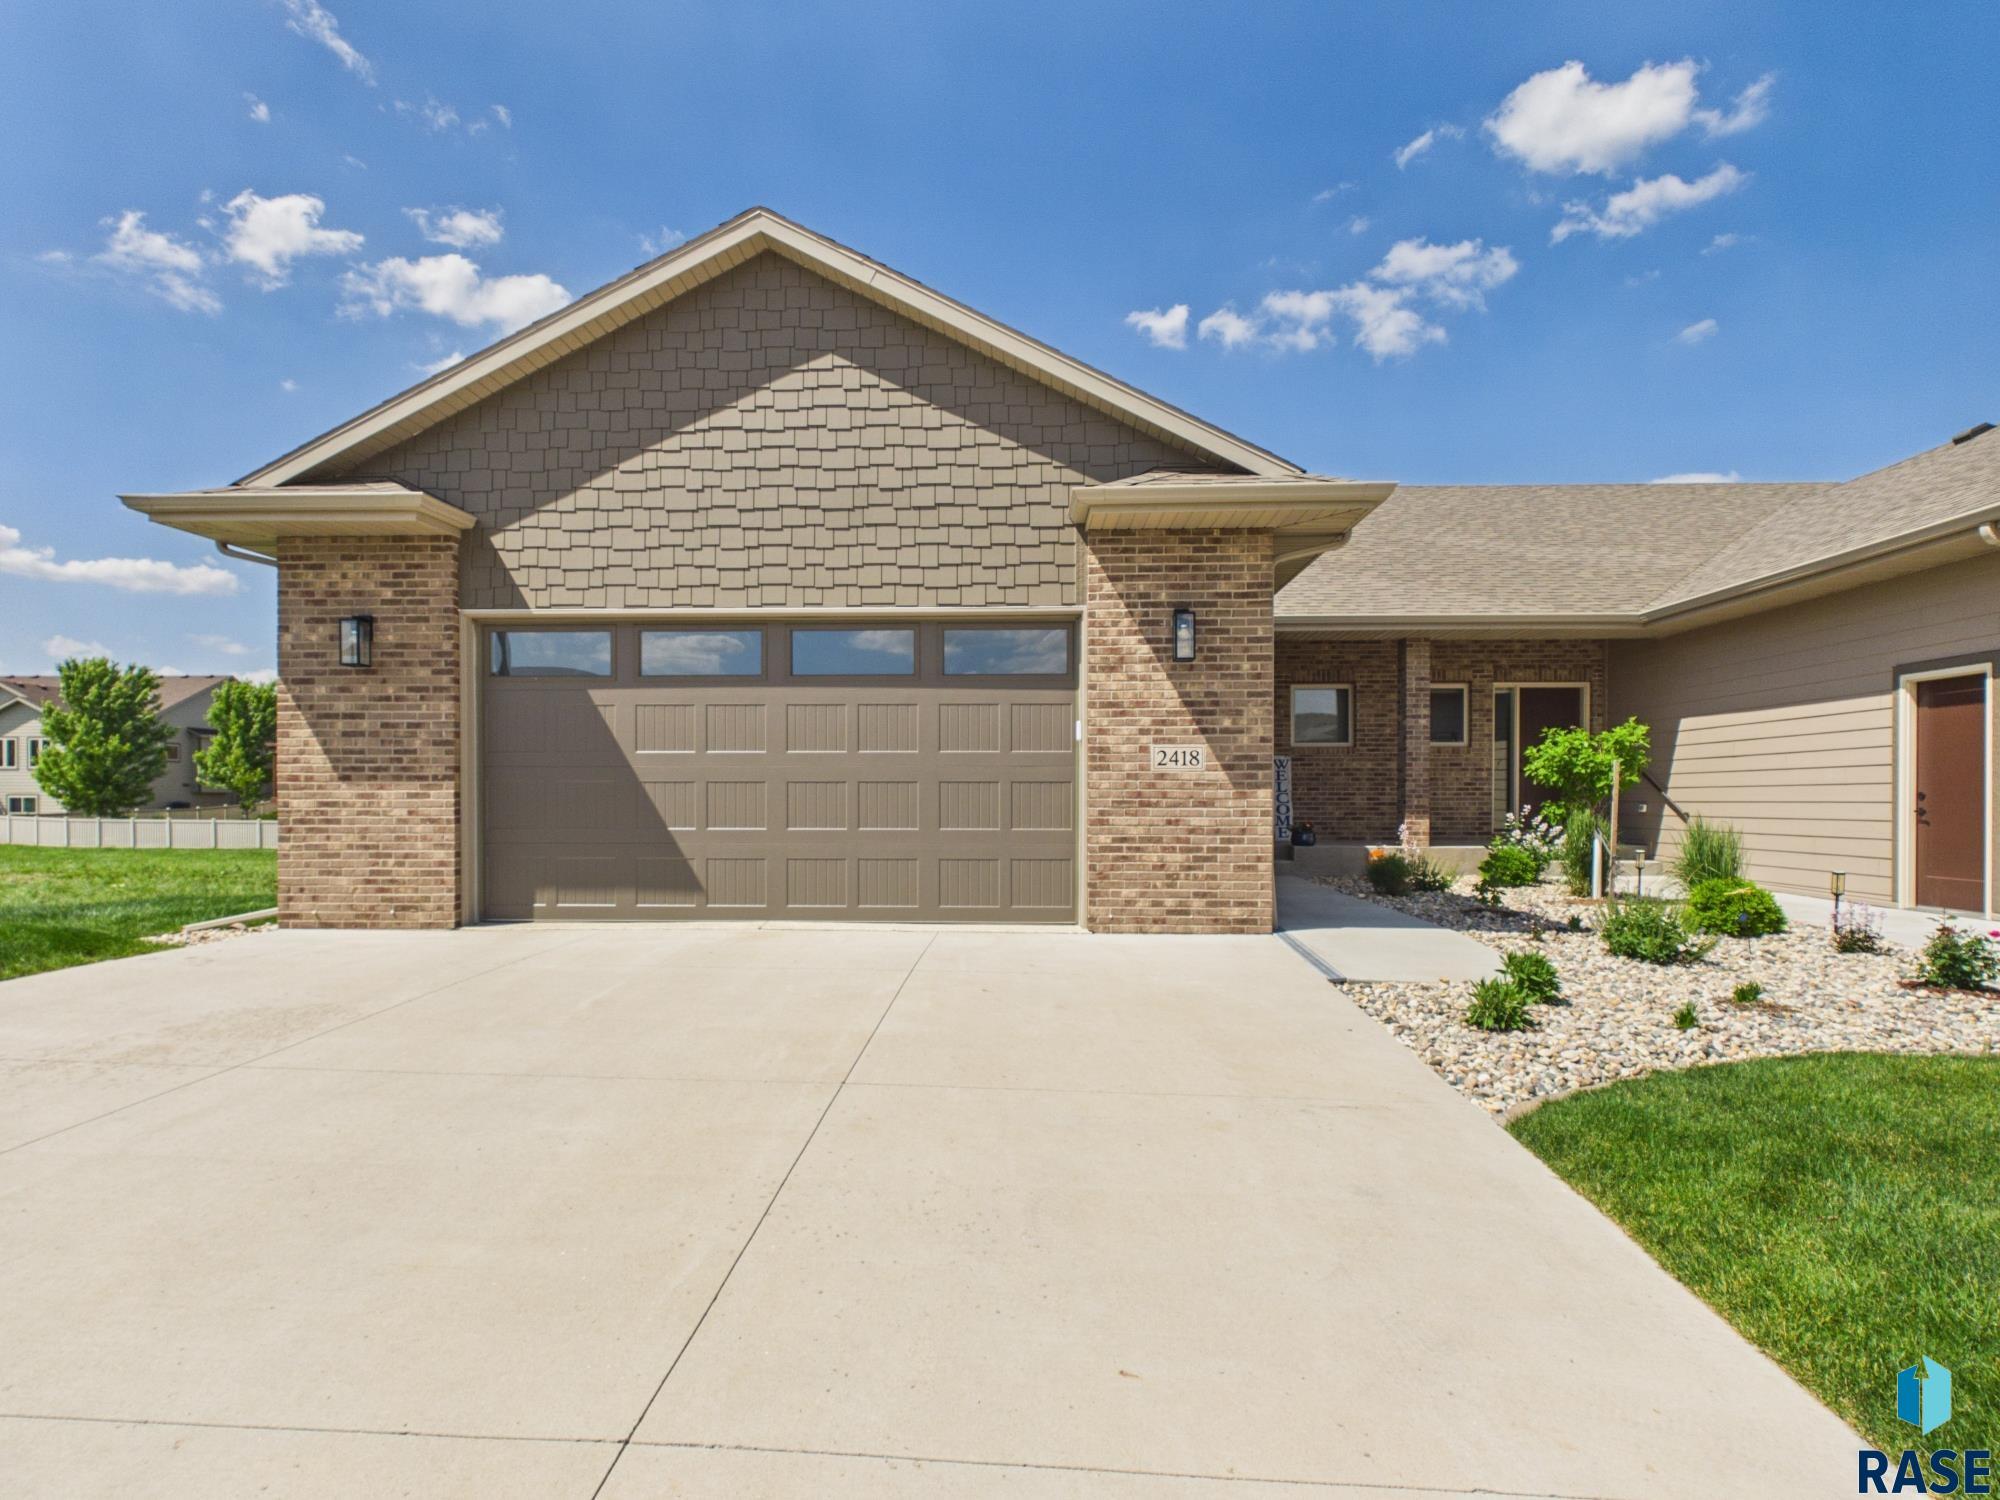
2418 E Joshua Cir, Sioux Falls, SD 57108
Whisper Ridge Addn · Lincoln County
Key Facts
Description
Beautiful like new twinhome with custom upgrades everywhere. This 3 bed 2 ½ bath home is perfect. The kitchen has a custom design with beautiful countertops, cabinets, gas cooktop, in wall oven, microwave and an island. Open floor plan allows the custom built-in bookshelves and fireplace be the star of the show from anywhere. Off the living room is a den/dining room with a door to the large covered deck. Primary suite has a ¾ bath, large walk-in closet and attached laundry room. Full basement has a large family, 2 more bedrooms, a full bath and large storage room. Garage has heat, water, floor drain and epoxied floor. Security system and remote controlled blinds help with peace of mind. HOA covers lawn, snow and garbage.
Property Information
Property Type
Residential
Sub-Type
Townhouse
Style
Ranch
Year Built
2022
Living Area
2,407 sq ft
Lot Size
0.16 acres
Lot Dimensions
50x136
Garage Spaces
2
Days on Market
16
MLS® Listing#
22604701
Property Features
Appliances
Cooling
Heating
Flooring
Fireplace
Basement
Parking
Patio
Construction
Roof
Sewer
Water Source
Rooms
- 14x13Main
- 12x12Basement
- Bedroom 213x13Basement
- Bedroom 311x13Basement
- Family Room16x22Basement
- Kitchen14x15Main
- Living Room16x19Main
- Master Bedroom14x14Main
Schools
- Elementary:
- Horizon Elementary
- Middle:
- Harrisburg East Middle School
- High:
- Harrisburg HS
Financial Details
HOA
$164
Annual Taxes
$7,209
Parcel Number
tbd
Directions
Please use a driving directions app
Affordability Calculator
$104,000
Estimated monthly payment
$2,768/mo
Principal $416,000 · Est. interest $580,357 over 30 yrs
Neighborhood Market Statistics
How this home compares to active listings in Sioux Falls, SD
- $364,634
- Median Listing Price
- 45
- Median Days on Market
- 1,778
- Median Sq Ft
- $195
- Median Price / Sq Ft
- 976
- Active Listings
- This home’s price is 43% above the area median.
- Its price per sq ft is 11% above the area median.
Market statistics compiled from active EXIT Realty® and MLS listings in Sioux Falls, SD.
Location

Points of Interest in Sioux Falls, SD
Showing the Sioux Falls area map.
Nearby Schools
Sioux Falls Christian
Secondary · 0.4 mi away
Good Shepherd Lutheran
School · 0.7 mi away
Harrisburg Horizon Elementary
Elementary · 0.9 mi away
Holy Spirit School
School · 1.0 mi away
John Harris Elementary School
Elementary · 1.1 mi away
Lincoln High School
Secondary · 1.9 mi away
Cornerstone School
School · 1.9 mi away
Robert Frost Elementary School
Elementary · 2.1 mi away
Sioux Falls School District
School · 2.2 mi away
Primrose Schools
Elementary · 2.2 mi away
Journey Elementary School
Elementary · 2.2 mi away
Harvey Dunn Elementary School
Elementary · 2.2 mi away
Patrick Henry Middle School
Secondary · 2.4 mi away
Sioux Falls Lutheran School
School · 2.4 mi away
Horace Mann Elementary School
Elementary · 2.5 mi away
Lutheran High School of Sioux Falls
Secondary · 2.5 mi away
St Mary School
School · 2.6 mi away
The Baan Dek Montessori
Elementary · 2.8 mi away
Mark Twain Elementary School
Elementary · 2.9 mi away
Ben Reifel Middle School
Secondary · 3.1 mi away
Commute Calculator
Nearby Homes

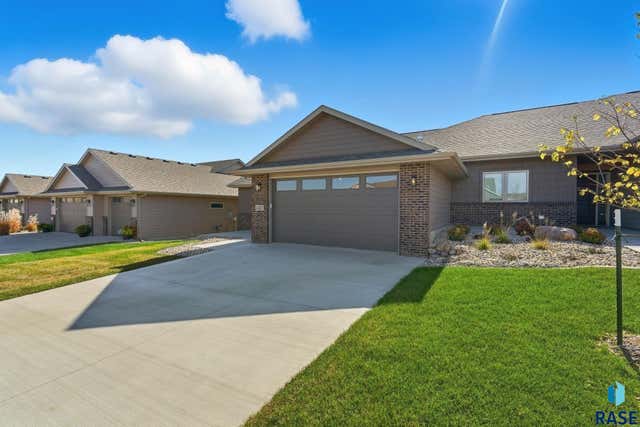
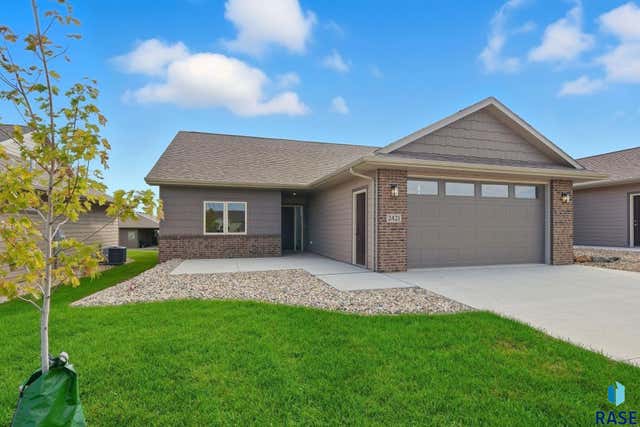


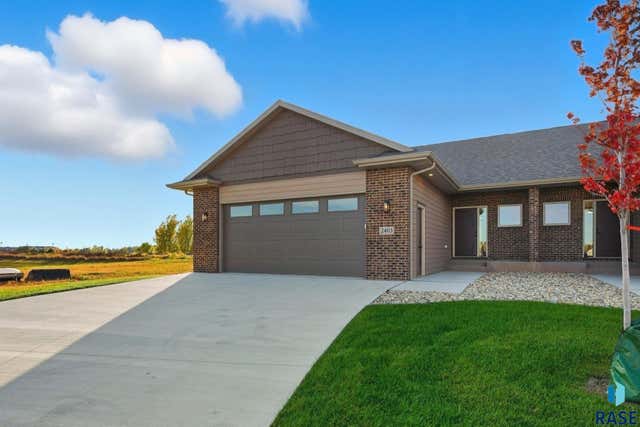
Similar Homes Nearby
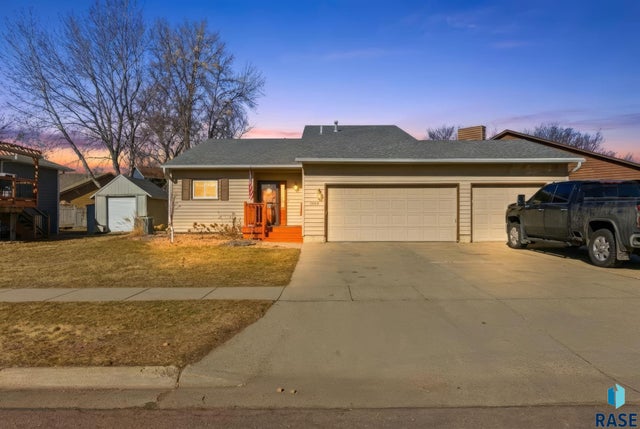
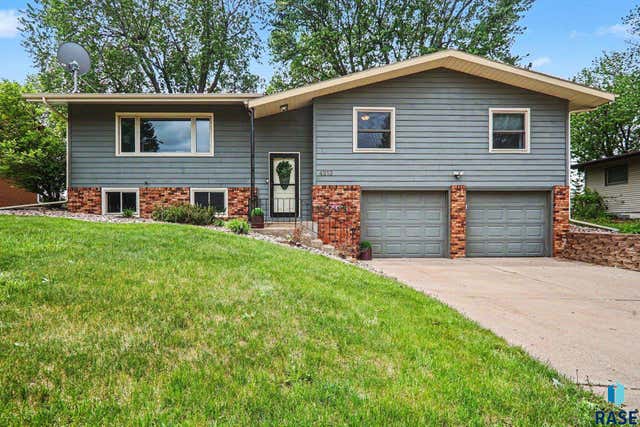


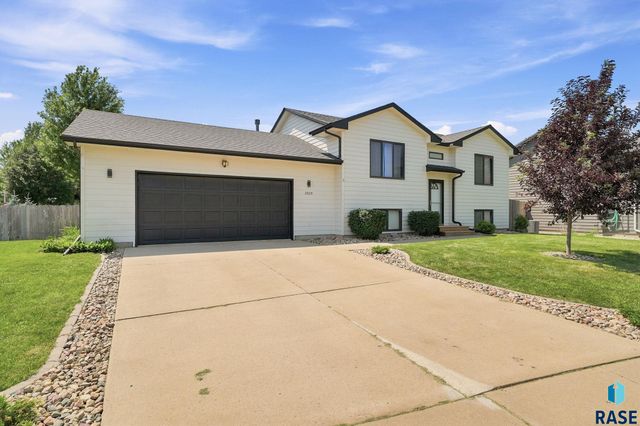

Similar Home Values
Comparable nearby listings and their asking prices.
| Address | Price | Beds | Baths | Sq Ft |
|---|---|---|---|---|
| 5008 E Centennial Ln, Sioux Falls, SD | $364,900 | 4 | 2 | 1,909 |
| 4213 S Hickory Hill Rd, Sioux Falls, SD | $364,900 | 3 | 3 | 1,991 |
| 2304 S 3rd Ave, Sioux Falls, SD | $365,000 | 5 | 3 | 1,944 |
| 3205 S Lupine Pl, Sioux Falls, SD | $365,000 | 2 | 2 | 1,537 |
| 3929 S Camden Ave, Sioux Falls, SD | $365,900 | 4 | 2 | 1,775 |
| 5115 E 67th St, Sioux Falls, SD | $365,950 | 3 | 3 | 1,925 |
Moving Cost Estimate
EXIT Agents in Sioux Falls


Listing Courtesy: Hegg, REALTORS - OFFICE: 605-336-2100
Last Updated: 2026-06-23