

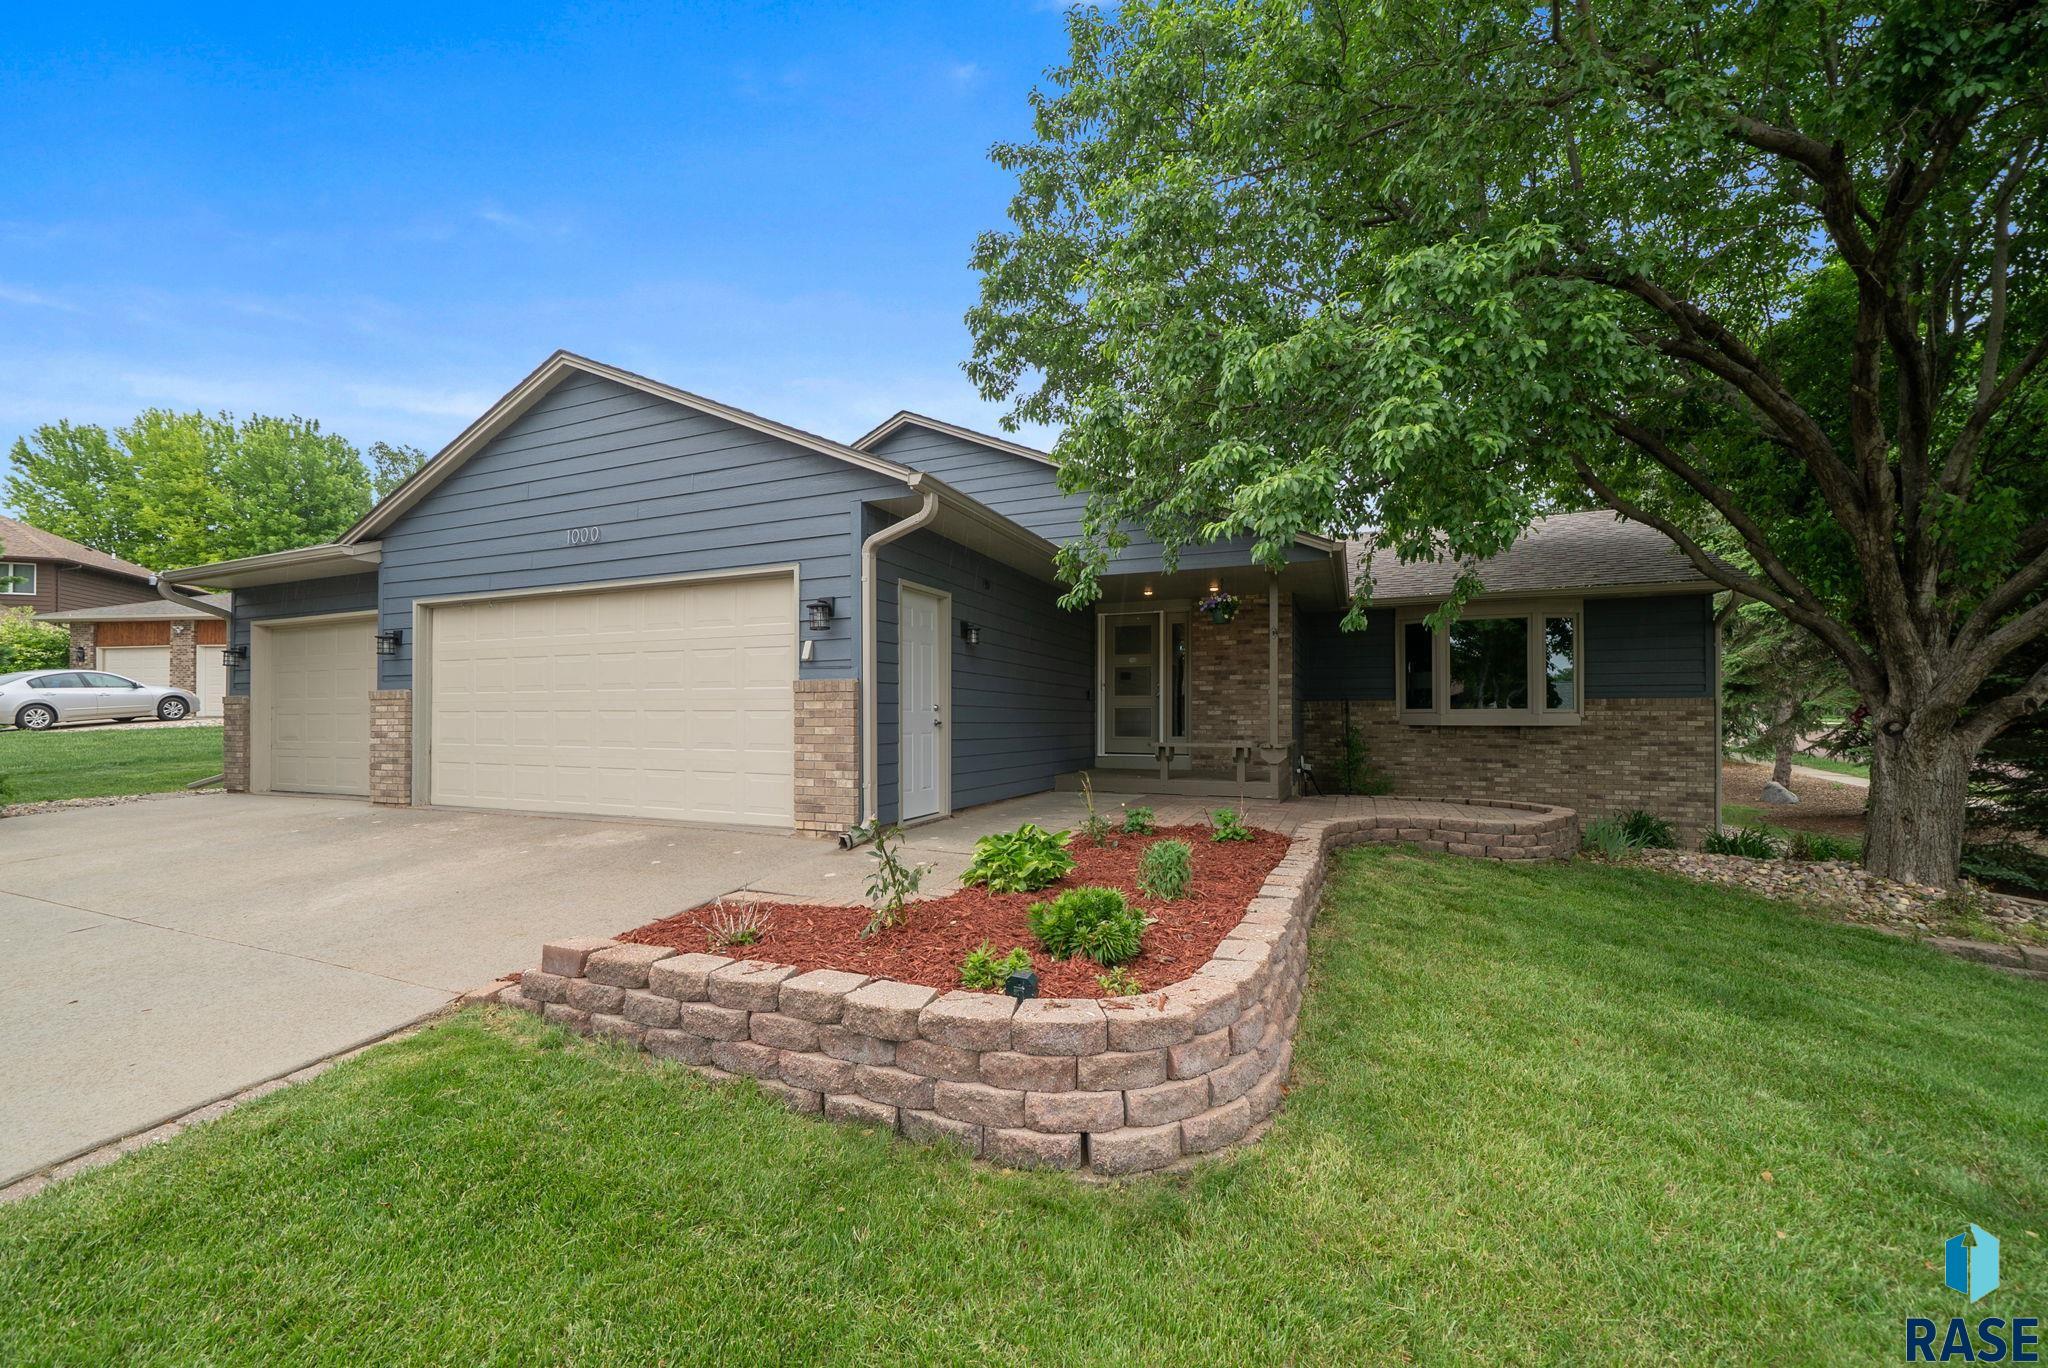
1000 N Richmond Cir, Sioux Falls, SD 57103
Richmond Estates II · Minnehaha County
Key Facts
Description
Beautifully updated 4-bedroom, 3-bathroom multi-level home with approximately 2,700 square feet, a triple garage, and a peaceful cul-de-sac setting in northeast Sioux Falls. Nestled in a beautiful tree-filled neighborhood, this home offers a warm and functional layout with multiple living spaces, great natural light, updated flooring, beautiful wood finishes, and cozy fireplaces. The kitchen features rich cabinetry, stainless steel appliances, tile flooring, a comfortable dining area, and convenient access to the spacious pantry and laundry area just off the kitchen. The backyard is a true highlight, offering a private fenced setting, large patio, deck, covered hot tub space, raised garden bed north of the fence, mature trees, and plenty of room to entertain or relax. Major updates include furnace and AC, water heater, roof and gutters, windows, siding, en suite bath remodel, interior paint, and more. With its spacious floor plan, extensive updates, triple garage, and charming northeast Sioux Falls location, this home is a wonderful blend of comfort, function, and outdoor living.
Property Information
Property Type
Residential
Sub-Type
Single Family Residence
Style
Multi Level
Year Built
1992
Living Area
4,282 sq ft
Lot Size
0.26 acres
Lot Dimensions
114.50 x 98
Garage Spaces
3
Days on Market
8
MLS® Listing#
22605000
Property Features
Interior
Appliances
Cooling
Heating
Flooring
Fireplace
Basement
Parking
Patio
Fencing
Lot Features
Construction
Roof
Sewer
Water Source
Rooms
- 25x23Basement
- Bedroom 211x11Upper
- Bedroom 313x10Upper
- Bedroom 414x13Lower
- Dining Room13x7Main
- Family Room23x16Lower
- Kitchen13x9Main
- Living Room16x14Main
- Master Bedroom14x14Upper
Schools
- Elementary:
- Anne Sullivan ES
- Middle:
- Whittier MS
- High:
- Washington HS
Financial Details
HOA
None
Annual Taxes
$5,069
Parcel Number
056850
Directions
Sycamore Ave and Arrowhead Pkwy, North to E. Shenandoah Trl, West to Richmond Cir., North to Home
Affordability Calculator
$89,980
Estimated monthly payment
$2,395/mo
Principal $359,920 · Est. interest $502,120 over 30 yrs
Neighborhood Market Statistics
How this home compares to active listings in Sioux Falls, SD
- $363,439
- Median Listing Price
- 43
- Median Days on Market
- 1,782
- Median Sq Ft
- $195
- Median Price / Sq Ft
- 997
- Active Listings
- This home’s price is 24% above the area median.
- Its price per sq ft is 46% below the area median.
Market statistics compiled from active EXIT Realty® and MLS listings in Sioux Falls, SD.
Location

Points of Interest in Sioux Falls, SD
Showing the Sioux Falls area map.
Nearby Schools
Washington High School
Secondary · 0.4 mi away
Anne Sullivan Elementary School
Elementary · 0.5 mi away
Lil' Hands Lil' Feet Daycare
School · 1.5 mi away
St Lambert's Elementary School
Elementary · 1.5 mi away
Cleveland Elementary School
Elementary · 1.5 mi away
South Dakota School for the Deaf
School · 1.6 mi away
Terry Redlin Elementary School
Elementary · 1.8 mi away
Laura B. Anderson Elementary
Elementary · 1.8 mi away
Eugene Field Elementary School
Elementary · 1.9 mi away
Rosa Parks Elementary School
Elementary · 2.1 mi away
Whittier Middle School
Secondary · 2.2 mi away
Harrisburg High School
Secondary · 2.3 mi away
Fred Assam Elementary
Elementary · 2.3 mi away
Harvey Dunn Elementary School
Elementary · 2.4 mi away
Teachwell Strive -05
Secondary · 2.5 mi away
Teachwell Solutions
School · 2.5 mi away
Summit Oaks-Residential
School · 2.7 mi away
Horace Mann Elementary School
Elementary · 2.7 mi away
Longfellow Elementary School
Elementary · 2.9 mi away
Tea Area School District
Secondary · 2.9 mi away
Commute Calculator
Nearby Homes


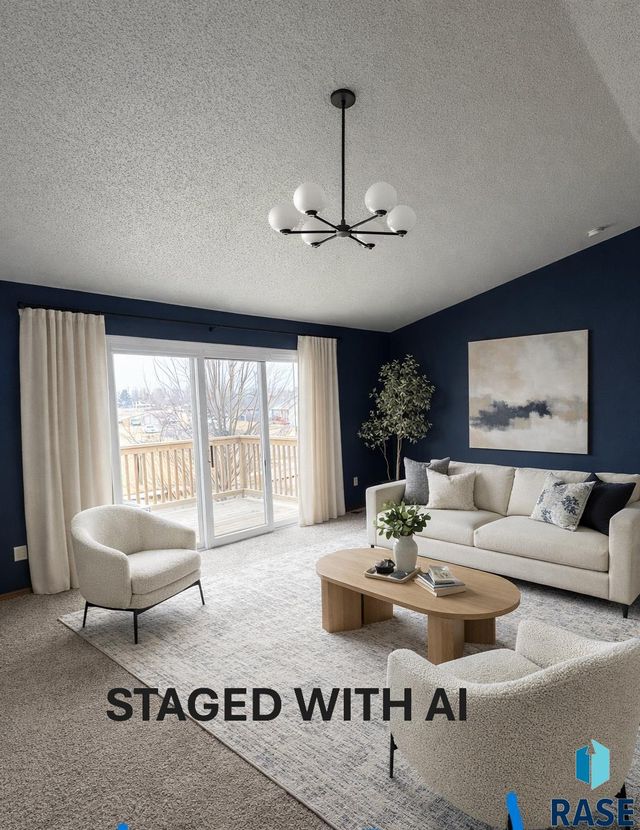


Similar Homes Nearby


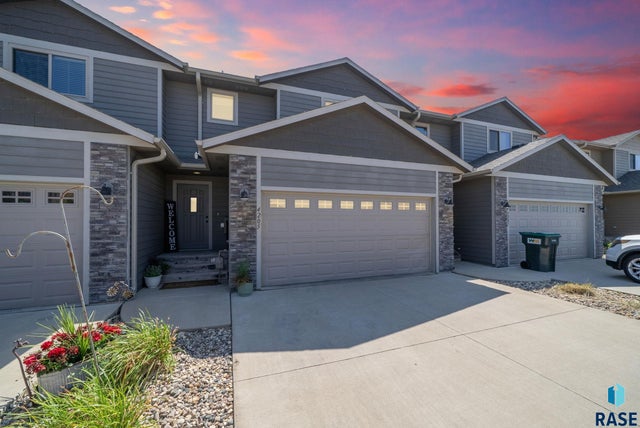

Similar Home Values
Comparable nearby listings and their asking prices.
| Address | Price | Beds | Baths | Sq Ft |
|---|---|---|---|---|
| 909 S Westmoor Dr, Sioux Falls, SD | $315,000 | 5 | 3 | 1,848 |
| 911 N Van Eps Ave, Sioux Falls, SD | $315,000 | 5 | 2 | 1,620 |
| 1406 S Foss Ave, Sioux Falls, SD | $315,000 | 3 | 2 | 1,305 |
| 3917 E Claudette Dr, Sioux Falls, SD | $315,000 | 4 | 2 | 1,718 |
| 4205 N Knob Hill Ct Ct, Sioux Falls, SD | $315,000 | 4 | 4 | 2,195 |
| 6233 S Alki Pl, Sioux Falls, SD | $315,675 | 3 | 3 | 1,660 |
Moving Cost Estimate
EXIT Agents in Sioux Falls


Listing Courtesy: Vigor Realty
Last Updated: 2026-07-07