

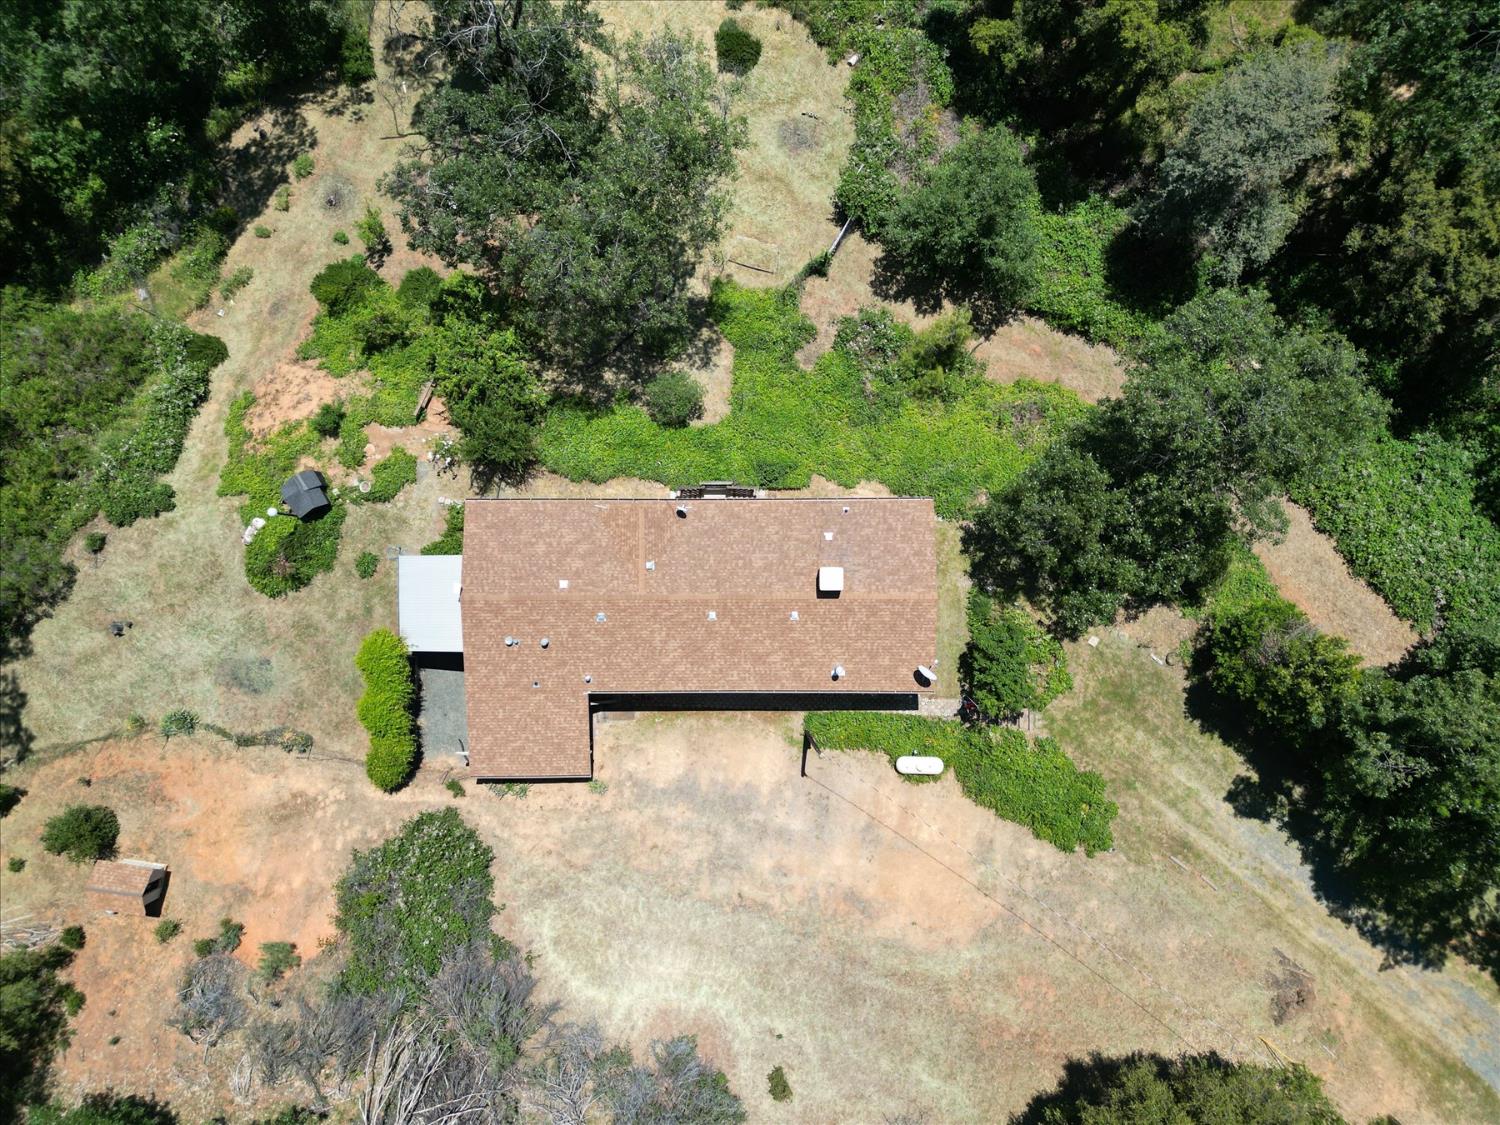
19953 Bear Ridge, Grass Valley, CA 95949
Nevada County
Key Facts
Description
Nestled in a peaceful and private setting overlooking the scenic Bear River Valley, this beautiful Grass Valley property offers breathtaking views and a true sense of country tranquility. Set on 3.71 usable acres with a few fruit and nut trees dispersed throughout the property and a seasonal creek flowing toward the Bear River, this property offers space, privacy, and room to enjoy foothill living. This spacious 4-bedroom, 2-bath manufactured home offers approximately 1,721 Sq/Ft with a large open floor plan connecting the kitchen, dining area, and living room, creating an inviting space for everyday living and entertaining. Recent improvements include newer toilets and ceiling fans, along with a brand-new stove, dishwasher & water heater. The home is also equipped with a 50-amp, 10-circuit transfer switch for generator hookups, is Starlink ready, and includes a wood stove. Enjoy peaceful surroundings from the screened outdoor room complete with a fan and lighting for comfortable backyard lounging. The gated driveway and additional gate leading to the backyard provide added convenience and ease of access. Additional structures include a ventilated storage container, a larger wooden shed toward the front of the property, a backyard tool shed, a water pump shed, and an additional smaller storage shed. Higgins Fire Protection District Station 22 is located less than half a mile away. Zoned AG-20, this property offers flexibility and room to dream whether you're looking to create your ideal mini-ranch, enjoy a hobby farm lifestyle with potential for horses, cows, goats, chickens, and more, or appreciate the privacy and beauty of country living. This property presents a wonderful opportunity!
Property Information
Property Type
Residential
Sub-Type
Manufactured Home
Style
Contemporary
Year Built
1998
Living Area
1,716 sq ft
Lot Size
3.72 acres
MLS® Listing#
226064618
Property Features
Interior
Exterior
Appliances
Cooling
Heating
Flooring
Fireplace
Parking
Laundry
Lot Features
Construction
Roof
Windows
Other Structures
Utilities
Sewer
Water Source
Schools
- District:
- Nevada
Financial Details
HOA
None
Parcel Number
027-060-057-000
Directions
Dog Bar Road to Woodbury to Goldcone to Bear Ridge~ Gate with chain and lock
Affordability Calculator
$73,980
Estimated monthly payment
$1,969/mo
Principal $295,920 · Est. interest $412,835 over 30 yrs
Neighborhood Market Statistics
How this home compares to active listings in Grass Valley, CA
- $659,191
- Median Listing Price
- 54
- Median Days on Market
- 1,856
- Median Sq Ft
- $360
- Median Price / Sq Ft
- 2,718
- Active Listings
- This home’s price is 44% below the area median.
- Its price per sq ft is 40% below the area median.
Market statistics compiled from active EXIT Realty® and MLS listings in Grass Valley, CA.
Location

Points of Interest in Grass Valley, CA
Showing the Grass Valley area map.
Nearby Schools
Colfax Elementary
Elementary · 2.4 mi away
Colfax High School
Secondary · 2.4 mi away
Core Placer Charter School
School · 2.5 mi away
Weimar Hills
Secondary · 2.9 mi away
Alta Sierra Elementary School
Elementary · 3.3 mi away
Pleasant Ridge Special Education Preschool
School · 4.3 mi away
Wild Ducks and Duckies Preschool/Daycare
Elementary · 4.3 mi away
Chicago Park Elementary School
Elementary · 4.3 mi away
Cottage Hill Elementary
Elementary · 4.4 mi away
Magnolia Intermediate School
Secondary · 4.5 mi away
Bear River High School
Secondary · 4.8 mi away
Live Oak Waldorf School
Elementary · 5.0 mi away
Core Placer Charter School
School · 5.2 mi away
Forest Lake Christian School
Secondary · 5.5 mi away
Placer Hills Union School District
School · 6.6 mi away
Sierra Hills School
Elementary · 6.6 mi away
Bearcat Discovery Center
School · 8.6 mi away
Union Hill Elementary School
Elementary · 8.6 mi away
Union Hill School District
School · 8.7 mi away
Clear Creek School
Elementary · 8.8 mi away
Commute Calculator
Nearby Homes


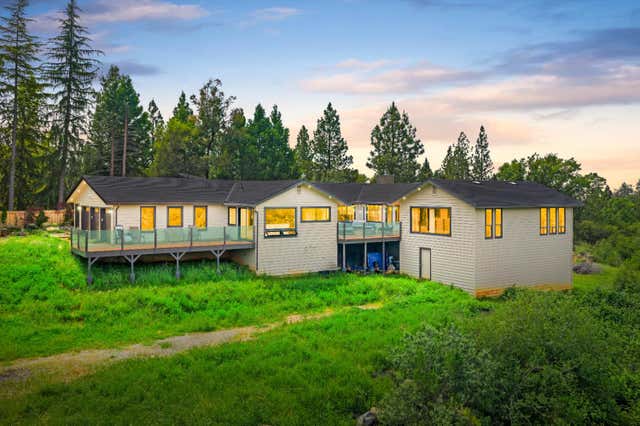
Similar Homes Nearby
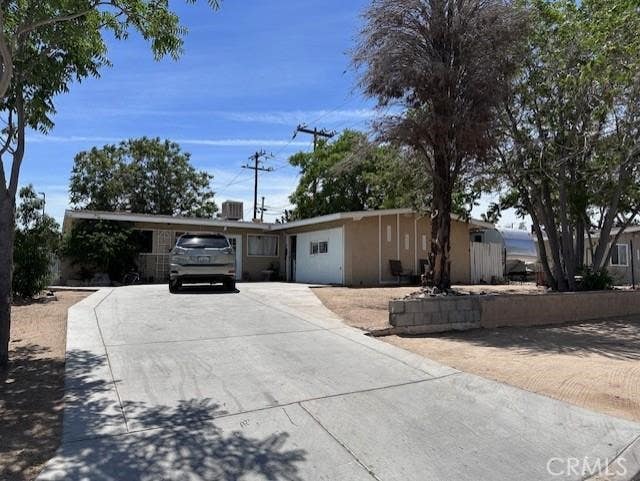

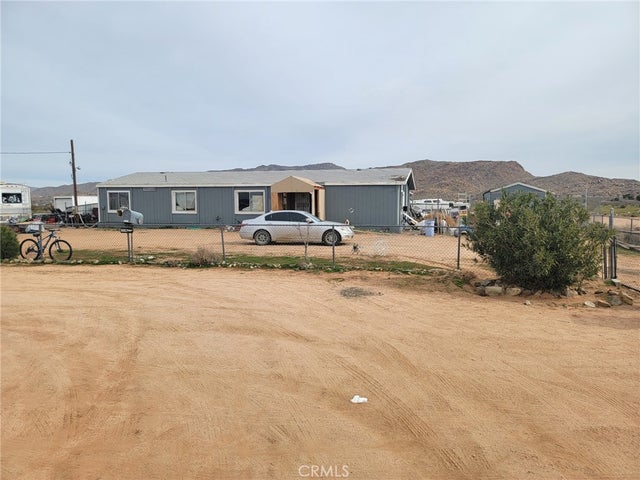

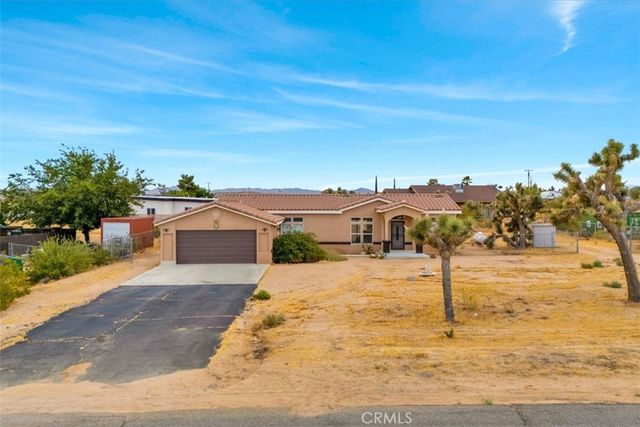

Similar Home Values
Comparable nearby listings and their asking prices.
| Address | Price | Beds | Baths | Sq Ft |
|---|---|---|---|---|
| 57005 Antelope, Yucca Valley, CA | $260,000 | 3 | 2 | 1,150 |
| 211 Albatross Lane, Fountain Valley, CA | $269,900 | 3 | 2 | 1,492 |
| 13033 Joshua, Apple Valley, CA | $270,000 | 4 | 2 | 1,848 |
| 38152 Ruth Hill Road, Yokuts Valley, CA | $270,000 | 3 | — | 1,152 |
| 58115 Belmont Street, Yucca Valley, CA | $275,000 | 3 | 2 | 1,493 |
| 16404 Greenhorn Road, Grass Valley, CA | $275,000 | 3 | 2 | 1,664 |
Moving Cost Estimate
EXIT Agents in Grass Valley



Listing Courtesy: Keller Williams Realty Gold Country - 5304466171
Presented by: Teresa Prock
CA DRE# 01520140. Kris Klair Broker
Data Terms of Use
Terms of Use
1. The following are terms of a legal agreement between you, the person viewing and/or using this Internet site (“User”) and the operator ("Provider") of this Internet site ("Site"), By accessing, browsing and/or using this Site, User acknowledges that User has read, understood, and agrees to be bound by these terms and to comply with all applicable laws and regulations, including but not limited to U.S. export and re-export control laws and regulations. If User does not agree to these terms, User is not authorized to use this Site. The material provided on this Site is protected by law, including, but not limited to, United States Copyright law and international treaties.
2. User must be a prospective purchaser or seller of real estate with a bona fide interest in the purchase or sale of such real estate.
3. All real estate data provided on this Site (including but not limited to descriptions, images, and other information constituting or relating to real estate listings) is strictly for the personal, private, non-commercial use of User and is not made available for redistribution, retransmission, reformatting, modification or copying. User may not sell or use any of the real estate data on this Site for any purpose other than attempting to evaluate houses or properties for sale or purchase by User. User acknowledges that the real estate data on this Site is provided by MetroList Services, Inc., a California corporation (“MetroList”), and User acknowledges the validity of MetroList's copyright as to such data. User expressly acknowledges and agrees that MetroList is a third-party beneficiary of these Terms of Use, and that MetroList will be entitled to enforce these Terms of Use against User.
4. To the fullest extent permitted by law, the data on this Site is provided "as is," without warranty or representation of any kind, either express or implied, as to the nature, quality, characteristics or value of any property or information to which the data pertains. NEITHER PROVIDER NOR METROLIST MAKES ANY WARRANTIES, EXPRESS OR IMPLIED, REGARDING THE DATA DISPLAYED ON THIS SITE, INCLUDING, BUT NOT LIMITED TO, THE IMPLIED WARRANTIES OF MERCHANTABILITY AND FITNESS FOR A PARTICULAR PURPOSE, OR AS TO THE TIMELINESS, ACCURACY AND/OR COMPLETENESS OF THE DATA.
5. NEITHER PROVIDER NOR METROLIST SHALL BE LIABLE FOR ANY INCIDENTAL, SPECIAL, CONSEQUENTIAL, INDIRECT, SPECIAL, PUNITIVE OR EXEMPLARY DAMAGES WHATSOEVER (INCLUDING WITHOUT LIMITATION, DAMAGES FOR LOSS OF BUSINESS INFORMATION, LOSS OF DATA, LOST PROFITS, LOSS OF CUSTOMERS OR OTHER PECUNIARY LOSS), ARISING OUT OF THE USE OR INABILITY TO USE THE DATA DISPLAYED ON THIS SITE, WHETHER THE CLAIM OR CAUSE OF ACTION ARISES IN TORT, CONTRACT, NEGLIGENCE, STRICT LIABILITY OR UNDER ANY OTHER LEGAL THEORY.
6. User agrees that the prevailing party or parties in any action brought to enforce or for breach of these Terms of Use shall be entitled to recover, in addition to any other relief, that party’s or those parties’ reasonable attorney’s fees and court costs incurred in such action from the non-prevailing party or parties.