

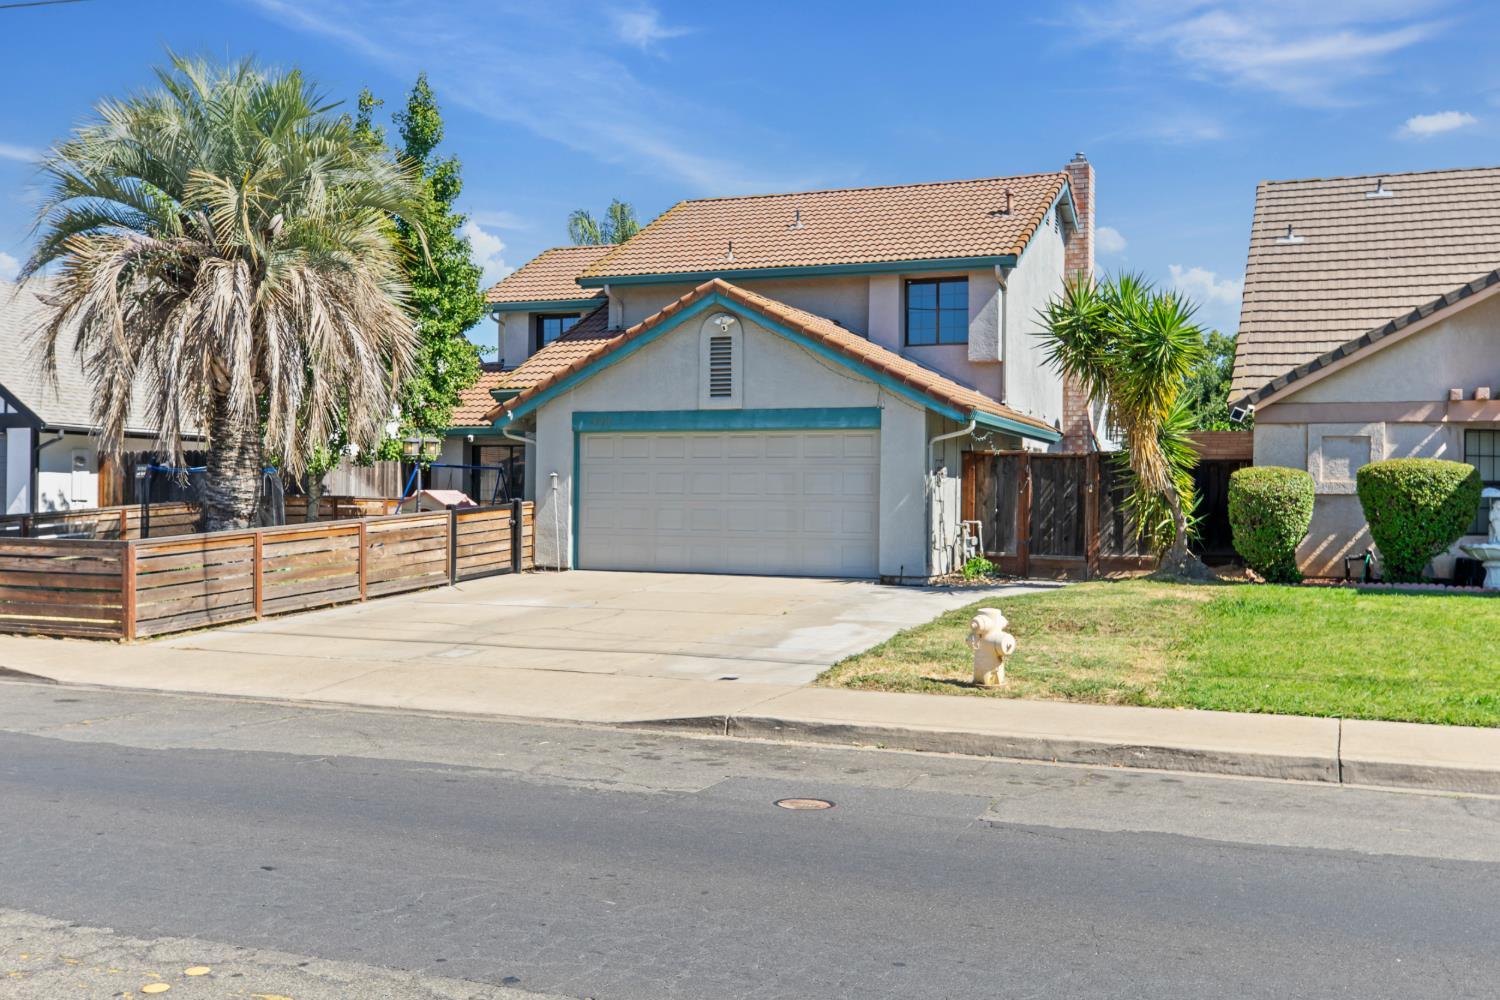
2501 Merle Avenue, Modesto, CA 95355
Stanislaus County
Key Facts
Description
Welcome home! Step into this beautifully updated, two-story home that perfectly blends modern flair with everyday comfort. Nestled in a highly desirable Modesto neighborhood, this property stands out from the curb with its distinctive tile roof, vibrant teal accents, mature palm trees, and a spacious front driveway leading to a two-car garage. The Interior: Bright, Open, & Stylish As you walk through the unique teal front door, you are greeted by an expansive living area featuring gorgeous wood-look flooring, soaring vaulted ceilings, and a sleek ceiling fan. The light powder-blue walls give the main space an airy, welcoming vibe, while a cozy fireplace unit anchors the room, making it the perfect spot for family gatherings. The Primary Suite: Retreat upstairs to a spacious bedroom that boasts a stunning, custom geometric accent mural on the vaulted ceiling. Complete with modern wood-plank flooring and ample natural light, this room is a true personal sanctuary. The Updated Restroom: Experience a spa-like feel in the freshly updated bathroom, sporting bright turquoise walls, a modern gray vanity with clean black hardware, a contemporary round mirror, and beautiful marble-patterned tile tub surround. The Backyard: The Ultimate Summer Escape The true showstopper of this property is the rear yard. Designed for entertainment and relaxation, the outdoor space features: A sparkling, pristine in-ground swimming pool perfect for cooling off on warm Central Valley days. A built-in spa/hot tub area to unwind in the evenings. A large, covered concrete patio ideal for outdoor dining, barbecues, and hosting guests. A fully fenced yard ensuring plenty of privacy, complete with an outdoor storage shed. Don't miss out on this Modesto gem! Whether you are relaxing by the pool or enjoying the unique interior design touches, this home is ready to welcome its next owners home. Schedule your tour today!
Property Information
Property Type
Residential
Sub-Type
Single Family Residence
Year Built
1986
Living Area
1,666 sq ft
Lot Size
0.11 acres
Garage Spaces
2
MLS® Listing#
226082944
Property Features
Interior
Appliances
Cooling
Heating
Flooring
Fireplace
Pool
Parking
Laundry
Fencing
Construction
Foundation
Roof
Sewer
Water Source
Schools
- District:
- Stanislaus
Financial Details
HOA
None
Parcel Number
077-003-014-000
Directions
If coming from roselle turn left onto merle.
Affordability Calculator
$93,000
Estimated monthly payment
$2,475/mo
Principal $372,000 · Est. interest $518,973 over 30 yrs
Neighborhood Market Statistics
How this home compares to active listings in Modesto, CA
- $489,700
- Median Listing Price
- 39
- Median Days on Market
- 1,574
- Median Sq Ft
- $293
- Median Price / Sq Ft
- 481
- Active Listings
- This home’s price is 5% below the area median.
- Its price per sq ft is 5% below the area median.
Market statistics compiled from active EXIT Realty® and MLS listings in Modesto, CA.
Location

Points of Interest in Modesto, CA
Showing the Modesto area map.
Nearby Schools
Orchard Elementary
Elementary · 0.2 mi away
Sonoma Elementary School
Elementary · 0.6 mi away
Ustach Middle School
Elementary · 0.8 mi away
Lakewood Elementary
Elementary · 1.1 mi away
Coleman F. Brown Elementary
Elementary · 1.1 mi away
Rose Avenue Elementary School
Elementary · 1.2 mi away
Savage Middle School
Secondary · 1.2 mi away
Christine Sipherd Elementary
Elementary · 1.2 mi away
Freedom Elementary School
Elementary · 1.4 mi away
Planet Kids Christian Preschool
School · 1.4 mi away
Sylvan Elementary School
Elementary · 1.5 mi away
Fred C. Beyer High School
Secondary · 1.5 mi away
Mary Ann Sanders Elementary
Elementary · 1.5 mi away
James C. Enochs High School
Secondary · 1.6 mi away
Thomas Downey High School
Secondary · 1.6 mi away
Somerset Middle School
Secondary · 1.7 mi away
University Charter School
Secondary School · 1.7 mi away
El Vista Elementary School
Elementary · 1.9 mi away
John Muir Elementary School
Elementary · 1.9 mi away
Elliott Alternative Education Center
Secondary · 1.9 mi away
Commute Calculator
Nearby Homes
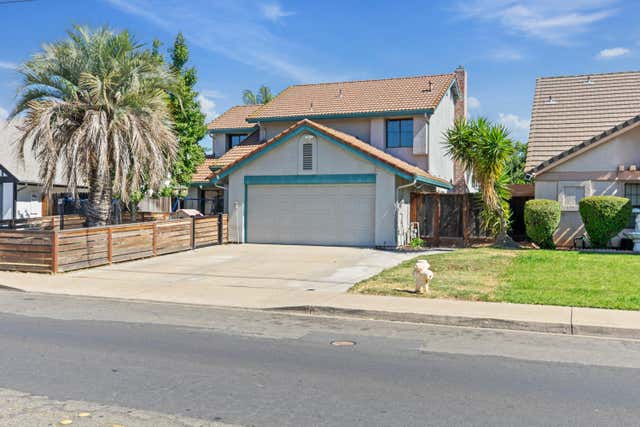

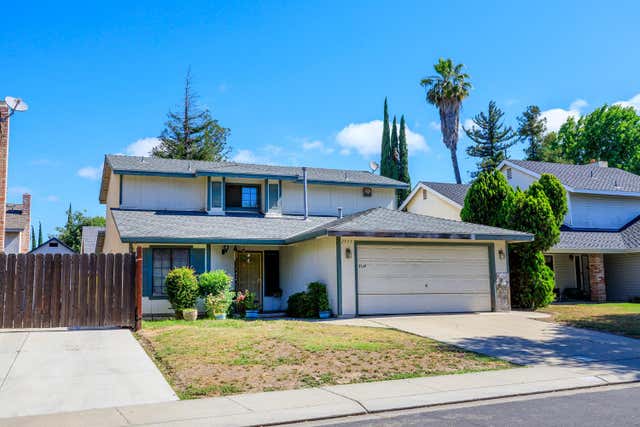


Similar Homes Nearby
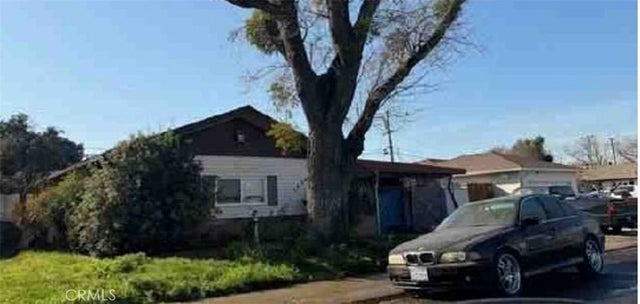
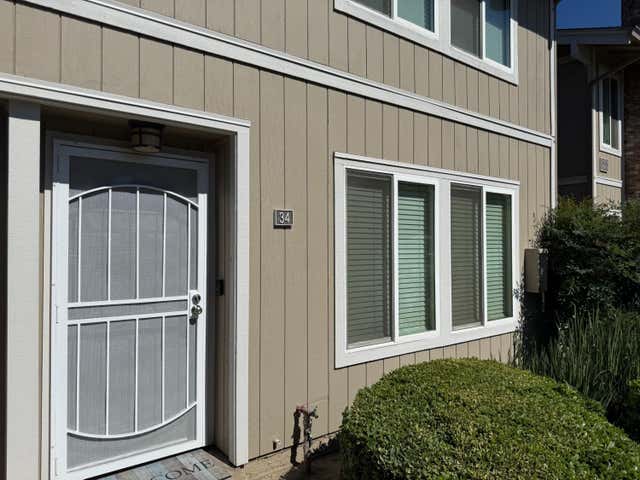

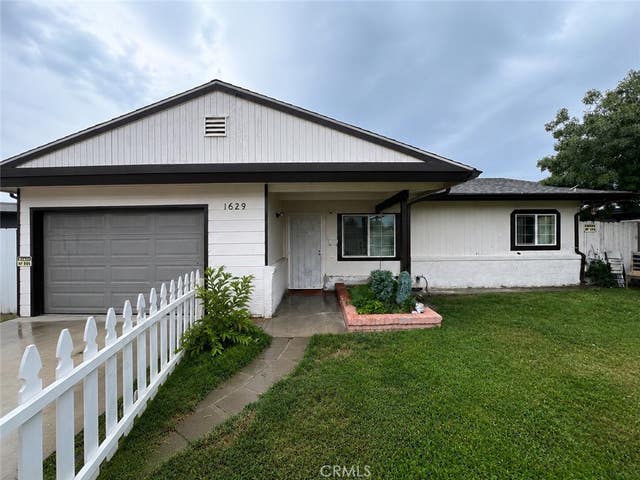
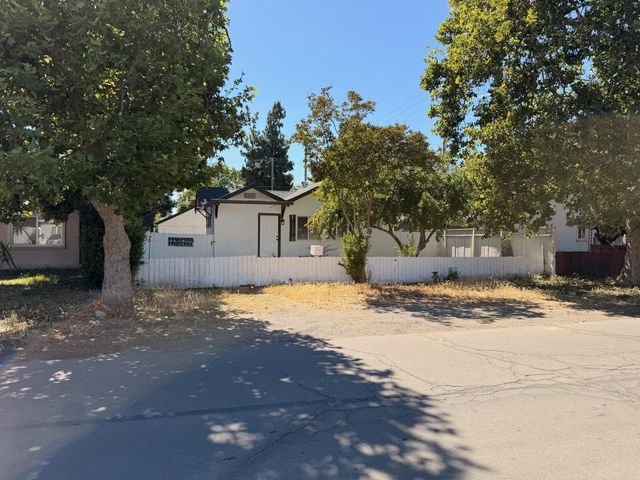

Similar Home Values
Comparable nearby listings and their asking prices.
| Address | Price | Beds | Baths | Sq Ft |
|---|---|---|---|---|
| 1426 Louise, Modesto, CA | $327,750 | 3 | 3 | 1,904 |
| 1177 Norwegian Avenue 34, Modesto, CA | $335,000 | 2 | 2 | 1,076 |
| 203 Severin Avenue, Modesto, CA | $340,000 | 2 | 1 | 861 |
| 1629 Bedford Avenue, Modesto, CA | $340,000 | 2 | 1 | 862 |
| 1505 Victoria Drive, MODESTO, CA | $348,888 | 2 | — | 756 |
| 1505 Victoria Drive, Modesto, CA | $348,888 | 2 | 1 | 756 |
Moving Cost Estimate
EXIT Agents in Modesto



Listing Courtesy: HomeSmart PV & Associates - 2095442500
Presented by: Andrew Cervantes
CA DRE# 01520140. Kris Klair Broker
Data Terms of Use
Terms of Use
1. The following are terms of a legal agreement between you, the person viewing and/or using this Internet site (“User”) and the operator ("Provider") of this Internet site ("Site"), By accessing, browsing and/or using this Site, User acknowledges that User has read, understood, and agrees to be bound by these terms and to comply with all applicable laws and regulations, including but not limited to U.S. export and re-export control laws and regulations. If User does not agree to these terms, User is not authorized to use this Site. The material provided on this Site is protected by law, including, but not limited to, United States Copyright law and international treaties.
2. User must be a prospective purchaser or seller of real estate with a bona fide interest in the purchase or sale of such real estate.
3. All real estate data provided on this Site (including but not limited to descriptions, images, and other information constituting or relating to real estate listings) is strictly for the personal, private, non-commercial use of User and is not made available for redistribution, retransmission, reformatting, modification or copying. User may not sell or use any of the real estate data on this Site for any purpose other than attempting to evaluate houses or properties for sale or purchase by User. User acknowledges that the real estate data on this Site is provided by MetroList Services, Inc., a California corporation (“MetroList”), and User acknowledges the validity of MetroList's copyright as to such data. User expressly acknowledges and agrees that MetroList is a third-party beneficiary of these Terms of Use, and that MetroList will be entitled to enforce these Terms of Use against User.
4. To the fullest extent permitted by law, the data on this Site is provided "as is," without warranty or representation of any kind, either express or implied, as to the nature, quality, characteristics or value of any property or information to which the data pertains. NEITHER PROVIDER NOR METROLIST MAKES ANY WARRANTIES, EXPRESS OR IMPLIED, REGARDING THE DATA DISPLAYED ON THIS SITE, INCLUDING, BUT NOT LIMITED TO, THE IMPLIED WARRANTIES OF MERCHANTABILITY AND FITNESS FOR A PARTICULAR PURPOSE, OR AS TO THE TIMELINESS, ACCURACY AND/OR COMPLETENESS OF THE DATA.
5. NEITHER PROVIDER NOR METROLIST SHALL BE LIABLE FOR ANY INCIDENTAL, SPECIAL, CONSEQUENTIAL, INDIRECT, SPECIAL, PUNITIVE OR EXEMPLARY DAMAGES WHATSOEVER (INCLUDING WITHOUT LIMITATION, DAMAGES FOR LOSS OF BUSINESS INFORMATION, LOSS OF DATA, LOST PROFITS, LOSS OF CUSTOMERS OR OTHER PECUNIARY LOSS), ARISING OUT OF THE USE OR INABILITY TO USE THE DATA DISPLAYED ON THIS SITE, WHETHER THE CLAIM OR CAUSE OF ACTION ARISES IN TORT, CONTRACT, NEGLIGENCE, STRICT LIABILITY OR UNDER ANY OTHER LEGAL THEORY.
6. User agrees that the prevailing party or parties in any action brought to enforce or for breach of these Terms of Use shall be entitled to recover, in addition to any other relief, that party’s or those parties’ reasonable attorney’s fees and court costs incurred in such action from the non-prevailing party or parties.