

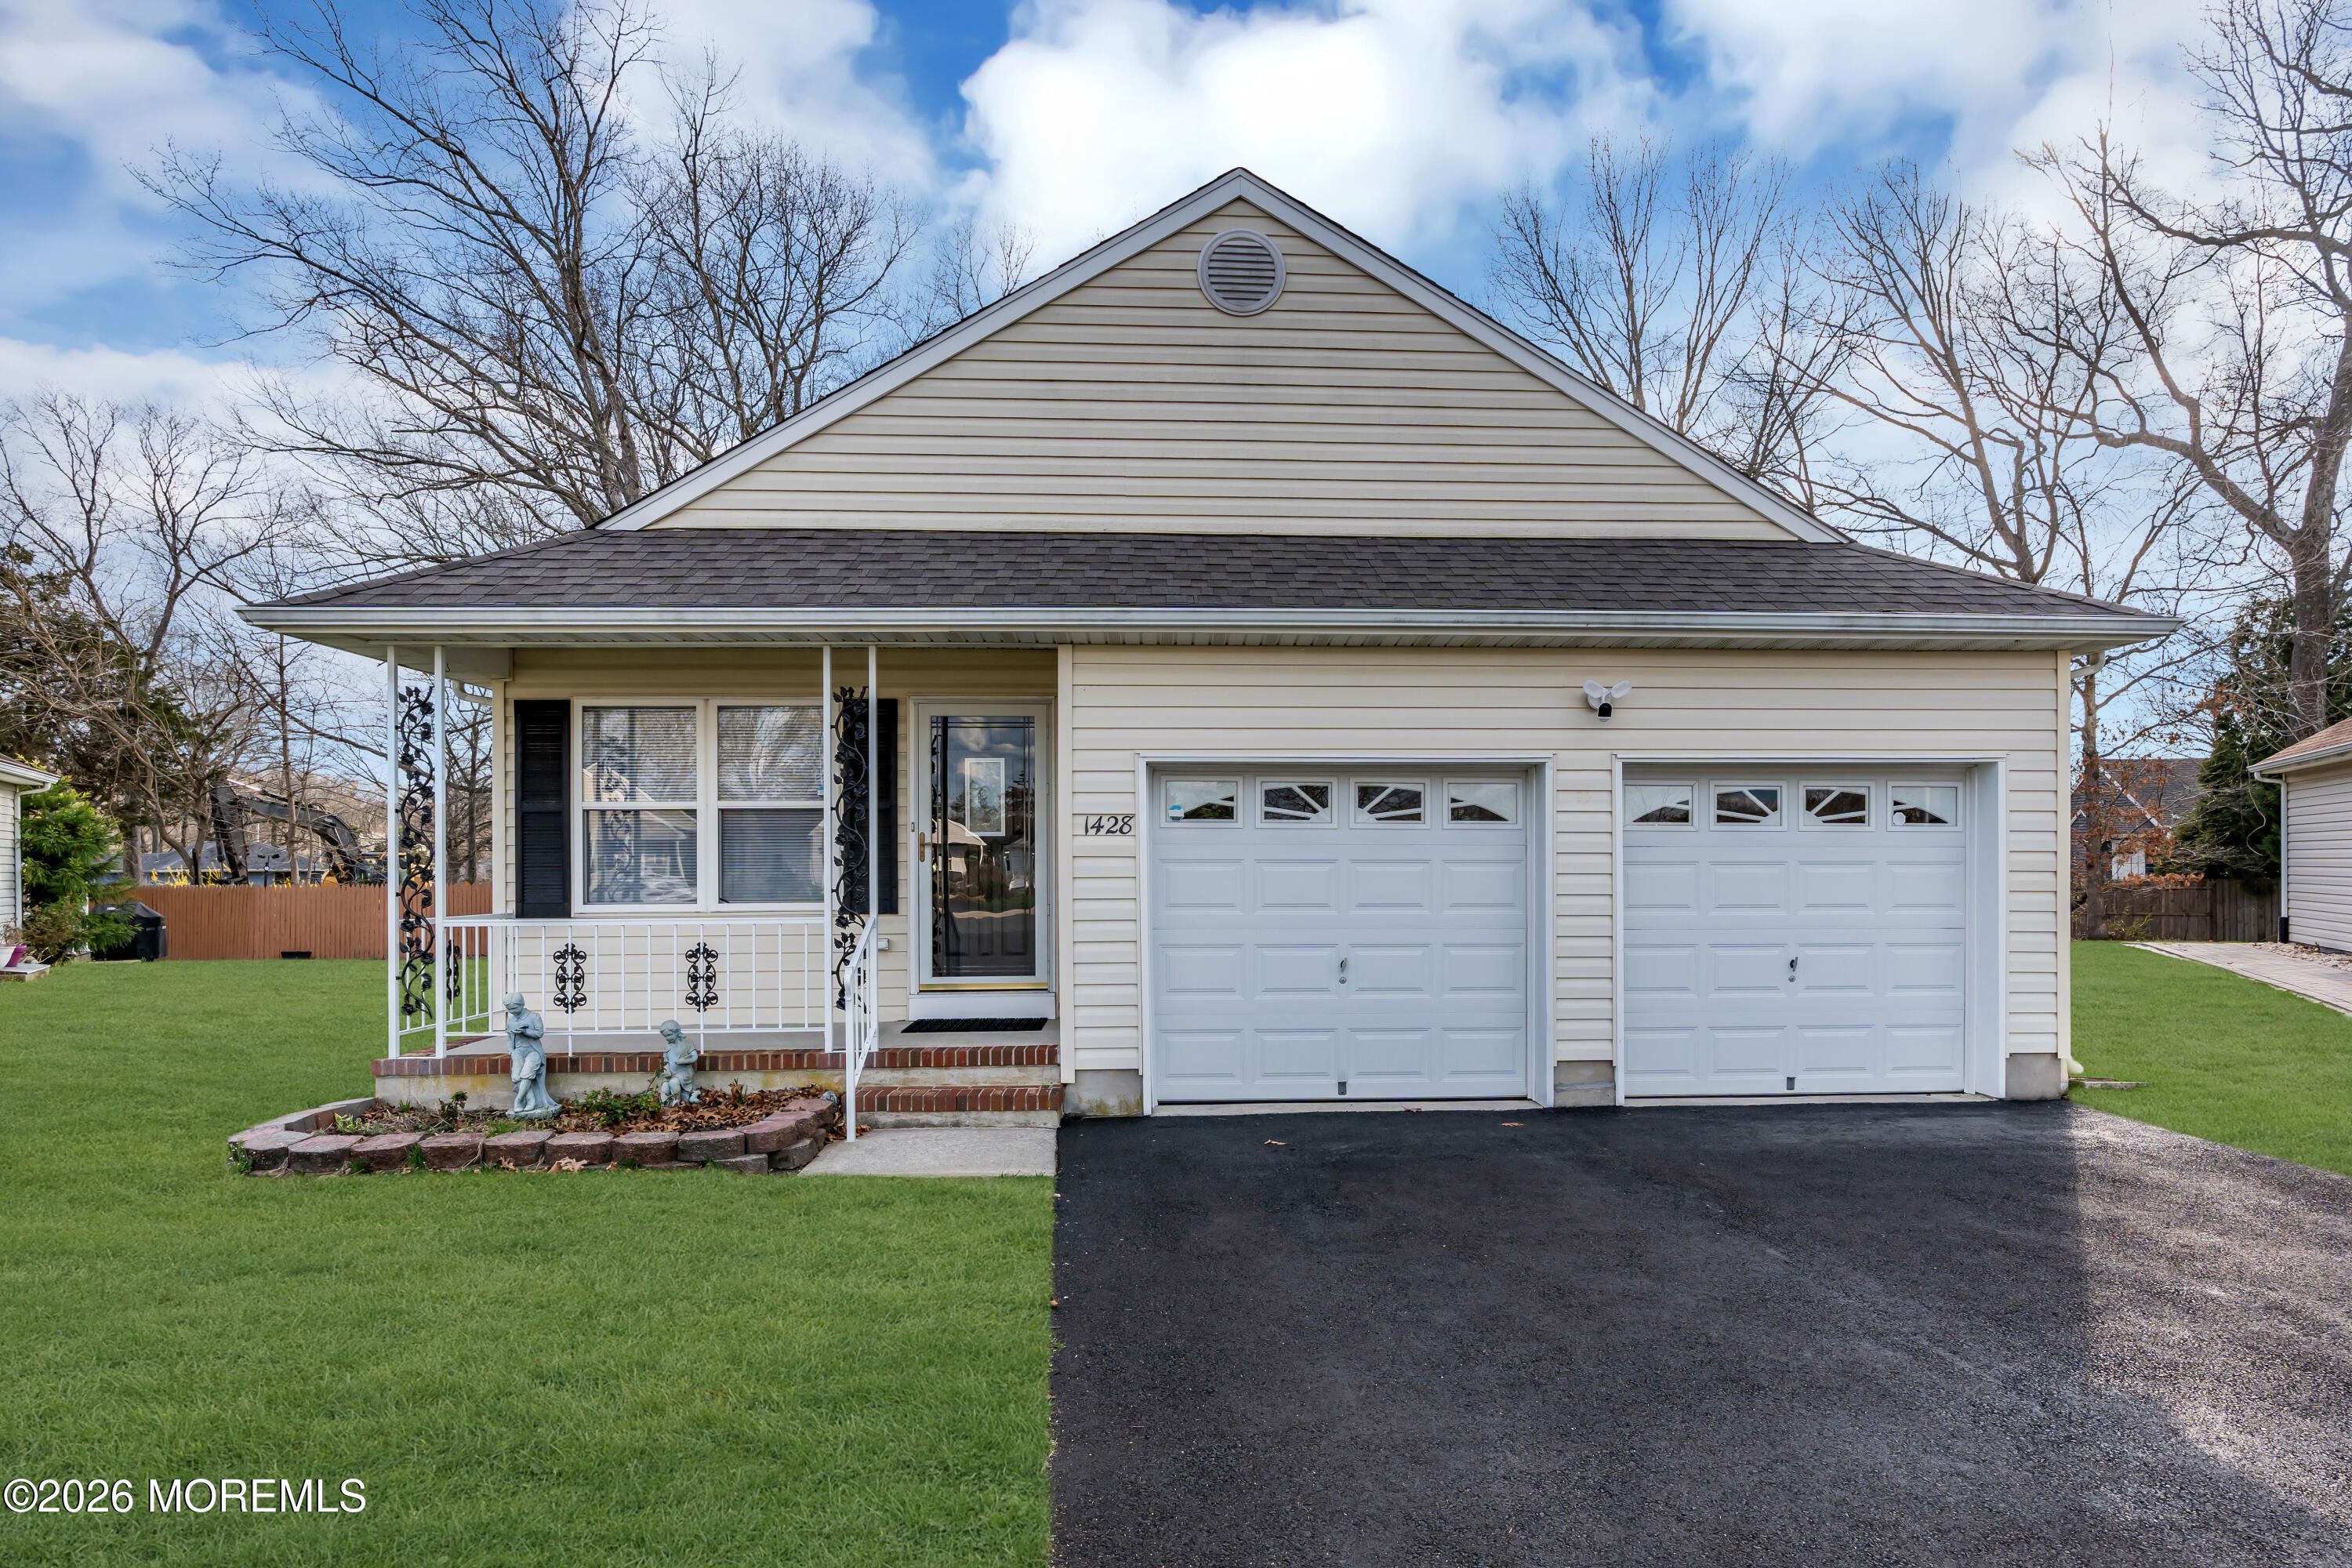
1428 Petunia Way S, Toms River, NJ 08755
Gardens Of Pp · Ocean County
Key Facts
Description
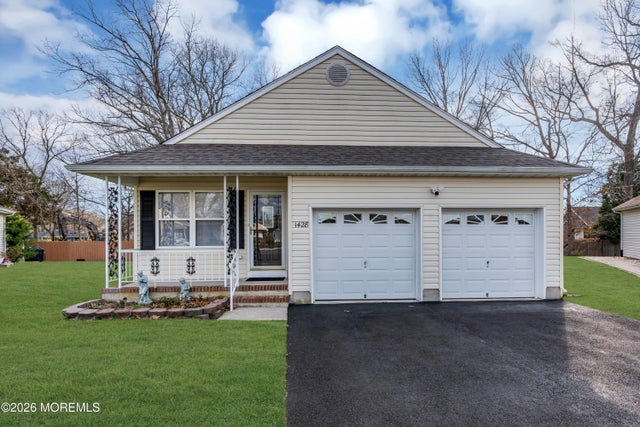
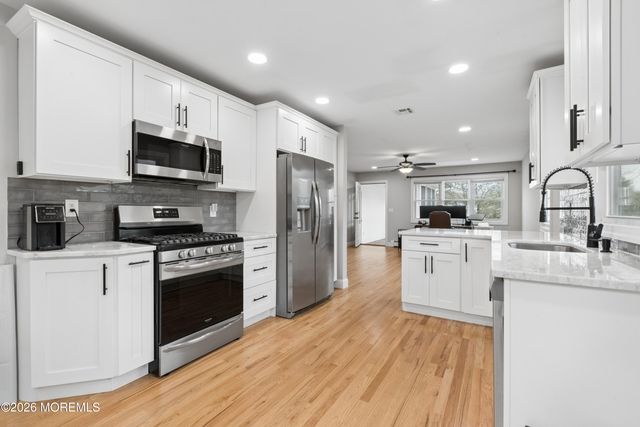
Built in 1999 unlike most of the others built in 1970. This immaculate 2-bedroom, 2-bath detached home on a private cul-de-sac in the desirable Gardens of Pleasant Plains adult community. Features include gorgeous kitchen with gleaming luxury vinyl flooring, a spacious living/dining area, a large family room leading to a Trex deck, and an oversized 2-car garage. The back yard also includes an oversized shed. This 1,340 sqft, turn-key home is ready for quick closing. Hoa fees are only 300 a year compared to other adult communities. Call me directly for your private showing.
Property Information
Property Type
Residential
Sub-Type
Single Family Residence
Style
Detached
Year Built
1999
Living Area
1,340 sq ft
Lot Size
0.16 acres
Garage Spaces
2
Ownership
Fee Simple
Days on Market
89
MLS® Listing#
22608733
Property Features
Appliances
Cooling
Heating
Flooring
Basement
Parking
Patio
Roof
Other Structures
Sewer
Water Source
Rooms
- 16 x 14
- Bathroom
- Bedroom15 x 12
- Dining Room18 x 15
- Kitchen18 x 15
- Laundry
- Living Room18 x 15
Financial Details
HOA
$300 / Annually
Annual Taxes
$4,757
Tax year 2025
Assessed Value
$243,300
Parcel Number
08-00412-11-00039-11
Directions
Use google maps
Affordability Calculator
$74,980
Estimated monthly payment
$1,995/mo
Principal $299,920 · Est. interest $418,415 over 30 yrs
Neighborhood Market Statistics
How this home compares to active listings in Toms River, NJ
- $480,075
- Median Listing Price
- 43
- Median Days on Market
- 1,544
- Median Sq Ft
- $300
- Median Price / Sq Ft
- 877
- Active Listings
- This home’s price is 22% below the area median.
- Its price per sq ft is 7% below the area median.
Market statistics compiled from active EXIT Realty® and MLS listings in Toms River, NJ.
Location

Points of Interest in Toms River, NJ
Showing the Toms River area map.
Nearby Schools
Goddard School
School · 1.1 mi away
Toms River Intermediate North
Secondary · 1.2 mi away
Grace of Peace Academy
School · 1.2 mi away
Dover Country Day School
School · 1.2 mi away
Ocean County Vocational-Techni
School · 1.6 mi away
Ocvts
Secondary · 1.7 mi away
Ocean County Vo-Tech-School
School · 1.7 mi away
Toms River High School North
Secondary · 1.7 mi away
West Dover Elementary School
Elementary · 1.8 mi away
Toms River Township of
Elementary · 1.9 mi away
North Dover Elementary School
Elementary · 1.9 mi away
Ocean Regional School
School · 2.0 mi away
Joseph A. Citta Elementary School
Elementary · 2.1 mi away
Walnut Street Elementary School
Elementary · 2.4 mi away
Toms River Regional Schools
School · 2.5 mi away
Manchester Township Middle School
Secondary · 2.6 mi away
Westminster Nursery School
Elementary · 2.7 mi away
Hooper Avenue Elementary School
Elementary · 2.8 mi away
Holy Cross Lutheran Church
Elementary · 2.8 mi away
Ridgeway Elementary School
Elementary · 2.8 mi away
Commute Calculator
Nearby Homes



Similar Homes Nearby
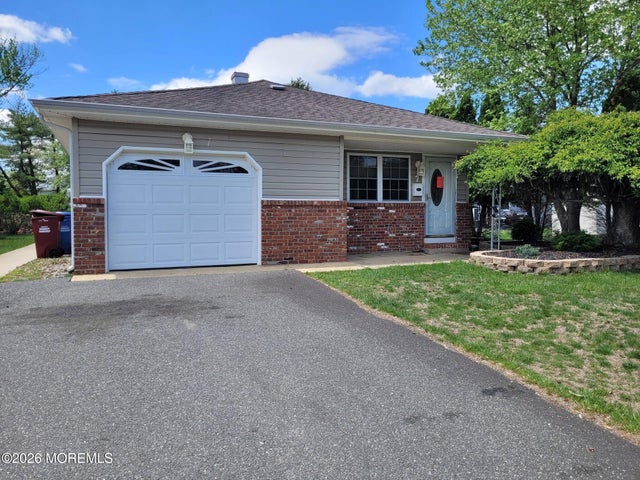
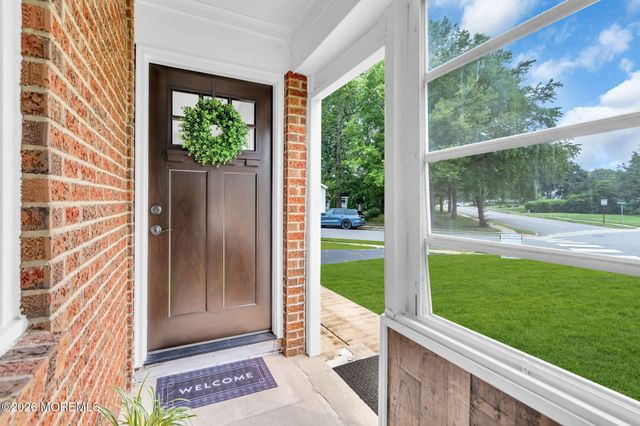


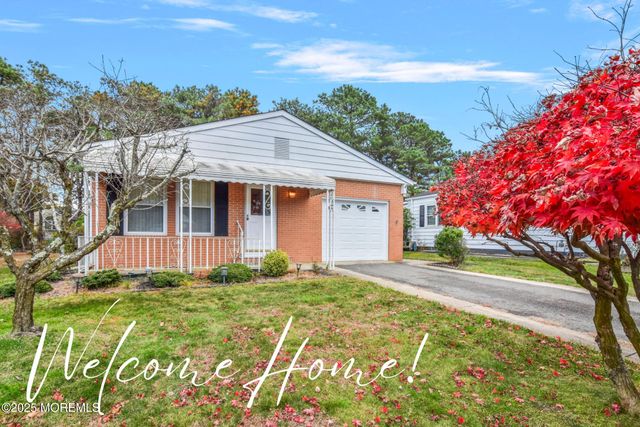
Similar Home Values
Comparable nearby listings and their asking prices.
| Address | Price | Beds | Baths | Sq Ft |
|---|---|---|---|---|
| 7 Le Lamentin Drive, Toms River, NJ | $267,500 | 2 | 1 | 1,124 |
| 56 Bellflower Court, Toms River, NJ | $269,799 | 2 | 1 | 896 |
| 9 BOLANS COURT, TOMS RIVER, NJ | $269,900 | 2 | 1 | 1,124 |
| 9 Bolans Court, Toms River, NJ | $269,900 | 2 | 1 | 1,124 |
| 28 Mount Rainier Drive, Toms River, NJ | $269,900 | 2 | 1 | 1,000 |
| 6 Villa Bella Court, Toms River, NJ | $269,999 | 2 | 2 | 1,328 |
Moving Cost Estimate
EXIT Agents in Toms River


Listing Courtesy: Arthur Rue Agency - 7327930473
Presented by: John Clayton