


719 N Crescent Avenue, Lodi, CA 95240
San Joaquin County
Key Facts
Description
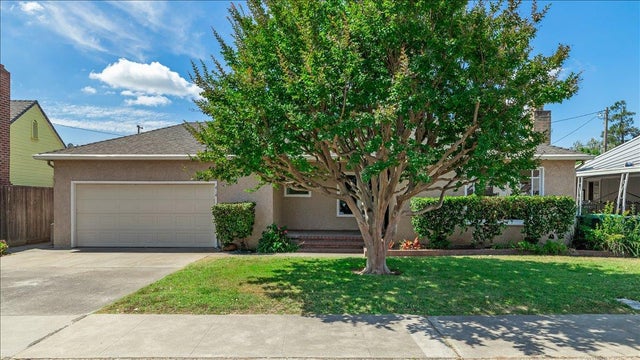
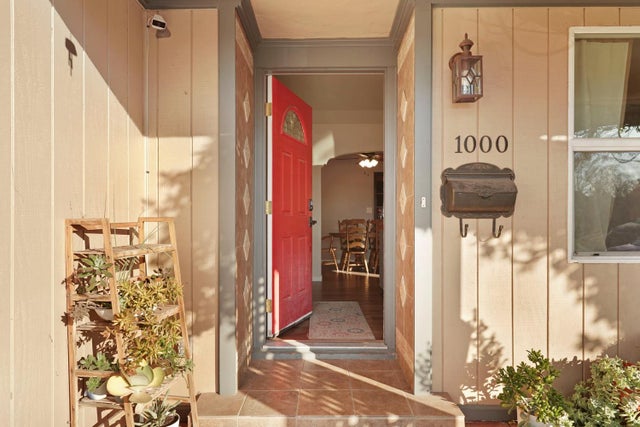
719 N Crescent Ave is a single-story Lodi home with a covered front porch. The kitchen has white cabinetry, stainless steel appliances, a gas range, and tile countertops, and it opens toward a living room with a fireplace. Wood-look vinyl-plank flooring runs through the bedrooms, while the bathrooms include tiled tub and shower surrounds with vanity storage. An enclosed rear patio room with wood-paneled walls extends the interior living space, and the fully fenced backyard includes a storage shed and mature shade trees. A two-car garage and a wide driveway provide parking. A single-level layout and clean interior finishes complete this well-kept residence with practical spaces throughout.. Included 100-Day Home Warranty with buyer activation
Property Information
Property Type
Residential
Sub-Type
Single Family Residence
Year Built
1953
Living Area
1,134 sq ft
Lot Size
0.17 acres
Garage Spaces
2
MLS® Listing#
226090056
Property Features
Interior
Cooling
Heating
Flooring
Fireplace
Parking
Lot Features
Construction
Foundation
Roof
Utilities
Sewer
Water Source
Schools
- District:
- San Joaquin
Financial Details
HOA
None
Parcel Number
039-220-17
Directions
Head south on N Ham Ln. Left on Louie Ave. Right on Crescent Ave. Home on right.
Affordability Calculator
$89,600
Estimated monthly payment
$2,384/mo
Principal $358,400 · Est. interest $500,000 over 30 yrs
Neighborhood Market Statistics
How this home compares to active listings in Lodi, CA
- $613,953
- Median Listing Price
- 51
- Median Days on Market
- 1,874
- Median Sq Ft
- $323
- Median Price / Sq Ft
- 170
- Active Listings
- This home’s price is 27% below the area median.
- Its price per sq ft is 22% above the area median.
Market statistics compiled from active EXIT Realty® and MLS listings in Lodi, CA.
Location
- 719 N Crescent Avenue, Lodi, CA 95240
Points of Interest in Lodi, CA
Showing the Lodi area map.
Nearby Schools
Lodi Unified School District
School · 0.2 mi away
George Washington Elementary
Elementary · 0.3 mi away
Lakewood Elementary
Elementary · 0.3 mi away
Lodi High School
Secondary · 0.8 mi away
Liberty High
Secondary · 0.8 mi away
Little Methodist Co-OP Preschool
School · 0.8 mi away
Erma B. Reese Elementary
Elementary · 0.8 mi away
St. Annes School
Elementary · 0.9 mi away
Grace Presbyterian Preschool
School · 0.9 mi away
Woodbridge Elementary School
Elementary · 0.9 mi away
Millswood Middle
Secondary · 0.9 mi away
Athena Preparatory
Secondary · 0.9 mi away
Lawrence Elementary
Elementary · 1.0 mi away
Lodi Unified School District
School · 1.0 mi away
Clyde W. Needham Elementary
Elementary · 1.1 mi away
Joe Serna Junior Charter
Elementary · 1.2 mi away
Woodbridge Elementary School
Elementary · 1.2 mi away
Bethel Open Bible Church
Elementary · 1.2 mi away
Vineyard Christian Middle School
Secondary · 1.3 mi away
Vinewood Elementary
Elementary · 1.3 mi away
Commute Calculator
Nearby Homes

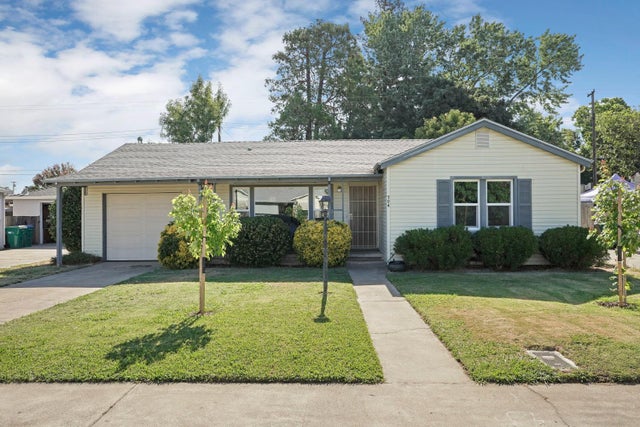

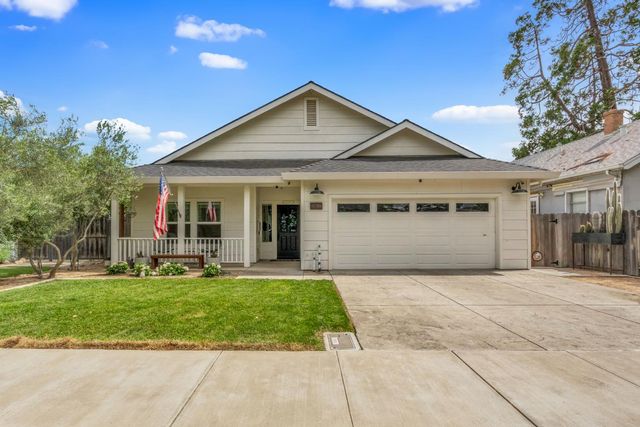


Similar Homes Nearby
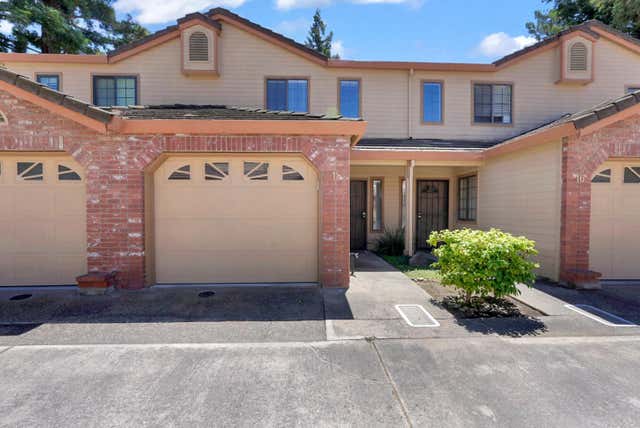
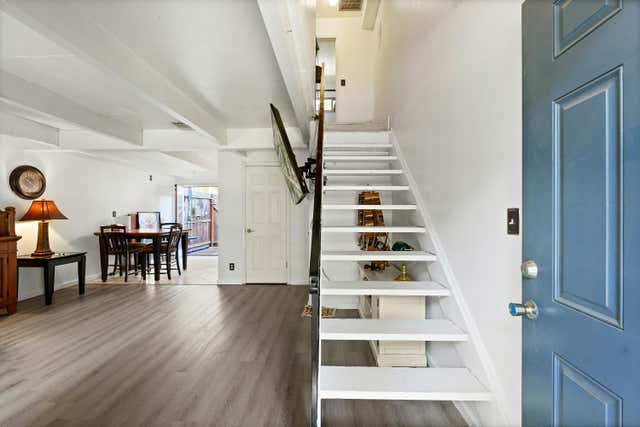


Similar Home Values
Comparable nearby listings and their asking prices.
| Address | Price | Beds | Baths | Sq Ft |
|---|---|---|---|---|
| 2250 Scarborough Dr 18, Lodi, CA | $319,000 | 2 | 3 | 1,092 |
| 876 Rutledge Drive, Lodi, CA | $319,900 | 2 | 2 | 954 |
| 9 Sleepy Hollow Drive, Lodi, CA | $350,000 | 2 | 2 | 1,536 |
| 227 Lambert Court, Lodi, CA | $365,000 | 3 | 2 | 995 |
| 414 Concord Street, Lodi, CA | $399,000 | 2 | 1 | 1,309 |
| 1000 S Central Avenue, Lodi, CA | $405,000 | 3 | 2 | 1,363 |
Moving Cost Estimate
EXIT Agents in Lodi



Listing Courtesy: Opendoor Brokerage Inc - 4804625392
Presented by: Lisa Soltesz
CA DRE# 01520140. Kris Klair Broker
Data Terms of Use
Terms of Use
1. The following are terms of a legal agreement between you, the person viewing and/or using this Internet site (“User”) and the operator ("Provider") of this Internet site ("Site"), By accessing, browsing and/or using this Site, User acknowledges that User has read, understood, and agrees to be bound by these terms and to comply with all applicable laws and regulations, including but not limited to U.S. export and re-export control laws and regulations. If User does not agree to these terms, User is not authorized to use this Site. The material provided on this Site is protected by law, including, but not limited to, United States Copyright law and international treaties.
2. User must be a prospective purchaser or seller of real estate with a bona fide interest in the purchase or sale of such real estate.
3. All real estate data provided on this Site (including but not limited to descriptions, images, and other information constituting or relating to real estate listings) is strictly for the personal, private, non-commercial use of User and is not made available for redistribution, retransmission, reformatting, modification or copying. User may not sell or use any of the real estate data on this Site for any purpose other than attempting to evaluate houses or properties for sale or purchase by User. User acknowledges that the real estate data on this Site is provided by MetroList Services, Inc., a California corporation (“MetroList”), and User acknowledges the validity of MetroList's copyright as to such data. User expressly acknowledges and agrees that MetroList is a third-party beneficiary of these Terms of Use, and that MetroList will be entitled to enforce these Terms of Use against User.
4. To the fullest extent permitted by law, the data on this Site is provided "as is," without warranty or representation of any kind, either express or implied, as to the nature, quality, characteristics or value of any property or information to which the data pertains. NEITHER PROVIDER NOR METROLIST MAKES ANY WARRANTIES, EXPRESS OR IMPLIED, REGARDING THE DATA DISPLAYED ON THIS SITE, INCLUDING, BUT NOT LIMITED TO, THE IMPLIED WARRANTIES OF MERCHANTABILITY AND FITNESS FOR A PARTICULAR PURPOSE, OR AS TO THE TIMELINESS, ACCURACY AND/OR COMPLETENESS OF THE DATA.
5. NEITHER PROVIDER NOR METROLIST SHALL BE LIABLE FOR ANY INCIDENTAL, SPECIAL, CONSEQUENTIAL, INDIRECT, SPECIAL, PUNITIVE OR EXEMPLARY DAMAGES WHATSOEVER (INCLUDING WITHOUT LIMITATION, DAMAGES FOR LOSS OF BUSINESS INFORMATION, LOSS OF DATA, LOST PROFITS, LOSS OF CUSTOMERS OR OTHER PECUNIARY LOSS), ARISING OUT OF THE USE OR INABILITY TO USE THE DATA DISPLAYED ON THIS SITE, WHETHER THE CLAIM OR CAUSE OF ACTION ARISES IN TORT, CONTRACT, NEGLIGENCE, STRICT LIABILITY OR UNDER ANY OTHER LEGAL THEORY.
6. User agrees that the prevailing party or parties in any action brought to enforce or for breach of these Terms of Use shall be entitled to recover, in addition to any other relief, that party’s or those parties’ reasonable attorney’s fees and court costs incurred in such action from the non-prevailing party or parties.